40 Pensville Road SE, Calgary, Alberta
Residential For Sale in Calgary, Alberta
$459,000
-
Property Type
 Residential
-
Bedrooms
 4
4
-
Bath
 2
2
-
Garage
 0
0
-
Sq Ft
 949
949
-
Year Built
 1973
1973
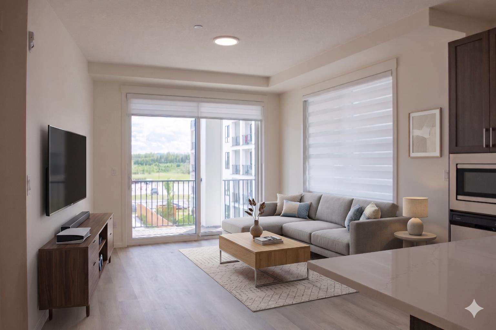
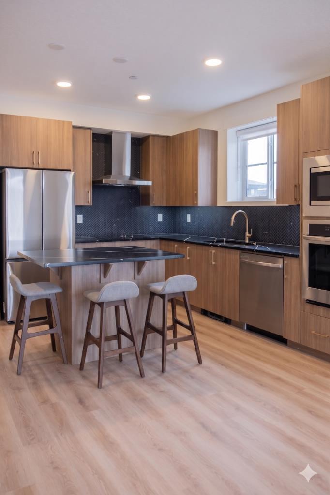
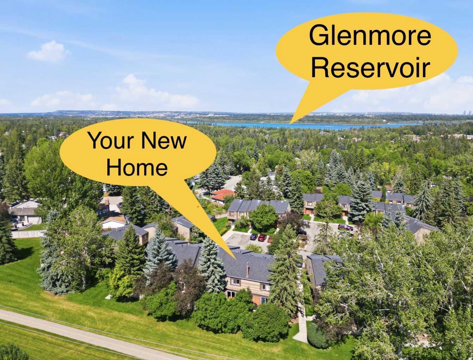
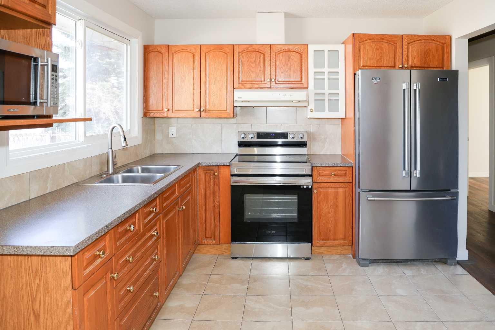
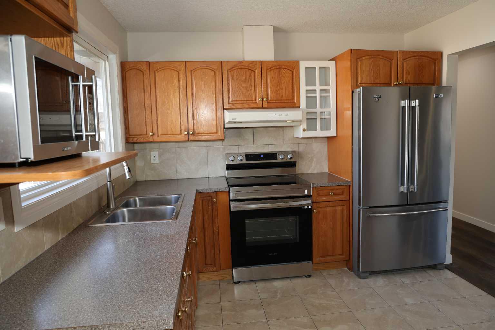
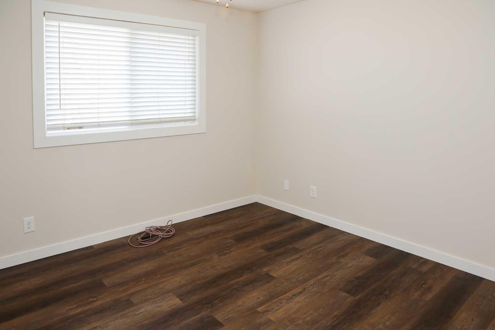
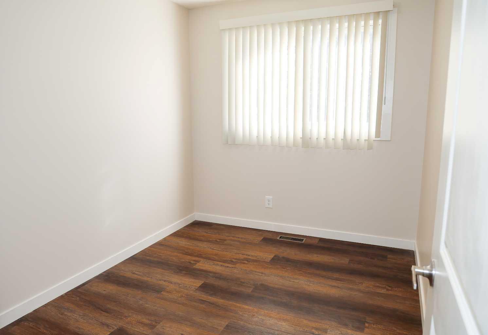
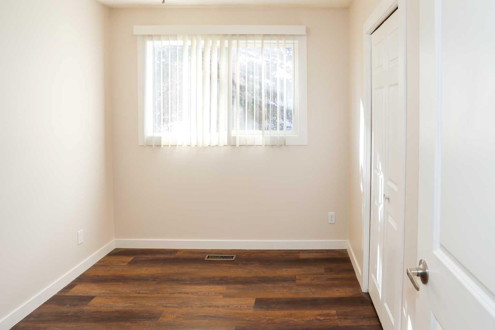
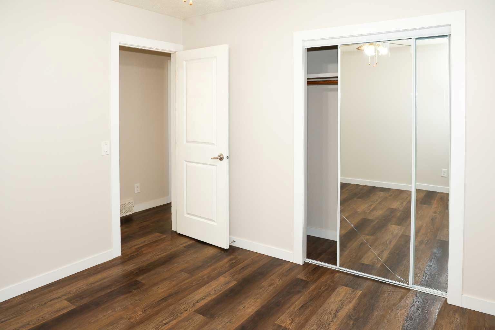
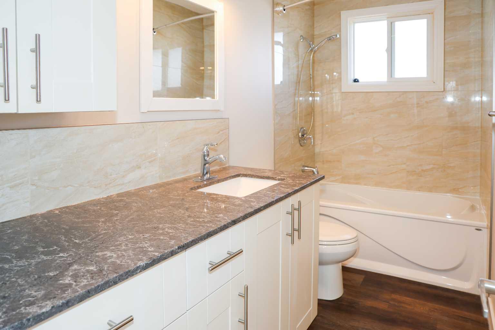
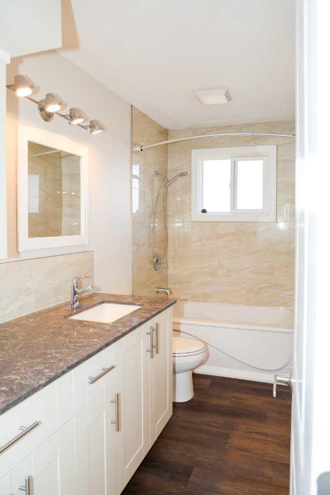
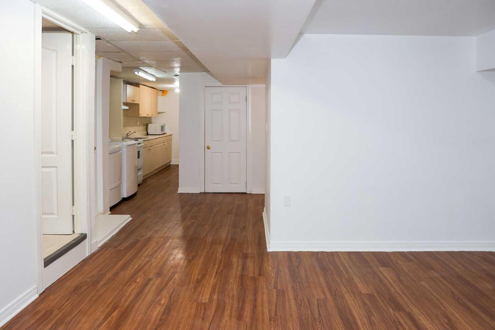
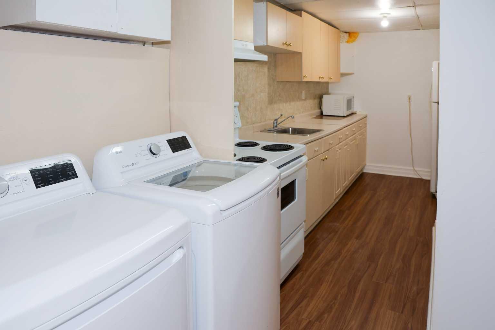
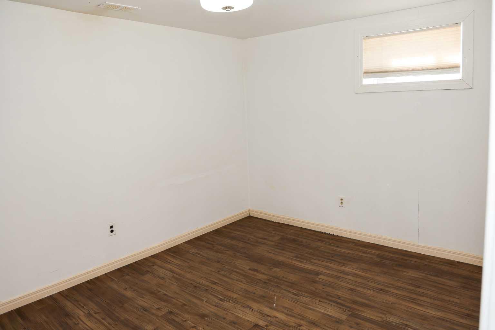
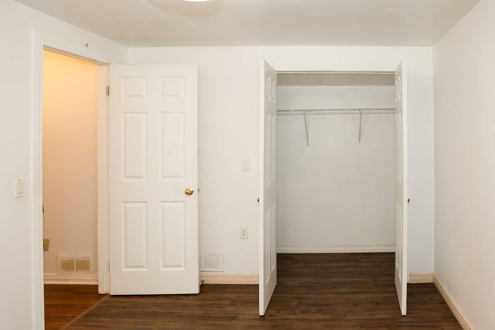
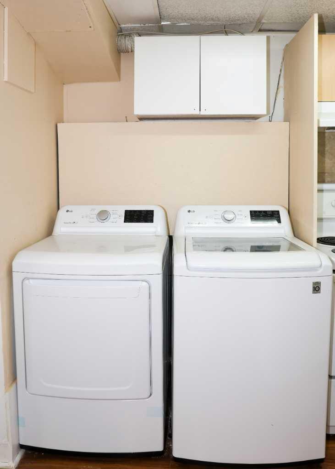
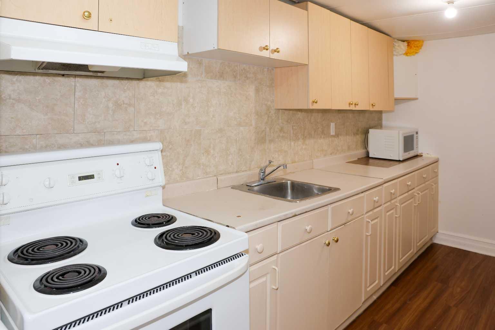
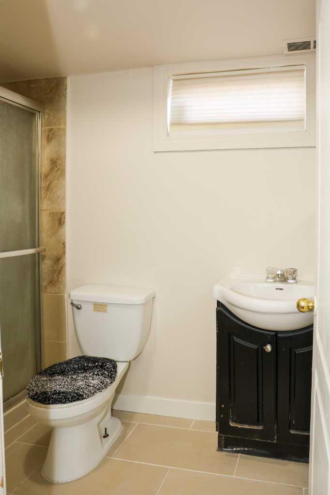
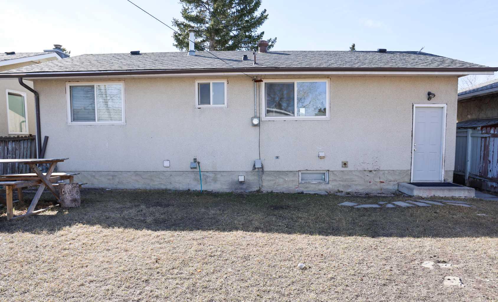
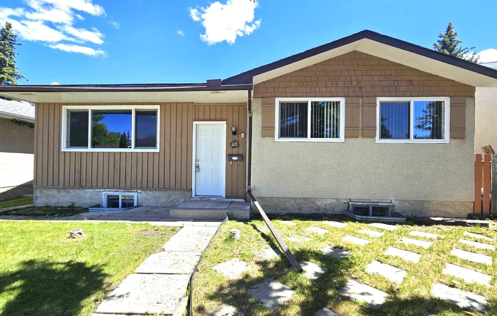
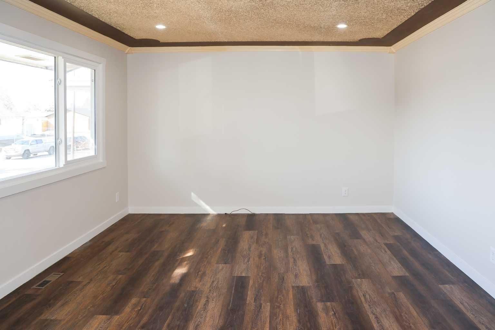
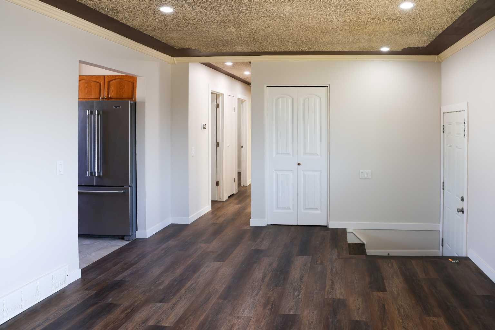
Welcome to this beautiful and recently updated bungalow with 4 bedrooms and 2 full baths sits on a quiet street in Penbrooke Meadows. The main floor features a bright, open layout with recent updated finishes. Featuring newer vinyl windows, doors, kitchen, stainless steel appliances, tile and LVP flooring throughout. The main bathroom is fully updated with granite counter tops, new lightings, cabinets and paint. The fully finished basement offers it's own separate back entrance with a bathroom, and a bedroom with it's own kitchen. Conveniently located close to schools, parks, playgrounds, shopping, restaurants and major bus routes. Move-in ready and packed with value, this home is PRICED TO SELL!
| Street Address: | 40 Pensville Road SE |
| City: | Calgary |
| Province/State: | Alberta |
| Postal Code: | N/A |
| County/Parish: | Calgary |
| Subdivision: | Penbrooke Meadows |
| Country: | Canada |
| Latitude: | 51.04998430 |
| Longitude: | -113.94417000 |
| MLS® Number: | A2322705 |
| Price: | $459,000 |
| Property Area: | 949 Sq ft |
| Bedrooms: | 4 |
| Bathrooms Half: | 0 |
| Bathrooms Full: | 2 |
| Living Area: | 949 Sq ft |
| Building Area: | 0 Sq ft |
| Year Built: | 1973 |
| Listing Date: | Jun 19, 2026 |
| Garage Spaces: | 0 |
| Property Type: | Residential |
| Property Subtype: | Detached |
| MLS Status: | Pending |
Additional Details
| Flooring: | N/A |
| Construction: | Concrete,Stucco,Wood Frame |
| Parking: | None,On Street |
| Appliances: | Dryer,Electric Stove,Refrigerator,Washer |
| Stories: | N/A |
| Zoning: | RCG |
| Fireplace: | N/A |
| Amenities: | Park,Playground,Schools Nearby,Shopping Nearby |
Utilities & Systems
| Heating: | Forced Air,Natural Gas |
| Cooling: | None |
| Property Type | Residential |
| Building Type | Detached |
| Square Footage | 949 sqft |
| Community Name | Penbrooke Meadows |
| Subdivision Name | Penbrooke Meadows |
| Title | Fee Simple |
| Land Size | 4,833 sqft |
| Built in | 1973 |
| Annual Property Taxes | Contact listing agent |
| Parking Type | None |
| Time on MLS Listing | 83 days |
Bedrooms
| Above Grade | 3 |
Bathrooms
| Total | 2 |
| Partial | 0 |
Interior Features
| Appliances Included | Dryer, Electric Stove, Refrigerator, Washer |
| Flooring | Ceramic Tile, Hardwood, Vinyl Plank |
Building Features
| Features | No Animal Home, Separate Entrance |
| Construction Material | Concrete, Stucco, Wood Frame |
| Structures | None |
Heating & Cooling
| Cooling | None |
| Heating Type | Forced Air, Natural Gas |
Exterior Features
| Exterior Finish | Concrete, Stucco, Wood Frame |
Neighbourhood Features
| Community Features | Park, Playground, Schools Nearby, Shopping Nearby |
| Amenities Nearby | Park, Playground, Schools Nearby, Shopping Nearby |
Parking
| Parking Type | None |
Interior Size
| Total Finished Area: | 949 sq ft |
| Total Finished Area (Metric): | 88.16 sq m |
Room Count
| Bedrooms: | 4 |
| Bathrooms: | 2 |
| Full Bathrooms: | 2 |
| Rooms Above Grade: | 3 |
Lot Information
| Lot Size: | 4,833 sq ft |
| Lot Size (Acres): | 0.11 acres |
| Frontage: | 46 ft |
- No Animal Home
- Separate Entrance
- Private Yard
- Dryer
- Electric Stove
- Refrigerator
- Washer
- Full
- Park
- Playground
- Schools Nearby
- Shopping Nearby
- Concrete
- Stucco
- Wood Frame
- Poured Concrete
- Back Lane
- Back Yard
- Front Yard
- Level
- Rectangular Lot
- None
- On Street
Floor plan information is not available for this property.
Monthly Payment Breakdown
Loading Walk Score...
What's Nearby?
Powered by Yelp