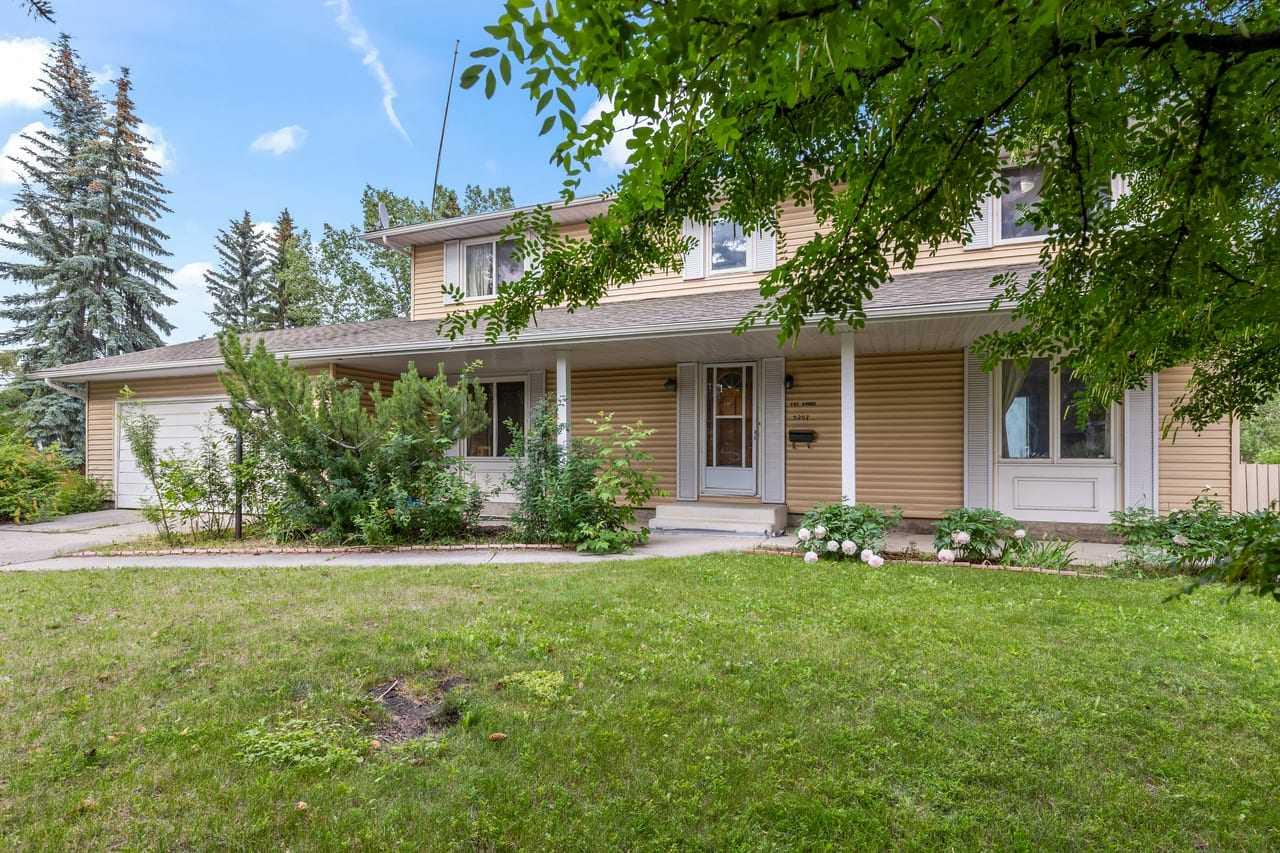
3207 Utah Place NW, Calgary, Alberta
Residential For Sale in Calgary, Alberta
$1,280,000
-
Property Type
 Residential
-
Bedrooms
 5
5
-
Bath
 4
4
-
Garage
 2
2
-
Sq Ft
 1,977
1,977
-
Year Built
 1966
1966
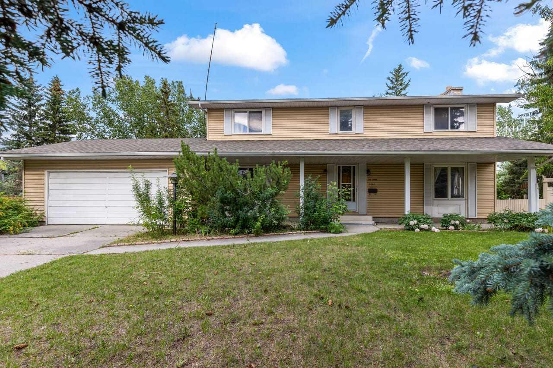
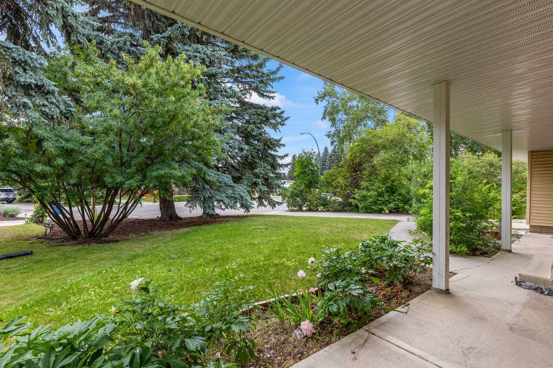
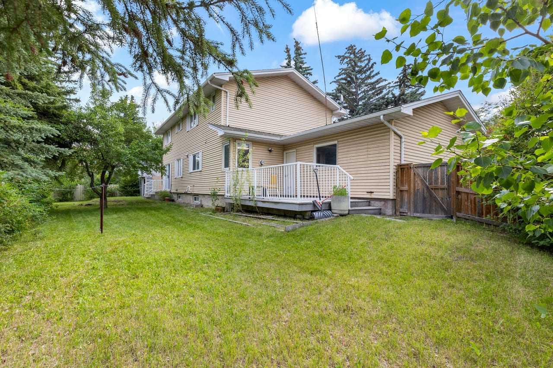
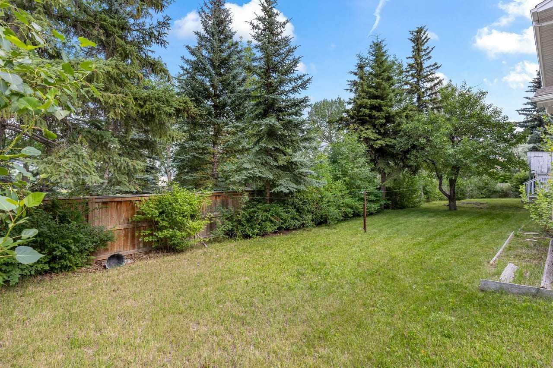
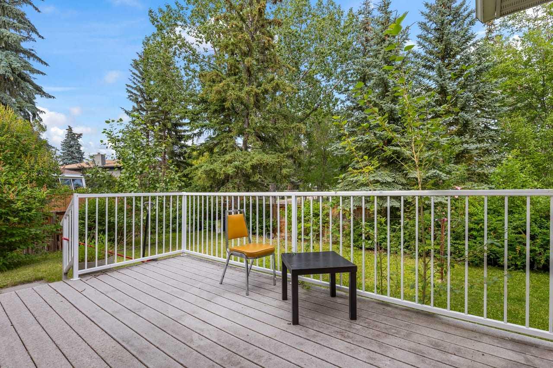
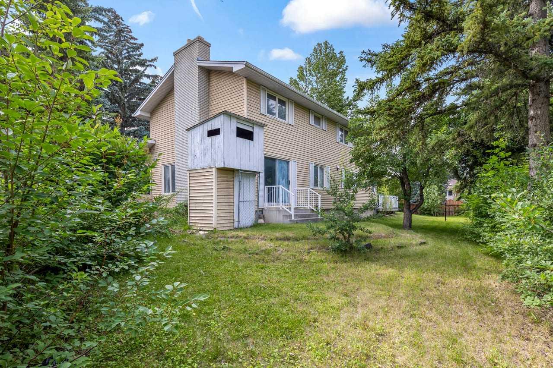
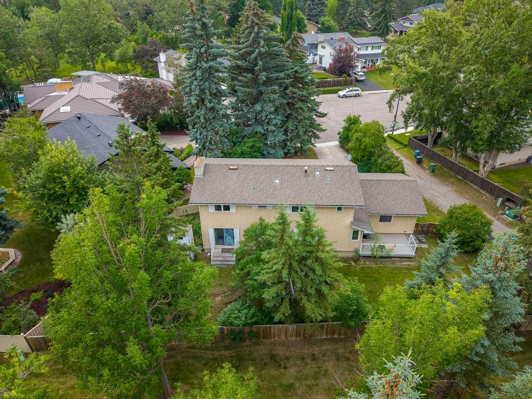
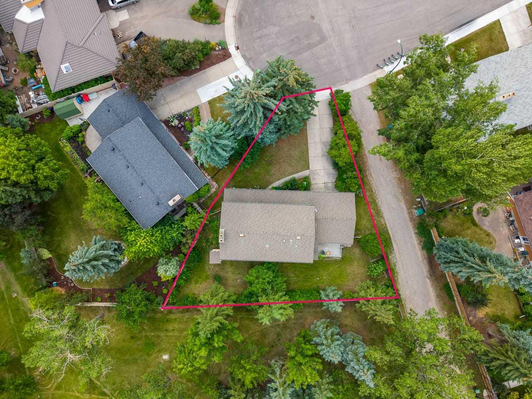
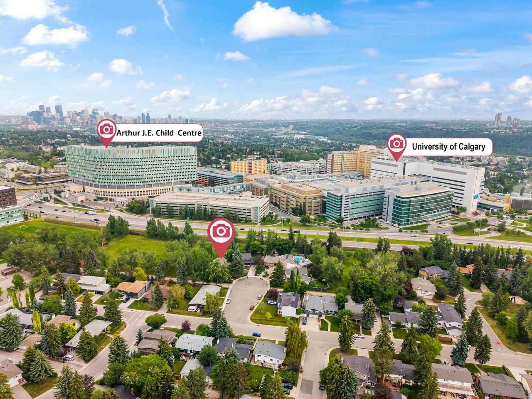
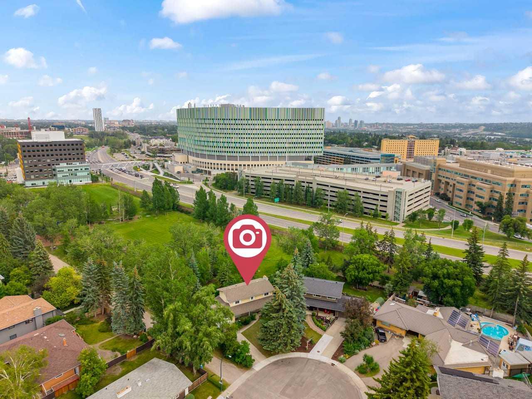
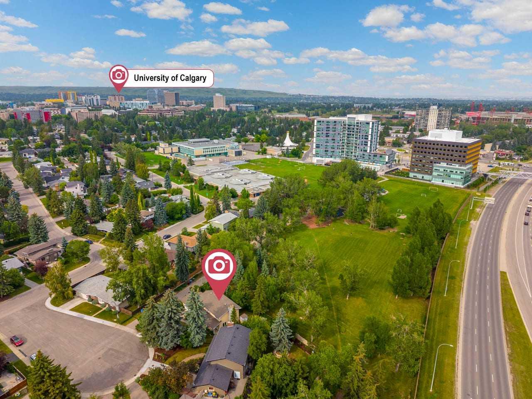
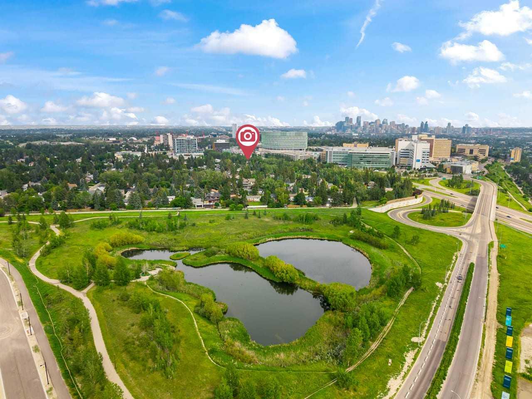
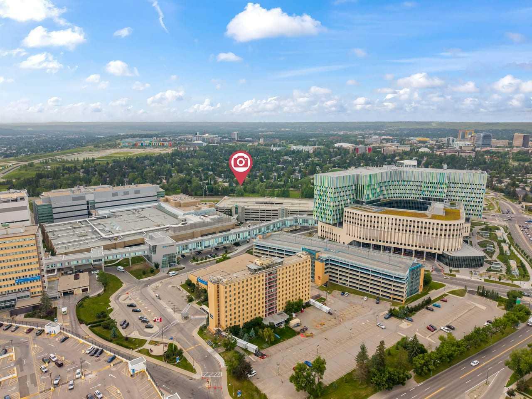
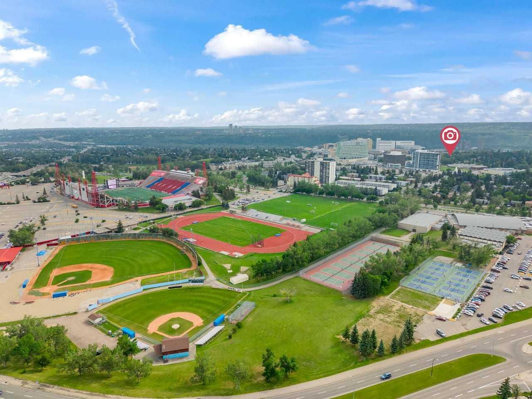
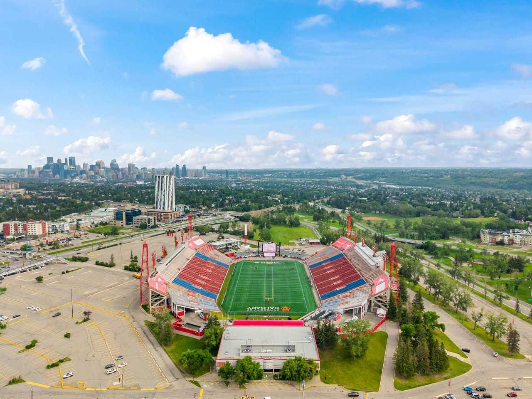
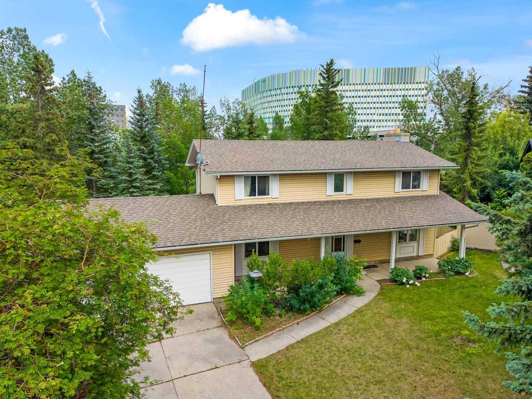
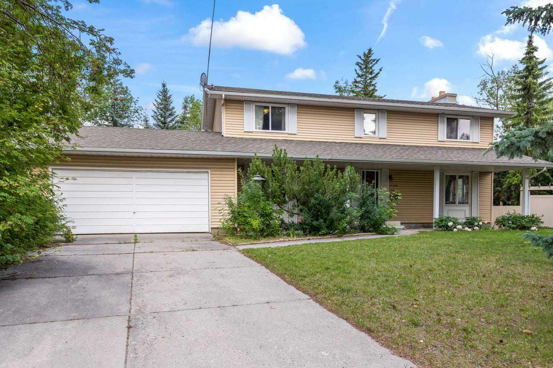
Located in the highly sought-after community of University Heights, this spacious home offers outstanding potential in one of Calgary's most desirable inner-city neighbourhoods. Situated on a quiet cul-de-sac and backing directly onto a park with no rear neighbours, the property offers a rare combination of privacy, space, and an exceptional location. The functional layout features four generously sized bedrooms on the upper level, including a spacious primary suite with its own ensuite. A fifth bedroom on the main floor provides excellent flexibility for multi-generational living, guests, or a home office. The fully developed basement adds even more versatility with two additional bedrooms, a kitchen, and a 3-piece bathroom, offering valuable additional living space. A double attached garage, generous floor plan, and premium lot further enhance the home's appeal. Ideally located just minutes from the University of Calgary, Alberta Children's Hospital, Foothills Medical Centre, Market Mall, transit, schools, parks, and major commuter routes, this property presents a rare opportunity to personalize a home in one of Calgary's most established and desirable communities.
| Street Address: | 3207 Utah Place NW |
| City: | Calgary |
| Province/State: | Alberta |
| Postal Code: | N/A |
| County/Parish: | Calgary |
| Subdivision: | University Heights |
| Country: | Canada |
| Latitude: | 51.06852181 |
| Longitude: | -114.13488032 |
| MLS® Number: | A2329978 |
| Price: | $1,280,000 |
| Property Area: | 1,977 Sq ft |
| Bedrooms: | 5 |
| Bathrooms Half: | 1 |
| Bathrooms Full: | 3 |
| Living Area: | 1,977 Sq ft |
| Building Area: | 0 Sq ft |
| Year Built: | 1966 |
| Listing Date: | Jul 17, 2026 |
| Garage Spaces: | 2 |
| Property Type: | Residential |
| Property Subtype: | Detached |
| MLS Status: | Active |
Additional Details
| Flooring: | N/A |
| Construction: | Vinyl Siding,Wood Frame |
| Parking: | Double Garage Attached |
| Appliances: | Dryer,Electric Stove,Range Hood,Refrigerator,Washer |
| Stories: | N/A |
| Zoning: | R-CG |
| Fireplace: | N/A |
| Amenities: | Playground,Pond,Schools Nearby,Shopping Nearby |
Utilities & Systems
| Heating: | Forced Air |
| Cooling: | None |
| Property Type | Residential |
| Building Type | Detached |
| Square Footage | 1,977 sqft |
| Community Name | University Heights |
| Subdivision Name | University Heights |
| Title | Fee Simple |
| Land Size | 9,375 sqft |
| Built in | 1966 |
| Annual Property Taxes | Contact listing agent |
| Parking Type | Garage |
| Time on MLS Listing | 3 days |
Bedrooms
| Above Grade | 5 |
Bathrooms
| Total | 4 |
| Partial | 1 |
Interior Features
| Appliances Included | Dryer, Electric Stove, Range Hood, Refrigerator, Washer |
| Flooring | Carpet, Ceramic Tile, Linoleum |
Building Features
| Features | High Ceilings, No Animal Home, No Smoking Home, Pantry |
| Construction Material | Vinyl Siding, Wood Frame |
| Structures | Deck |
Heating & Cooling
| Cooling | None |
| Heating Type | Forced Air |
Exterior Features
| Exterior Finish | Vinyl Siding, Wood Frame |
Neighbourhood Features
| Community Features | Playground, Pond, Schools Nearby, Shopping Nearby |
| Amenities Nearby | Playground, Pond, Schools Nearby, Shopping Nearby |
Parking
| Parking Type | Garage |
| Total Parking Spaces | 4 |
Interior Size
| Total Finished Area: | 1,977 sq ft |
| Total Finished Area (Metric): | 183.62 sq m |
Room Count
| Bedrooms: | 5 |
| Bathrooms: | 4 |
| Full Bathrooms: | 3 |
| Half Bathrooms: | 1 |
| Rooms Above Grade: | 9 |
Lot Information
| Lot Size: | 9,375 sq ft |
| Lot Size (Acres): | 0.22 acres |
| Frontage: | 122 ft |
Legal
| Legal Description: | 1440JK;9;28 |
| Title to Land: | Fee Simple |
- High Ceilings
- No Animal Home
- No Smoking Home
- Pantry
- None
- Dryer
- Electric Stove
- Range Hood
- Refrigerator
- Washer
- Full
- Playground
- Pond
- Schools Nearby
- Shopping Nearby
- Vinyl Siding
- Wood Frame
- Basement
- Gas
- Living Room
- Wood Burning
- Poured Concrete
- Back Lane
- Back Yard
- Backs on to Park/Green Space
- Corner Lot
- Cul-De-Sac
- Front Yard
- Irregular Lot
- No Neighbours Behind
- Double Garage Attached
- Deck
Floor plan information is not available for this property.
Monthly Payment Breakdown
Loading Walk Score...
What's Nearby?
Powered by Yelp