642 Cottageclub Bend , Rural Rocky View County, Alberta
Residential For Sale in Rural Rocky View County, Alberta
$699,000
-
Property Type
 Residential
-
Bedrooms
 2
2
-
Bath
 2
2
-
Garage
 0
0
-
Sq Ft
 1,111
1,111
-
Year Built
 2025
2025
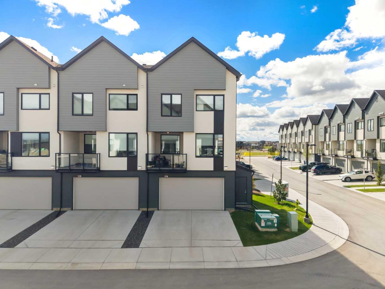
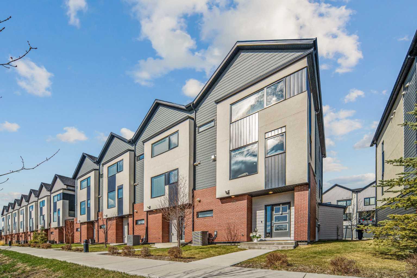
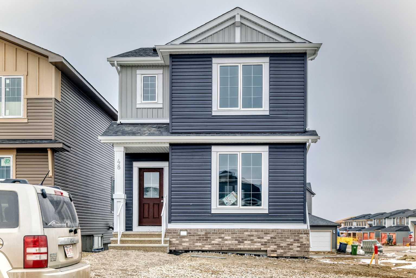
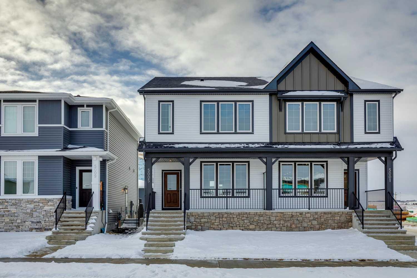
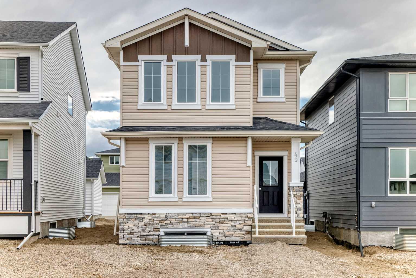
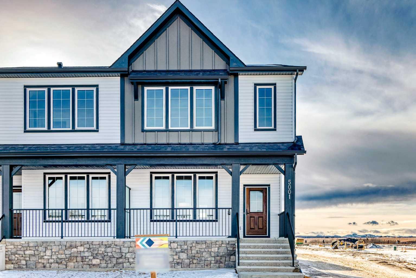
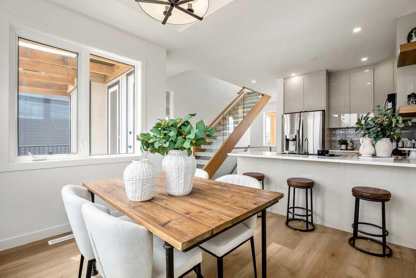
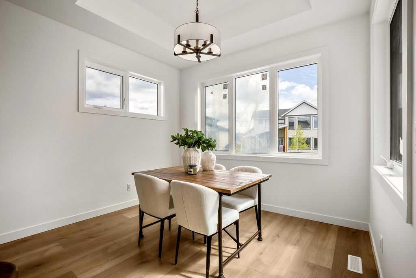
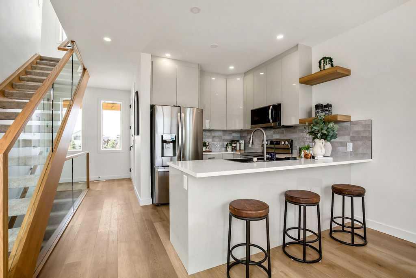
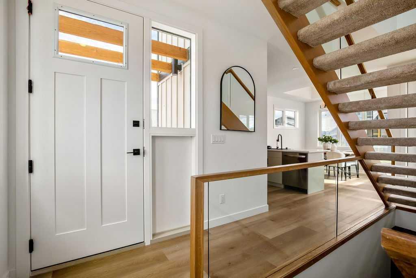
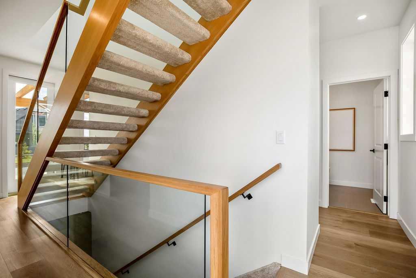
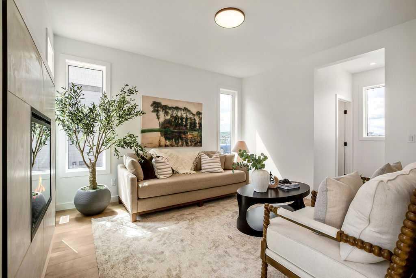
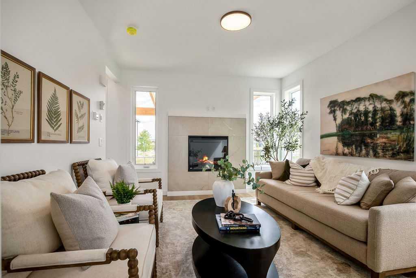
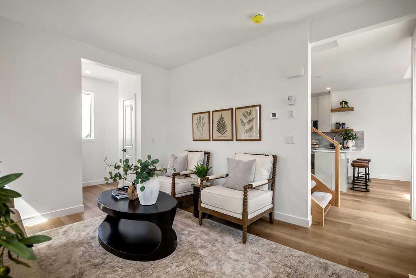
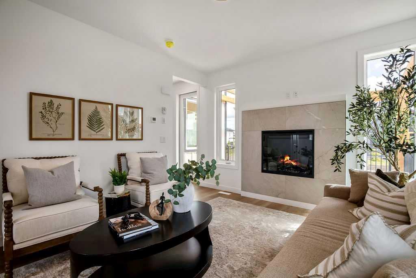
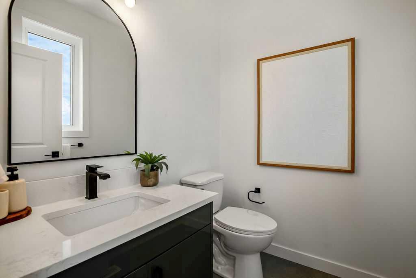
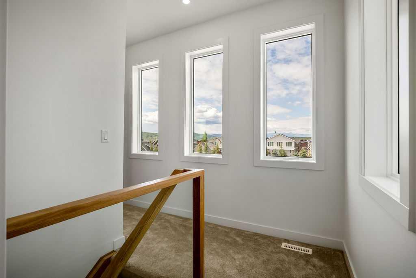
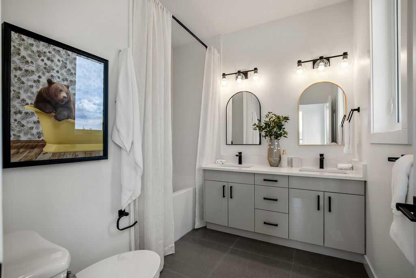
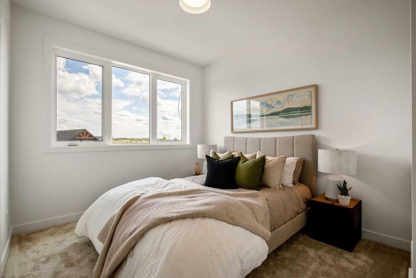
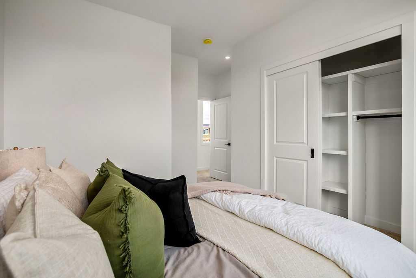
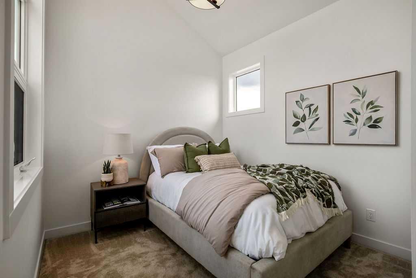
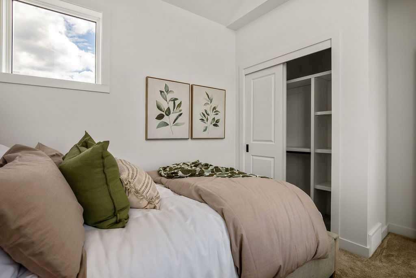
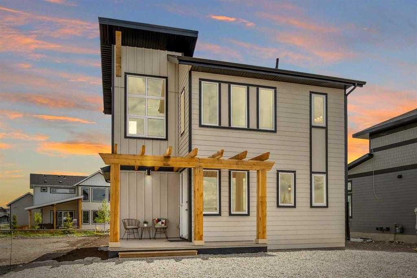
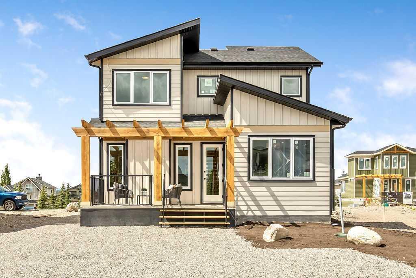
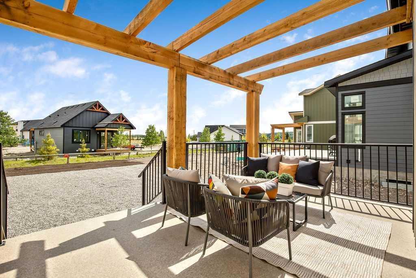
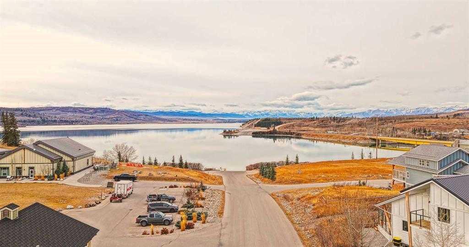
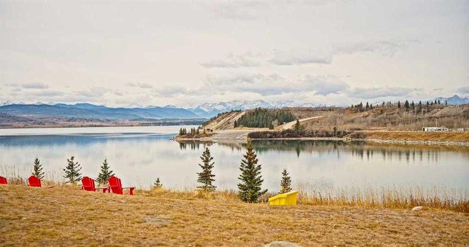
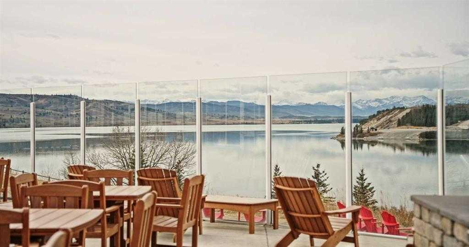
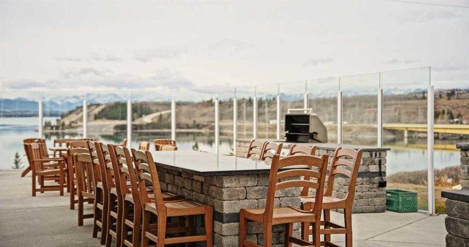
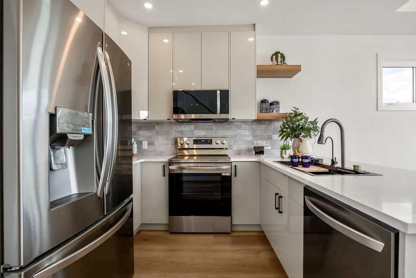
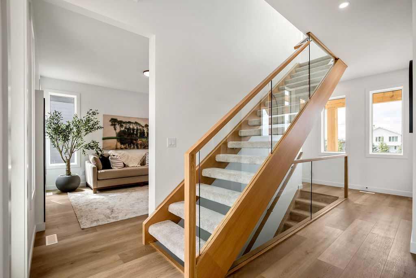
OPEN HOUSE JULY 18TH 1-4PM. PLEASE CALL FOR ACCESS. Welcome to 642 Cottageclub Bend, a brand new two bedroom, one and a half bath home built for easy, low maintenance living. Step inside to a thoughtfully designed layout with modern finishes throughout, ready for a first owner to make it their own. The primary living space opens toward Darling Mountain, framing sweeping views that shift with the light throughout the day. Two comfortable bedrooms and a well appointed full and half bath offer flexibility for guests, a home office, or quiet mornings with a view. The 5,000 square foot lot provides room to breathe, garden, or simply enjoy the mountain backdrop from your own outdoor space. Want more room to grow? The builder offers a basement finish option at cost, letting you customize additional square footage to fit your needs, whether a home gym, media room, or extra guest suite, built right the first time. Buy before August 5th and the builder will cover your condo fees for a full year, a limited time incentive that adds real value from day one. New construction, mountain views, and builder incentives rarely align this well. 642 Cottageclub Bend is ready for its first owner.
| Street Address: | 642 Cottageclub Bend |
| City: | Rural Rocky View County |
| Province/State: | Alberta |
| Postal Code: | N/A |
| County/Parish: | Rocky View County |
| Subdivision: | Cottage Club at Ghost Lake |
| Country: | Canada |
| Latitude: | 51.22531475 |
| Longitude: | -114.70247116 |
| MLS® Number: | A2329958 |
| Price: | $699,000 |
| Property Area: | 1,111 Sq ft |
| Bedrooms: | 2 |
| Bathrooms Half: | 1 |
| Bathrooms Full: | 1 |
| Living Area: | 1,111 Sq ft |
| Building Area: | 0 Sq ft |
| Year Built: | 2025 |
| Listing Date: | Jul 16, 2026 |
| Garage Spaces: | 0 |
| Property Type: | Residential |
| Property Subtype: | Detached |
| MLS Status: | Active |
Additional Details
| Flooring: | N/A |
| Construction: | Cement Fiber Board,Wood Frame |
| Parking: | Off Street |
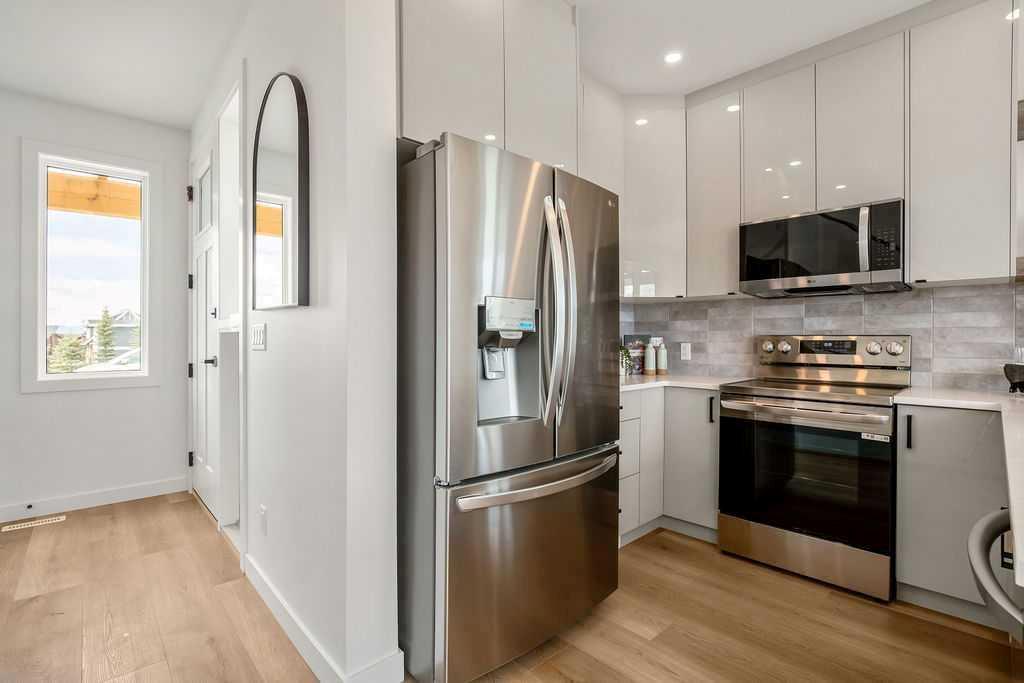
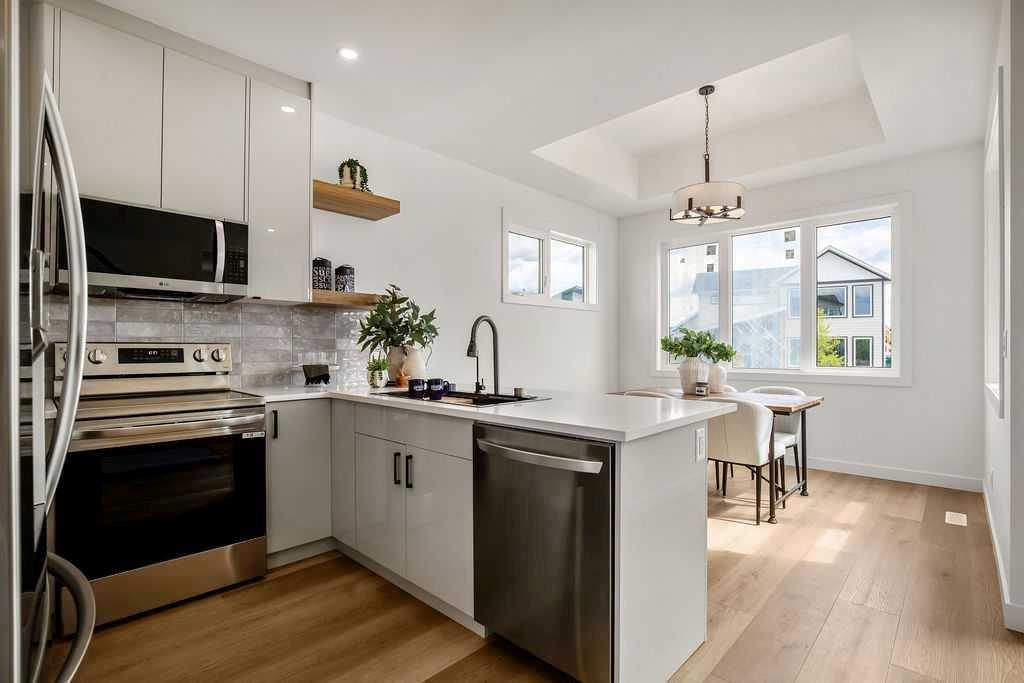
| Appliances: | Dishwasher,Electric Stove,Microwave Hood Fan,Refrigerator,Washer/Dryer |
| Stories: | N/A |
| Zoning: | DC123 |
| Fireplace: | N/A |
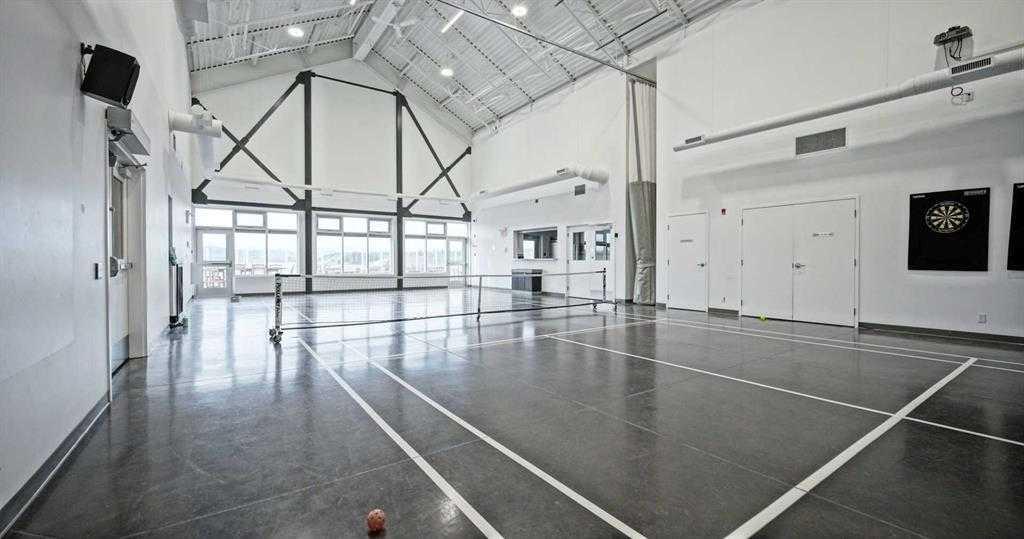
| Amenities: | Clubhouse,Fishing,Gated,Lake,Playground,Tennis Court(s),Walking/Bike Paths |
Utilities & Systems
| Heating: | Forced Air,Natural Gas |
| Cooling: | None |
| Water Source: | Private |
| Sewer: | Holding Tank |
| Property Type | Residential |
| Building Type | Detached |
| Square Footage | 1,111 sqft |
| Community Name | Cottage Club at Ghost Lake |
| Subdivision Name | Cottage Club at Ghost Lake |
| Title | Fee Simple |
| Land Size | 4,791 sqft |
| Built in | 2025 |
| Annual Property Taxes | Contact listing agent |
| Parking Type | Off Street |
| Time on MLS Listing | 2 days |
Bedrooms
| Above Grade | 2 |
Bathrooms
| Total | 2 |
| Partial | 1 |
Interior Features
| Appliances Included | Dishwasher, Electric Stove, Microwave Hood Fan, Refrigerator, Washer/Dryer |
| Flooring | Carpet, Tile, Vinyl Plank |
Building Features
| Features | Breakfast Bar, High Ceilings, Kitchen Island, Quartz Counters, Recessed Lighting, Vinyl Windows |
| Construction Material | Cement Fiber Board, Wood Frame |
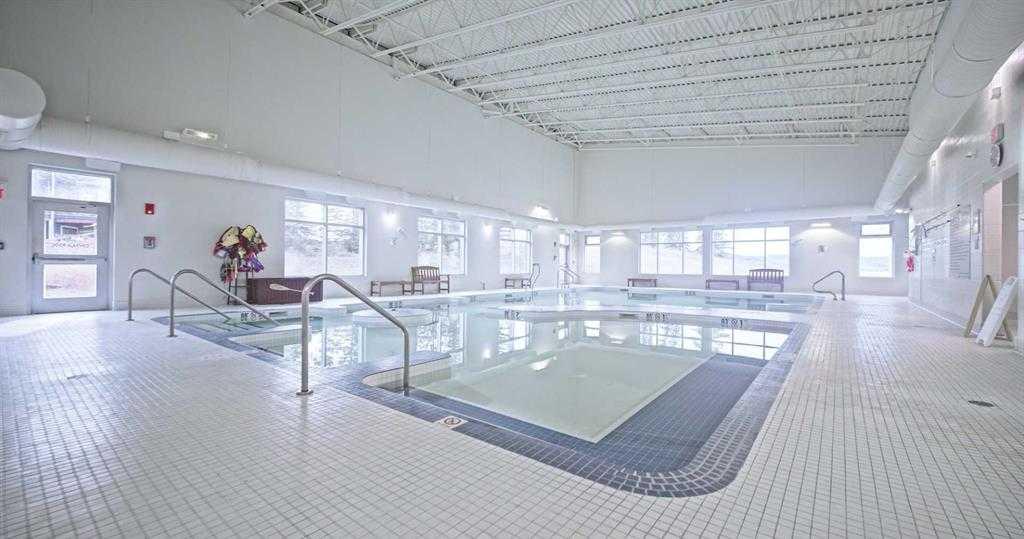
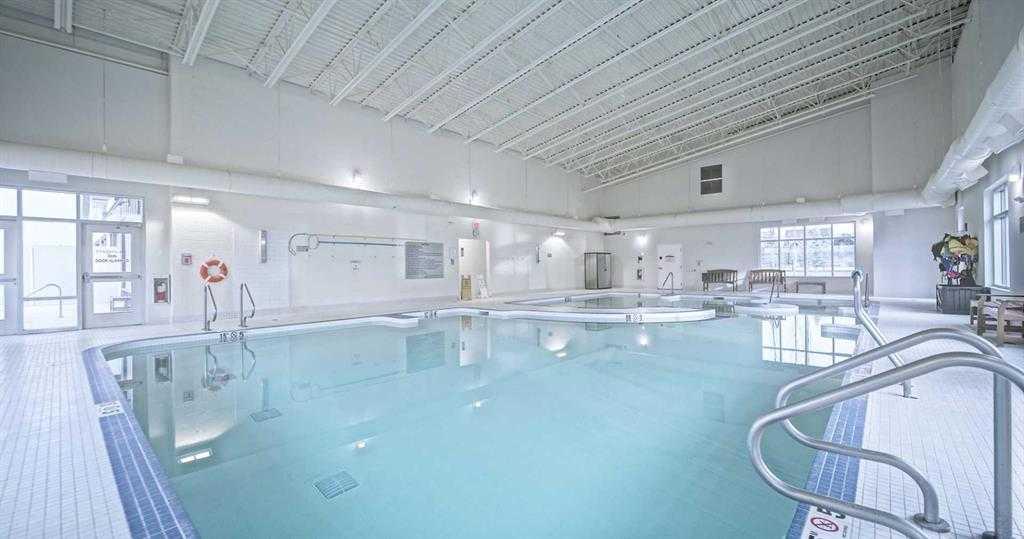
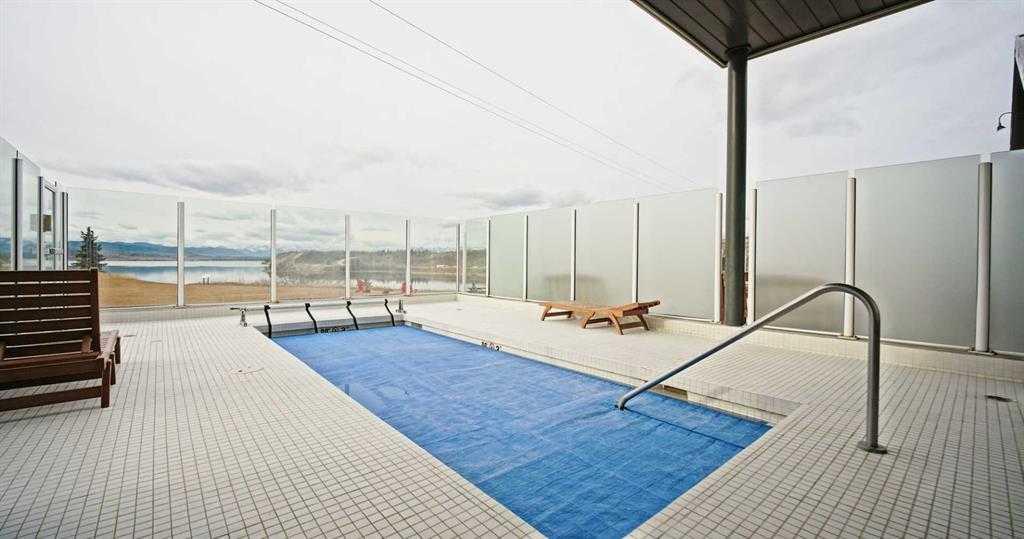
| Building Amenities | Beach Access, Boating, Clubhouse, Coin Laundry, Community Gardens, Fitness Center, Indoor Pool, Party Room, Picnic Area, Snow Removal |
| Structures | Front Porch, Rear Porch |
Heating & Cooling
| Cooling | None |
| Heating Type | Forced Air, Natural Gas |
Exterior Features
| Exterior Finish | Cement Fiber Board, Wood Frame |
Neighbourhood Features
| Community Features | Clubhouse, Fishing, Gated, Lake, Playground, Tennis Court(s), Walking/Bike Paths |
| Pets Allowed | Yes |
| Amenities Nearby | Clubhouse, Fishing, Gated, Lake, Playground, Tennis Court(s), Walking/Bike Paths |
Maintenance or Condo Information
| Maintenance Fees | $250 Monthly |
| Maintenance Fees Include | Amenities of HOA/Condo, Caretaker, Common Area Maintenance, Insurance, Professional Management, Reserve Fund Contributions, Snow Removal, Trash, Water |
Parking
| Parking Type | Off Street |
| Total Parking Spaces | 4 |
Interior Size
| Total Finished Area: | 1,111 sq ft |
| Total Finished Area (Metric): | 103.21 sq m |
Room Count
| Bedrooms: | 2 |
| Bathrooms: | 2 |
| Full Bathrooms: | 1 |
| Half Bathrooms: | 1 |
| Rooms Above Grade: | 2 |
Lot Information
| Lot Size: | 4,791 sq ft |
| Lot Size (Acres): | 0.11 acres |
| Frontage: | 50 ft |
- Breakfast Bar
- High Ceilings
- Kitchen Island
- Quartz Counters
- Recessed Lighting
- Vinyl Windows
- BBQ gas line
- Dishwasher
- Electric Stove
- Microwave Hood Fan
- Refrigerator
- Washer/Dryer
- Beach Access
- Boating
- Clubhouse
- Coin Laundry
- Community Gardens
- Fitness Center
- Indoor Pool
- Party Room
- Picnic Area
- Snow Removal
- Full
- Fishing
- Gated
- Lake
- Playground
- Tennis Court(s)
- Walking/Bike Paths
- Cement Fiber Board
- Wood Frame
- Electric
- Poured Concrete
- Backs on to Park/Green Space
- Rectangular Lot
- Off Street
- Front Porch
- Rear Porch
Floor plan information is not available for this property.
Monthly Payment Breakdown
Loading Walk Score...
What's Nearby?
Powered by Yelp