8 Hazelwood Crescent SW, Calgary, Alberta
Residential For Sale in Calgary, Alberta
$537,900
-
Property Type
 Residential
-
Bedrooms
 2
2
-
Bath
 2
2
-
Garage
 1
1
-
Sq Ft
 864
864
-
Year Built
 1959
1959
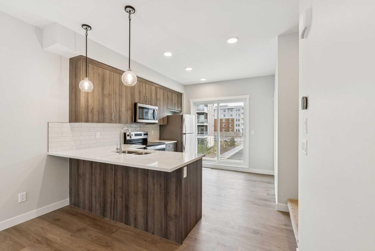
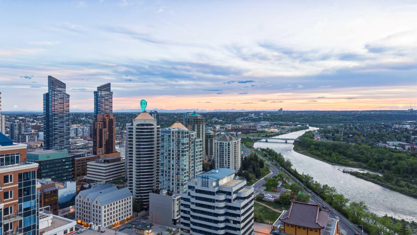
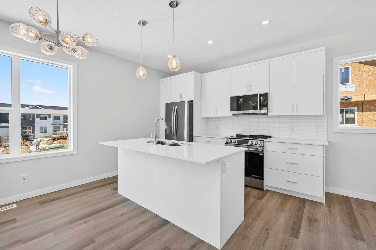
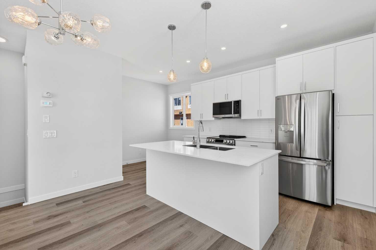
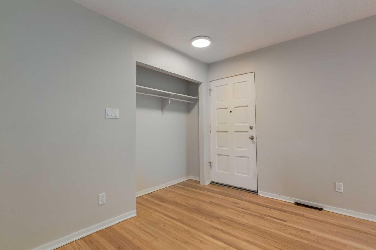
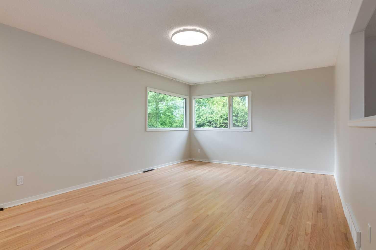
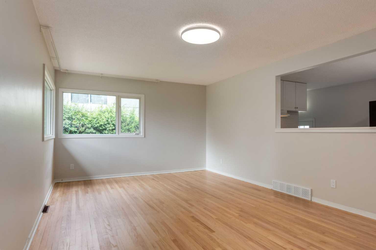
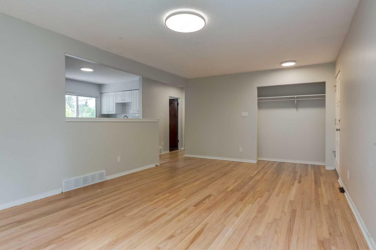
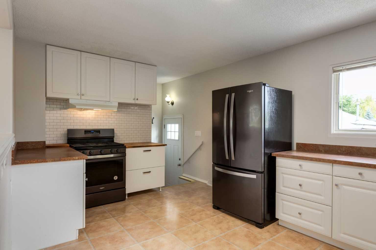
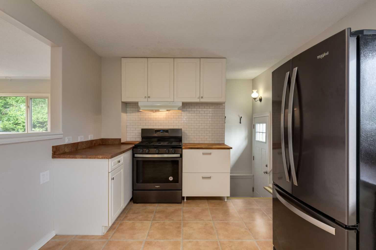
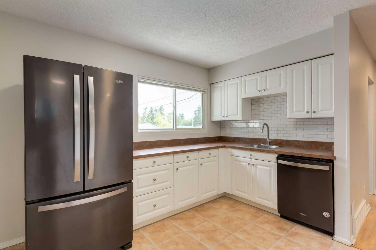
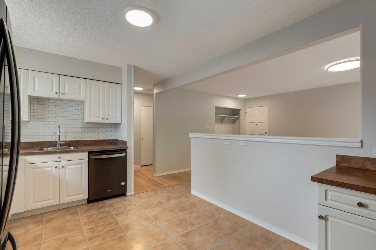
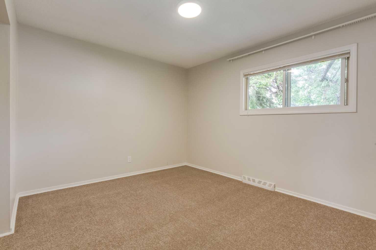
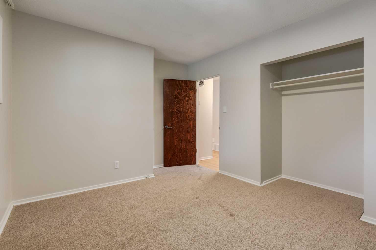
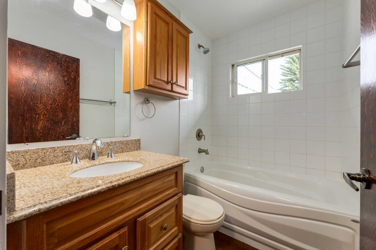
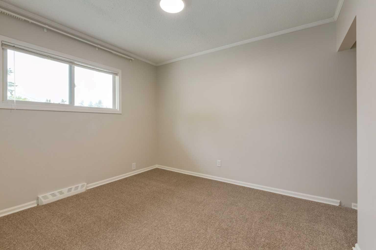
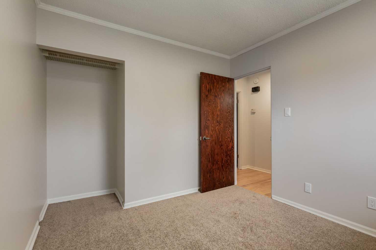
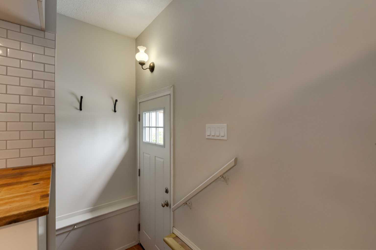
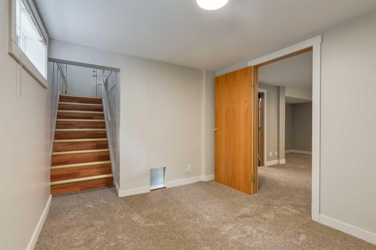
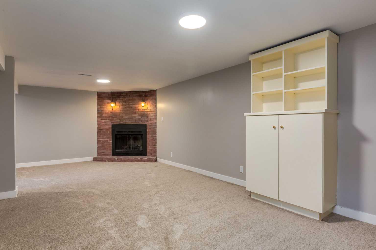
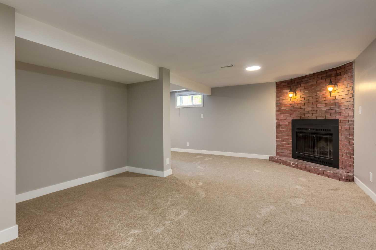
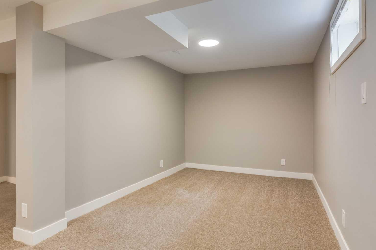
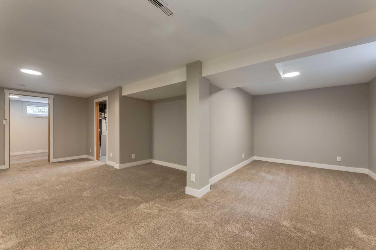
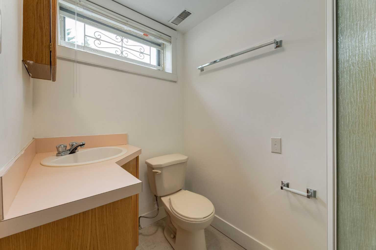
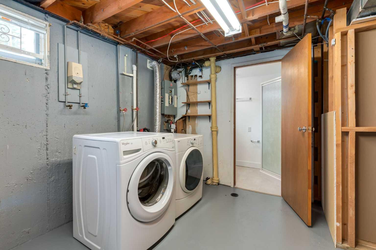
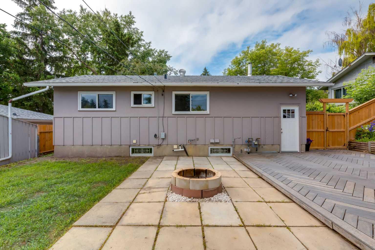
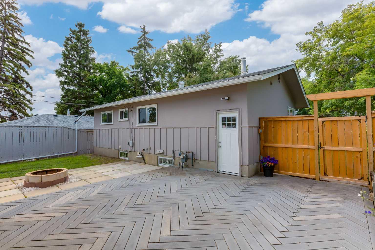
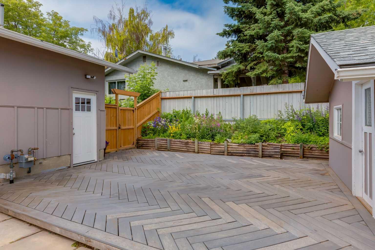
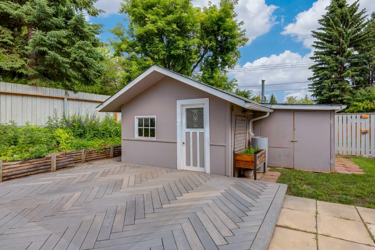
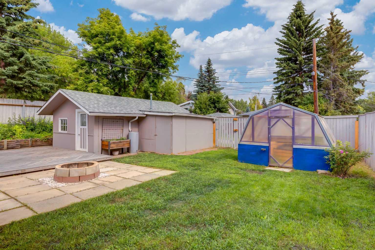
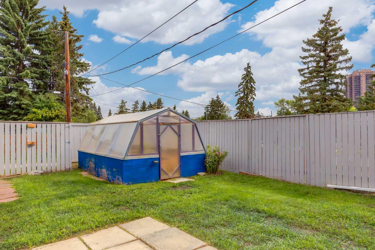
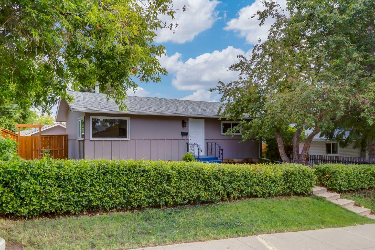
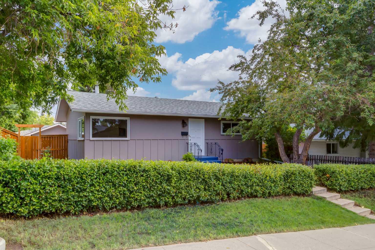
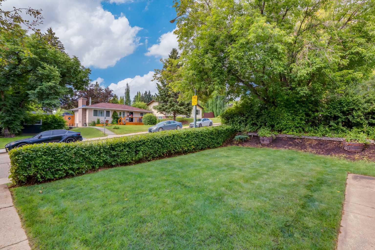
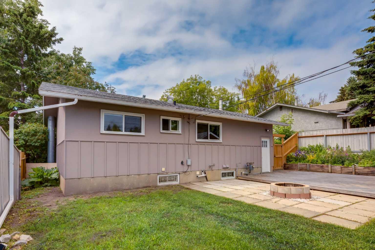
Fantastic location within walking distance to public transportation (Steps away from LRT), playground, schools and an array of restaurants, pubs and shops. Lovingly updated, this charming bungalow is situated on a quiet, tree lined crescent with an over-sized yard showcasing beautiful, mature landscaping. Inside you will love the beautifully re-finished hardwood floors, neutral paint and finishing, spacious living and dining room leading to the functional kitchen with timeless white cabinetry, subway tile backsplash and modern appliances including a gas stove. Two bedrooms which share a 4 piece bathroom complete this level. Downstairs is developed with a large rec room, 3 piece bathroom and laundry room. Summers will be great for entertaining with the expansive deck and patio space which lead to the single garage. Don't overlook the greenhouse to satisfy your green thumb. Great value - book your showing today! Looking for a wonderful single family home and you have a bit of a tight budget? This is it and it offers everything that a starter home can have. Get in to see this now and own in one of Calgary's most unbeatable opportunities for single family living!
| Street Address: | 8 Hazelwood Crescent SW |
| City: | Calgary |
| Province/State: | Alberta |
| Postal Code: | N/A |
| County/Parish: | Calgary |
| Subdivision: | Haysboro |
| Country: | Canada |
| Latitude: | 50.96645389 |
| Longitude: | -114.07997002 |
| MLS® Number: | A2329794 |
| Price: | $537,900 |
| Property Area: | 864 Sq ft |
| Bedrooms: | 2 |
| Bathrooms Half: | 0 |
| Bathrooms Full: | 2 |
| Living Area: | 864 Sq ft |
| Building Area: | 0 Sq ft |
| Year Built: | 1959 |
| Listing Date: | Jul 16, 2026 |
| Garage Spaces: | 1 |
| Property Type: | Residential |
| Property Subtype: | Detached |
| MLS Status: | Active |
Additional Details
| Flooring: | N/A |
| Construction: | Wood Frame,Wood Siding |
| Parking: | Alley Access,Garage Door Opener,Garage Faces Rear,Single Garage Detached |
| Appliances: | Dishwasher,Dryer,Electric Stove,Range Hood,Refrigerator,Washer |
| Stories: | N/A |
| Zoning: | R-CG |
| Fireplace: | N/A |
| Amenities: | Park,Playground,Schools Nearby,Shopping Nearby |
Utilities & Systems
| Heating: | Forced Air,Natural Gas |
| Cooling: | None |
| Property Type | Residential |
| Building Type | Detached |
| Square Footage | 864 sqft |
| Community Name | Haysboro |
| Subdivision Name | Haysboro |
| Title | Fee Simple |
| Land Size | 5,005 sqft |
| Built in | 1959 |
| Annual Property Taxes | Contact listing agent |
| Parking Type | Garage |
Bedrooms
| Above Grade | 2 |
Bathrooms
| Total | 2 |
| Partial | 0 |
Interior Features
| Appliances Included | Dishwasher, Dryer, Electric Stove, Range Hood, Refrigerator, Washer |
| Flooring | Carpet, Hardwood, Linoleum |
Building Features
| Features | Open Floorplan, Soaking Tub, Storage |
| Construction Material | Wood Frame, Wood Siding |
| Structures | Deck, Patio |
Heating & Cooling
| Cooling | None |
| Heating Type | Forced Air, Natural Gas |
Exterior Features
| Exterior Finish | Wood Frame, Wood Siding |
Neighbourhood Features
| Community Features | Park, Playground, Schools Nearby, Shopping Nearby |
| Amenities Nearby | Park, Playground, Schools Nearby, Shopping Nearby |
Parking
| Parking Type | Garage |
| Total Parking Spaces | 1 |
Interior Size
| Total Finished Area: | 864 sq ft |
| Total Finished Area (Metric): | 80.27 sq m |
| Below Grade: | 638 sq ft |
Room Count
| Bedrooms: | 2 |
| Bathrooms: | 2 |
| Full Bathrooms: | 2 |
| Rooms Above Grade: | 5 |
Lot Information
| Lot Size: | 5,005 sq ft |
| Lot Size (Acres): | 0.11 acres |
| Frontage: | 50 ft |
Legal
| Legal Description: | 669HO;30;129 |
| Title to Land: | Fee Simple |
- Open Floorplan
- Soaking Tub
- Storage
- Private Entrance
- Dishwasher
- Dryer
- Electric Stove
- Range Hood
- Refrigerator
- Washer
- Full
- Park
- Playground
- Schools Nearby
- Shopping Nearby
- Wood Frame
- Wood Siding
- Wood Burning
- Poured Concrete
- Back Lane
- Back Yard
- Landscaped
- Rectangular Lot
- Treed
- Alley Access
- Garage Door Opener
- Garage Faces Rear
- Single Garage Detached
- Deck
- Patio
Floor plan information is not available for this property.
Monthly Payment Breakdown
Loading Walk Score...
What's Nearby?
Powered by Yelp