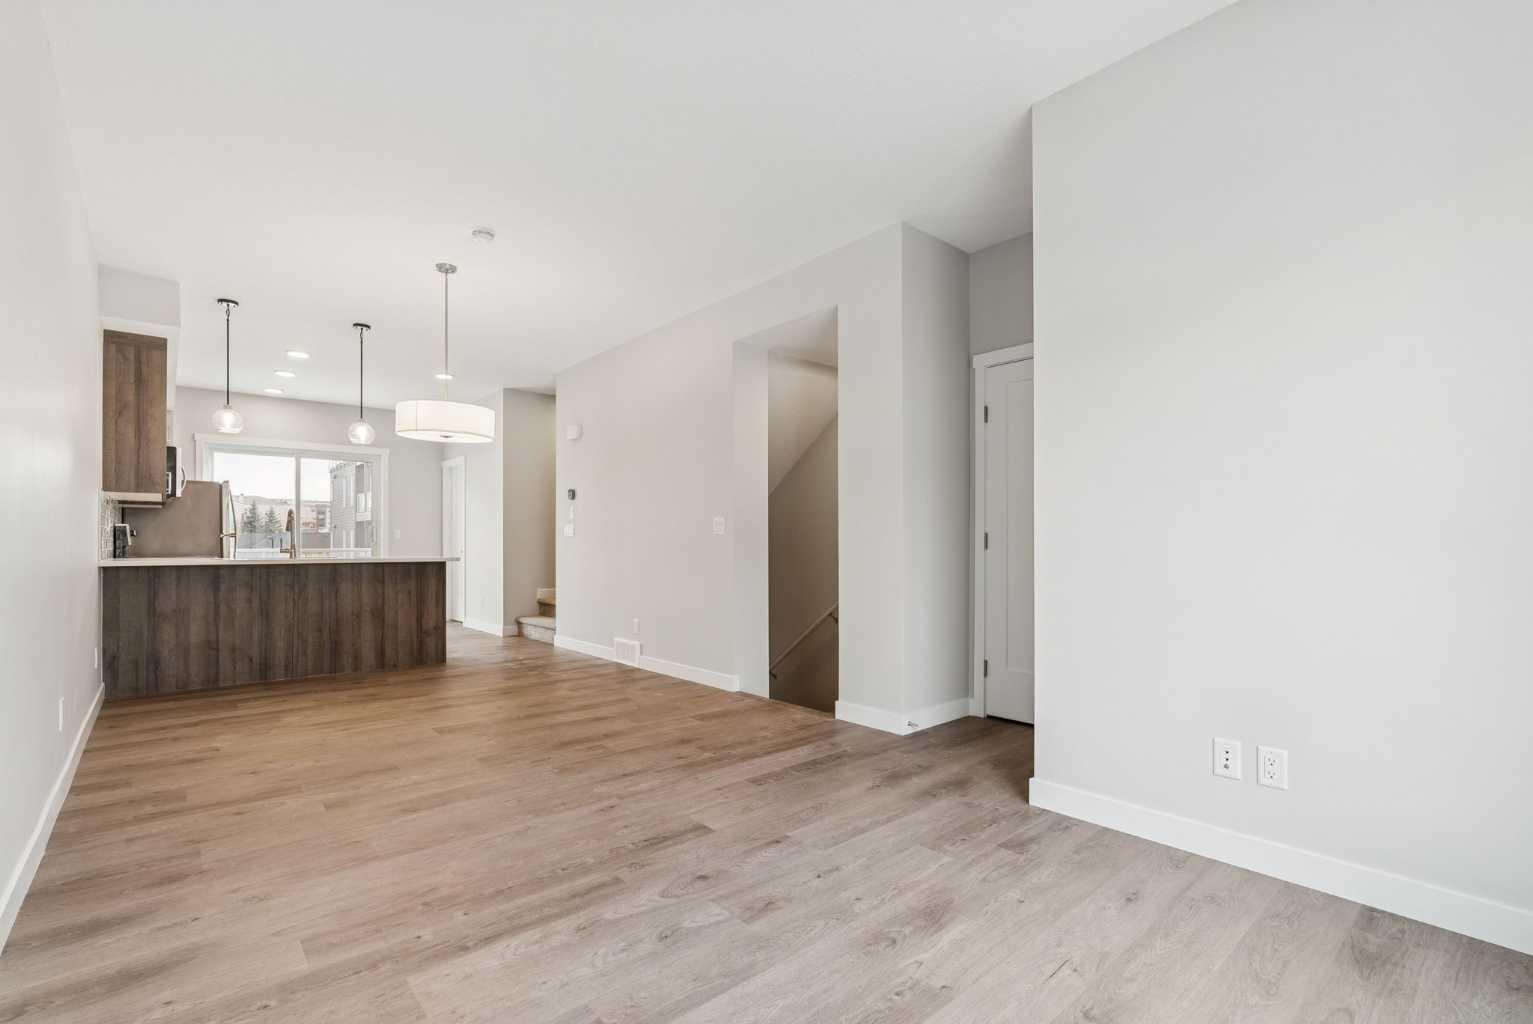
107 Shawnee Square SW, Calgary, Alberta
Condo For Sale in Calgary, Alberta
$430,900
-
Property Type
 Condo
Condo
-
Bedrooms
 2
2
-
Bath
 3
3
-
Garage
 2
2
-
Sq Ft
 1,320
1,320
-
Year Built
 2025
2025
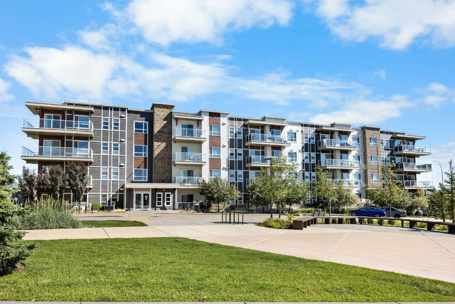
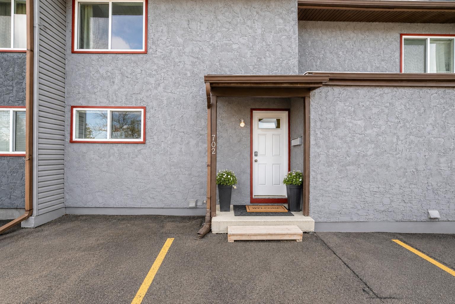
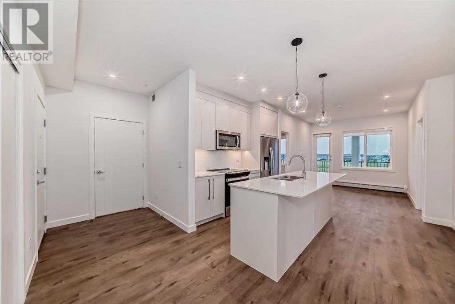
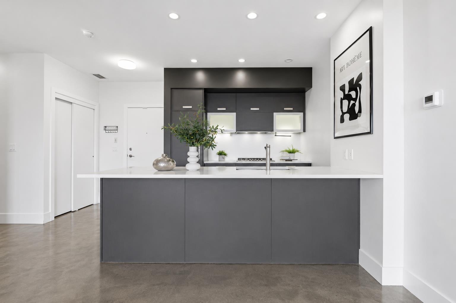
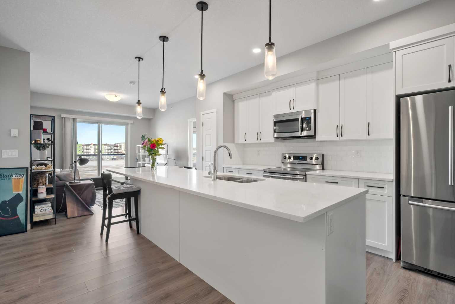
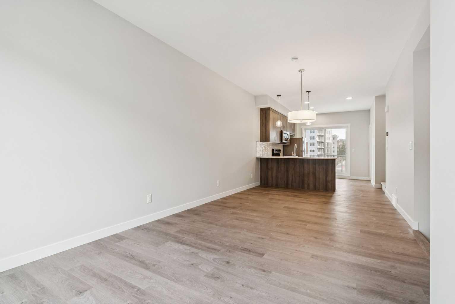
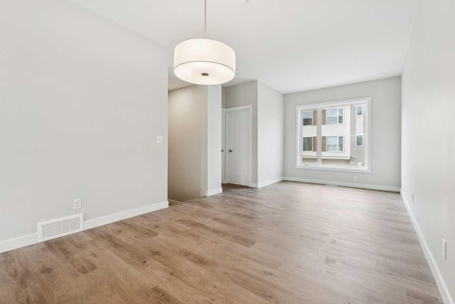
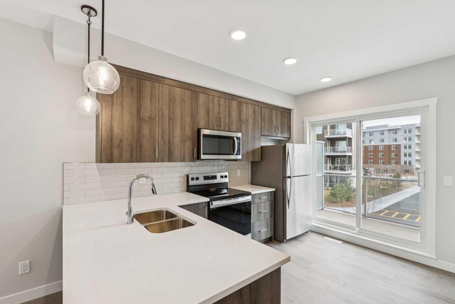
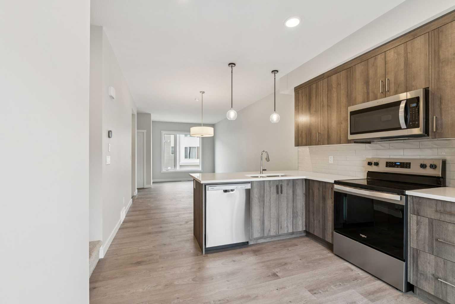
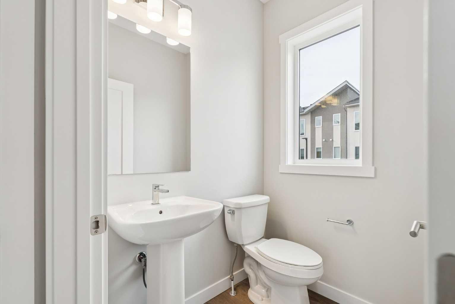
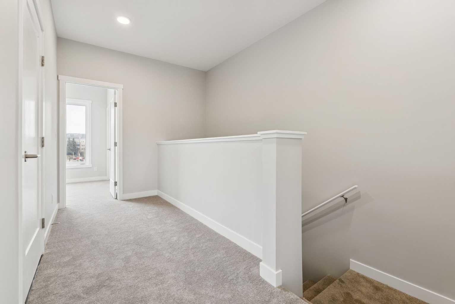
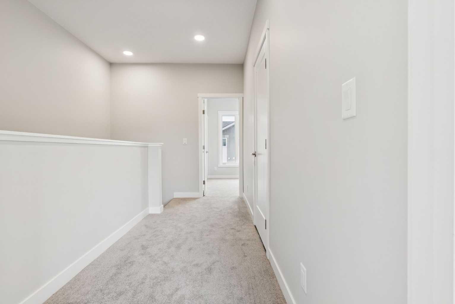
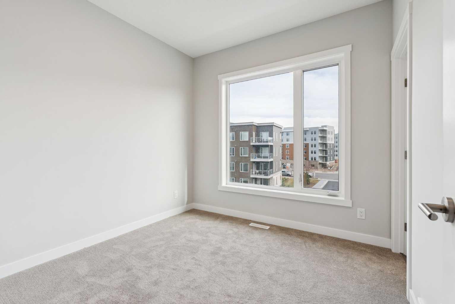
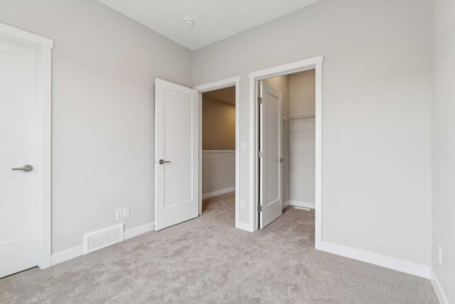
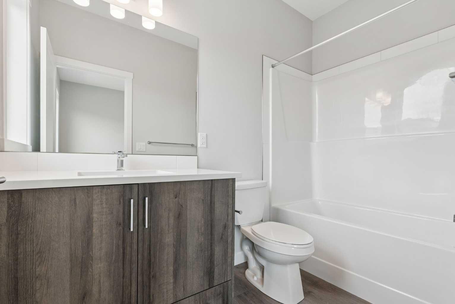
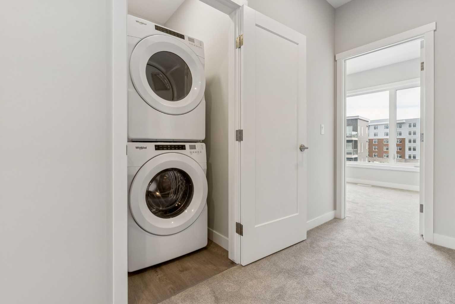
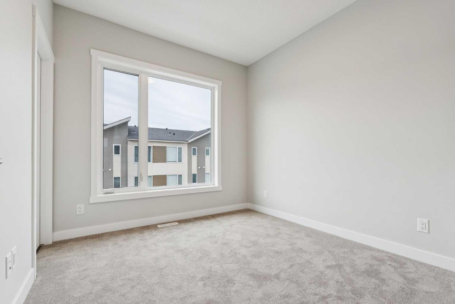
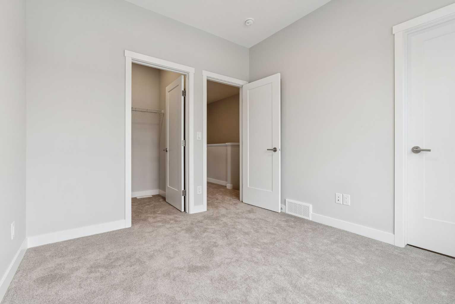
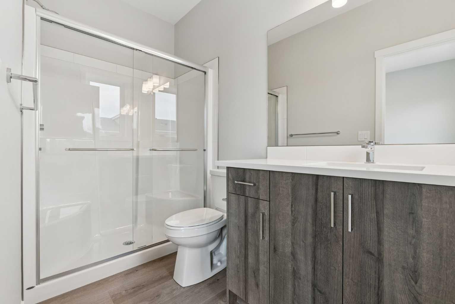
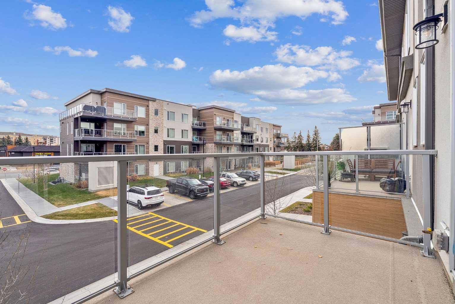
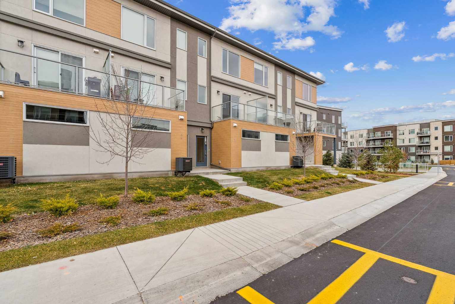
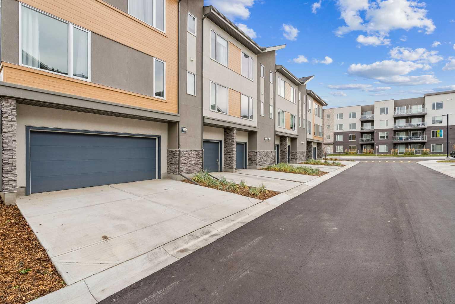
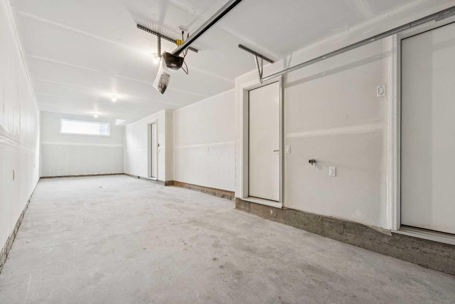
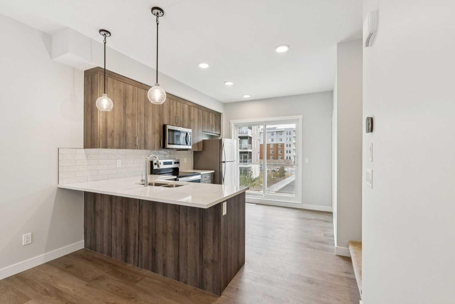
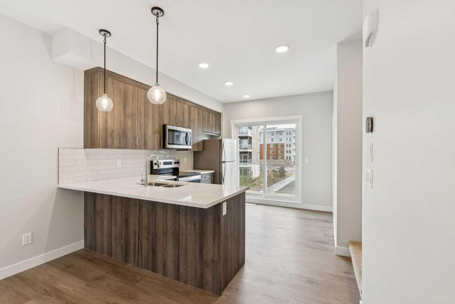
Built in 2025 and ready for quick possession, this stylish, never-lived-in 2-bedroom home offers just over 1,300 sq. ft. of bright, open-concept living — perfect for first-time buyers, investors, or anyone seeking low-maintenance modern living. Step into a beautifully designed kitchen featuring rich cabinetry, white quartz countertops, stainless steel appliances, and durable luxury vinyl plank flooring that flows throughout the main level. The open layout connects seamlessly to the dining and living areas — an inviting space for both entertaining and everyday comfort. Enjoy summer evenings on your private balcony (gas line ready for BBQ season!) and appreciate thoughtful details throughout, including raised bathroom vanities, upper-floor laundry, and a double attached garage offering extra storage and winter convenience. Upstairs, both bedrooms feature their own private ensuite — a rare find that adds flexibility and privacy. Located in a vibrant SW Calgary community, just minutes from the CTrain, major roadways, shopping, Fish Creek Park, and local restaurants. Pet-friendly and low-maintenance, this townhome combines comfort, convenience, and value — an incredible opportunity to own new without the wait.
| Street Address: | 107 Shawnee Square SW |
| City: | Calgary |
| Province/State: | Alberta |
| Postal Code: | N/A |
| County/Parish: | Calgary |
| Subdivision: | Shawnee Slopes |
| Country: | Canada |
| Latitude: | 50.92217470 |
| Longitude: | -114.08213250 |
| MLS® Number: | A2324287 |
| Price: | $430,900 |
| Property Area: | 1,320 Sq ft |
| Bedrooms: | 2 |
| Bathrooms Half: | 1 |
| Bathrooms Full: | 2 |
| Living Area: | 1,320 Sq ft |
| Building Area: | 0 Sq ft |
| Year Built: | 2025 |
| Listing Date: | Jun 25, 2026 |
| Garage Spaces: | 2 |
| Property Type: | Residential |
| Property Subtype: | Row/Townhouse |
| MLS Status: | Pending |
Additional Details
| Flooring: | N/A |
| Construction: | Metal Siding ,Stone,Stucco,Wood Siding |
| Parking: | Double Garage Attached |
| Appliances: | Dryer,Garage Control(s),Microwave Hood Fan,Refrigerator,Stove(s),Washer |
| Stories: | N/A |
| Zoning: | DC |
| Fireplace: | N/A |
| Amenities: | Park,Playground,Schools Nearby,Shopping Nearby,Sidewalks,Street Lights,Walking/Bike Paths |
Utilities & Systems
| Heating: | Forced Air,Natural Gas |
| Cooling: | None |
| Property Type | Residential |
| Building Type | Row/Townhouse |
| Square Footage | 1,320 sqft |
| Community Name | Shawnee Slopes |
| Subdivision Name | Shawnee Slopes |
| Title | Fee Simple |
| Land Size | Unknown |
| Built in | 2025 |
| Annual Property Taxes | Contact listing agent |
| Parking Type | Garage |
| Time on MLS Listing | 21 days |
Bedrooms
| Above Grade | 2 |
Bathrooms
| Total | 3 |
| Partial | 1 |
Interior Features
| Appliances Included | Dryer, Garage Control(s), Microwave Hood Fan, Refrigerator, Stove(s), Washer |
| Flooring | Carpet, Tile, Vinyl Plank |
Building Features
| Features | Kitchen Island, No Animal Home, No Smoking Home, Open Floorplan, Quartz Counters, Walk-In Closet(s) |
| Style | Attached |
| Construction Material | Metal Siding , Stone, Stucco, Wood Siding |
| Building Amenities | None |
| Structures | Balcony(s) |
Heating & Cooling
| Cooling | None |
| Heating Type | Forced Air, Natural Gas |
Exterior Features
| Exterior Finish | Metal Siding , Stone, Stucco, Wood Siding |
Neighbourhood Features
| Community Features | Park, Playground, Schools Nearby, Shopping Nearby, Sidewalks, Street Lights, Walking/Bike Paths |
| Pets Allowed | Restrictions, Yes |
| Amenities Nearby | Park, Playground, Schools Nearby, Shopping Nearby, Sidewalks, Street Lights, Walking/Bike Paths |
Maintenance or Condo Information
| Maintenance Fees | $257 Monthly |
| Maintenance Fees Include | Common Area Maintenance, Maintenance Grounds, Professional Management, Reserve Fund Contributions, Snow Removal |
Parking
| Parking Type | Garage |
| Total Parking Spaces | 2 |
Interior Size
| Total Finished Area: | 1,320 sq ft |
| Total Finished Area (Metric): | 122.60 sq m |
Room Count
| Bedrooms: | 2 |
| Bathrooms: | 3 |
| Full Bathrooms: | 2 |
| Half Bathrooms: | 1 |
| Rooms Above Grade: | 5 |
Lot Information
- Kitchen Island
- No Animal Home
- No Smoking Home
- Open Floorplan
- Quartz Counters
- Walk-In Closet(s)
- Balcony
- BBQ gas line
- Dryer
- Garage Control(s)
- Microwave Hood Fan
- Refrigerator
- Stove(s)
- Washer
- None
- Park
- Playground
- Schools Nearby
- Shopping Nearby
- Sidewalks
- Street Lights
- Walking/Bike Paths
- Metal Siding
- Stone
- Stucco
- Wood Siding
- Poured Concrete
- Landscaped
- Double Garage Attached
- Balcony(s)
Floor plan information is not available for this property.
Monthly Payment Breakdown
Loading Walk Score...
What's Nearby?
Powered by Yelp
REALTOR® Details
Sandy Tang
- (403) 560-6056
- [email protected]
- The Real Estate District