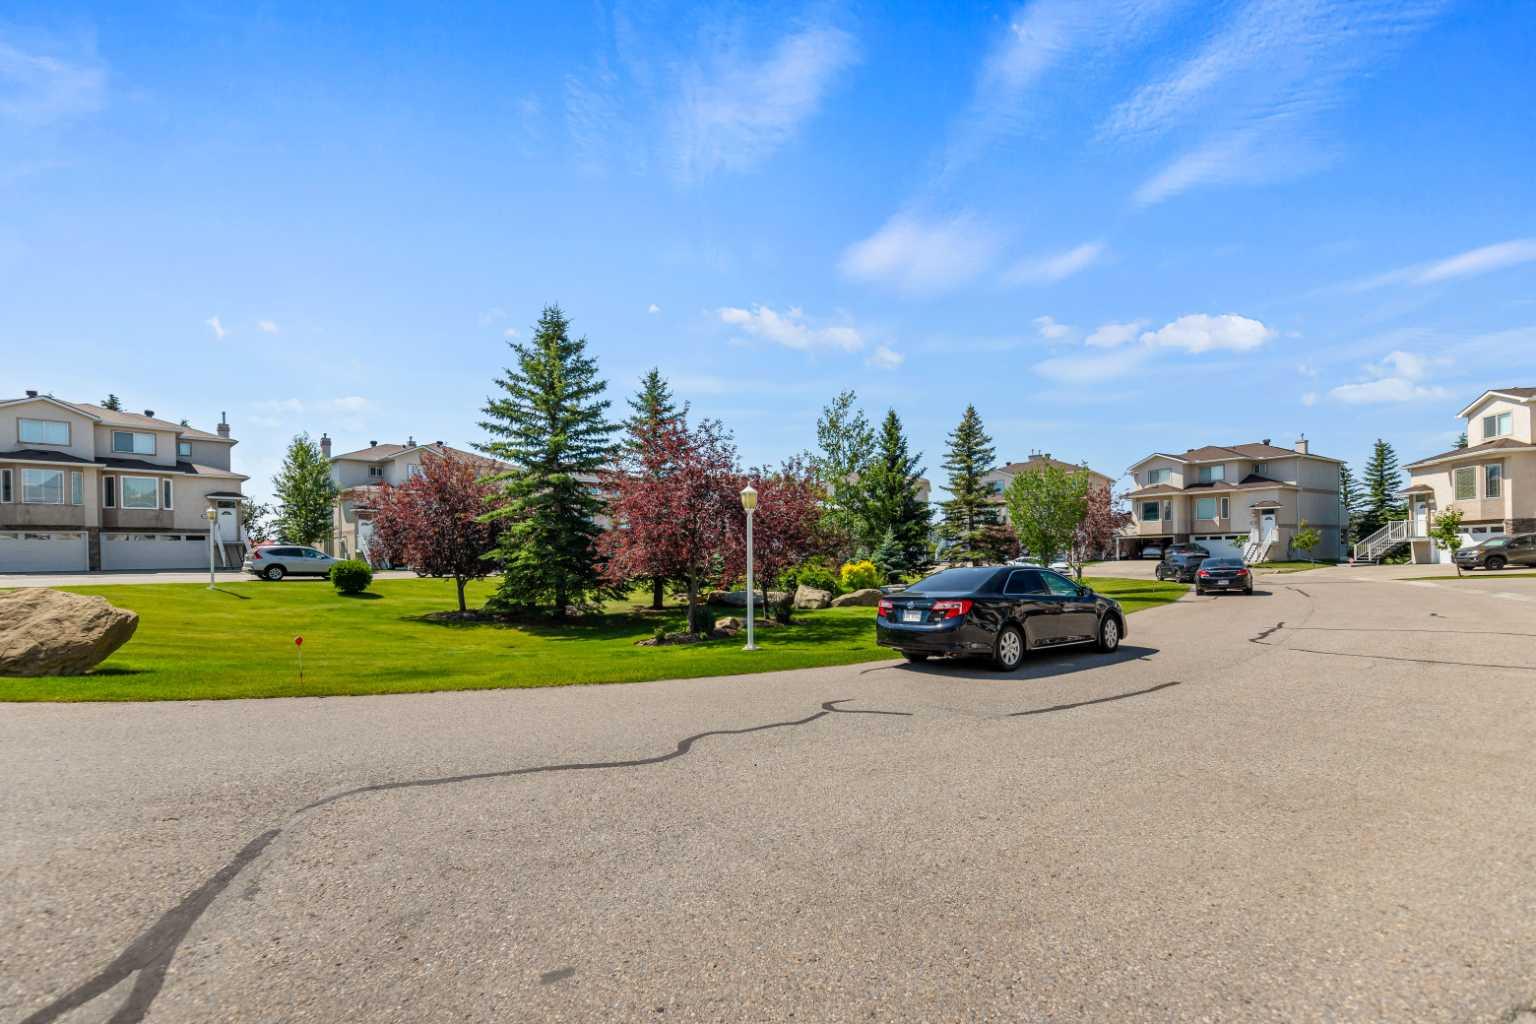
116 Country Hills Gardens NW, Calgary, Alberta
Condo For Sale in Calgary, Alberta
$478,500
-
Property Type
 Condo
Condo
-
Bedrooms
 3
3
-
Bath
 4
4
-
Garage
 4
4
-
Sq Ft
 1,673
1,673
-
Year Built
 2000
2000
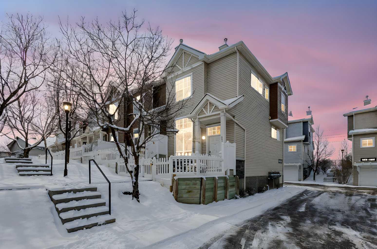
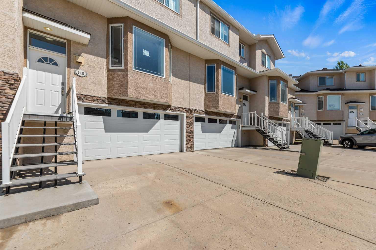
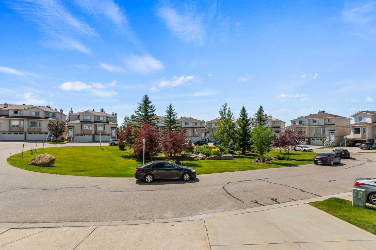
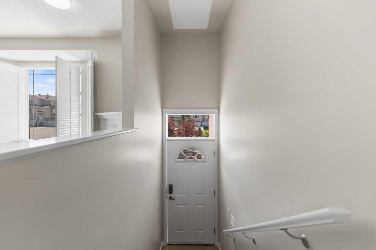
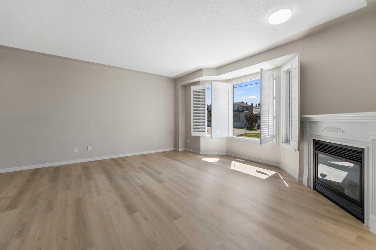
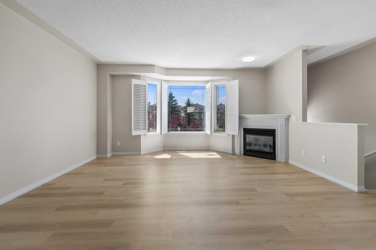
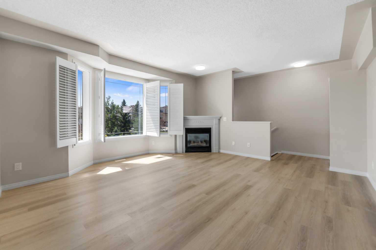
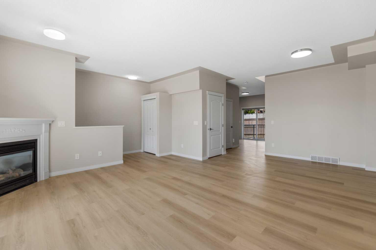
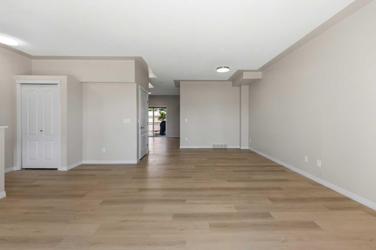
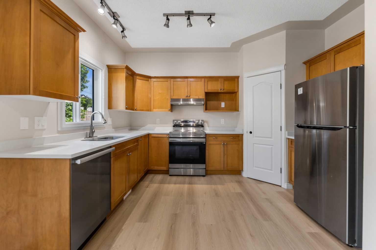
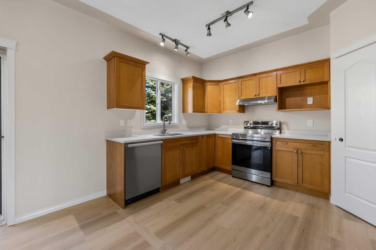
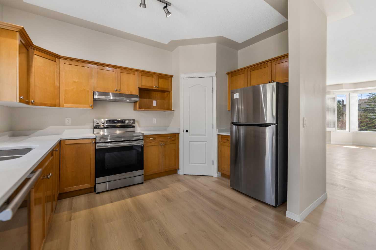
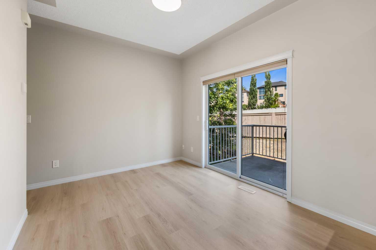
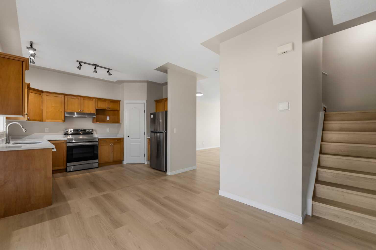
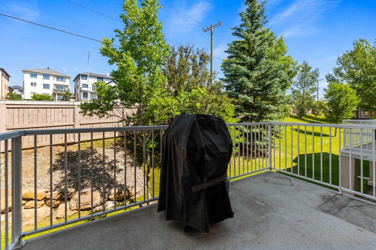
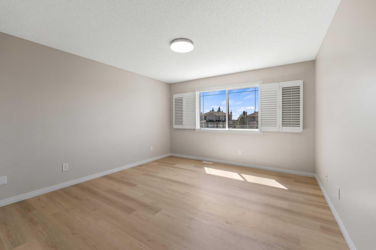
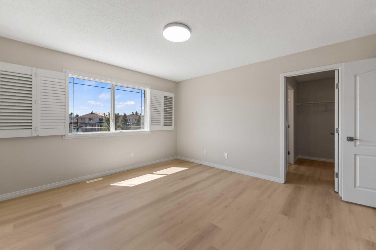
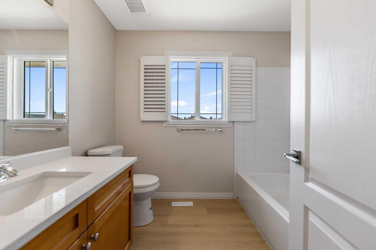
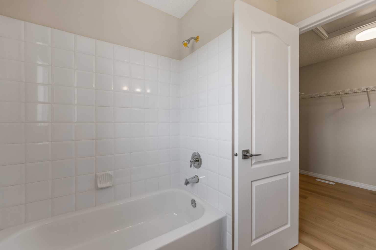
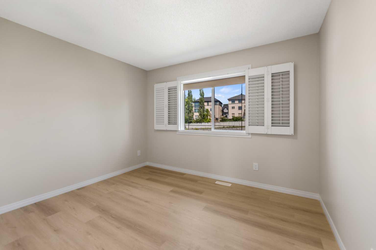
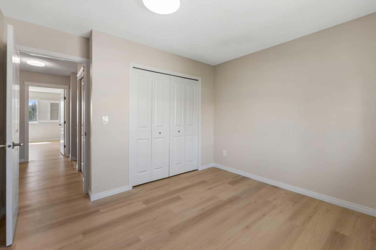
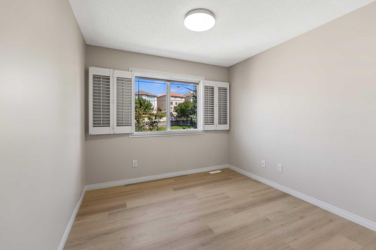
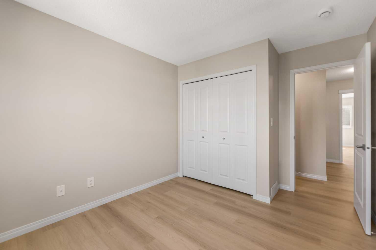
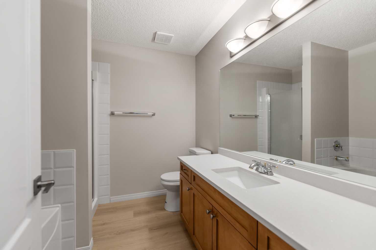
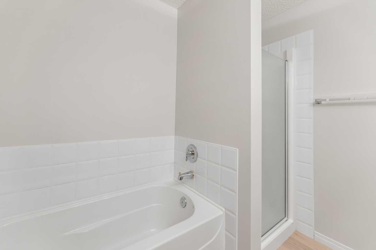
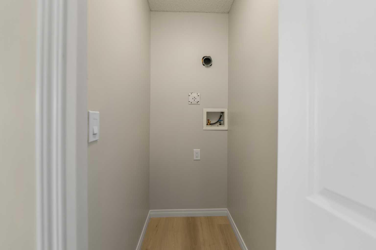
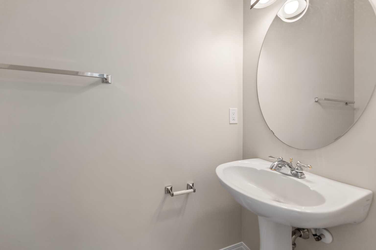
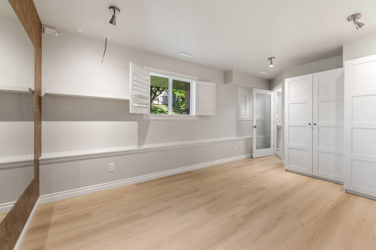
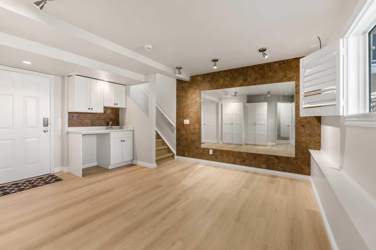
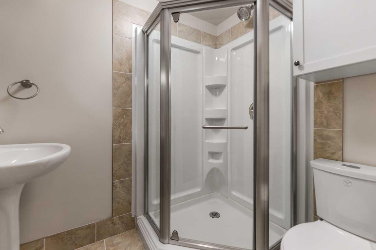
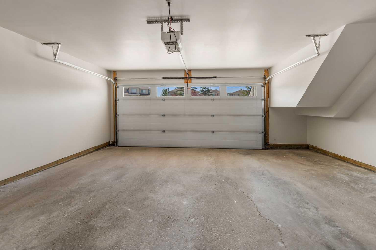
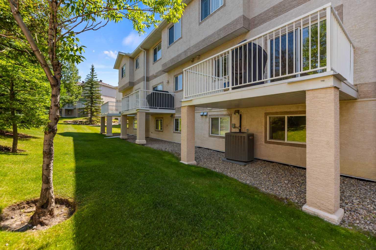
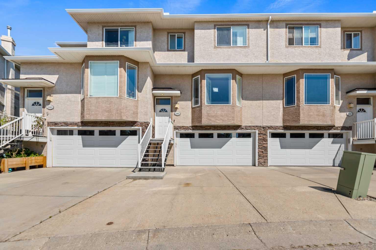
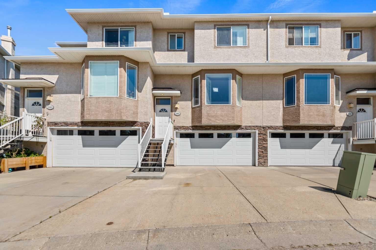
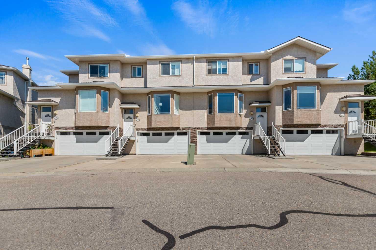
Welcome to this extensively renovated three-bedroom, 3.5-bathroom townhouse offering more than 1995 square feet of developed living space, central air conditioning, a double attached garage and drive way parking for up to four vehicles. New roof asphalt shingles. The home has been refreshed from top to bottom with recent improvements that include new high-end luxury vinyl plank flooring throughout all three levels, fresh paint throughout the entire home and garage, new interior doors, updated door hardware, new light fixtures and new quartz countertops. The property has also been professionally cleaned and is ready for immediate possession. The main floor features a spacious living room with a corner gas fireplace, a dedicated dining area, a two-piece powder room and a functional kitchen with quartz countertops, a corner pantry and a breakfast nook. Sliding patio doors lead to a generous private deck with a natural-gas connection, creating an ideal space for outdoor dining and entertaining. The upper level offers three well-proportioned bedrooms, two full bathrooms and conveniently located upstairs laundry. The fully developed lower level includes a large family or recreation room, a wet bar with quartz countertop, a three-piece bathroom, storage space and direct access to the double attached garage. Major mechanical updates include a furnace installed in July 2024, central air conditioning installed in July 2024 and a hot-water tank installed in September 2024. The home also includes a well-maintained appliance package, including a stove, refrigerator, dishwasher, range hood and stacked washer and dryer. Additional features include a two-car driveway, covered front porch, private deck, gas fireplace, central air conditioning and excellent access to shopping, schools, transit and major northwest Calgary transportation routes. it is a 2 bedrooms converted to 3 bedrooms with the city of Calgary permit approved
| Street Address: | 116 Country Hills Gardens NW |
| City: | Calgary |
| Province/State: | Alberta |
| Postal Code: | N/A |
| County/Parish: | Calgary |
| Subdivision: | Country Hills |
| Country: | Canada |
| Latitude: | 51.14621370 |
| Longitude: | -114.08246468 |
| MLS® Number: | A2329780 |
| Price: | $478,500 |
| Property Area: | 1,673 Sq ft |
| Bedrooms: | 3 |
| Bathrooms Half: | 1 |
| Bathrooms Full: | 3 |
| Living Area: | 1,673 Sq ft |
| Building Area: | 0 Sq ft |
| Year Built: | 2000 |
| Listing Date: | Jul 15, 2026 |
| Garage Spaces: | 4 |
| Property Type: | Residential |
| Property Subtype: | Row/Townhouse |
| MLS Status: | Active |
Additional Details
| Flooring: | N/A |
| Construction: | Stucco |
| Parking: | Double Garage Attached,Driveway |
| Appliances: | Central Air Conditioner,Dishwasher,Dryer,Garage Control(s),Gas Stove,Humidifier,Range Hood,Refrigerator,Washer/Dryer Stacked,Window Coverings |
| Stories: | N/A |
| Zoning: | M-CG d26 |
| Fireplace: | N/A |
| Amenities: | Golf,Park,Schools Nearby,Shopping Nearby,Street Lights |
Utilities & Systems
| Heating: | Central,Fireplace(s),Forced Air,Natural Gas |
| Cooling: | Central Air |
| Property Type | Residential |
| Building Type | Row/Townhouse |
| Square Footage | 1,673 sqft |
| Community Name | Country Hills |
| Subdivision Name | Country Hills |
| Title | Fee Simple |
| Land Size | 2,077 sqft |
| Built in | 2000 |
| Annual Property Taxes | Contact listing agent |
| Parking Type | Garage |
| Time on MLS Listing | 15 days |
Bedrooms
| Above Grade | 3 |
Bathrooms
| Total | 4 |
| Partial | 1 |
Interior Features
| Appliances Included | Central Air Conditioner, Dishwasher, Dryer, Garage Control(s), Gas Stove, Humidifier, Range Hood, Refrigerator, Washer/Dryer Stacked, Window Coverings |
| Flooring | Vinyl Plank |
Building Features
| Features | Kitchen Island, Quartz Counters, Vinyl Windows |
| Style | Attached |
| Construction Material | Stucco |
| Building Amenities | Park, Parking, Snow Removal, Visitor Parking |
| Structures | Deck |
Heating & Cooling
| Cooling | Central Air |
| Heating Type | Central, Fireplace(s), Forced Air, Natural Gas |
Exterior Features
| Exterior Finish | Stucco |
Neighbourhood Features
| Community Features | Golf, Park, Schools Nearby, Shopping Nearby, Street Lights |
| Pets Allowed | Yes |
| Amenities Nearby | Golf, Park, Schools Nearby, Shopping Nearby, Street Lights |
Maintenance or Condo Information
| Maintenance Fees | $524 Monthly |
| Maintenance Fees Include | Insurance, Maintenance Grounds, Parking, Professional Management, Reserve Fund Contributions, Snow Removal |
Parking
| Parking Type | Garage |
| Total Parking Spaces | 4 |
Interior Size
| Total Finished Area: | 1,673 sq ft |
| Total Finished Area (Metric): | 155.43 sq m |
| Main Level: | 823 sq ft |
| Upper Level: | 850 sq ft |
| Below Grade: | 322 sq ft |
Room Count
| Bedrooms: | 3 |
| Bathrooms: | 4 |
| Full Bathrooms: | 3 |
| Half Bathrooms: | 1 |
| Rooms Above Grade: | 7 |
Lot Information
| Lot Size: | 2,077 sq ft |
| Lot Size (Acres): | 0.05 acres |
| Frontage: | 22 ft |
Legal
| Legal Description: | 0012322;39 |
| Title to Land: | Fee Simple |
- Kitchen Island
- Quartz Counters
- Vinyl Windows
- Lighting
- Central Air Conditioner
- Dishwasher
- Dryer
- Garage Control(s)
- Gas Stove
- Humidifier
- Range Hood
- Refrigerator
- Washer/Dryer Stacked
- Window Coverings
- Park
- Parking
- Snow Removal
- Visitor Parking
- Partial
- Golf
- Schools Nearby
- Shopping Nearby
- Street Lights
- Stucco
- Gas
- Poured Concrete
- Few Trees
- Landscaped
- No Back Lane
- No Neighbours Behind
- Yard Lights
- Double Garage Attached
- Driveway
- Deck
Floor plan information is not available for this property.
Monthly Payment Breakdown
Loading Walk Score...
What's Nearby?
Powered by Yelp