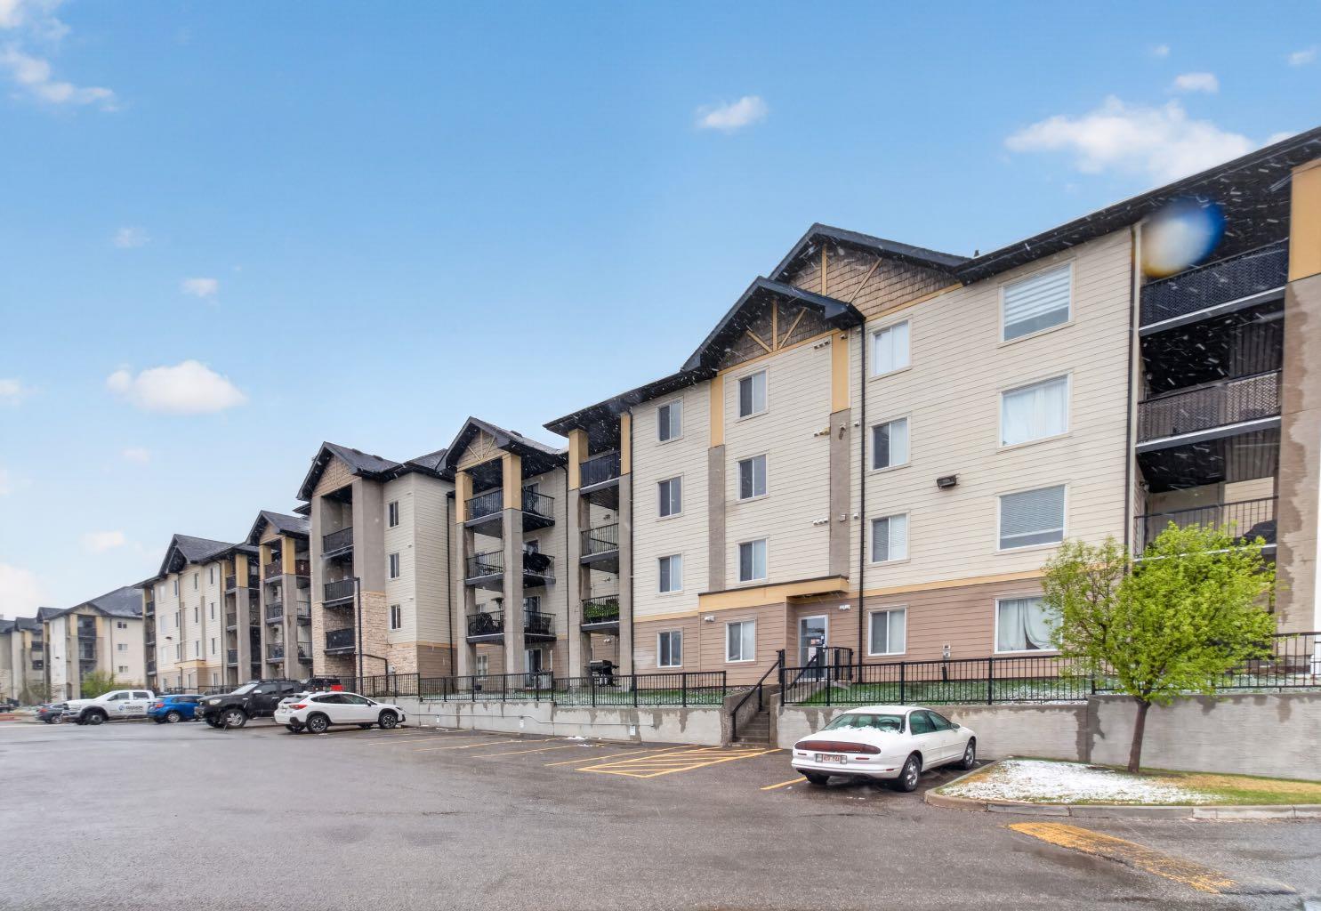
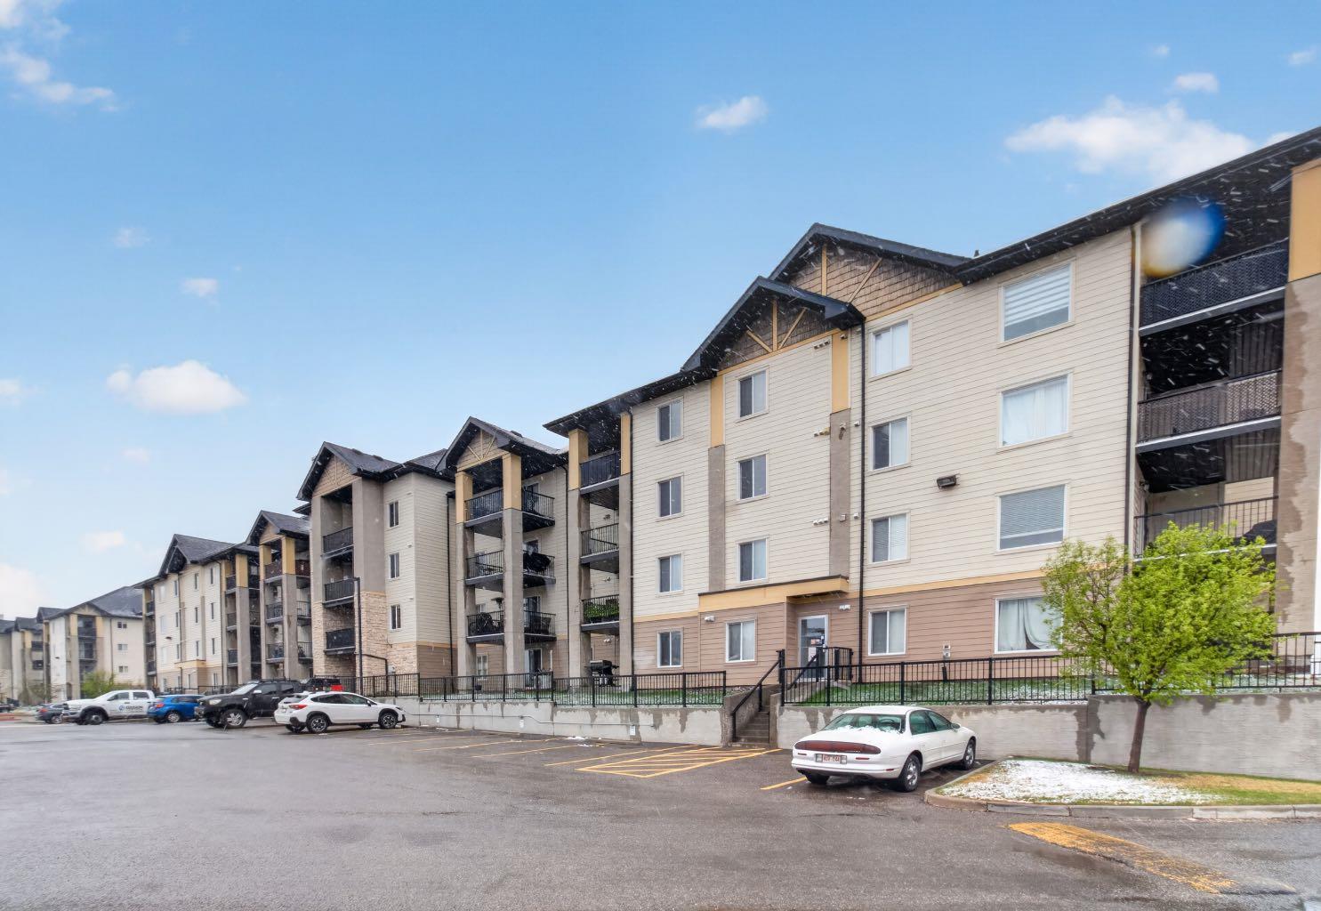
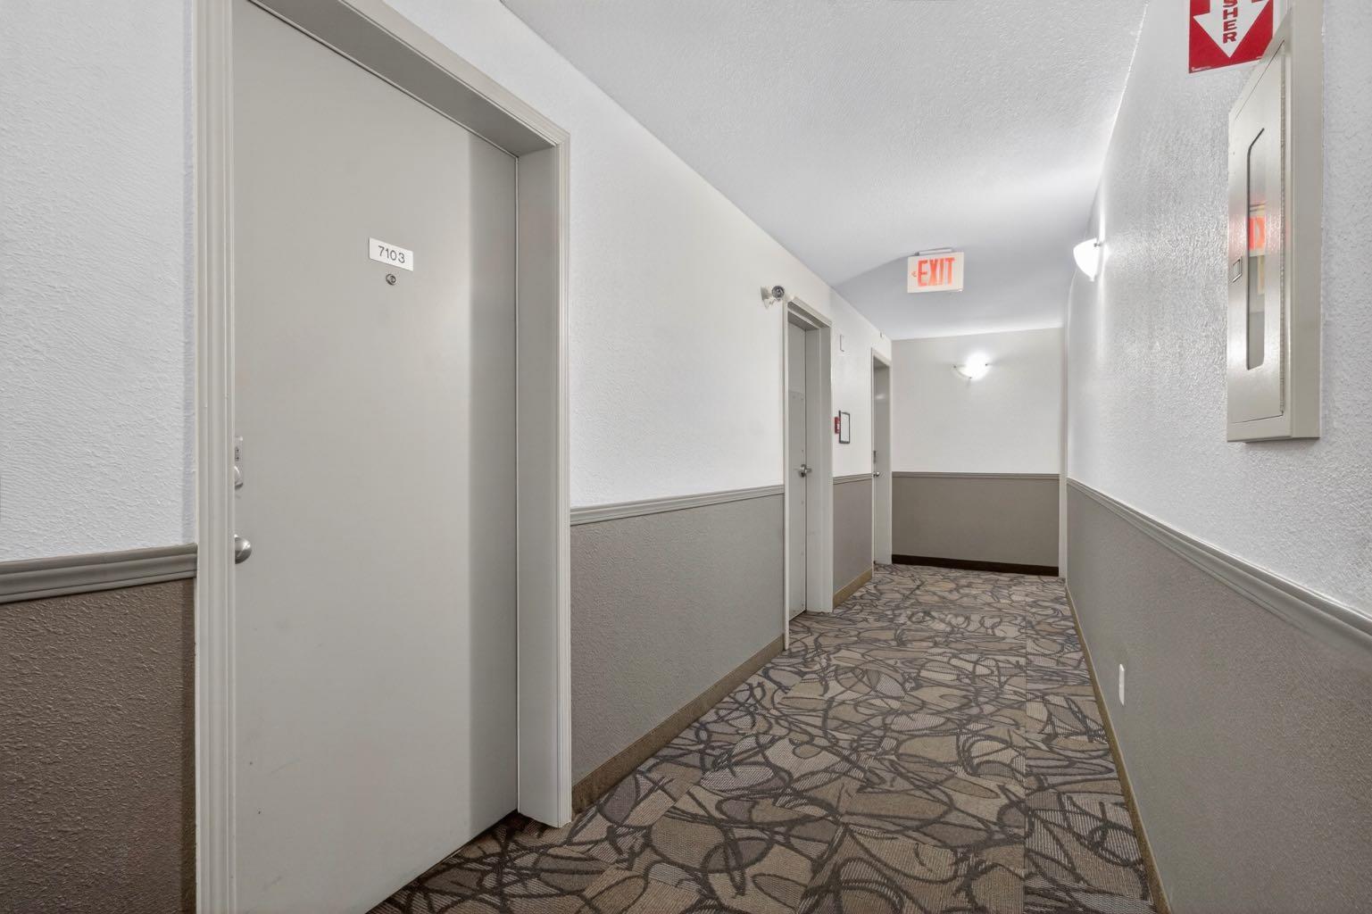
7103, 304 Mackenzie Way SW, Airdrie, Alberta
Condo For Sale in Airdrie, Alberta
$198,000
-
Property Type
 Condo
Condo
-
Bedrooms
 2
2
-
Bath
 1
1
-
Garage
 0
0
-
Sq Ft
 851
851
-
Year Built
 2005
2005
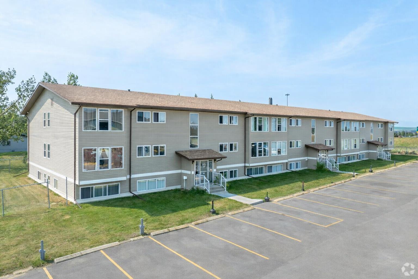
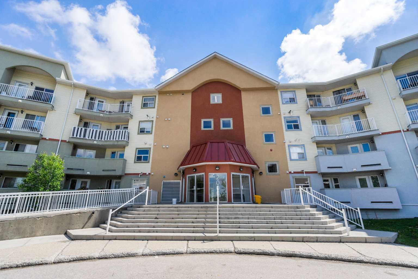
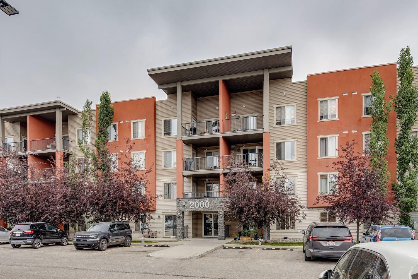
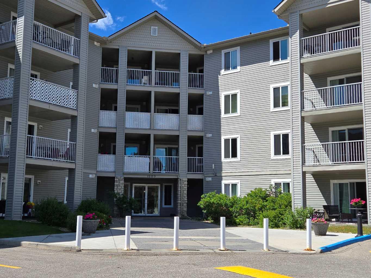
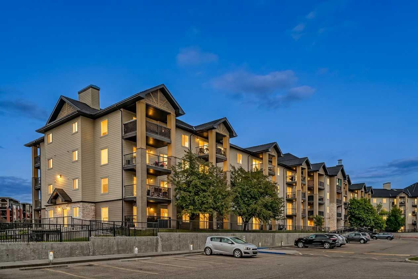
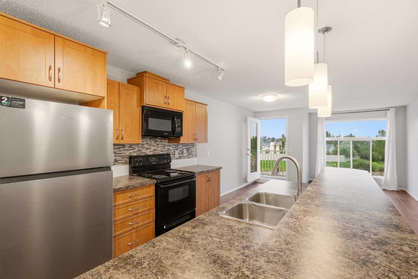
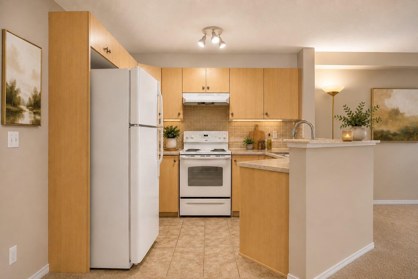
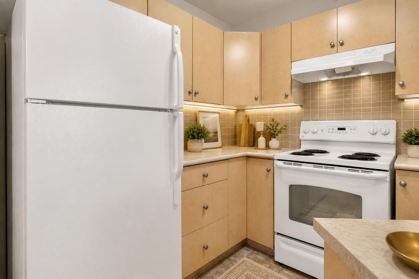
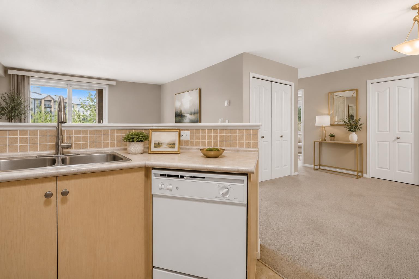
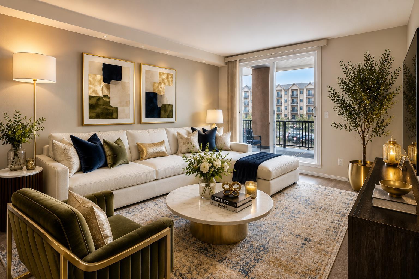
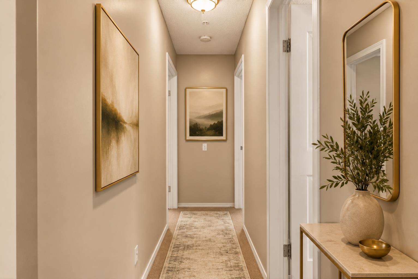
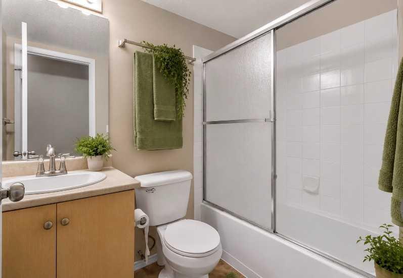
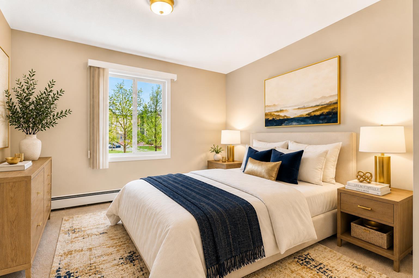
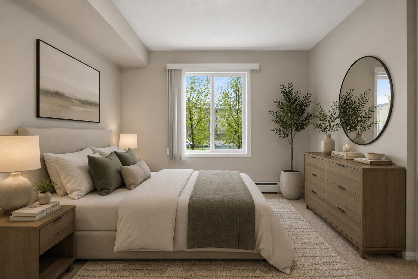
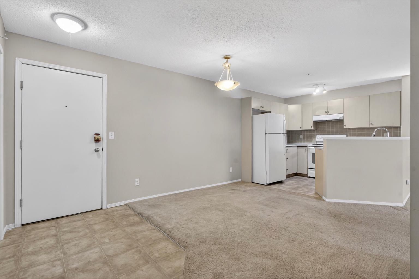
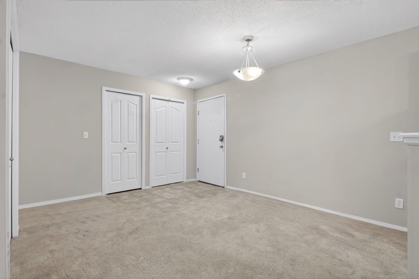
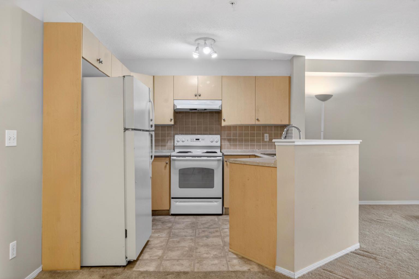
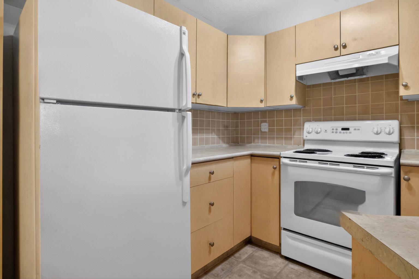
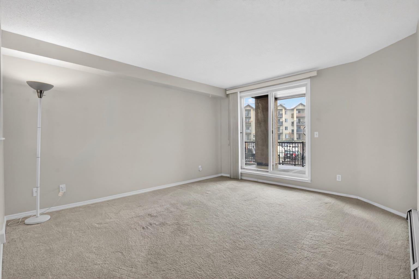
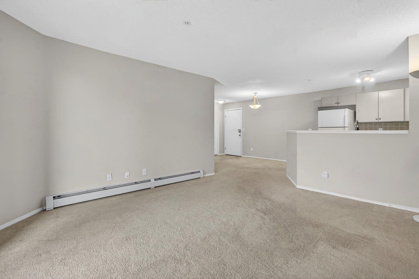
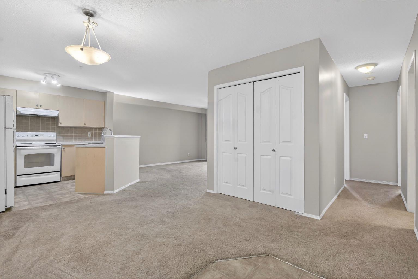
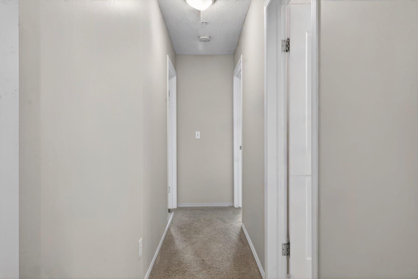
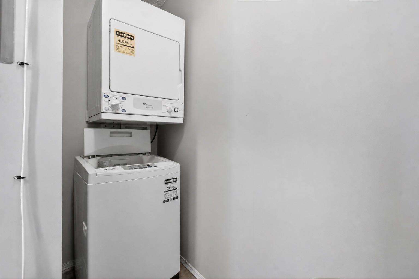
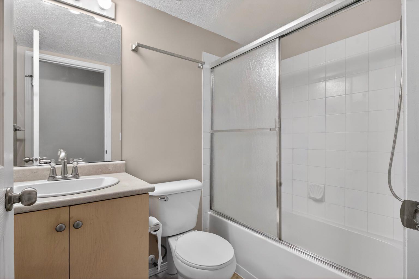
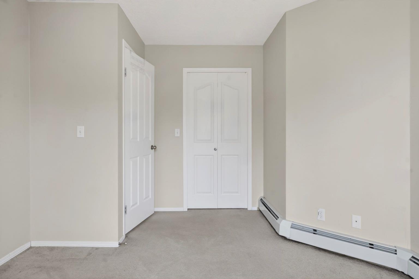
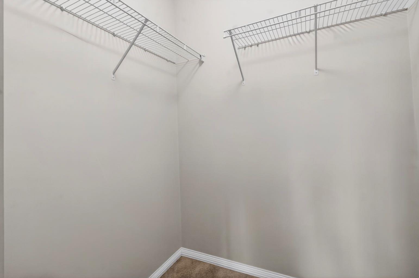
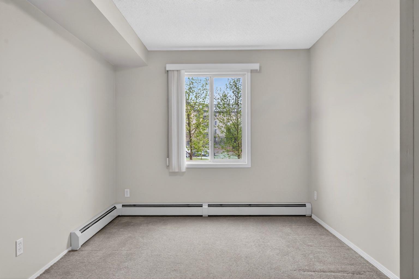
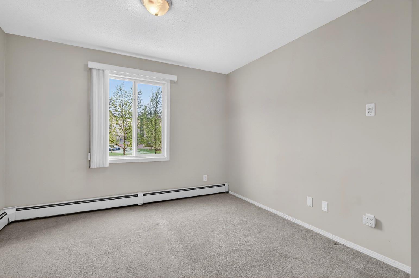
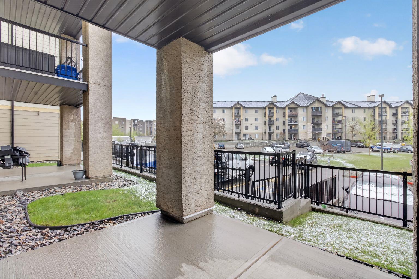
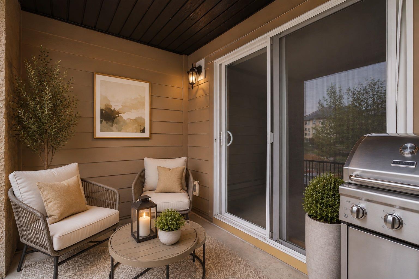
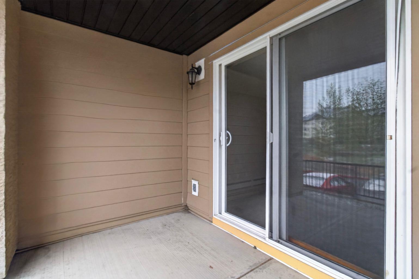
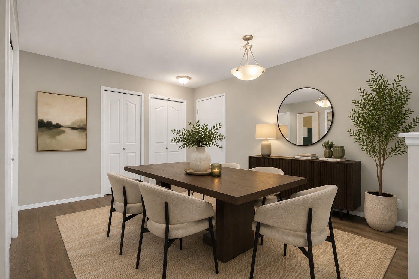
Welcome to McKenzie Point, where comfort, convenience, and exceptional value come together in this beautifully maintained ground-floor condominium. Offering 851 sq. ft. of bright, functional living space, this move-in-ready home is perfect for first-time buyers, downsizers, or investors. The open-concept layout features a spacious living and dining area that flows seamlessly into the well-appointed kitchen, creating an inviting space for both everyday living and entertaining. Large patio doors flood the home with natural light and open onto your private ground-floor patio, an ideal spot to enjoy your morning coffee or unwind at the end of the day. The thoughtfully designed floor plan includes two generously sized bedrooms, a full 4-piece bathroom, and a large in-suite laundry and storage room with a stacked washer and dryer, offering plenty of additional storage. This home also comes complete with a titled heated underground parking stall and a separate titled storage locker for added convenience and peace of mind. Even better, ALL utilities are included in the condo fees, making homeownership simple and budget-friendly. Ideally situated close to shopping, restaurants, parks, schools, walking paths, public transit, and every essential amenity, this home offers an unbeatable combination of comfort, practicality, and location. Whether you’re looking for your first home, an easy-care lifestyle, or a fantastic investment opportunity, this exceptional McKenzie Point condo is one you won’t want to miss.
| Street Address: | 7103, 304 Mackenzie Way SW |
| City: | Airdrie |
| Province/State: | Alberta |
| Postal Code: | N/A |
| County/Parish: | Airdrie |
| Subdivision: | Downtown |
| Country: | Canada |
| Latitude: | 51.28764738 |
| Longitude: | -114.02189792 |
| MLS® Number: | A2329709 |
| Price: | $198,000 |
| Property Area: | 851 Sq ft |
| Bedrooms: | 2 |
| Bathrooms Half: | 0 |
| Bathrooms Full: | 1 |
| Living Area: | 851 Sq ft |
| Building Area: | 0 Sq ft |
| Year Built: | 2005 |
| Listing Date: | Jul 17, 2026 |
| Garage Spaces: | 0 |
| Property Type: | Residential |
| Property Subtype: | Apartment |
| MLS Status: | Active |
Additional Details
| Flooring: | N/A |
| Construction: | Stone,Vinyl Siding,Wood Frame |
| Parking: | Heated Garage,Secured,Titled,Underground |
| Appliances: | Dishwasher,Dryer,Electric Stove,Range Hood,Refrigerator,Washer,Window Coverings |
| Stories: | N/A |
| Zoning: | DC-7 |
| Fireplace: | N/A |
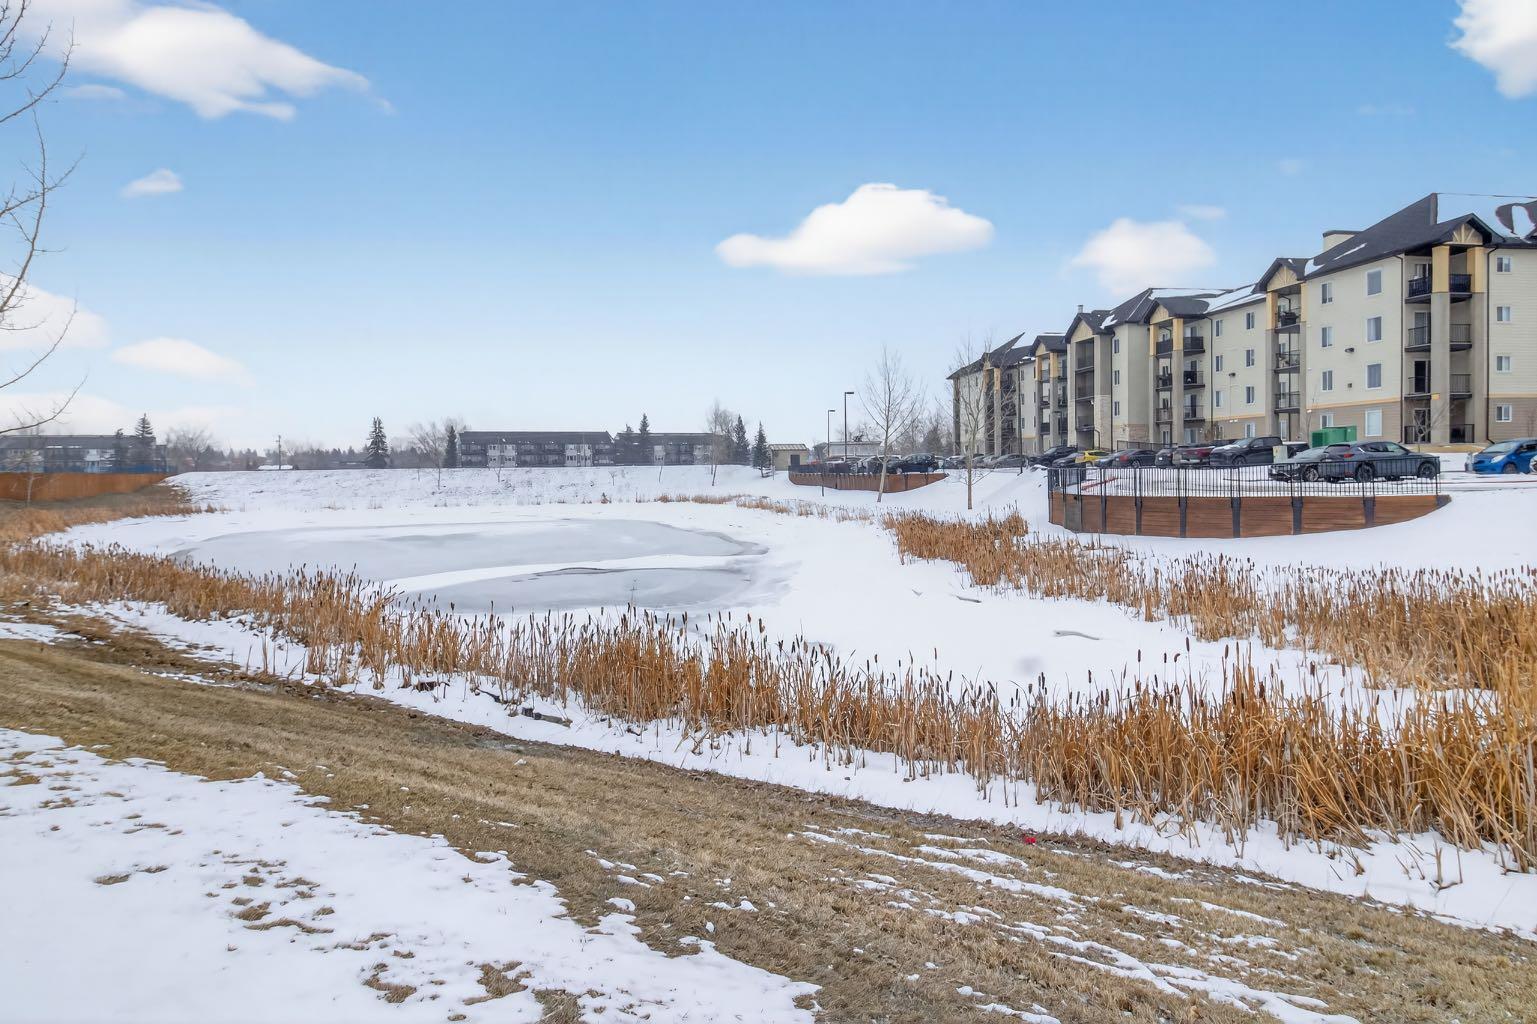
| Amenities: | Pond,Schools Nearby,Shopping Nearby,Sidewalks,Street Lights,Walking/Bike Paths |
Utilities & Systems
| Heating: | Baseboard |
| Cooling: | None |
| Property Type | Residential |
| Building Type | Apartment |
| Storeys | 4 |
| Square Footage | 851 sqft |
| Community Name | Downtown |
| Subdivision Name | Downtown |
| Title | Fee Simple |
| Land Size | 855 sqft |
| Built in | 2005 |
| Annual Property Taxes | Contact listing agent |
| Parking Type | Underground |
| Time on MLS Listing | 3 days |
Bedrooms
| Above Grade | 2 |
Bathrooms
| Total | 1 |
| Partial | 0 |
Interior Features
| Appliances Included | Dishwasher, Dryer, Electric Stove, Range Hood, Refrigerator, Washer, Window Coverings |
| Flooring | Carpet, Linoleum |
Building Features
| Features | Laminate Counters, No Smoking Home, Open Floorplan, Storage, Walk-In Closet(s) |
| Style | Attached |
| Construction Material | Stone, Vinyl Siding, Wood Frame |
| Building Amenities | Parking, Visitor Parking |
| Structures | Patio |
Heating & Cooling
| Cooling | None |
| Heating Type | Baseboard |
Exterior Features
| Exterior Finish | Stone, Vinyl Siding, Wood Frame |
Neighbourhood Features
| Community Features | Pond, Schools Nearby, Shopping Nearby, Sidewalks, Street Lights, Walking/Bike Paths |
| Pets Allowed | Restrictions, Yes |
| Amenities Nearby | Pond, Schools Nearby, Shopping Nearby, Sidewalks, Street Lights, Walking/Bike Paths |
Maintenance or Condo Information
| Maintenance Fees | $745 Monthly |
| Maintenance Fees Include | Common Area Maintenance, Electricity, Heat, Insurance, Parking, Professional Management, Reserve Fund Contributions, See Remarks, Sewer, Snow Removal, Trash, Water |
Parking
| Parking Type | Underground |
| Total Parking Spaces | 1 |
Interior Size
| Total Finished Area: | 851 sq ft |
| Total Finished Area (Metric): | 79.10 sq m |
| Main Level: | 851 sq ft |
Room Count
| Bedrooms: | 2 |
| Bathrooms: | 1 |
| Full Bathrooms: | 1 |
| Rooms Above Grade: | 5 |
Lot Information
| Lot Size: | 855 sq ft |
| Lot Size (Acres): | 0.02 acres |
- Laminate Counters
- No Smoking Home
- Open Floorplan
- Storage
- Walk-In Closet(s)
- Lighting
- Dishwasher
- Dryer
- Electric Stove
- Range Hood
- Refrigerator
- Washer
- Window Coverings
- Parking
- Visitor Parking
- Pond
- Schools Nearby
- Shopping Nearby
- Sidewalks
- Street Lights
- Walking/Bike Paths
- Stone
- Vinyl Siding
- Wood Frame
- Heated Garage
- Secured
- Titled
- Underground
- Patio
Floor plan information is not available for this property.
Monthly Payment Breakdown
Loading Walk Score...
What's Nearby?
Powered by Yelp
REALTOR® Details
Megan Julian
- (403) 992-4192
- [email protected]
- RE/MAX Real Estate (Mountain View)