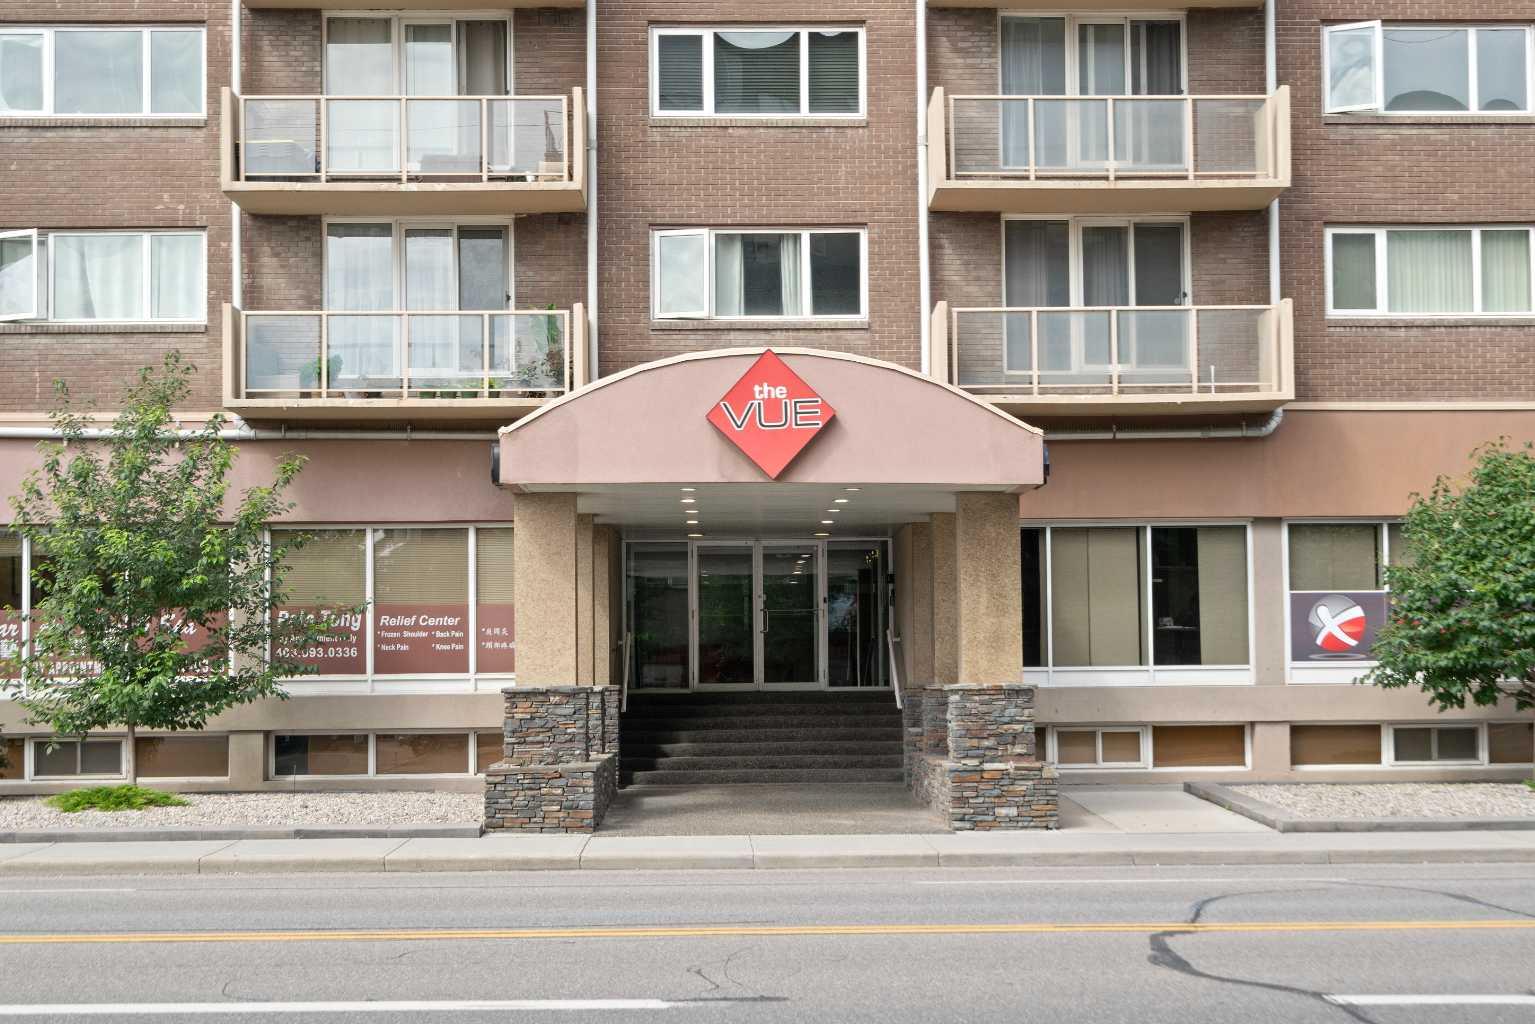
404, 429 14 Street NW, Calgary, Alberta
Condo For Sale in Calgary, Alberta
$209,000
-
Property Type
 Condo
Condo
-
Bedrooms
 1
1
-
Bath
 1
1
-
Garage
 0
0
-
Sq Ft
 626
626
-
Year Built
 1969
1969
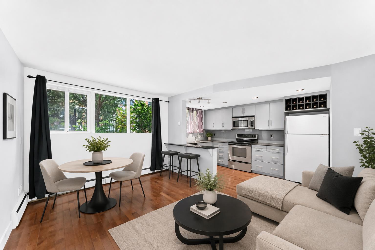
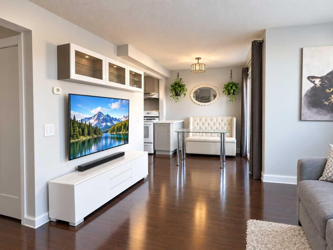
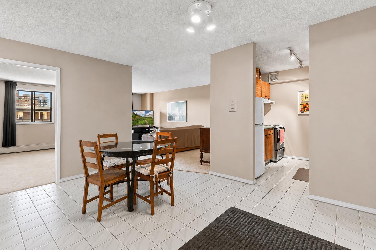
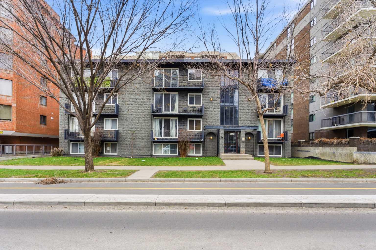
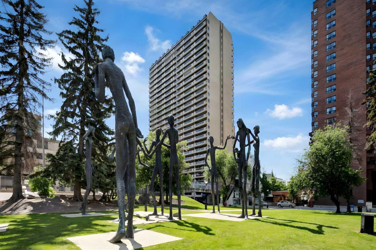
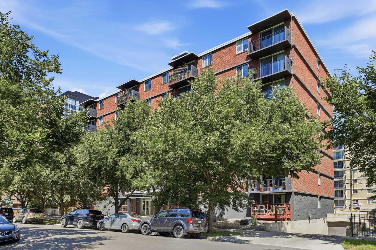
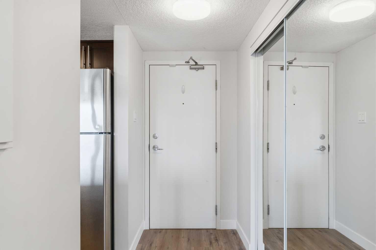
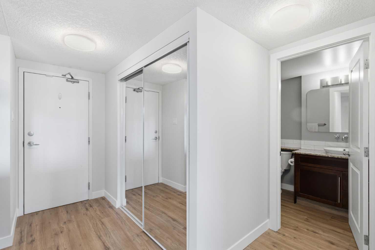
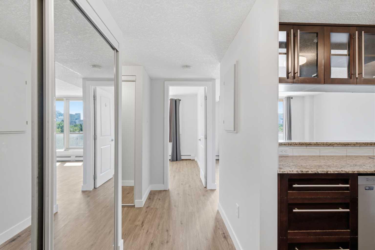
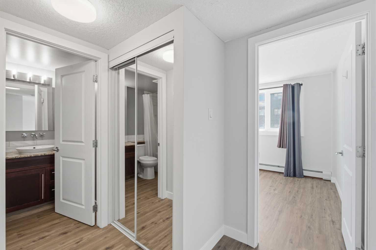
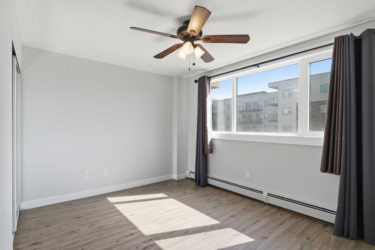
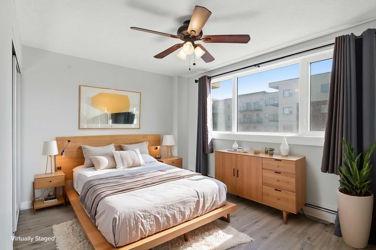
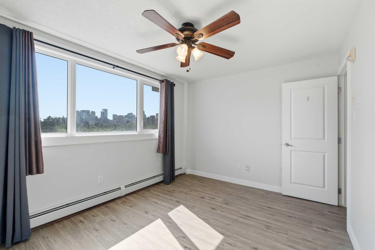
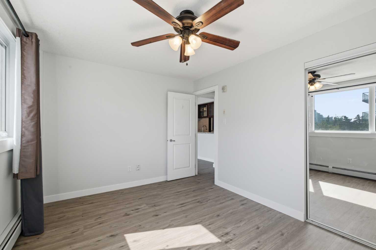
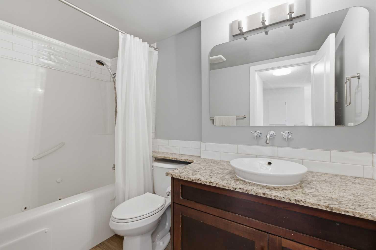
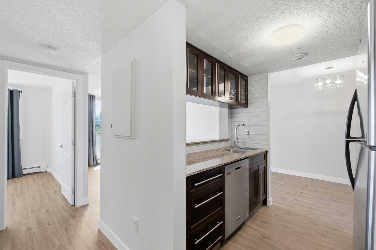
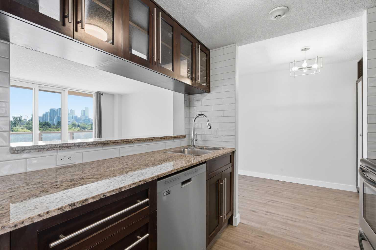
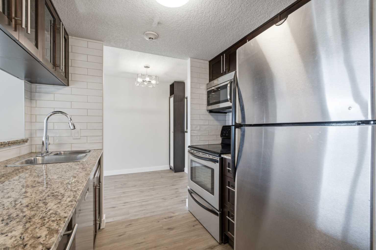
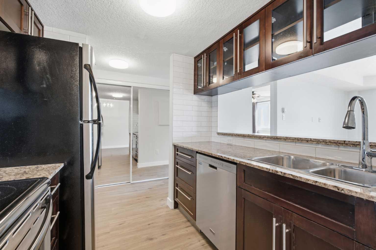
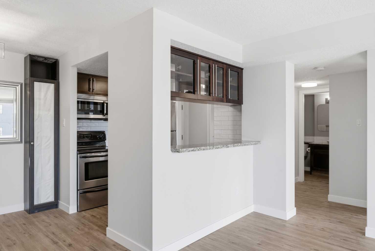
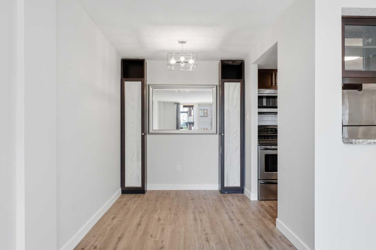
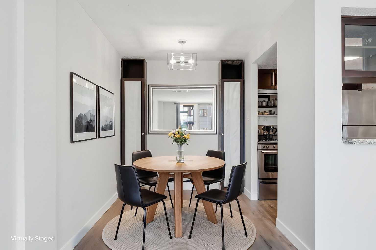
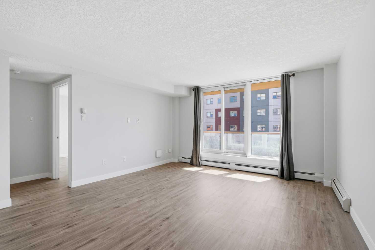
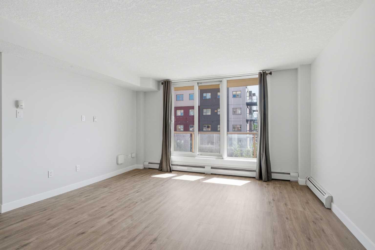
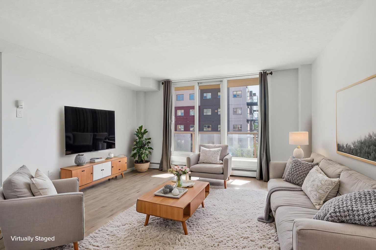
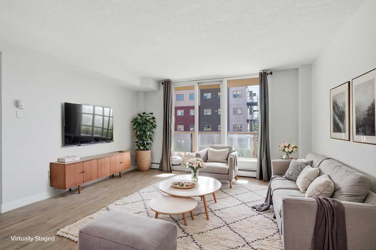
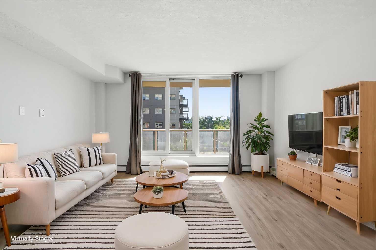
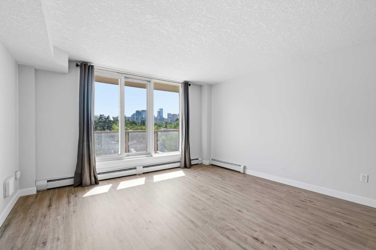
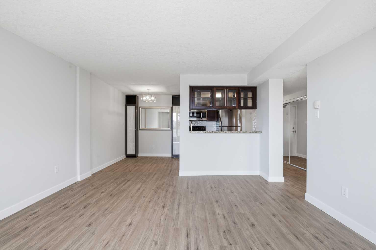
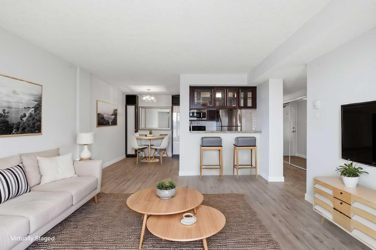
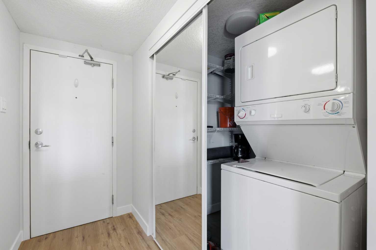
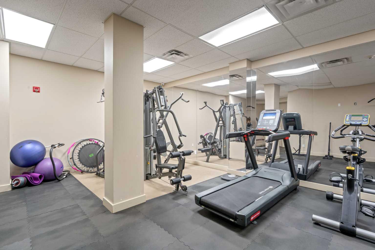
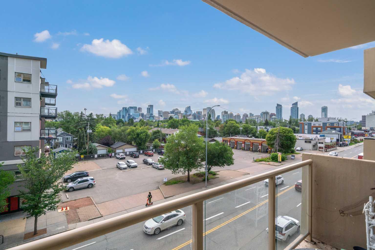
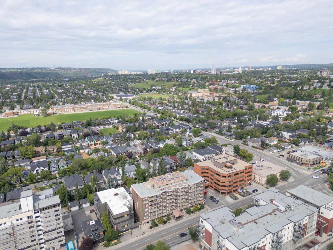
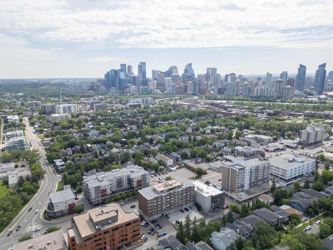
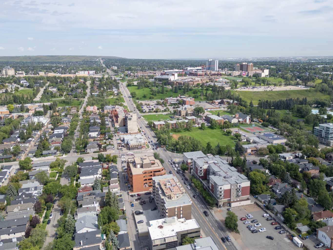
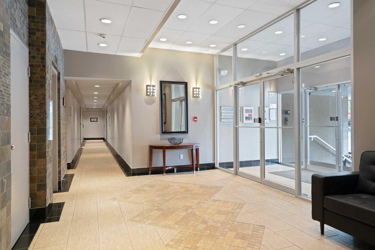
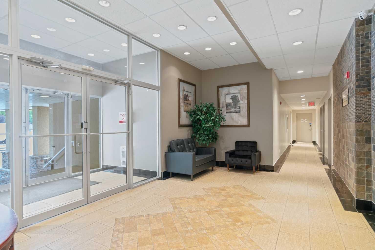
Located in one of Calgary's most vibrant and walkable communities, this bright and stylish 1-bedroom, 1-bathroom condo offers the perfect blend of comfort, convenience, and lifestyle. Whether you're a first-time buyer; downsizer, or investor, this is a fantastic opportunity to own in the sought-after community of Hillhurst. Inside, the unit feels warm and welcoming, with plenty of natural light pouring in through large windows. The open layout makes smart use of the space, with a comfortable living area, a dining nook, in-suite laundry, and a functional kitchen that features modern appliances, ample cabinetry, and everything you need in a compact, efficient design. The bedroom is a relaxing retreat with space for a full bed and additional furniture, and the 4-piece bathroom is clean and well maintained. The building includes assigned parking located right outside the back entrance. Other amenities include a gym on the main floor, storage unit, and secure indoor bike storage. You'll love stepping outside and being just moments away coffee shops, restaurant, shopping, the bow river, pathways, and the Sunnyside C-train station. Whether you're commuting downtown, meeting friends for brunch, or taking a stroll along the river, it's all right at your doorstep. If you're looking for a low-maintenance, lock-and-leave lifestyle in one of Calgary's most desirable inner-city neighborhoods, this unit is definitely worth a look.
| Street Address: | 404, 429 14 Street NW |
| City: | Calgary |
| Province/State: | Alberta |
| Postal Code: | N/A |
| County/Parish: | Calgary |
| Subdivision: | Hillhurst |
| Country: | Canada |
| Latitude: | 51.05642594 |
| Longitude: | -114.09514711 |
| MLS® Number: | A2329564 |
| Price: | $209,000 |
| Property Area: | 626 Sq ft |
| Bedrooms: | 1 |
| Bathrooms Half: | 0 |
| Bathrooms Full: | 1 |
| Living Area: | 626 Sq ft |
| Building Area: | 0 Sq ft |
| Year Built: | 1969 |
| Listing Date: | Jul 16, 2026 |
| Garage Spaces: | 0 |
| Property Type: | Residential |
| Property Subtype: | Apartment |
| MLS Status: | Pending |
Additional Details
| Flooring: | N/A |
| Construction: | Brick,Concrete |
| Parking: | Stall |
| Appliances: | Dishwasher,Dryer,Electric Range,Microwave Hood Fan,Refrigerator,Washer,Window Coverings |
| Stories: | N/A |
| Zoning: | C-COR2 f2.8h16 |
| Fireplace: | N/A |
| Amenities: | Playground,Pool,Schools Nearby,Shopping Nearby,Sidewalks,Street Lights,Walking/Bike Paths |
Utilities & Systems
| Heating: | Baseboard,Radiant |
| Cooling: | None |
| Property Type | Residential |
| Building Type | Apartment |
| Storeys | 8 |
| Square Footage | 626 sqft |
| Community Name | Hillhurst |
| Subdivision Name | Hillhurst |
| Title | Fee Simple |
| Land Size | Unknown |
| Built in | 1969 |
| Annual Property Taxes | Contact listing agent |
| Parking Type | Stall |
| Time on MLS Listing | 74 days |
Bedrooms
| Above Grade | 1 |
Bathrooms
| Total | 1 |
| Partial | 0 |
Interior Features
| Appliances Included | Dishwasher, Dryer, Electric Range, Microwave Hood Fan, Refrigerator, Washer, Window Coverings |
| Flooring | Laminate |
Building Features
| Features | Breakfast Bar, Ceiling Fan(s), Stone Counters |
| Style | Attached |
| Construction Material | Brick, Concrete |
| Building Amenities | Bicycle Storage, Elevator(s), Fitness Center, Parking, Storage |
| Structures | Balcony(s) |
Heating & Cooling
| Cooling | None |
| Heating Type | Baseboard, Radiant |
Exterior Features
| Exterior Finish | Brick, Concrete |
Neighbourhood Features
| Community Features | Playground, Pool, Schools Nearby, Shopping Nearby, Sidewalks, Street Lights, Walking/Bike Paths |
| Pets Allowed | Restrictions, Yes |
| Amenities Nearby | Playground, Pool, Schools Nearby, Shopping Nearby, Sidewalks, Street Lights, Walking/Bike Paths |
Maintenance or Condo Information
| Maintenance Fees | $421 Monthly |
| Maintenance Fees Include | Amenities of HOA/Condo, Common Area Maintenance, Heat, Insurance, Parking, Professional Management, Reserve Fund Contributions, Sewer, Snow Removal, Trash, Water |
Parking
| Parking Type | Stall |
| Total Parking Spaces | 1 |
Interior Size
| Total Finished Area: | 626 sq ft |
| Total Finished Area (Metric): | 58.16 sq m |
Room Count
| Bedrooms: | 1 |
| Bathrooms: | 1 |
| Full Bathrooms: | 1 |
| Rooms Above Grade: | 4 |
Lot Information
Legal
| Legal Description: | 0514410;34 |
| Title to Land: | Fee Simple |
- Breakfast Bar
- Ceiling Fan(s)
- Stone Counters
- Balcony
- Dishwasher
- Dryer
- Electric Range
- Microwave Hood Fan
- Refrigerator
- Washer
- Window Coverings
- Bicycle Storage
- Elevator(s)
- Fitness Center
- Parking
- Storage
- Playground
- Pool
- Schools Nearby
- Shopping Nearby
- Sidewalks
- Street Lights
- Walking/Bike Paths
- Brick
- Concrete
- Stall
- Balcony(s)
Floor plan information is not available for this property.
Monthly Payment Breakdown
Loading Walk Score...
What's Nearby?
Powered by Yelp
REALTOR® Details
David Cryderman
- (403) 253-1901
- Dave@crydermanrealestate.com
- Royal LePage Benchmark