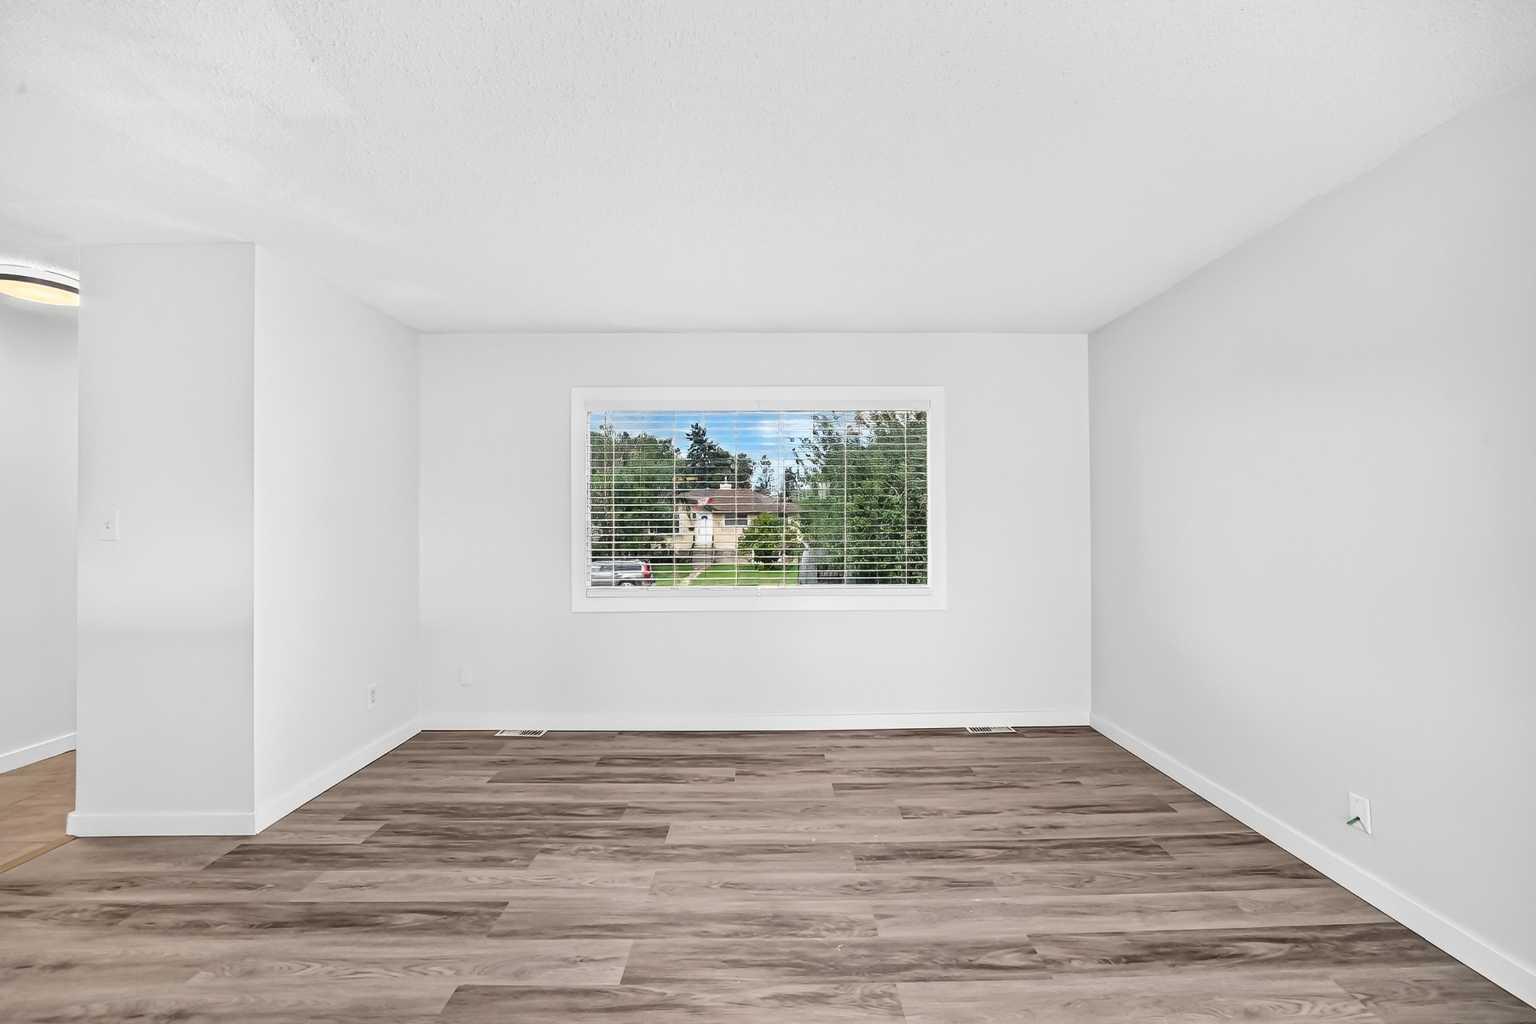
2016 46 Street SE, Calgary, Alberta
Residential For Sale in Calgary, Alberta
$568,000
-
Property Type
 Residential
-
Bedrooms
 5
5
-
Bath
 2
2
-
Garage
 2
2
-
Sq Ft
 1,002
1,002
-
Year Built
 1959
1959
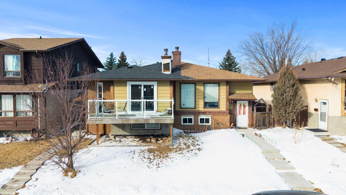
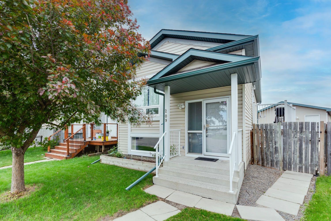
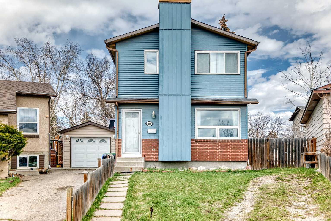
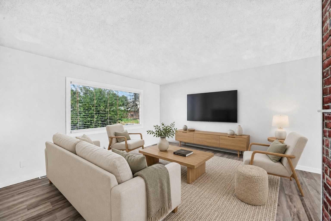
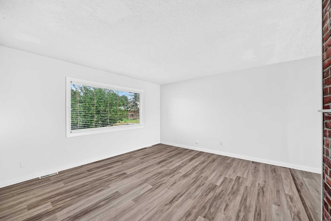
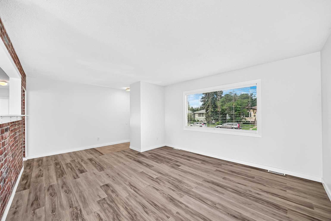
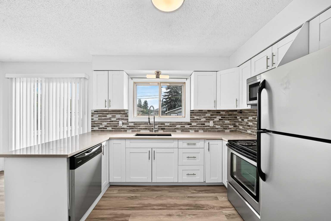
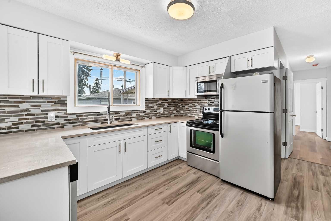
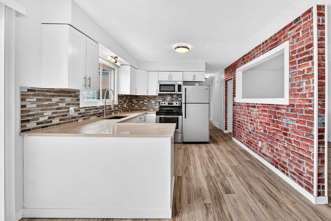
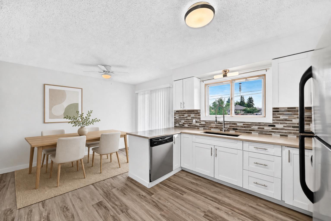
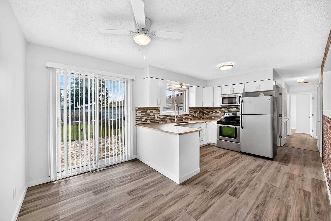
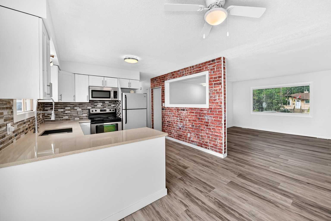
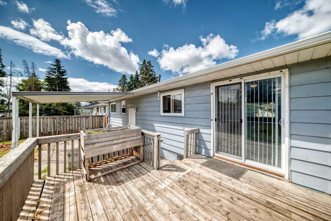
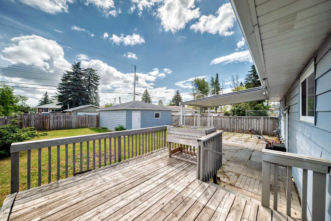
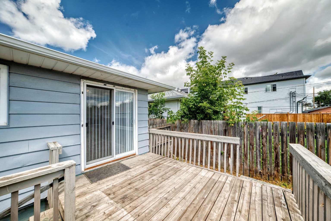
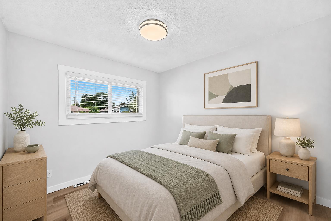
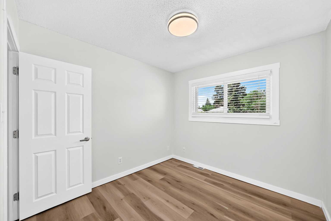
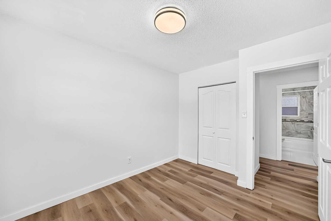
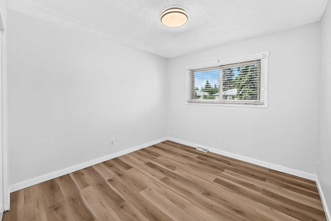
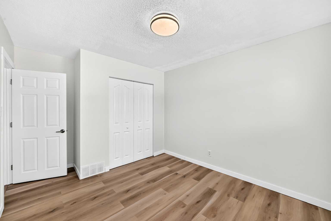
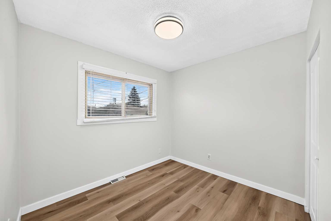
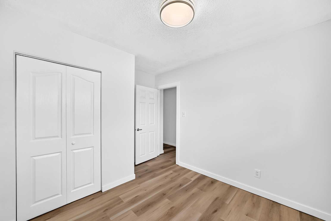
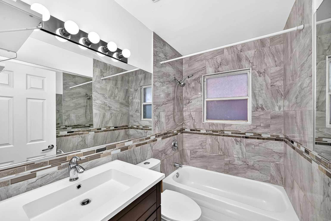

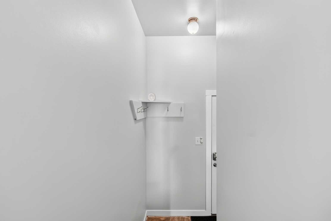
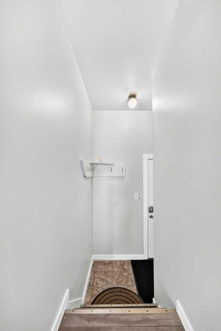
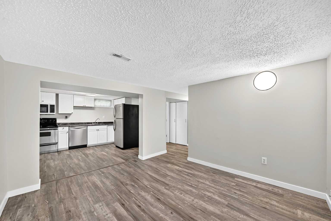
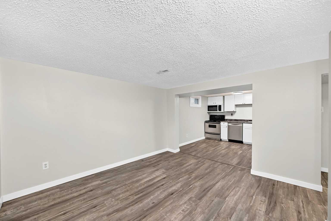
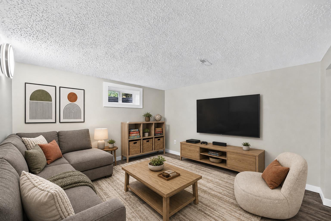
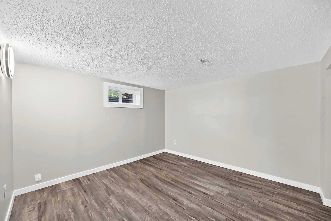
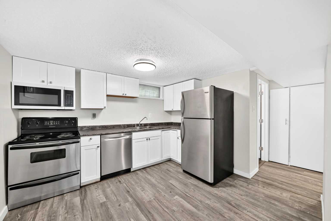
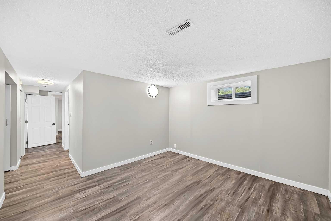
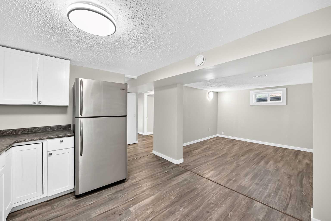
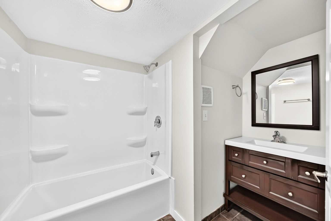
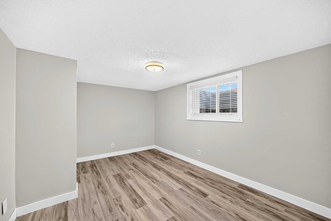
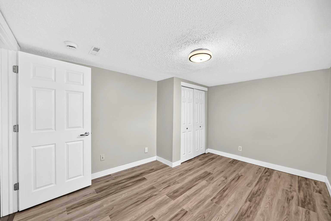
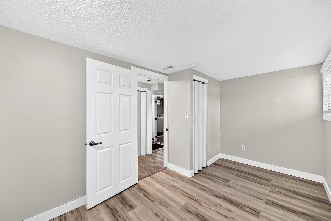
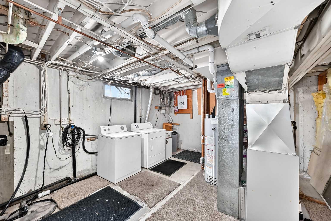
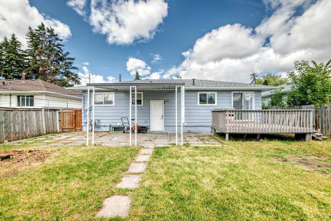
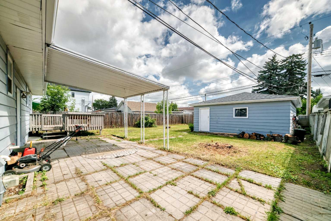
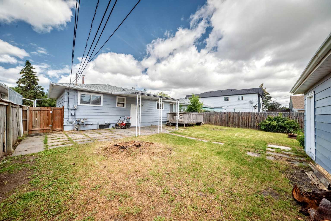
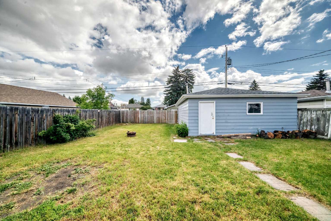
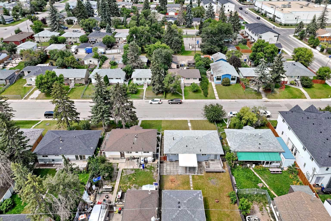
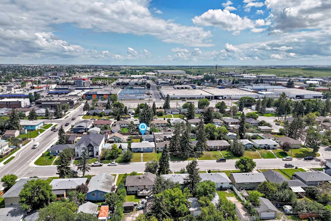
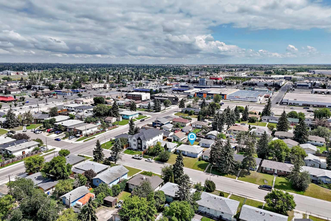
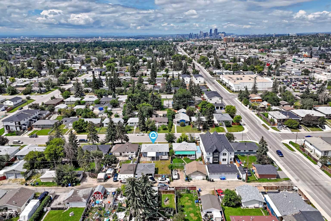
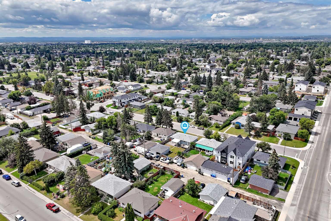
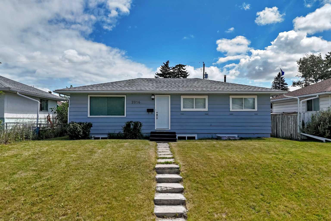
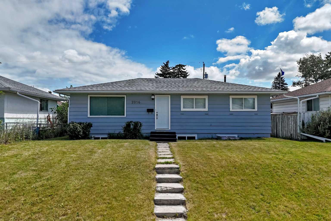
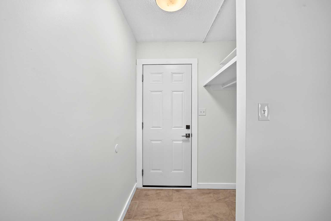
THIS IS IT! Ideal turnkey rental 5 bed/2 bath bungalow on a large lot, zoned RCG, with a legal suite, on a quiet street, perfect for investors or as a mortgage helper for first time buyers. The spacious main floor features large sunny windows, fresh paint & baseboards throughout, newer luxury vinyl plank flooring, updated white kitchen, 3 bedrooms & 4 pc bath. The lower level legal suite features low maintenance luxury vinyl plank throughout, a good sized main living area & kitchen, 2 bedrooms and a updated 4 pc bath. Other improvements include a newer vinyl glass slider upstairs, newer roof (2014), new eavestroughs (2026), furnace (2018 ) & hot water tank (2017), checking off some major components. The property is close to shopping, schools & playgrounds and a quick drive to the natural beauty & trails of Elliston Park. Don't miss this great opportunity! Book your showing today!
| Street Address: | 2016 46 Street SE |
| City: | Calgary |
| Province/State: | Alberta |
| Postal Code: | N/A |
| County/Parish: | Calgary |
| Subdivision: | Forest Lawn |
| Country: | Canada |
| Latitude: | 51.03571428 |
| Longitude: | -113.96676532 |
| MLS® Number: | A2327991 |
| Price: | $568,000 |
| Property Area: | 1,002 Sq ft |
| Bedrooms: | 5 |
| Bathrooms Half: | 0 |
| Bathrooms Full: | 2 |
| Living Area: | 1,002 Sq ft |
| Building Area: | 0 Sq ft |
| Year Built: | 1959 |
| Listing Date: | Jul 23, 2026 |
| Garage Spaces: | 2 |
| Property Type: | Residential |
| Property Subtype: | Detached |
| MLS Status: | Active |
Additional Details
| Flooring: | N/A |
| Construction: | Aluminum Siding ,Wood Frame |
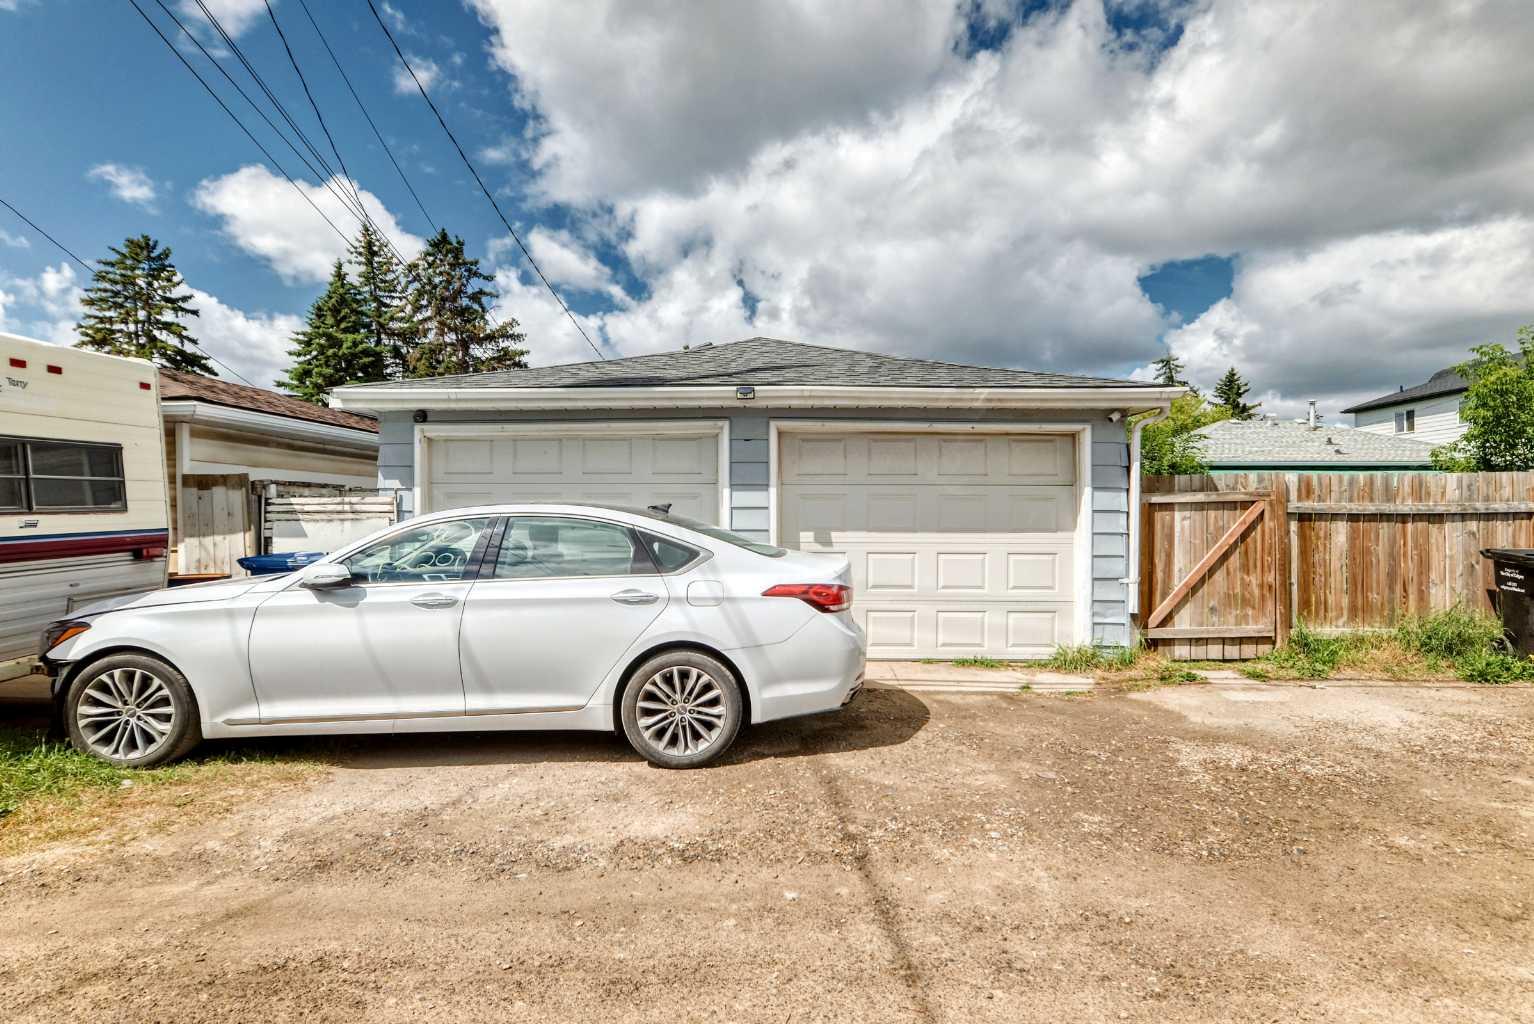
| Parking: | Alley Access,Double Garage Detached,Heated Garage,Insulated,On Street |
| Appliances: | Dishwasher,Electric Stove,Garage Control(s),Microwave Hood Fan,Refrigerator,Washer/Dryer,Window Coverings |
| Stories: | N/A |
| Zoning: | R-CG |
| Fireplace: | N/A |
| Amenities: | Park,Playground,Schools Nearby,Shopping Nearby,Sidewalks,Street Lights |
Utilities & Systems
| Heating: | Forced Air,Natural Gas |
| Cooling: | None |
| Property Type | Residential |
| Building Type | Detached |
| Square Footage | 1,002 sqft |
| Community Name | Forest Lawn |
| Subdivision Name | Forest Lawn |
| Title | Fee Simple |
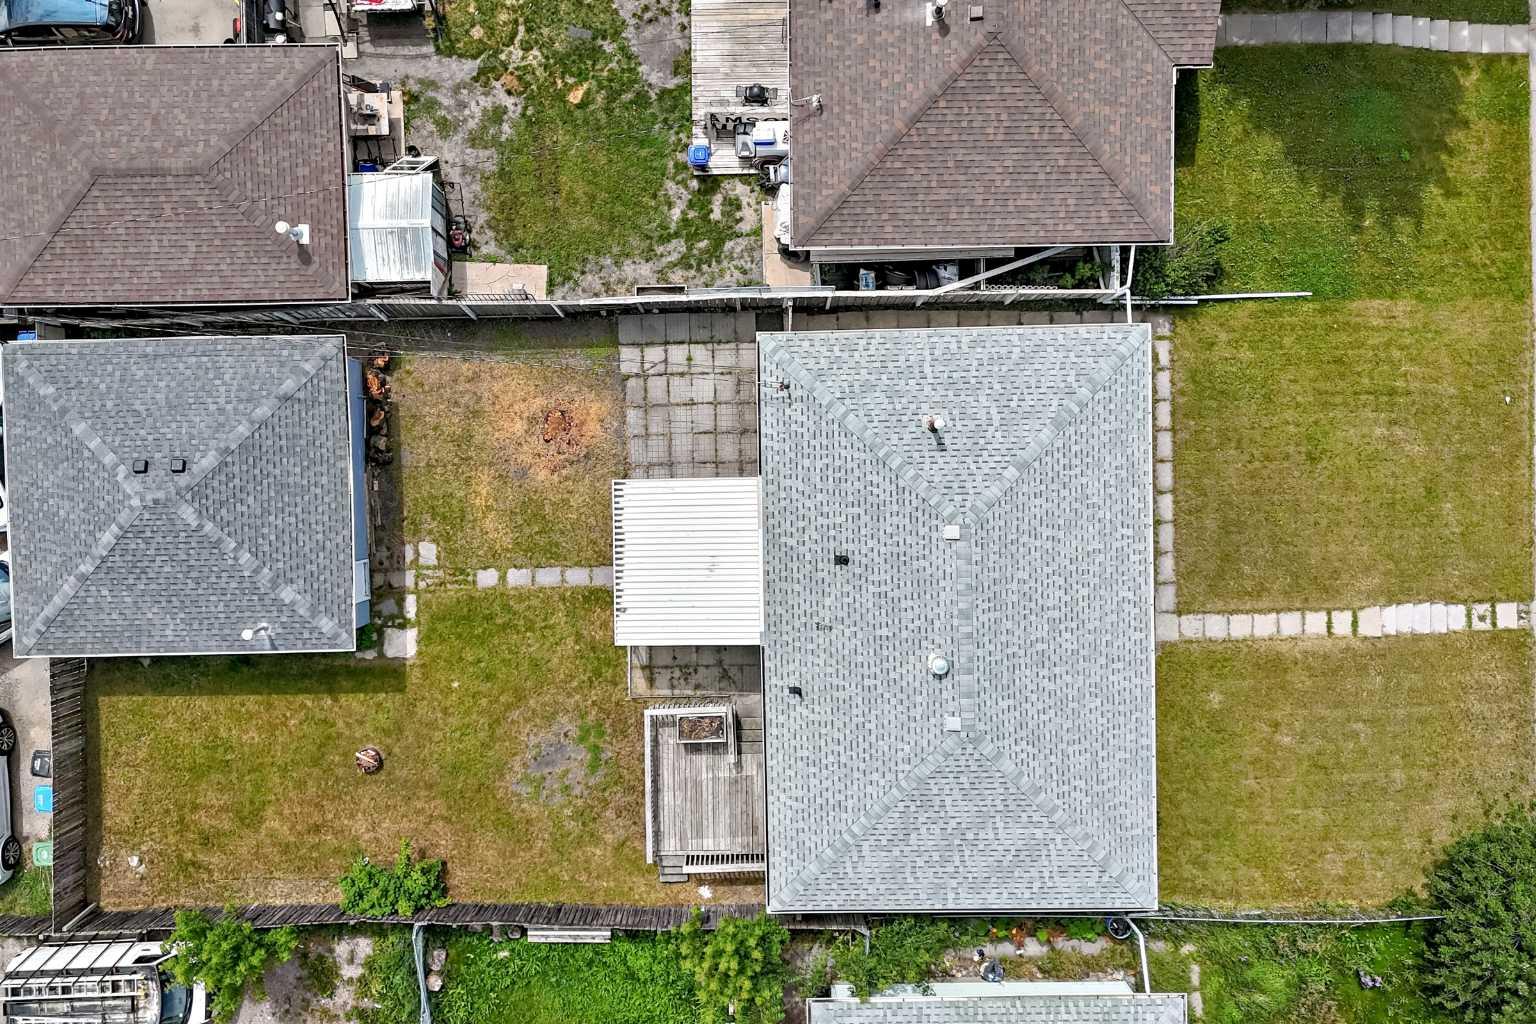
| Land Size | 5,844 sqft |
| Built in | 1959 |
| Annual Property Taxes | Contact listing agent |
| Parking Type | Garage |
| Time on MLS Listing | 13 days |
Bedrooms
| Above Grade | 3 |
Bathrooms
| Total | 2 |
| Partial | 0 |
Interior Features
| Appliances Included | Dishwasher, Electric Stove, Garage Control(s), Microwave Hood Fan, Refrigerator, Washer/Dryer, Window Coverings |
| Flooring | Ceramic Tile, Vinyl Plank |
Building Features
| Features | Open Floorplan, Quartz Counters, See Remarks |
| Construction Material | Aluminum Siding , Wood Frame |
| Structures | Awning(s), Deck, Patio, See Remarks |
Heating & Cooling
| Cooling | None |
| Heating Type | Forced Air, Natural Gas |
Exterior Features
| Exterior Finish | Aluminum Siding , Wood Frame |
Neighbourhood Features
| Community Features | Park, Playground, Schools Nearby, Shopping Nearby, Sidewalks, Street Lights |
| Amenities Nearby | Park, Playground, Schools Nearby, Shopping Nearby, Sidewalks, Street Lights |
Parking
| Parking Type | Garage |
| Total Parking Spaces | 2 |
Interior Size
| Total Finished Area: | 1,002 sq ft |
| Total Finished Area (Metric): | 93.04 sq m |
| Main Level: | 1,002 sq ft |
| Below Grade: | 718 sq ft |
Room Count
| Bedrooms: | 5 |
| Bathrooms: | 2 |
| Full Bathrooms: | 2 |
| Rooms Above Grade: | 6 |
Lot Information
| Lot Size: | 5,844 sq ft |
| Lot Size (Acres): | 0.13 acres |
| Frontage: | 49 ft |
Legal
| Legal Description: | 8271HN;12;4 |
| Title to Land: | Fee Simple |
- Open Floorplan
- Quartz Counters
- See Remarks
- Awning(s)
- Fire Pit
- Private Yard
- Dishwasher
- Electric Stove
- Garage Control(s)
- Microwave Hood Fan
- Refrigerator
- Washer/Dryer
- Window Coverings
- Full
- Park
- Playground
- Schools Nearby
- Shopping Nearby
- Sidewalks
- Street Lights
- Aluminum Siding
- Wood Frame
- Poured Concrete
- Back Lane
- Few Trees
- Lawn
- Rectangular Lot
- Alley Access
- Double Garage Detached
- Heated Garage
- Insulated
- On Street
- Deck
- Patio
Floor plan information is not available for this property.
Monthly Payment Breakdown
Loading Walk Score...
What's Nearby?
Powered by Yelp