4201, 279 Copperpond Common SE, Calgary, Alberta
Condo For Sale in Calgary, Alberta
$320,000
-
Property Type
 Condo
Condo
-
Bedrooms
 2
2
-
Bath
 2
2
-
Garage
 0
0
-
Sq Ft
 900
900
-
Year Built
 2013
2013
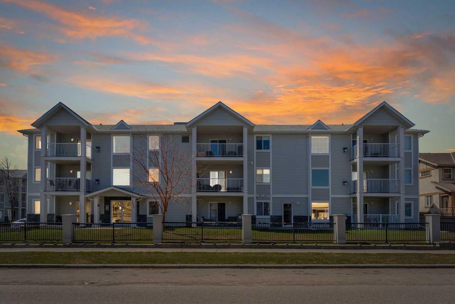
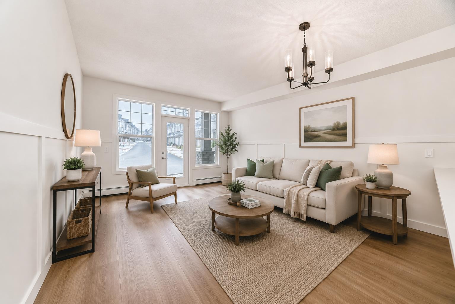
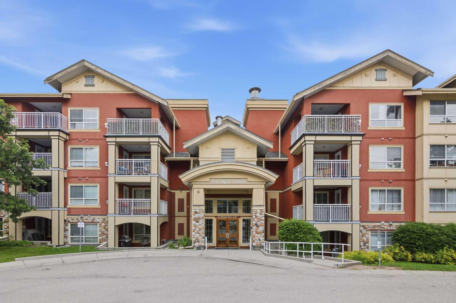
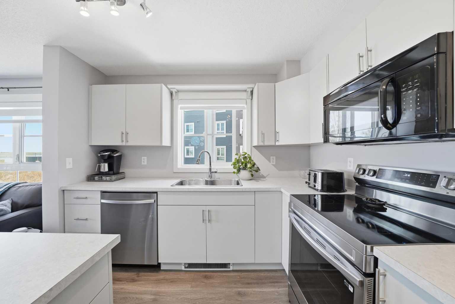
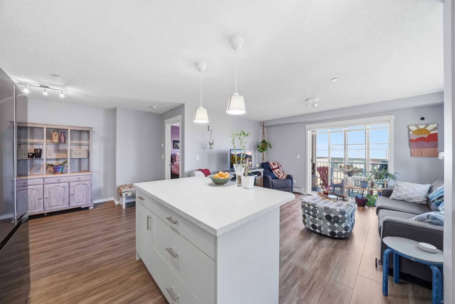
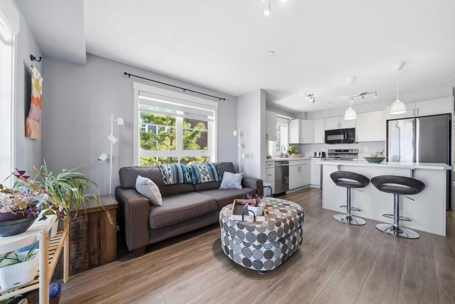
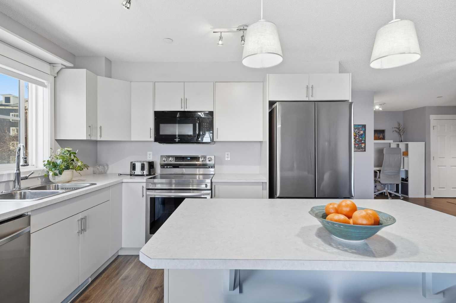
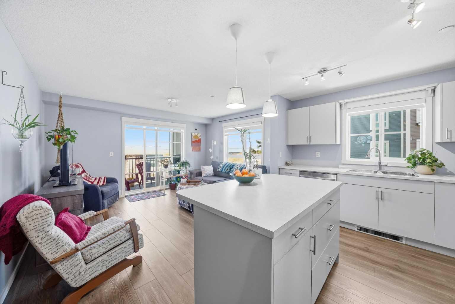
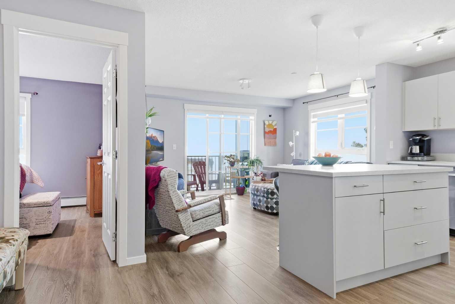
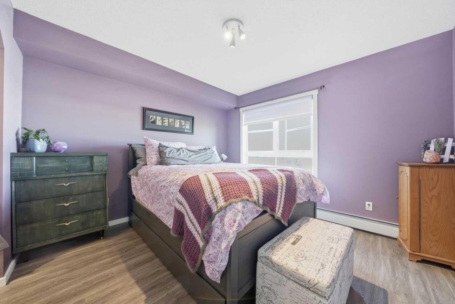
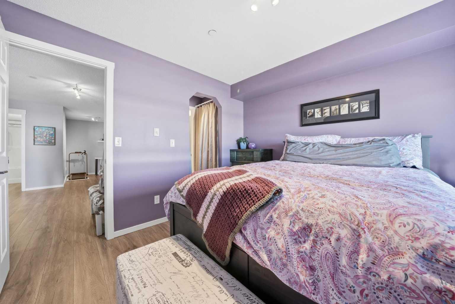
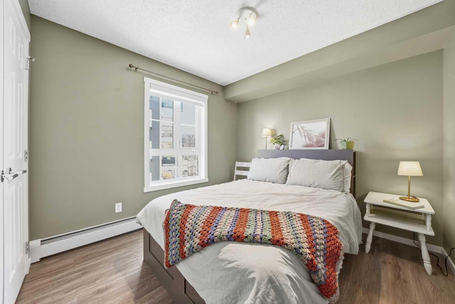
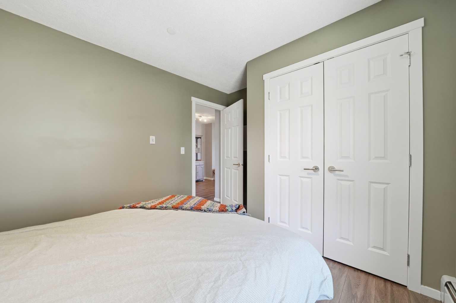
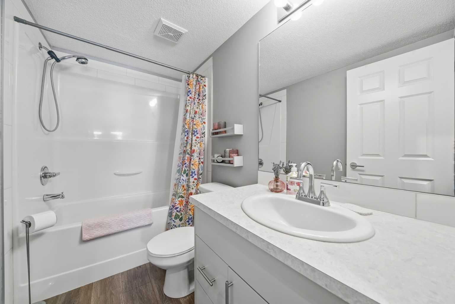
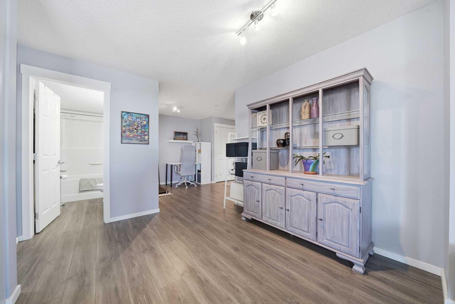
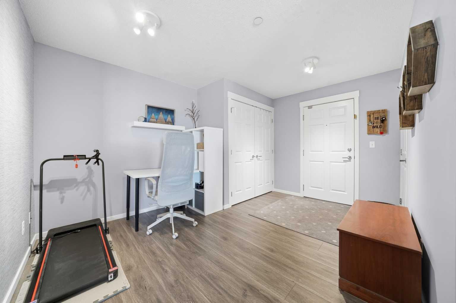
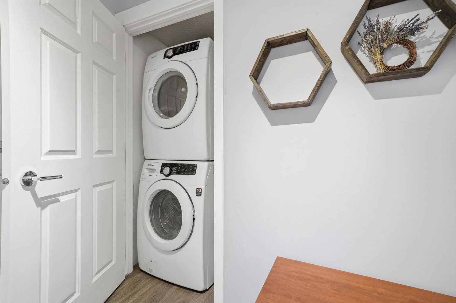
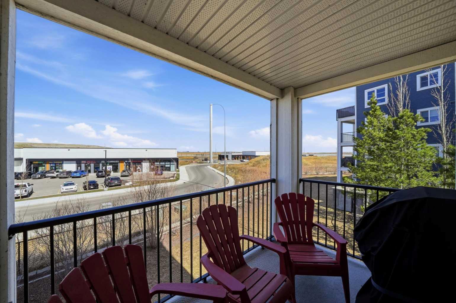
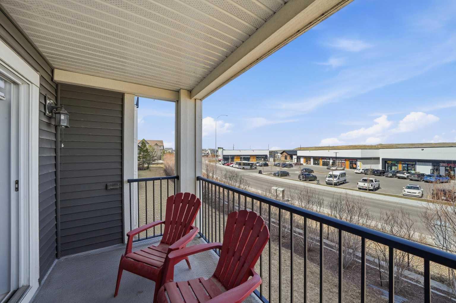
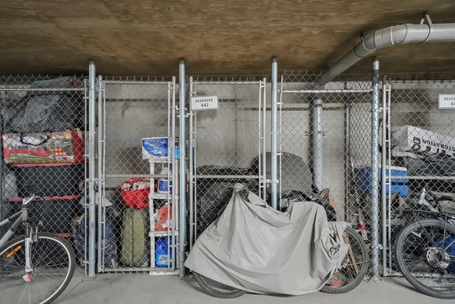
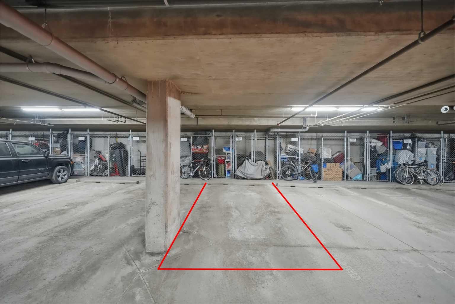
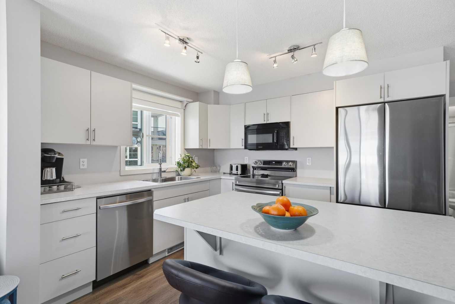
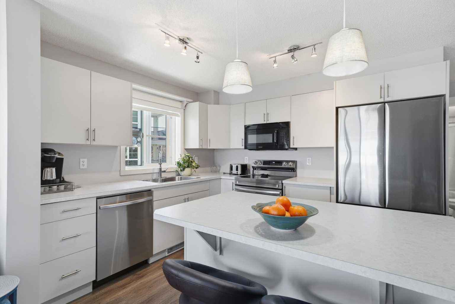
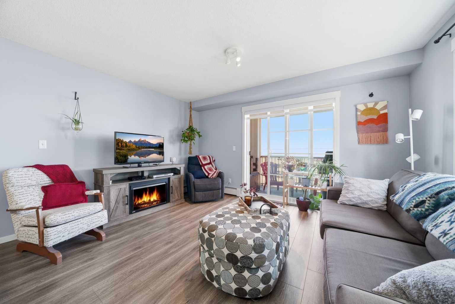
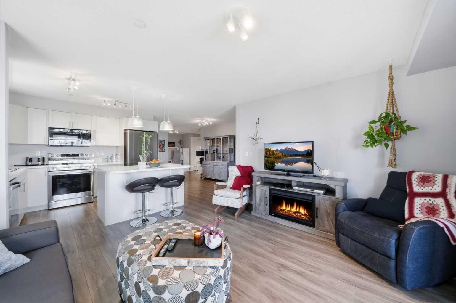
Welcome to this beautifully updated corner unit in the highly sought-after community of Copperfield—a perfect blend of modern style, comfort, and everyday convenience. Extensively renovated in 2023, this home immediately stands out with its fresh, contemporary feel. You’ll notice the stylish new flooring underfoot, a fresh coat of paint in a modern palette, and updated cabinetry in both the kitchen and bathroom that adds a clean, polished look. Thoughtfully selected lighting throughout the unit enhances the space, creating a bright and welcoming atmosphere from the moment you walk in. The kitchen is truly the heart of this home. It has been smartly extended to include an oversized island that not only offers generous prep space but also serves as a natural gathering spot for friends and family. Whether you’re hosting or just enjoying a quiet night in, this space is designed to work for you. The newer appliances, all approximately one year old, add both style and peace of mind. Step outside onto your private balcony, complete with a built-in gas line—perfect for effortless summer BBQs and relaxing evenings outdoors. Practicality meets flexibility with underground parking and the option to rent an additional parking stall if needed, making this home adaptable to your lifestyle. Whether you’re a first-time buyer, looking to downsize, or seeking a solid investment opportunity, this move-in-ready unit offers exceptional value in a vibrant, family-friendly community.
| Street Address: | 4201, 279 Copperpond Common SE |
| City: | Calgary |
| Province/State: | Alberta |
| Postal Code: | N/A |
| County/Parish: | Calgary |
| Subdivision: | Copperfield |
| Country: | Canada |
| Latitude: | 50.92592249 |
| Longitude: | -113.93351486 |
| MLS® Number: | A2303831 |
| Price: | $320,000 |
| Property Area: | 900 Sq ft |
| Bedrooms: | 2 |
| Bathrooms Half: | 0 |
| Bathrooms Full: | 2 |
| Living Area: | 900 Sq ft |
| Building Area: | 0 Sq ft |
| Year Built: | 2013 |
| Listing Date: | Apr 24, 2026 |
| Garage Spaces: | 0 |
| Property Type: | Residential |
| Property Subtype: | Apartment |
| MLS Status: | Active |
Additional Details
| Flooring: | N/A |
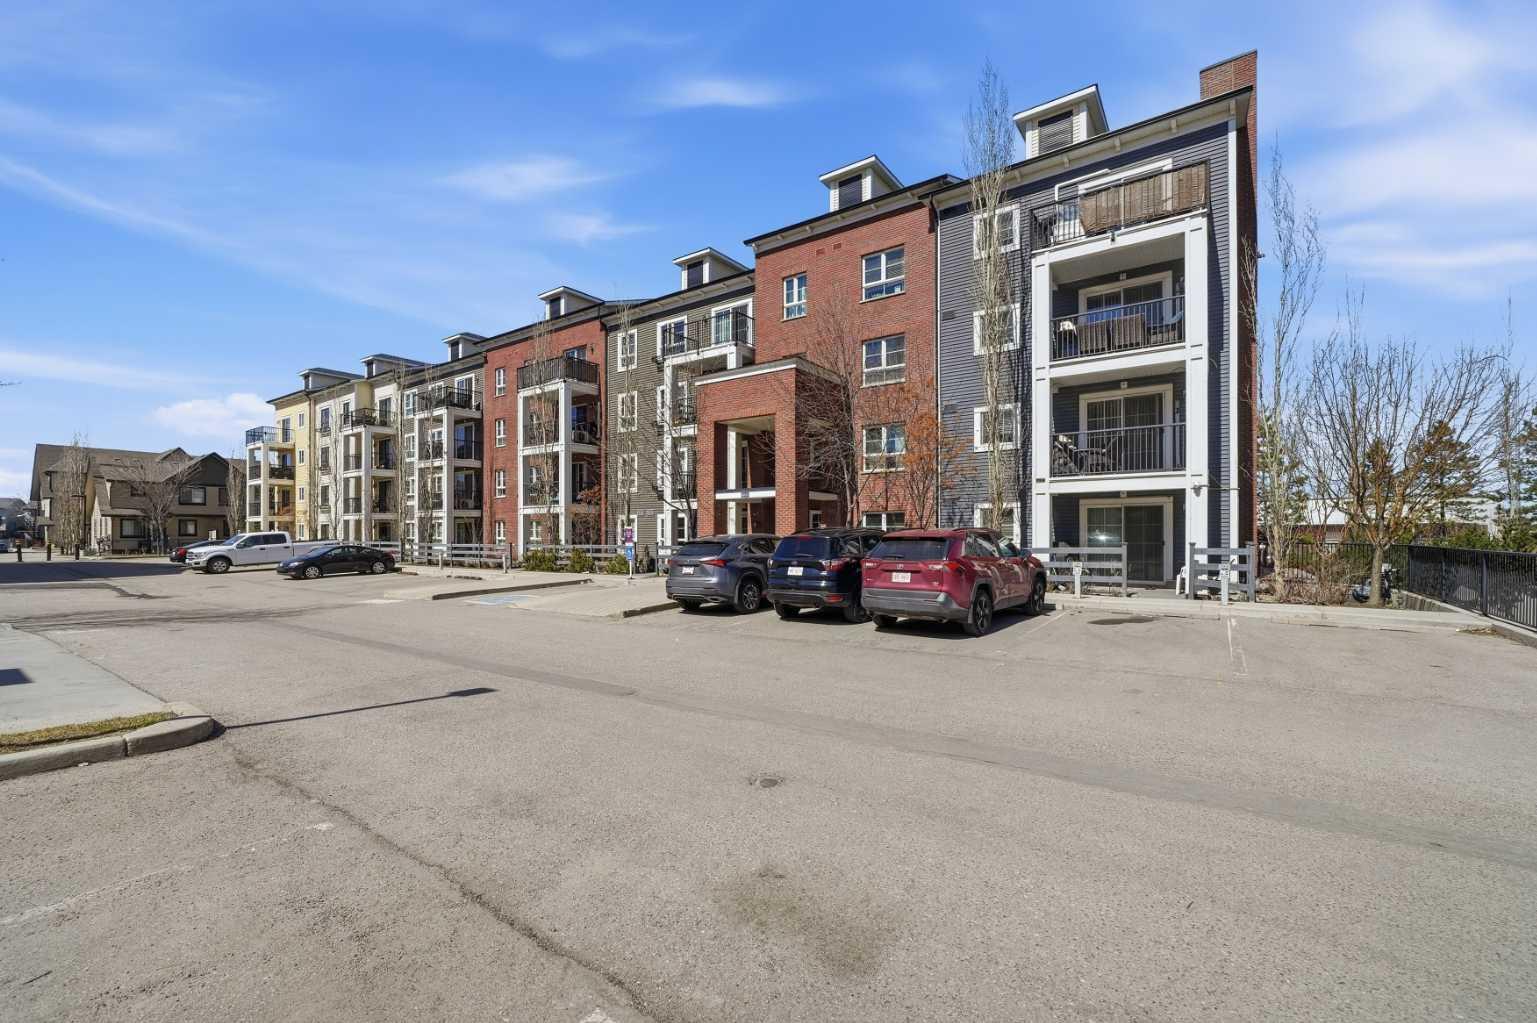
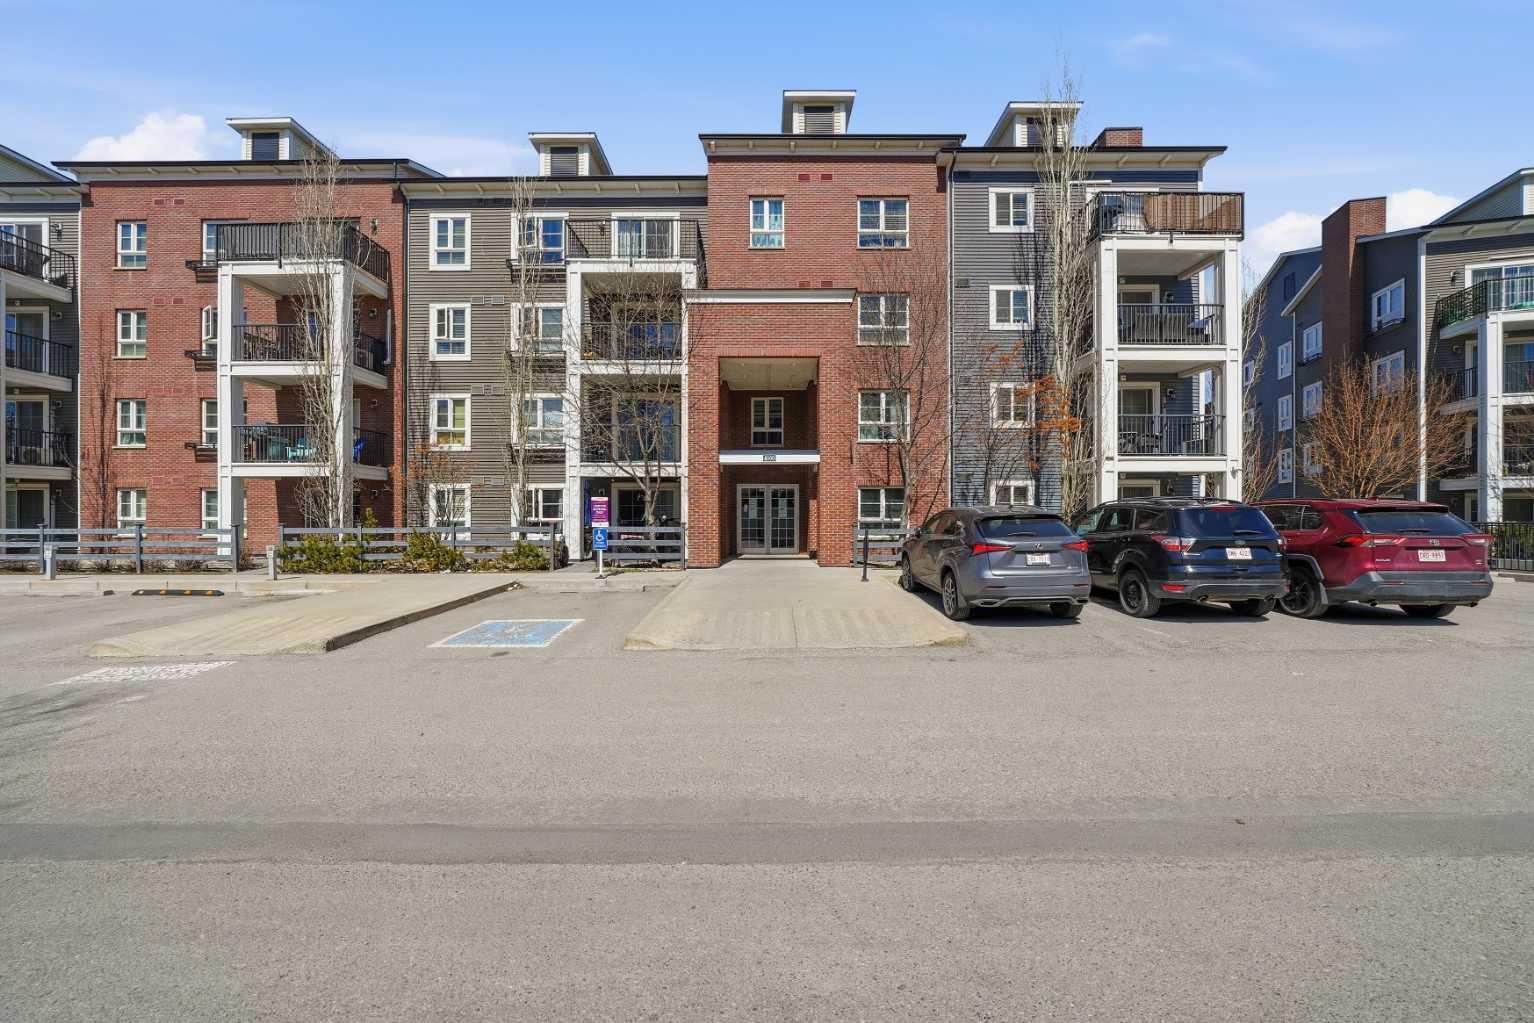
| Construction: | Brick,Vinyl Siding,Wood Frame |
| Parking: | Additional Parking,Underground |
| Appliances: | Dishwasher,Electric Stove,Microwave Hood Fan,Refrigerator,Washer/Dryer Stacked,Window Coverings |
| Stories: | N/A |
| Zoning: | M-2 |
| Fireplace: | N/A |
| Amenities: | None |
Utilities & Systems
| Heating: | Baseboard |
| Cooling: | None |
| Property Type | Residential |
| Building Type | Apartment |
| Storeys | 4 |
| Square Footage | 900 sqft |
| Community Name | Copperfield |
| Subdivision Name | Copperfield |
| Title | Fee Simple |
| Land Size | Unknown |
| Built in | 2013 |
| Annual Property Taxes | Contact listing agent |
| Parking Type | Underground |
| Time on MLS Listing | 82 days |
Bedrooms
| Above Grade | 2 |
Bathrooms
| Total | 2 |
| Partial | 0 |
Interior Features
| Appliances Included | Dishwasher, Electric Stove, Microwave Hood Fan, Refrigerator, Washer/Dryer Stacked, Window Coverings |
| Flooring | Laminate |
Building Features
| Features | Open Floorplan |
| Style | Attached |
| Construction Material | Brick, Vinyl Siding, Wood Frame |
| Building Amenities | Elevator(s), Trash, Visitor Parking |
| Structures | Balcony(s) |
Heating & Cooling
| Cooling | None |
| Heating Type | Baseboard |
Exterior Features
| Exterior Finish | Brick, Vinyl Siding, Wood Frame |
Neighbourhood Features
| Community Features | None |
| Pets Allowed | Restrictions |
| Amenities Nearby | None |
Maintenance or Condo Information
| Maintenance Fees | $494 Monthly |
| Maintenance Fees Include | Amenities of HOA/Condo, Common Area Maintenance, Heat, Insurance, Maintenance Grounds, Professional Management, Reserve Fund Contributions, Sewer, Snow Removal, Water |
Parking
| Parking Type | Underground |
| Total Parking Spaces | 1 |
Interior Size
| Total Finished Area: | 900 sq ft |
| Total Finished Area (Metric): | 83.61 sq m |
Room Count
| Bedrooms: | 2 |
| Bathrooms: | 2 |
| Full Bathrooms: | 2 |
| Rooms Above Grade: | 5 |
Lot Information
Legal
| Legal Description: | 1312354;398 |
| Title to Land: | Fee Simple |
- Open Floorplan
- Balcony
- Dishwasher
- Electric Stove
- Microwave Hood Fan
- Refrigerator
- Washer/Dryer Stacked
- Window Coverings
- Elevator(s)
- Trash
- Visitor Parking
- None
- Brick
- Vinyl Siding
- Wood Frame
- Additional Parking
- Underground
- Balcony(s)
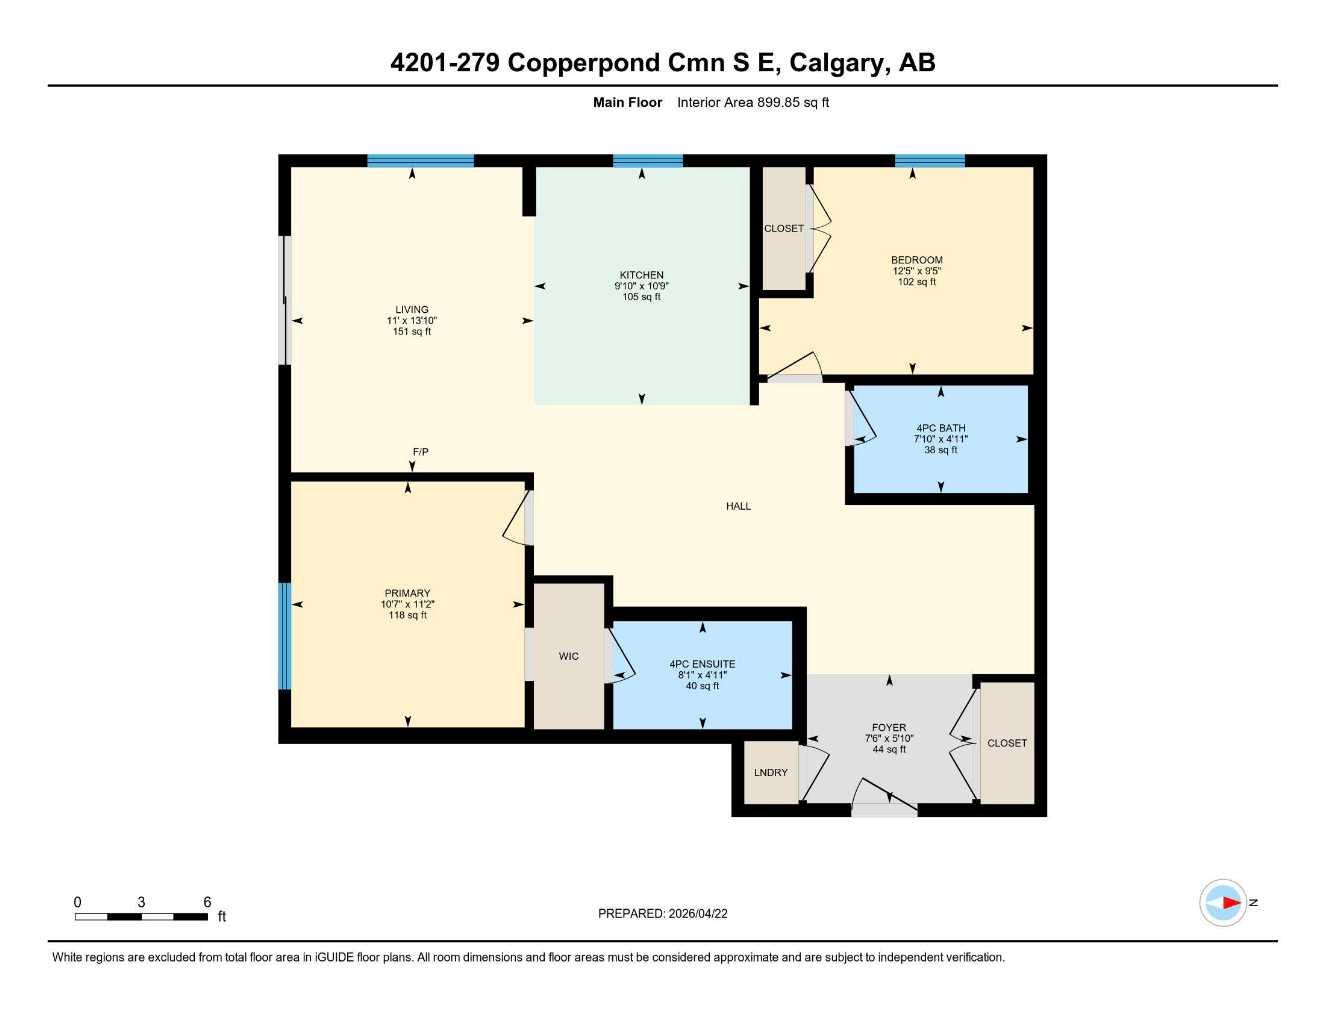
Floor plan information is not available for this property.
Monthly Payment Breakdown
Loading Walk Score...
What's Nearby?
Powered by Yelp