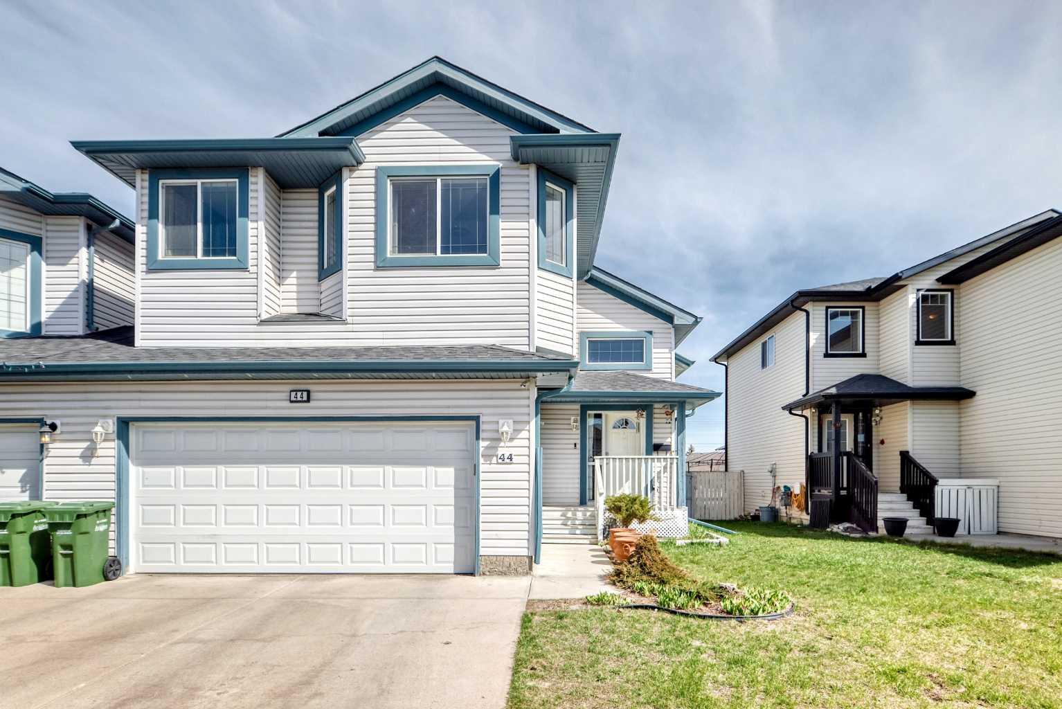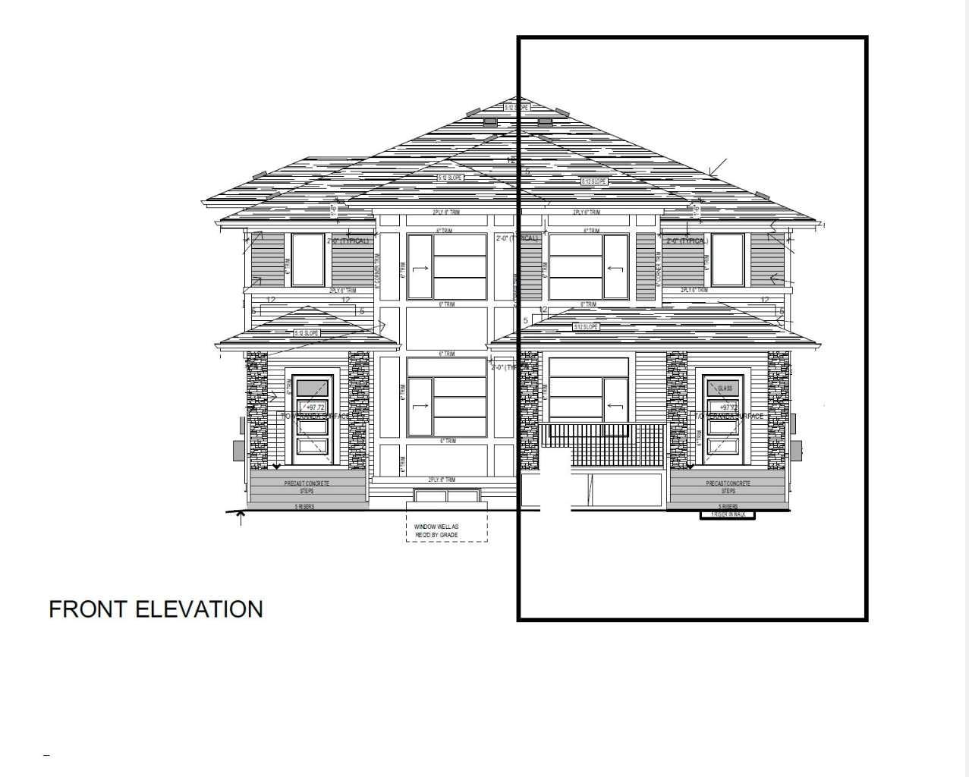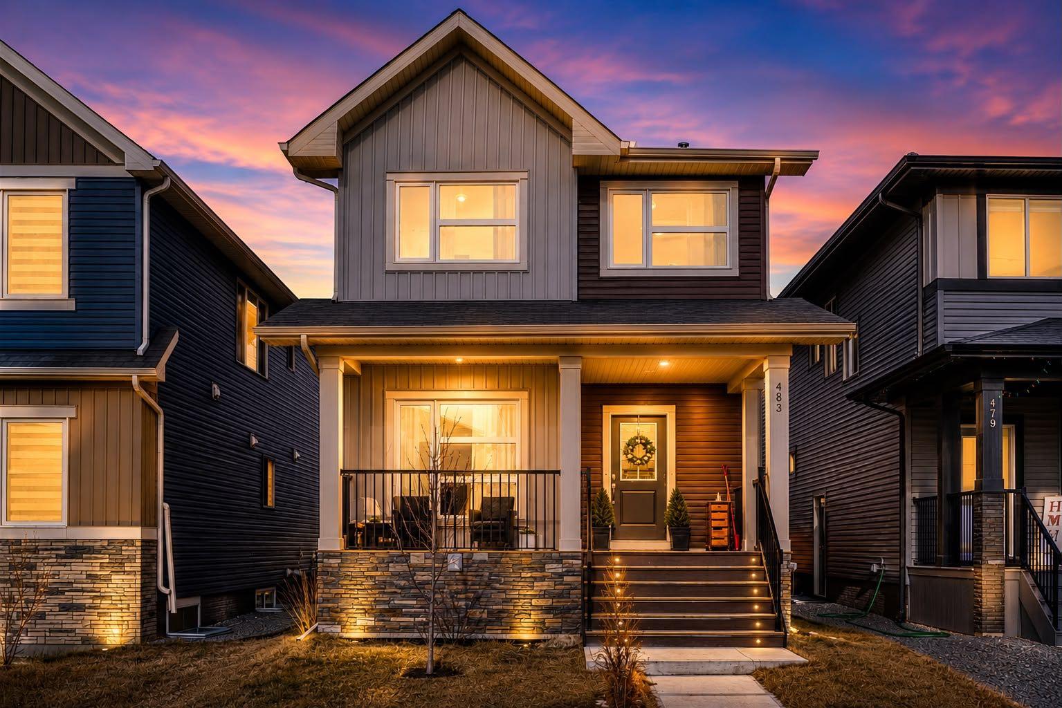
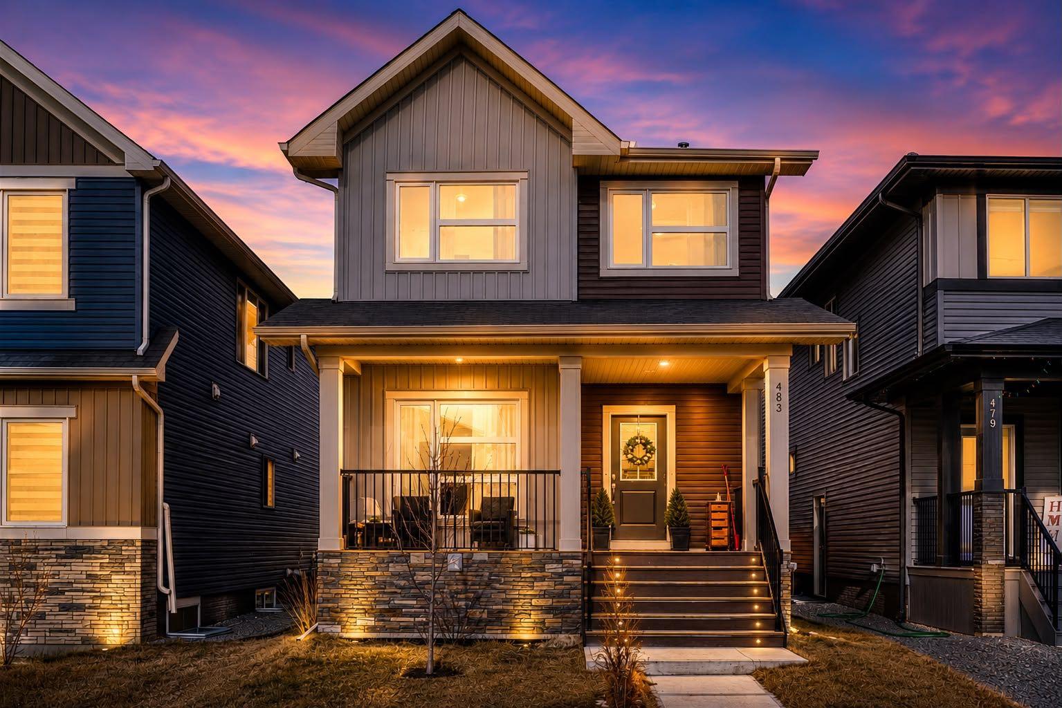
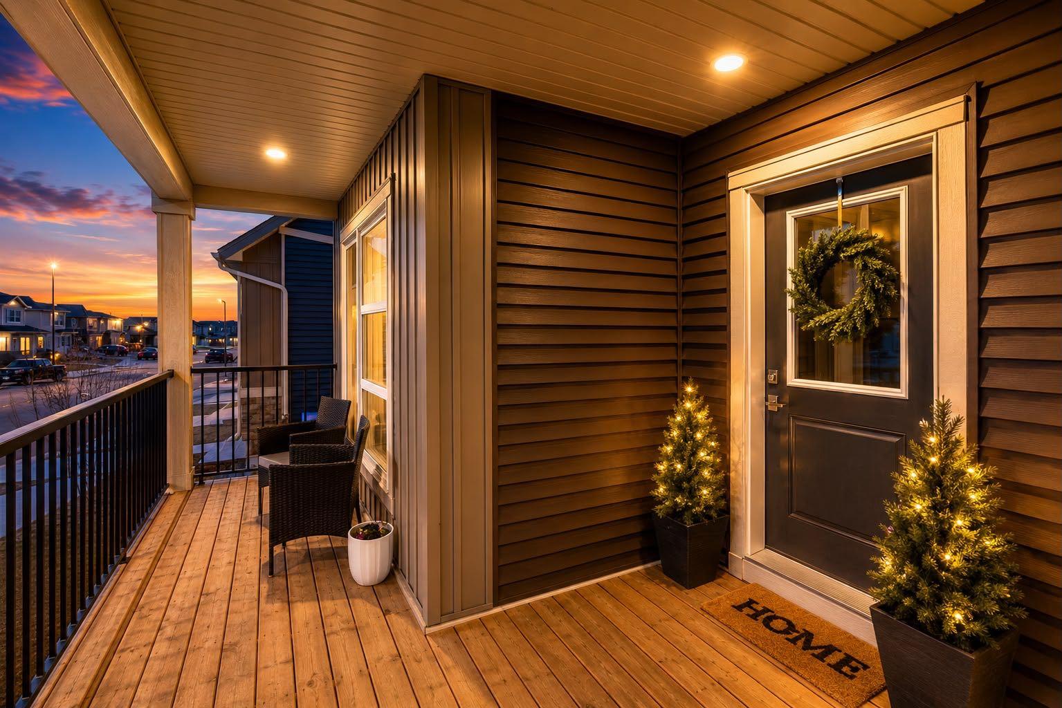
483 Lawthorn Way SE, Airdrie, Alberta
Residential For Sale in Airdrie, Alberta
$640,000
-
Property Type
 Residential
-
Bedrooms
 5
5
-
Bath
 4
4
-
Garage
 2
2
-
Sq Ft
 1,662
1,662
-
Year Built
 2022
2022
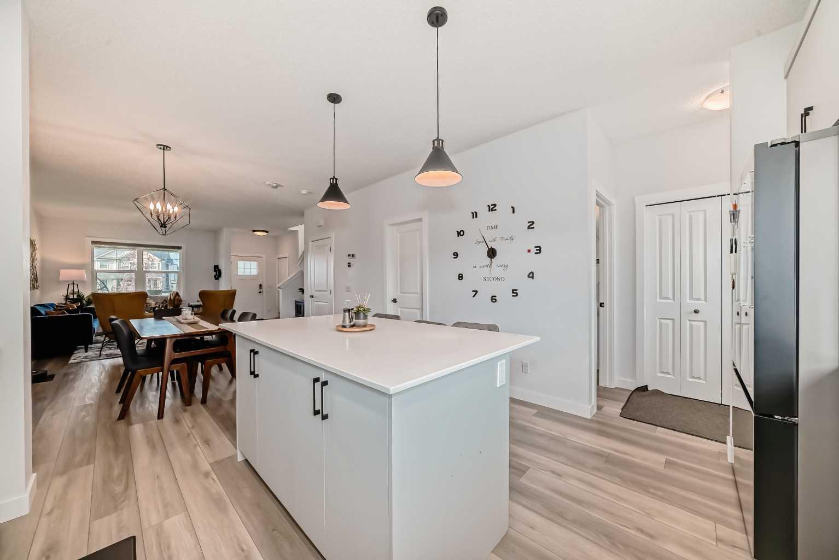
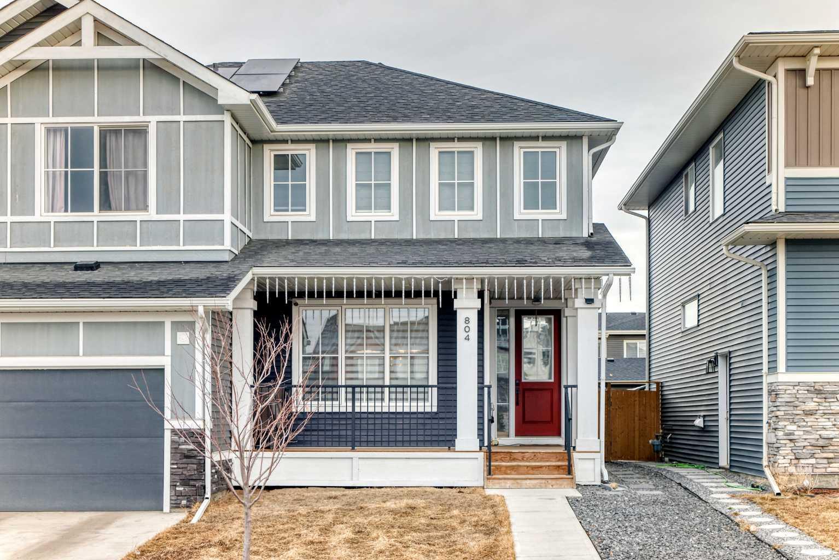
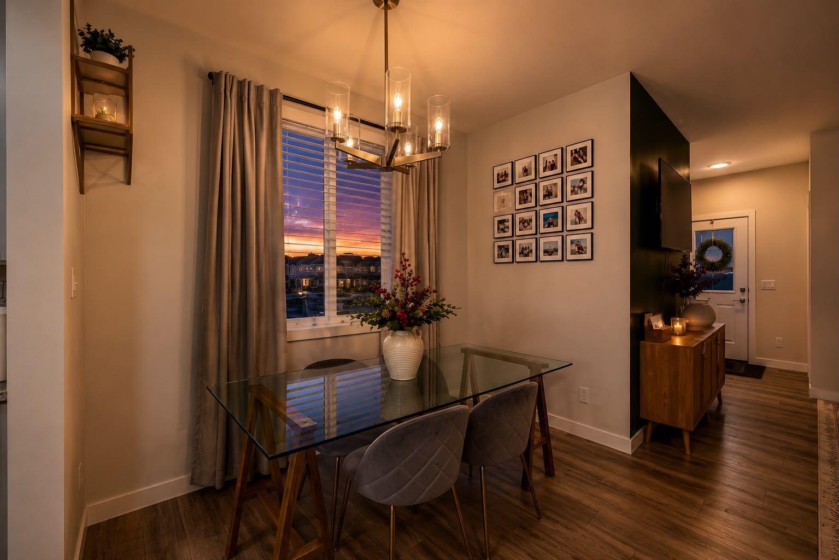
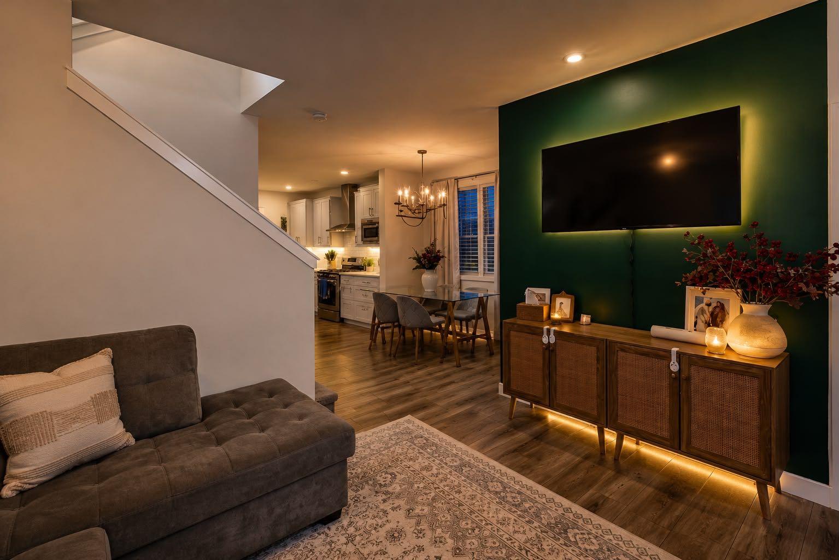
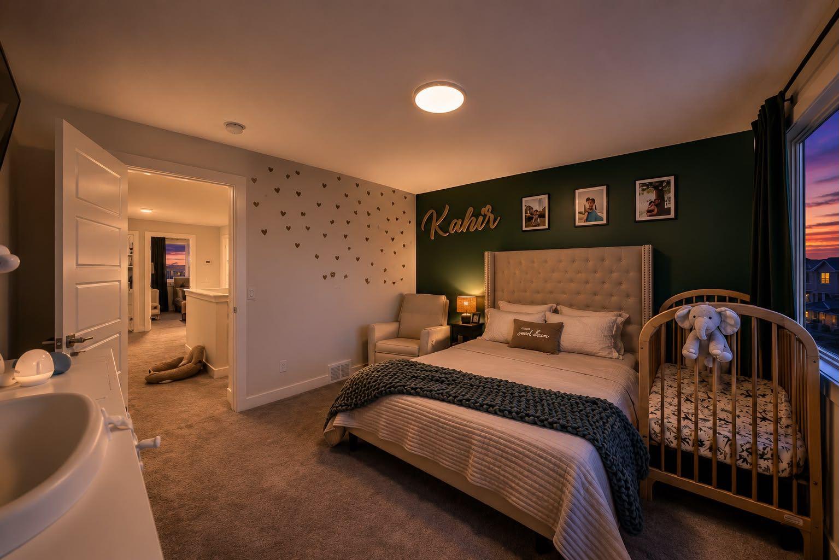
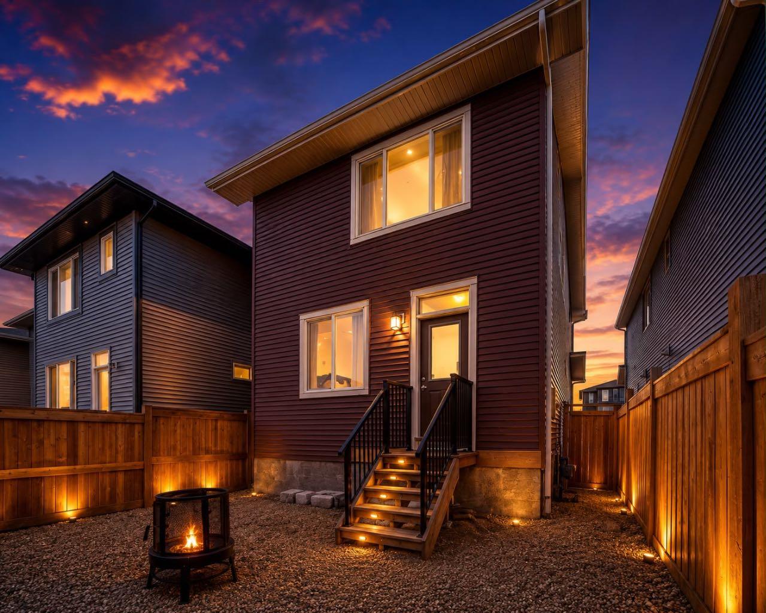
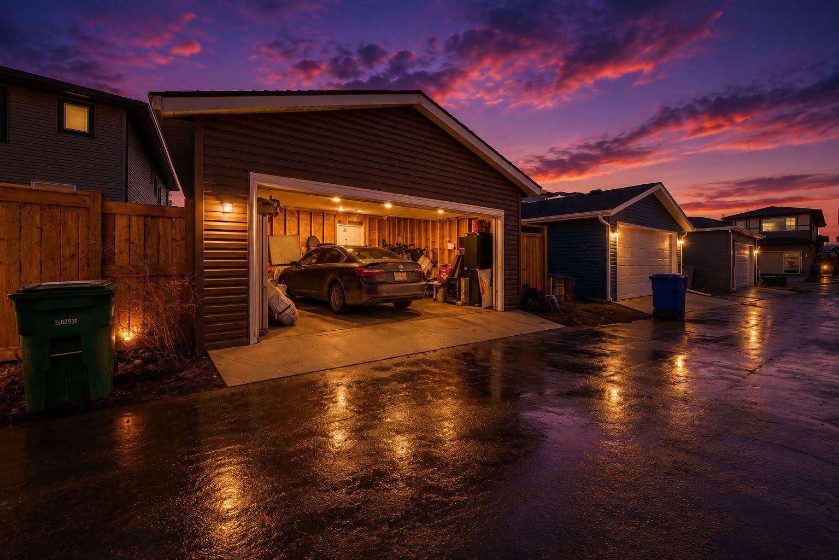
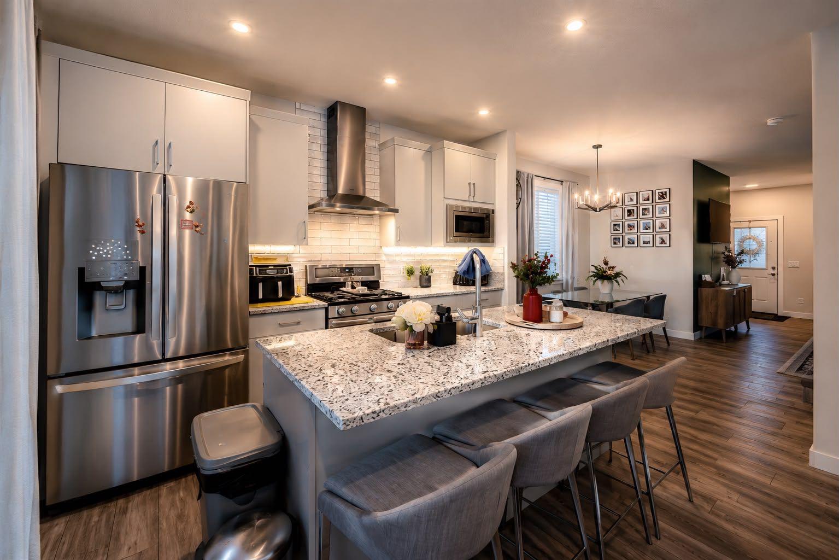
LUXURY, SPACE & INCOME POTENTIAL ALL IN ONE! Offering over 2,250 sq. ft. of beautifully designed living space, this exceptional home features 6 bedrooms, 4 full bathrooms, a finished garage, central air conditioning, and a separate side entrance leading to a finished illegal basement suite, offering excellent potential for additional rental income. Designed with both style and functionality in mind, the main floor showcases a bright open-concept layout with premium high-end finishes, a spacious family room, dining area, and a chef-inspired kitchen featuring quartz countertops, stainless steel appliances, upgraded cabinetry, a large island, and ample storage. A main-floor bedroom and full bathroom provide the perfect setup for guests, multi-generational living, or a home office. Upstairs, you'll find a generous bonus room, 3 spacious bedrooms, and 2 full bathrooms, including a luxurious primary retreat with a walk-in closet and private ensuite. The professionally finished basement, complete with its own separate entrance, includes 2 additional bedrooms, a full bathroom, kitchen, and living area (illegal suite), making it ideal for extended family or generating extra income. Located in one of Airdrie's desirable communities with quick access to schools, parks, shopping, restaurants, and major roadways, this home offers the perfect combination of luxury, functionality, and investment potential. Whether you're a first-time buyer, growing family, or savvy investor, this is an opportunity you won't want to miss!
| Street Address: | 483 Lawthorn Way SE |
| City: | Airdrie |
| Province/State: | Alberta |
| Postal Code: | N/A |
| County/Parish: | Airdrie |
| Subdivision: | Lanark |
| Country: | Canada |
| Latitude: | 51.25700870 |
| Longitude: | -113.97840290 |
| MLS® Number: | A2329389 |
| Price: | $640,000 |
| Property Area: | 1,662 Sq ft |
| Bedrooms: | 5 |
| Bathrooms Half: | 0 |
| Bathrooms Full: | 4 |
| Living Area: | 1,662 Sq ft |
| Building Area: | 0 Sq ft |
| Year Built: | 2022 |
| Listing Date: | Jul 14, 2026 |
| Garage Spaces: | 2 |
| Property Type: | Residential |
| Property Subtype: | Detached |
| MLS Status: | Active |
Additional Details
| Flooring: | N/A |
| Construction: | Mixed |
| Parking: | Double Garage Detached |
| Appliances: | Dishwasher,Electric Stove,ENERGY STAR Qualified Refrigerator,Gas Range,Microwave,Range Hood,Refrigerator |
| Stories: | N/A |
| Zoning: | R2 |
| Fireplace: | N/A |
| Amenities: | Park,Playground,Schools Nearby,Shopping Nearby,Street Lights |
Utilities & Systems
| Heating: | Central |
| Cooling: | Central Air |
| Property Type | Residential |
| Building Type | Detached |
| Square Footage | 1,662 sqft |
| Community Name | Lanark |
| Subdivision Name | Lanark |
| Title | Fee Simple |
| Land Size | 3,047 sqft |
| Built in | 2022 |
| Annual Property Taxes | Contact listing agent |
| Parking Type | Garage |
| Time on MLS Listing | 1 day |
Bedrooms
| Above Grade | 4 |
Bathrooms
| Total | 4 |
| Partial | 0 |
Interior Features
| Appliances Included | Dishwasher, Electric Stove, ENERGY STAR Qualified Refrigerator, Gas Range, Microwave, Range Hood, Refrigerator |
| Flooring | Carpet, Vinyl Plank |
Building Features
| Features | Chandelier, Kitchen Island, Open Floorplan, Pantry, Quartz Counters, See Remarks, Separate Entrance, Walk-In Closet(s) |
| Construction Material | Mixed |
| Building Amenities | None |
| Structures | Deck, Patio, Rear Porch |
Heating & Cooling
| Cooling | Central Air |
| Heating Type | Central |
Exterior Features
| Exterior Finish | Mixed |
Neighbourhood Features
| Community Features | Park, Playground, Schools Nearby, Shopping Nearby, Street Lights |
| Amenities Nearby | Park, Playground, Schools Nearby, Shopping Nearby, Street Lights |
Maintenance or Condo Information
Parking
| Parking Type | Garage |
| Total Parking Spaces | 2 |
Interior Size
| Total Finished Area: | 1,662 sq ft |
| Total Finished Area (Metric): | 154.40 sq m |
Room Count
| Bedrooms: | 5 |
| Bathrooms: | 4 |
| Full Bathrooms: | 4 |
| Rooms Above Grade: | 8 |
Lot Information
| Lot Size: | 3,047 sq ft |
| Lot Size (Acres): | 0.07 acres |
| Frontage: | 92 ft |
- Chandelier
- Kitchen Island
- Open Floorplan
- Pantry
- Quartz Counters
- See Remarks
- Separate Entrance
- Walk-In Closet(s)
- Other
- Dishwasher
- Electric Stove
- ENERGY STAR Qualified Refrigerator
- Gas Range
- Microwave
- Range Hood
- Refrigerator
- None
- Full
- Park
- Playground
- Schools Nearby
- Shopping Nearby
- Street Lights
- Mixed
- Poured Concrete
- Back Lane
- Double Garage Detached
- Deck
- Patio
- Rear Porch
Main Level
| Bedroom | 10`0" x 9`11" |
| Dining Room | 5`11" x 9`11" |
| Mud Room | 6`6" x 5`10" |
| Bedroom | 9`11" x 9`3" |
| Bonus Room | 13`8" x 8`11" |
| Laundry | 3`5" x 4`5" |
| Walk-In Closet | 5`0" x 6`2" |
| Bedroom | 8`9" x 12`3" |
| Kitchen | 2`10" x 11`6" |
| Laundry | 8`3" x 4`0" |
| Living Room | 11`0" x 13`8" |
| Kitchen With Eating Area | 12`3" x 11`7" |
| Pantry | 5`0" x 5`2" |
| Bedroom | 11`4" x 9`4" |
| 4pc Bathroom | 5`0" x 7`10" |
| Bedroom - Primary | 12`3" x 13`7" |
| 3pc Ensuite bath | 5`0" x 8`11" |
| 3pc Bathroom | 5`1" x 8`5" |
| Family Room | 9`2" x 14`4" |
| 3pc Bathroom | 5`0" x 8`11" |
Monthly Payment Breakdown
Loading Walk Score...
What's Nearby?
Powered by Yelp