102, 707 Spring Creek Drive , Canmore, Alberta
Condo For Sale in Canmore, Alberta
$830,000
-
Property Type
 Condo
Condo
-
Bedrooms
 2
2
-
Bath
 2
2
-
Garage
 1
1
-
Sq Ft
 973
973
-
Year Built
 2018
2018
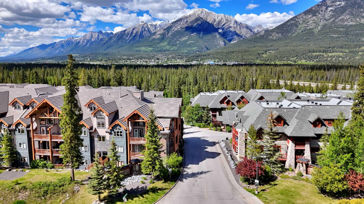
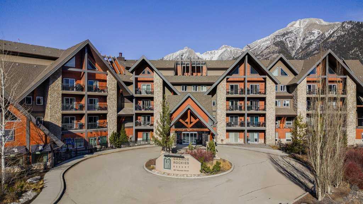
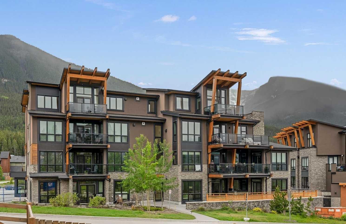
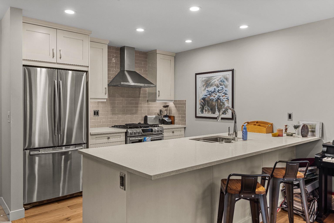
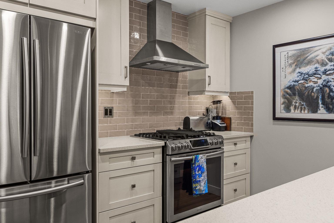
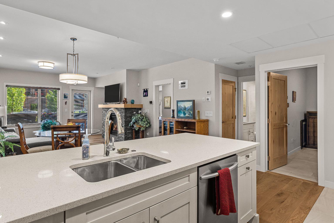
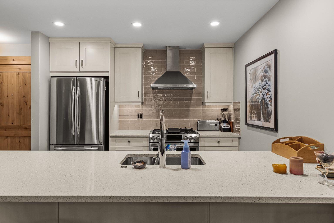
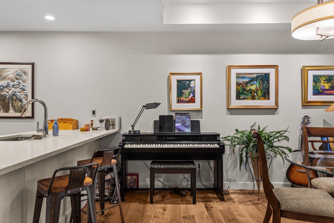
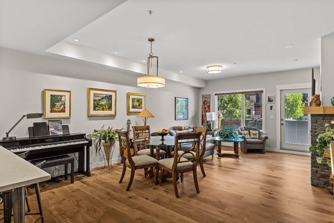
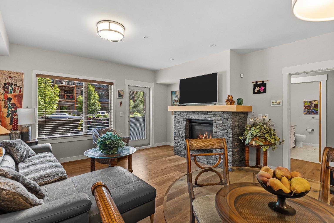
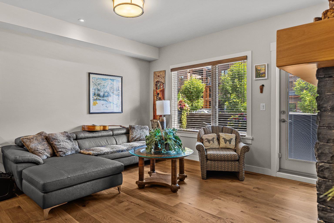
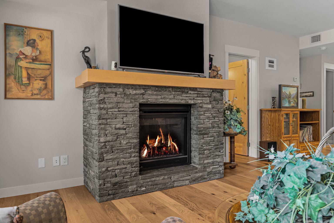
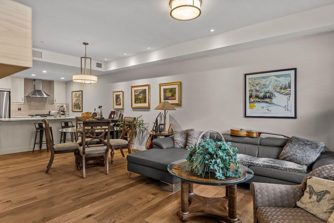
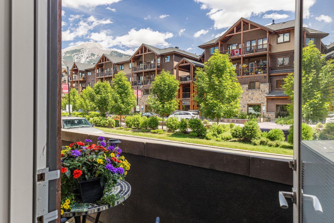
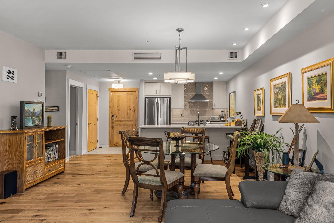
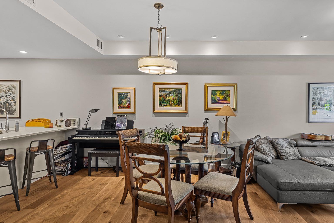
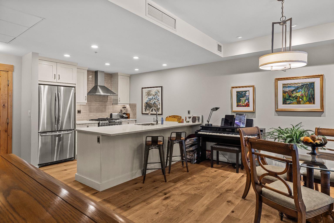
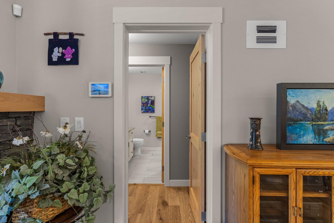
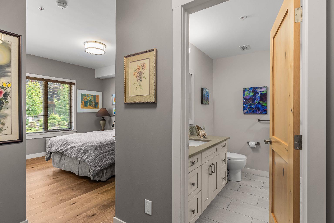
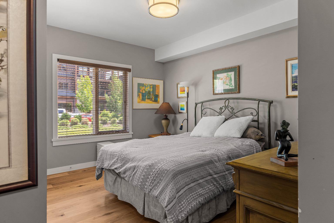
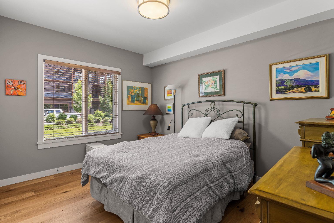
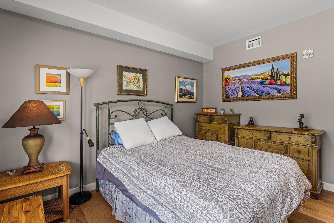
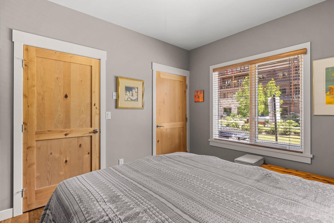
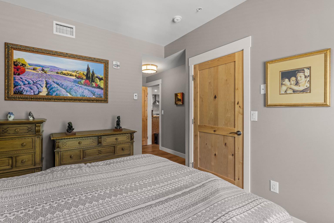
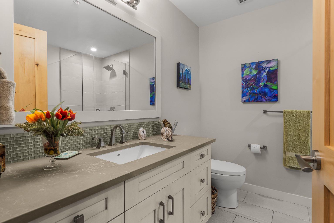
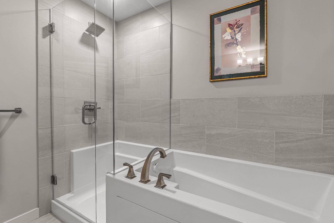
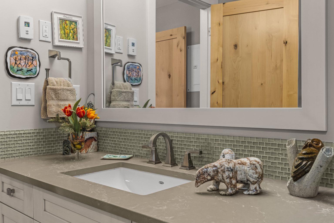
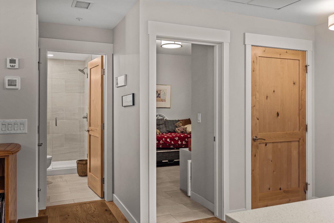
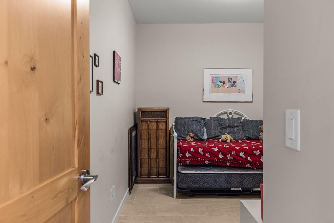
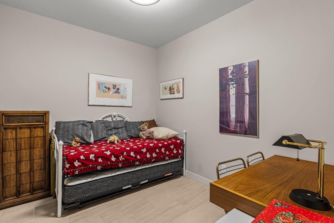
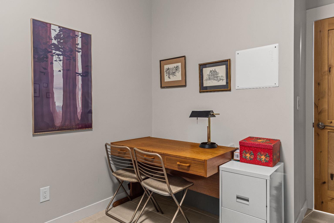
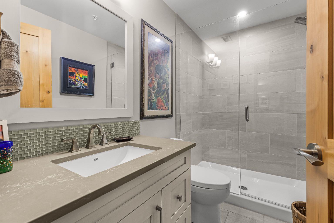
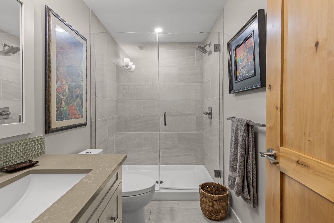
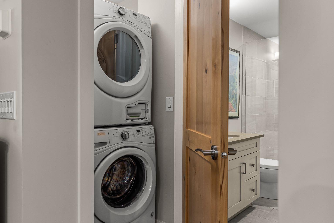
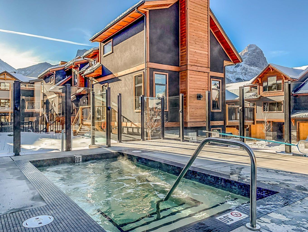
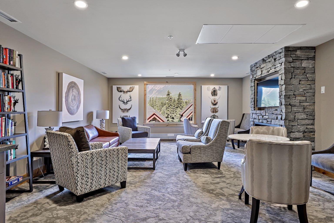
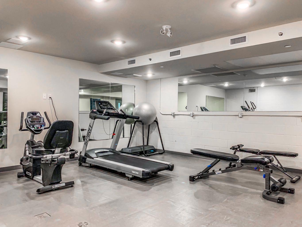
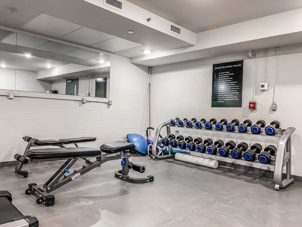
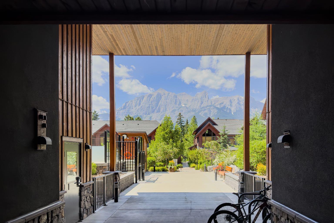
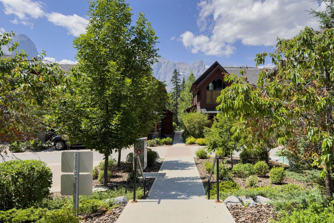
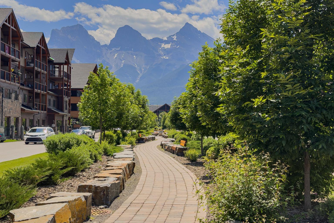
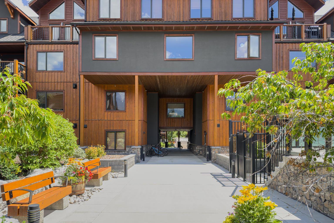
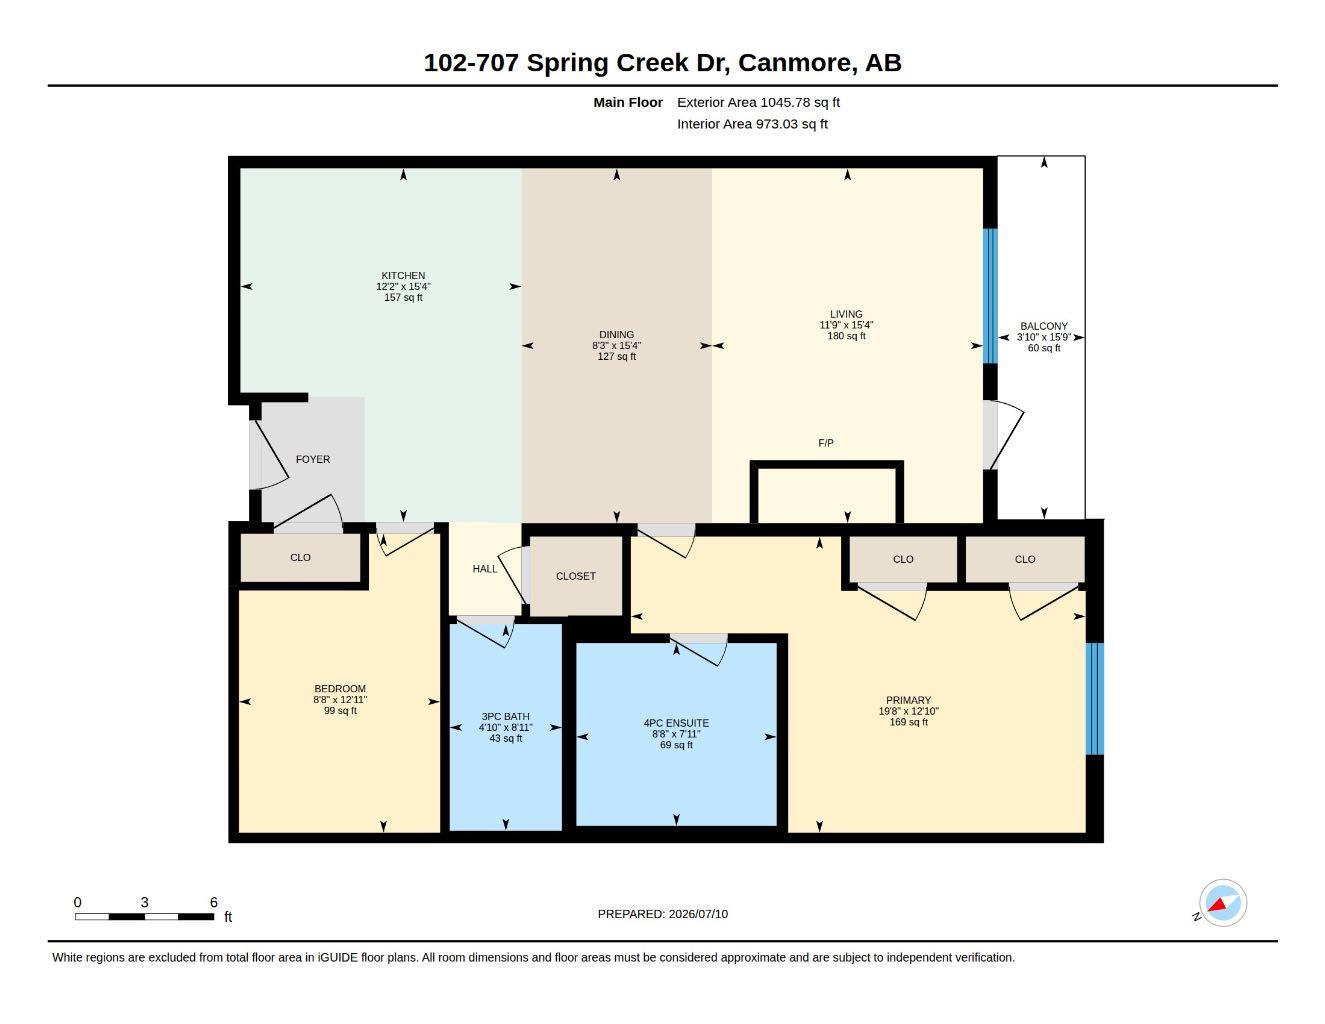
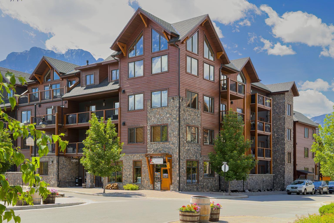
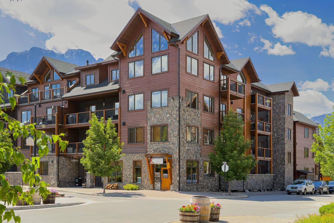
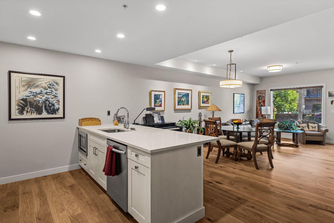
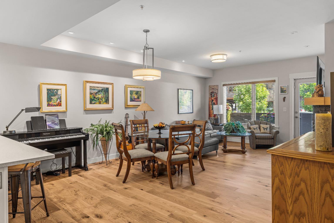
Live in the heart of Spring Creek, one of Canmore’s most sought-after neighbourhoods, in this beautifully finished 2-bedroom, 2-bathroom condo at Creekstone Mountain Lodge. Offering 973 sq ft, the exceptionally functional layout makes everyday living feel easy. The open living space and kitchen feature hardwood flooring, complemented by a gas fireplace with stone surround, quartz countertops, solid wood cabinetry, and stainless steel appliances. The primary bedroom includes a 4-piece ensuite with a walk-in shower and separate soaker tub, while the second bedroom features ceramic tile flooring and sits beside a second full bathroom. Enjoy heated underground parking, storage, a fitness room, owners’ lounge, landscaped courtyard, and outdoor hot tub. Step outside to scenic pathways, creekside trails, restaurants, and shops, with Main Street and Elevation Place just a short stroll away.
| Street Address: | 102, 707 Spring Creek Drive |
| City: | Canmore |
| Province/State: | Alberta |
| Postal Code: | N/A |
| County/Parish: | Bighorn No. 8, M.D. of |
| Subdivision: | Spring Creek |
| Country: | Canada |
| Latitude: | 51.08500500 |
| Longitude: | -115.34957200 |
| MLS® Number: | A2329373 |
| Price: | $830,000 |
| Property Area: | 973 Sq ft |
| Bedrooms: | 2 |
| Bathrooms Half: | 0 |
| Bathrooms Full: | 2 |
| Living Area: | 973 Sq ft |
| Building Area: | 0 Sq ft |
| Year Built: | 2018 |
| Listing Date: | Jul 14, 2026 |
| Garage Spaces: | 1 |
| Property Type: | Residential |
| Property Subtype: | Apartment |
| MLS Status: | Active |
Additional Details
| Flooring: | N/A |
| Construction: | Stone,Wood Frame,Wood Siding |
| Parking: | Parkade,Underground |
| Appliances: | Dishwasher,Dryer,Garage Control(s),Gas Stove,Microwave,Refrigerator,Washer,Window Coverings |
| Stories: | N/A |
| Zoning: | R-Multi |
| Fireplace: | N/A |
| Amenities: | Golf,Playground,Shopping Nearby |
Utilities & Systems
| Heating: | In Floor,Geothermal |
| Cooling: | Other |
| Water Source: | Public |
| Sewer: | Public Sewer |
| Property Type | Residential |
| Building Type | Apartment |
| Storeys | 4 |
| Square Footage | 973 sqft |
| Community Name | Spring Creek |
| Subdivision Name | Spring Creek |
| Title | Fee Simple |
| Land Size | Unknown |
| Built in | 2018 |
| Annual Property Taxes | Contact listing agent |
| Parking Type | Underground |
Bedrooms
| Above Grade | 2 |
Bathrooms
| Total | 2 |
| Partial | 0 |
Interior Features
| Appliances Included | Dishwasher, Dryer, Garage Control(s), Gas Stove, Microwave, Refrigerator, Washer, Window Coverings |
| Flooring | Ceramic Tile, Hardwood |
Building Features
| Features | Closet Organizers, Elevator, Kitchen Island, No Smoking Home, Open Floorplan, Recreation Facilities, Soaking Tub, Storage |
| Style | Attached |
| Construction Material | Stone, Wood Frame, Wood Siding |
| Building Amenities | Elevator(s), Fitness Center, Spa/Hot Tub, Storage, Visitor Parking |
| Structures | Balcony(s) |
Heating & Cooling
| Cooling | Other |
| Heating Type | In Floor, Geothermal |
Exterior Features
| Exterior Finish | Stone, Wood Frame, Wood Siding |
Neighbourhood Features
| Community Features | Golf, Playground, Shopping Nearby |
| Pets Allowed | Yes |
| Amenities Nearby | Golf, Playground, Shopping Nearby |
Maintenance or Condo Information
| Maintenance Fees | $647 Monthly |
| Maintenance Fees Include | Common Area Maintenance, Heat, Insurance, Sewer, Snow Removal, Water |
Parking
| Parking Type | Underground |
| Total Parking Spaces | 1 |
Interior Size
| Total Finished Area: | 973 sq ft |
| Total Finished Area (Metric): | 90.39 sq m |
| Main Level: | 973 sq ft |
Room Count
| Bedrooms: | 2 |
| Bathrooms: | 2 |
| Full Bathrooms: | 2 |
| Rooms Above Grade: | 5 |
Lot Information
- Closet Organizers
- Elevator
- Kitchen Island
- No Smoking Home
- Open Floorplan
- Recreation Facilities
- Soaking Tub
- Storage
- Courtyard
- Dishwasher
- Dryer
- Garage Control(s)
- Gas Stove
- Microwave
- Refrigerator
- Washer
- Window Coverings
- Elevator(s)
- Fitness Center
- Spa/Hot Tub
- Visitor Parking
- Golf
- Playground
- Shopping Nearby
- Stone
- Wood Frame
- Wood Siding
- Gas
- Great Room
- Mantle
- Poured Concrete
- Parkade
- Underground
- Balcony(s)
- Accessible Hallway(s)
Floor plan information is not available for this property.
Monthly Payment Breakdown
Loading Walk Score...
What's Nearby?
Powered by Yelp
REALTOR® Details
Chezlene Kocian
- (403) 688-1040
- [email protected]
- RE/MAX Alpine Realty