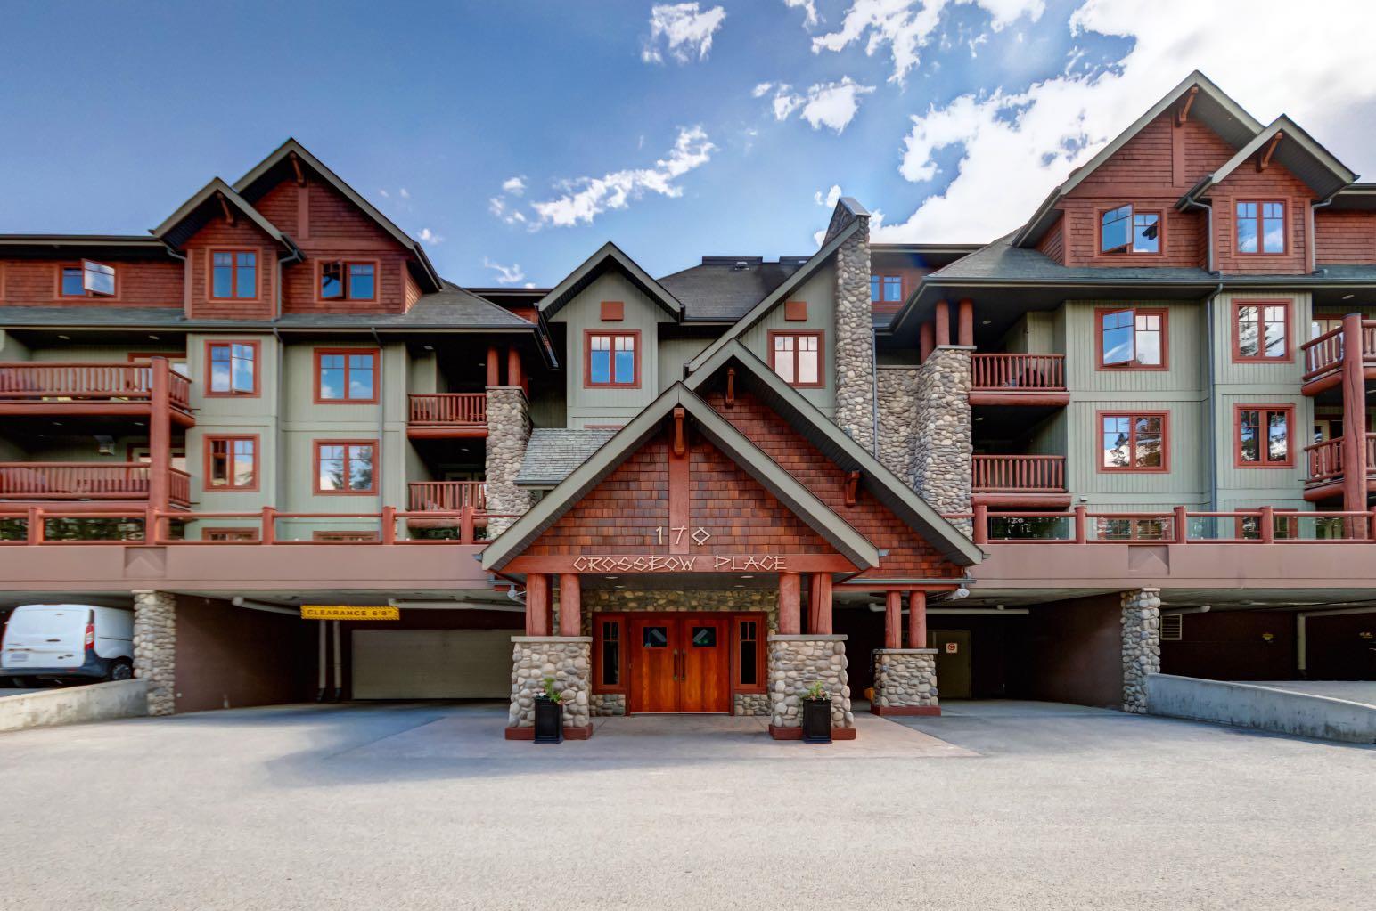
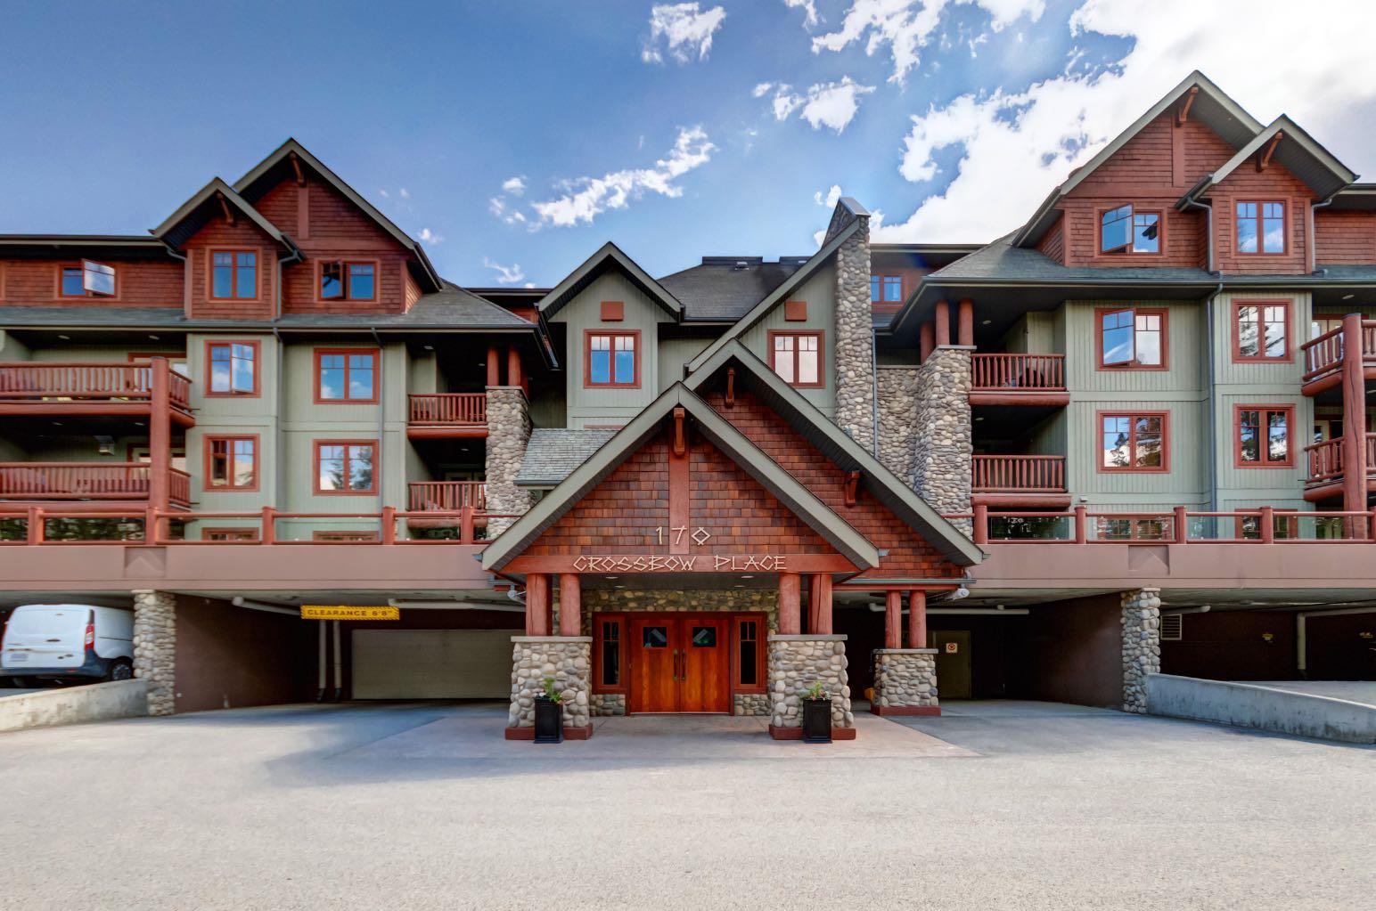
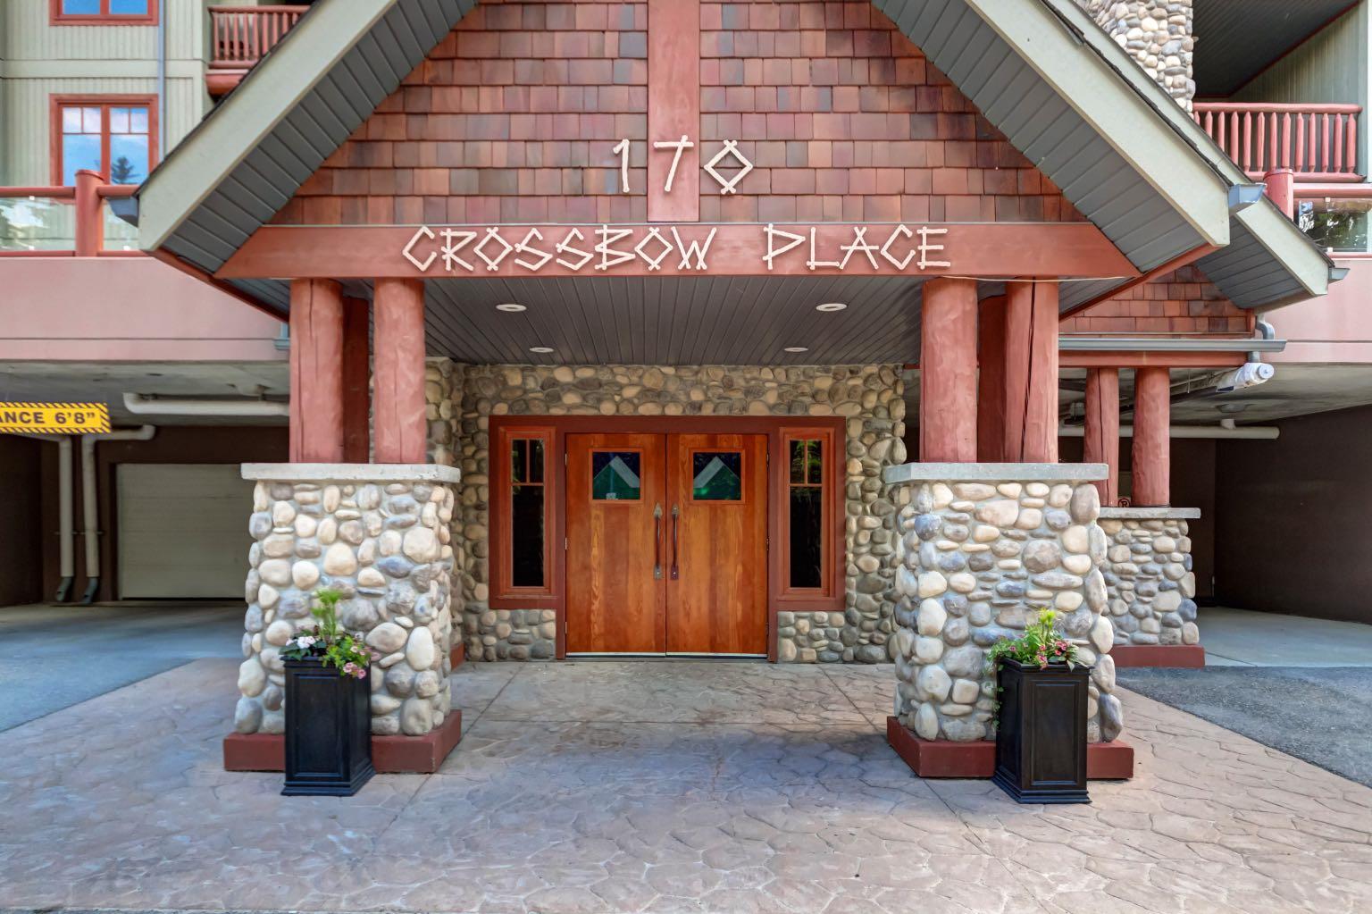
111, 170 Crossbow Place , Canmore, Alberta
Condo For Sale in Canmore, Alberta
$699,000
-
Property Type
 Condo
Condo
-
Bedrooms
 2
2
-
Bath
 2
2
-
Garage
 0
0
-
Sq Ft
 1,397
1,397
-
Year Built
 2004
2004
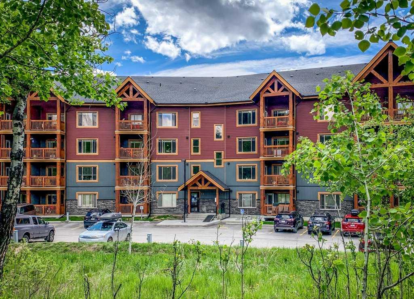
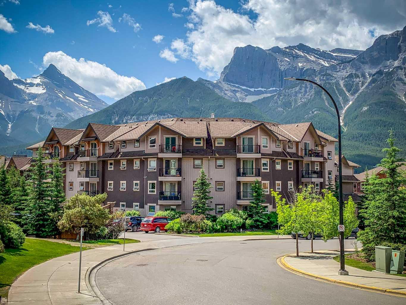
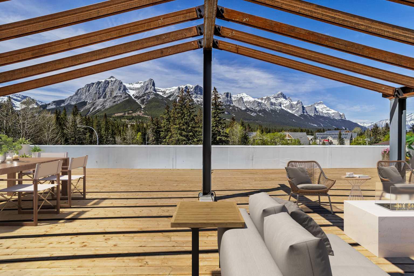
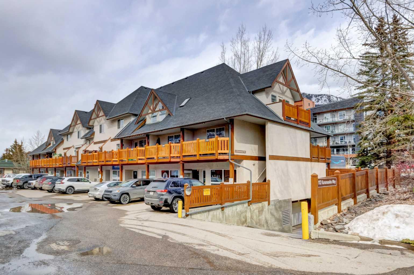
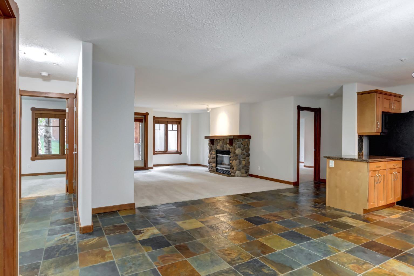
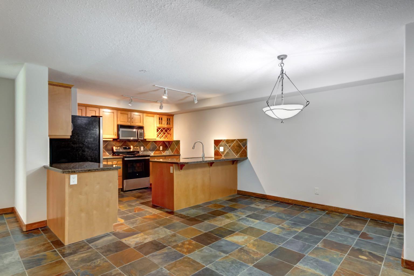
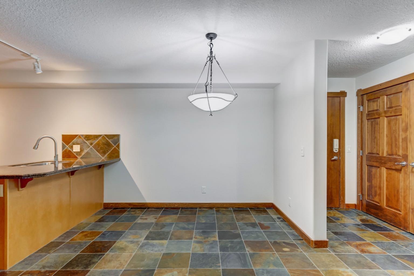
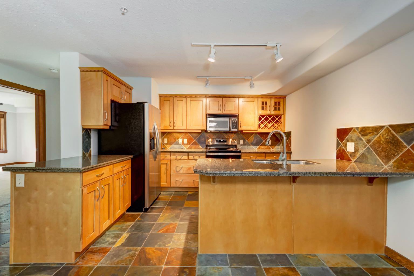
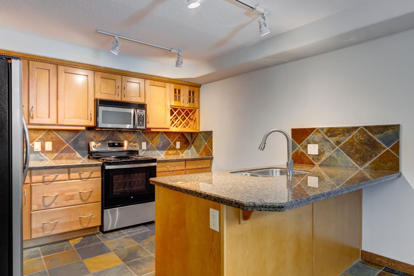
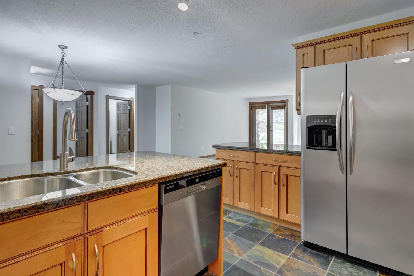
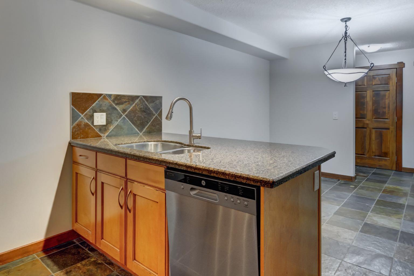
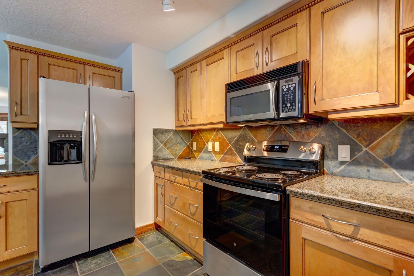
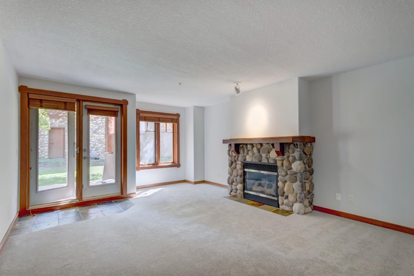
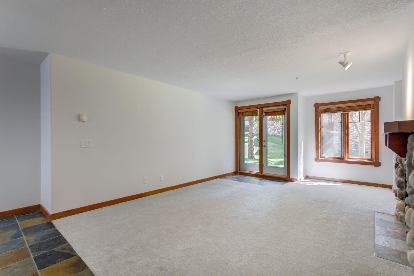
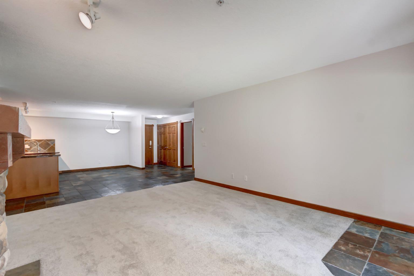
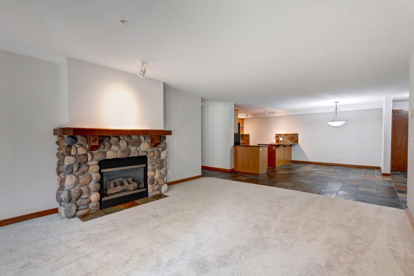
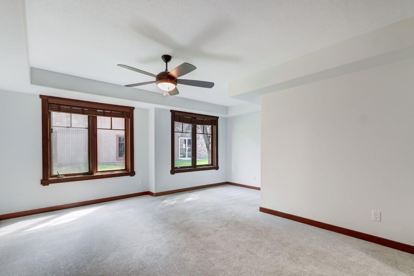
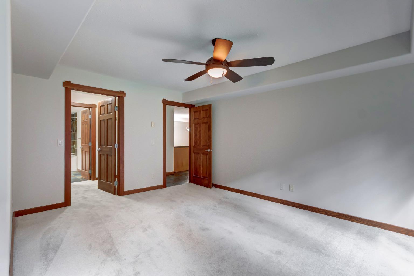
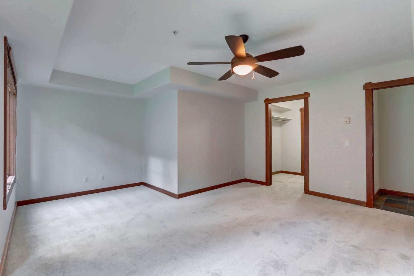
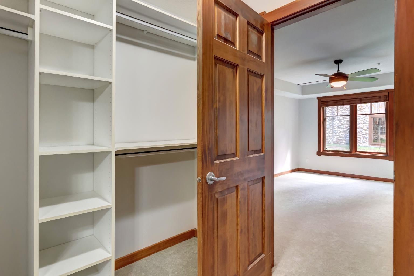
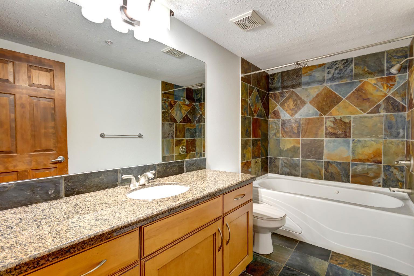
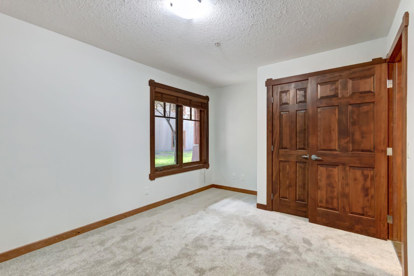
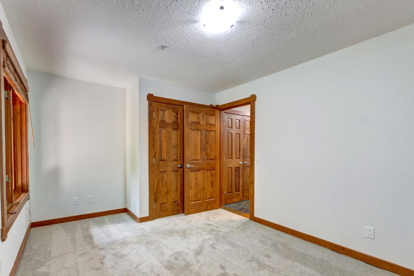
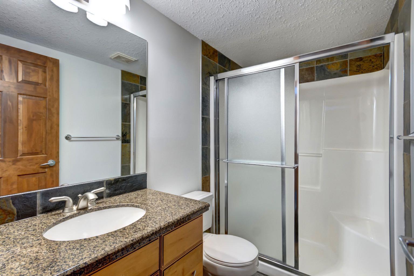
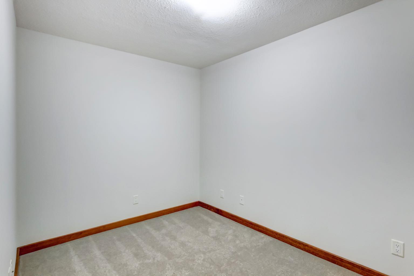
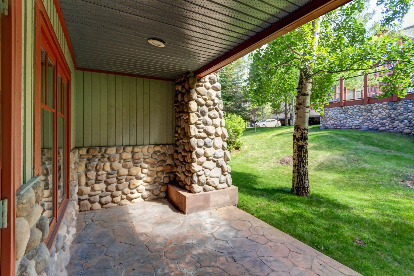
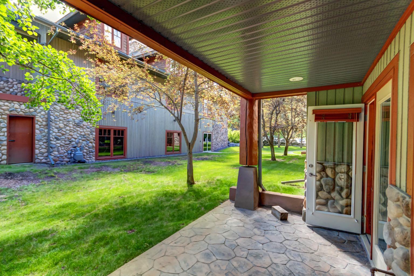
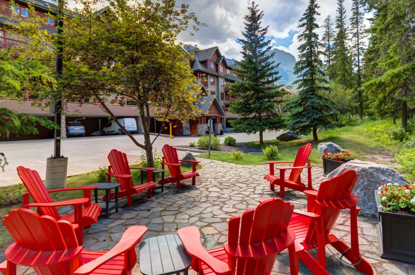
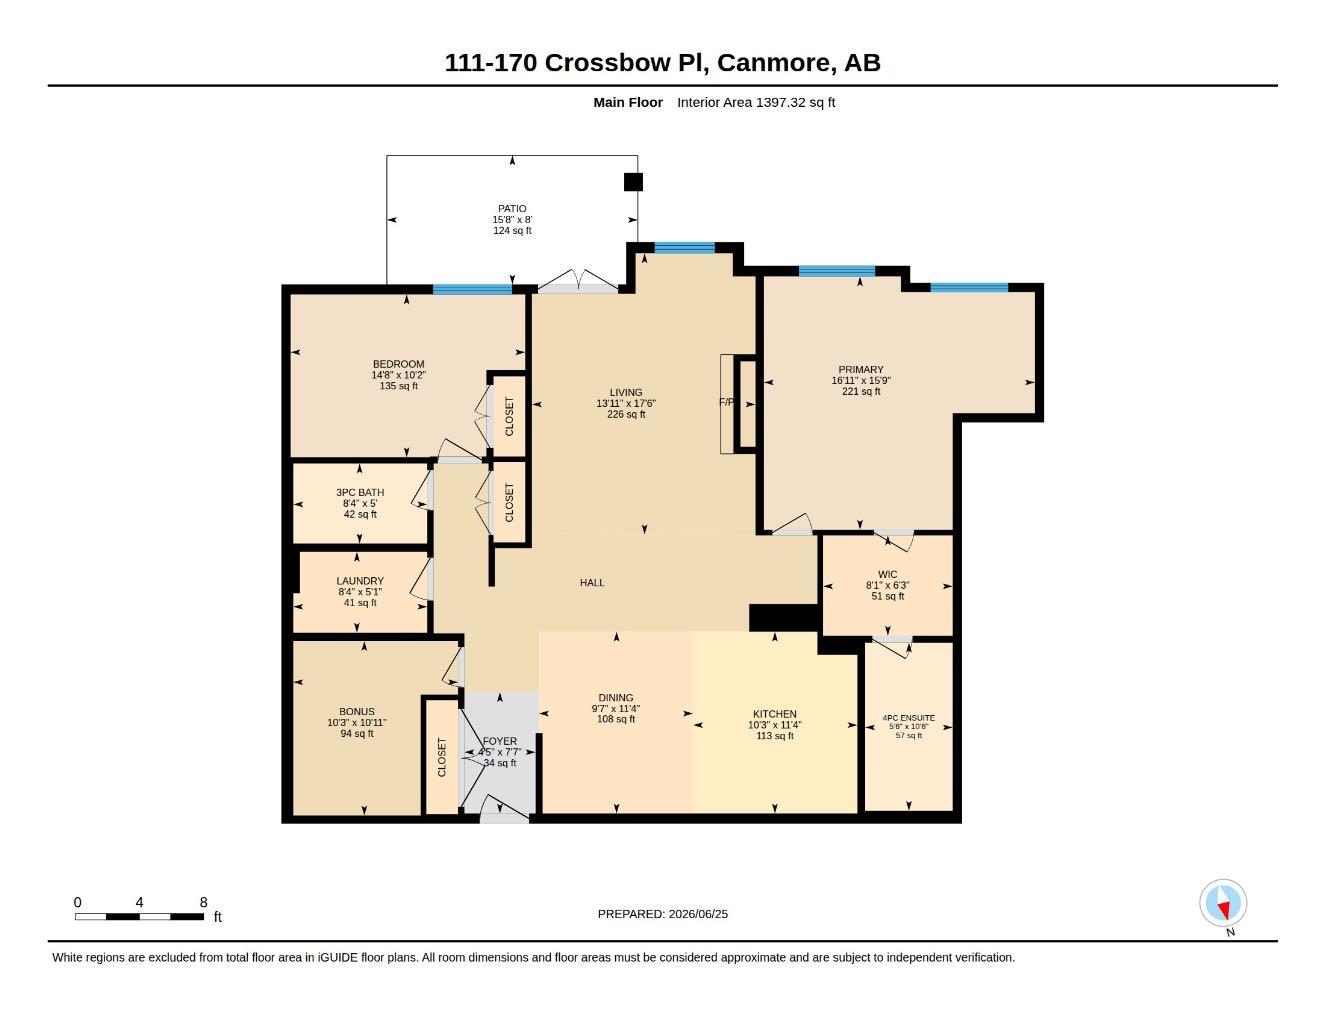
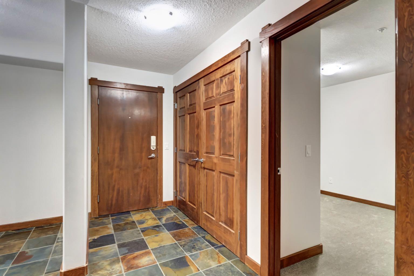
Freshly painted two bedroom plus den apartment. Discover mountain living at its finest in this two bedroom plus den, two bathroom home nestled in the heart of Three Sisters Mountain Village. Thoughtfully designed with the convenience of single level living, this residence features an open concept kitchen that flows seamlessly into the spacious dining and living area, anchored by a cozy fireplace. Step onto your private deck and take in the breathtaking mountain views, creating the perfect setting for morning coffee or evening relaxation. The generous primary bedroom offers a private ensuite, while the second bedroom and den plus full bathroom provide comfortable accommodations for guests or a home office. Enjoy the convenience two parking stalls and additional storage for all your mountain gear. Owners enjoy access to an amenities building featuring a fitness centre, games room and hot tub. Ideally located just steps from scenic trails, the Bow River, and Stewart Creek Golf Course.
| Street Address: | 111, 170 Crossbow Place |
| City: | Canmore |
| Province/State: | Alberta |
| Postal Code: | N/A |
| County/Parish: | Bighorn No. 8, M.D. of |
| Subdivision: | Three Sisters |
| Country: | Canada |
| Latitude: | 51.06225670 |
| Longitude: | -115.32569920 |
| MLS® Number: | A2324845 |
| Price: | $699,000 |
| Property Area: | 1,397 Sq ft |
| Bedrooms: | 2 |
| Bathrooms Half: | 0 |
| Bathrooms Full: | 2 |
| Living Area: | 1,397 Sq ft |
| Building Area: | 0 Sq ft |
| Year Built: | 2004 |
| Listing Date: | Jun 26, 2026 |
| Garage Spaces: | 0 |
| Property Type: | Residential |
| Property Subtype: | Apartment |
| MLS Status: | Active |
Additional Details
| Flooring: | N/A |
| Construction: | Stone,Vinyl Siding,Wood Siding |
| Parking: | Parkade |
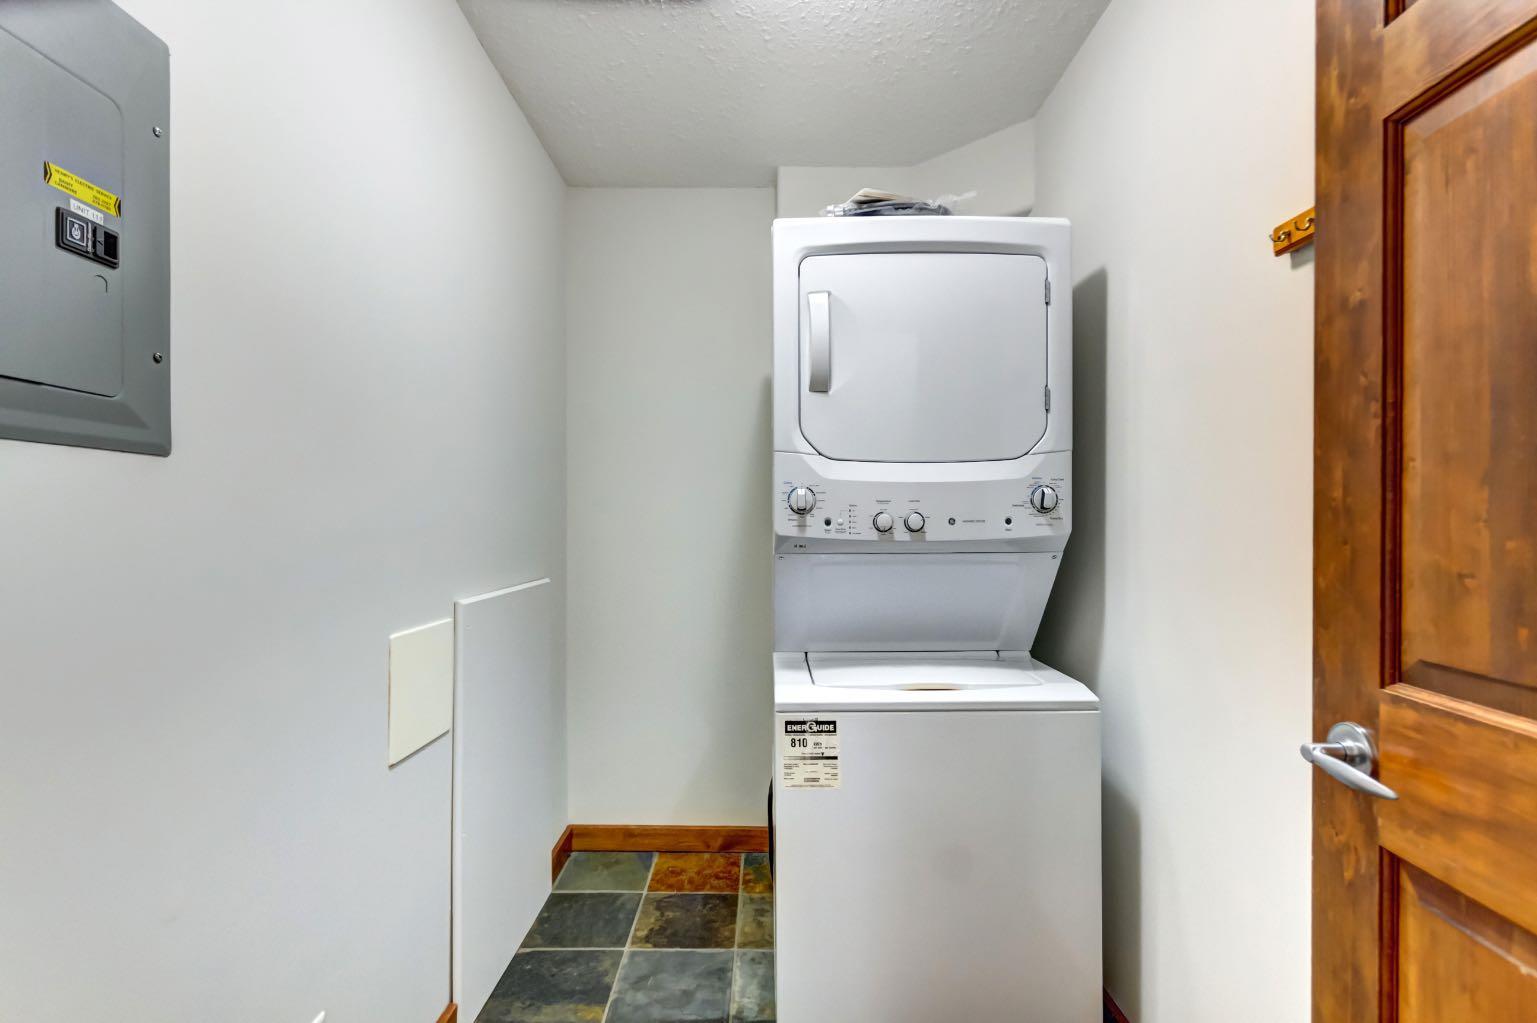
| Appliances: | Dishwasher,Dryer,Microwave Hood Fan,Refrigerator,Stove(s),Washer,Window Coverings |
| Stories: | N/A |
| Zoning: | R3 |
| Fireplace: | N/A |
| Amenities: | Clubhouse,Street Lights,Walking/Bike Paths |
Utilities & Systems
| Heating: | In Floor |
| Cooling: | None |
| Property Type | Residential |
| Building Type | Apartment |
| Storeys | 4 |
| Square Footage | 1,397 sqft |
| Community Name | Three Sisters |
| Subdivision Name | Three Sisters |
| Title | Fee Simple |
| Land Size | Unknown |
| Built in | 2004 |
| Annual Property Taxes | Contact listing agent |
| Parking Type | Parkade |
| Time on MLS Listing | 25 days |
Bedrooms
| Above Grade | 2 |
Bathrooms
| Total | 2 |
| Partial | 0 |
Interior Features
| Appliances Included | Dishwasher, Dryer, Microwave Hood Fan, Refrigerator, Stove(s), Washer, Window Coverings |
| Flooring | Carpet, Tile |
Building Features
| Features | Granite Counters, Open Floorplan, Walk-In Closet(s) |
| Style | Attached |
| Construction Material | Stone, Vinyl Siding, Wood Siding |
| Building Amenities | Clubhouse, Elevator(s), Fitness Center, Parking, Party Room, Recreation Facilities, Snow Removal, Spa/Hot Tub, Trash, Visitor Parking |
| Structures | Deck |
Heating & Cooling
| Cooling | None |
| Heating Type | In Floor |
Exterior Features
| Exterior Finish | Stone, Vinyl Siding, Wood Siding |
Neighbourhood Features
| Community Features | Clubhouse, Street Lights, Walking/Bike Paths |
| Pets Allowed | Restrictions |
| Amenities Nearby | Clubhouse, Street Lights, Walking/Bike Paths |
Maintenance or Condo Information
| Maintenance Fees | $1,030 Monthly |
| Maintenance Fees Include | Amenities of HOA/Condo, Common Area Maintenance, Insurance, Maintenance Grounds, Parking, Professional Management, Reserve Fund Contributions, Sewer, Snow Removal, Trash, Water |
Parking
| Parking Type | Parkade |
| Total Parking Spaces | 2 |
Interior Size
| Total Finished Area: | 1,397 sq ft |
| Total Finished Area (Metric): | 129.78 sq m |
Room Count
| Bedrooms: | 2 |
| Bathrooms: | 2 |
| Full Bathrooms: | 2 |
| Rooms Above Grade: | 6 |
Lot Information
- Granite Counters
- Open Floorplan
- Walk-In Closet(s)
- Other
- Dishwasher
- Dryer
- Microwave Hood Fan
- Refrigerator
- Stove(s)
- Washer
- Window Coverings
- Clubhouse
- Elevator(s)
- Fitness Center
- Parking
- Party Room
- Recreation Facilities
- Snow Removal
- Spa/Hot Tub
- Trash
- Visitor Parking
- Street Lights
- Walking/Bike Paths
- Stone
- Vinyl Siding
- Wood Siding
- Gas
- Parkade
- Deck
Floor plan information is not available for this property.
Monthly Payment Breakdown
Loading Walk Score...
What's Nearby?
Powered by Yelp
REALTOR® Details
DAN SPARKS
- (403) 678-0210
- [email protected]
- Century 21 Nordic Realty