605 22 Street , Wainwright, Alberta
Residential For Sale in Wainwright, Alberta
$459,000
-
Property Type
 Residential
-
Bedrooms
 3
-
Bath
 3
-
Garage
 2
-
Sq Ft
 2,357
-
Year Built
 1988
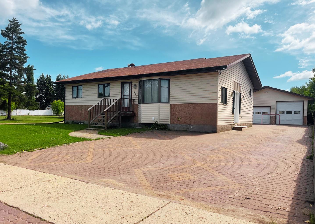
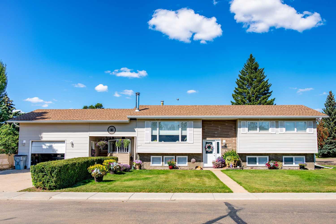
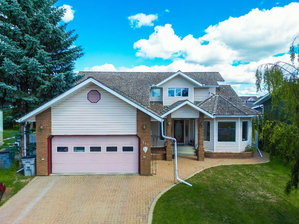
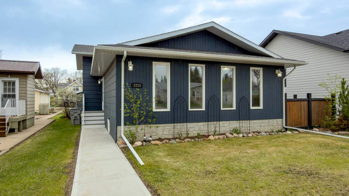
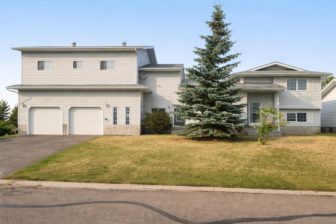
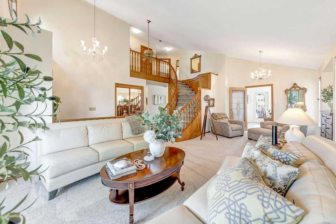
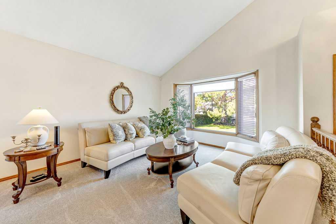
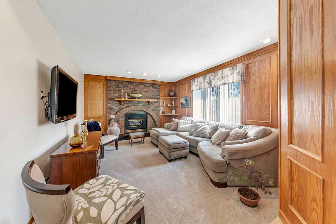
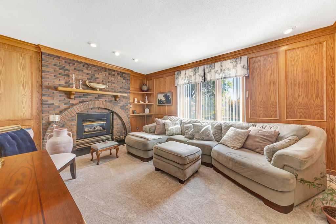
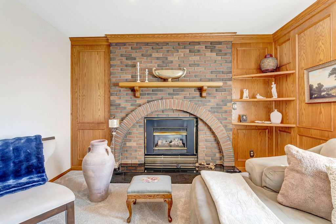
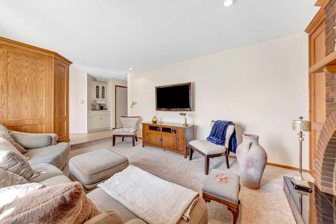
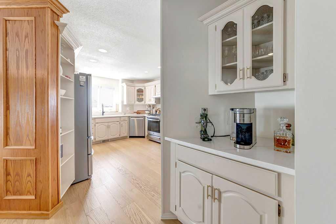
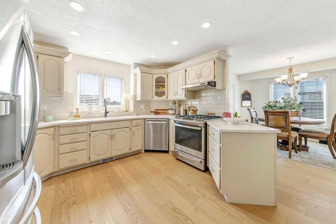
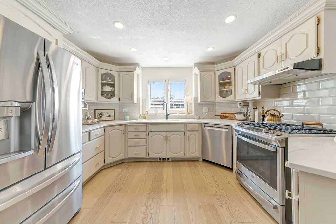
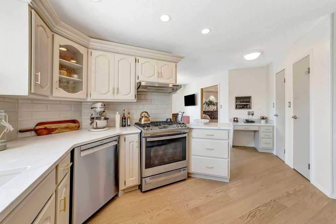
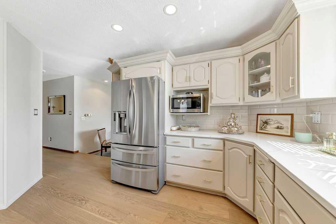
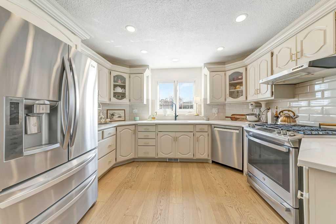
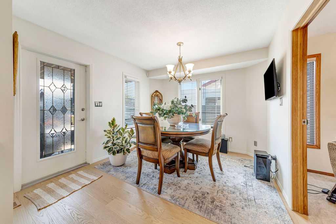
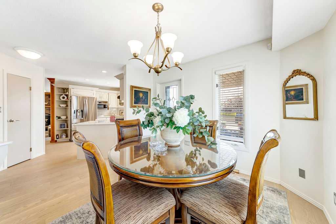
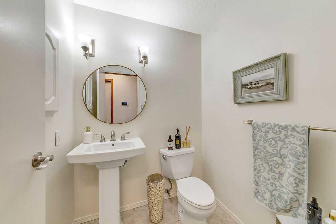
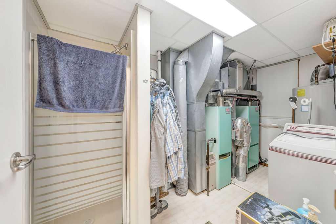
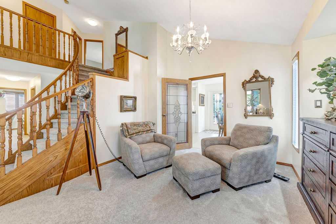
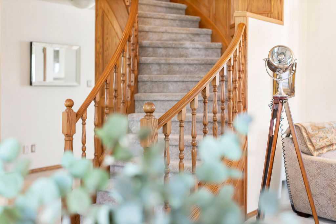
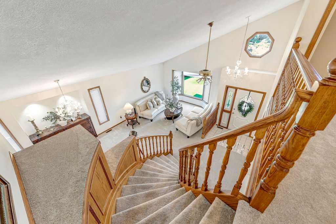
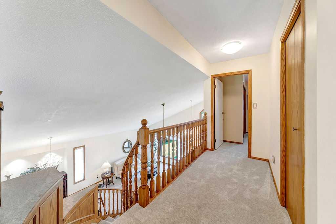
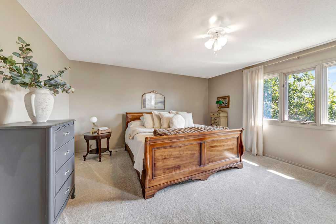
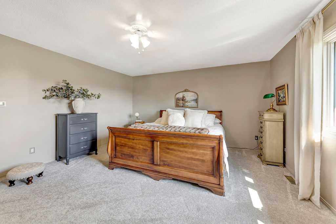
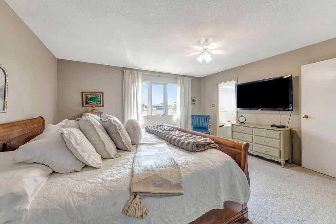
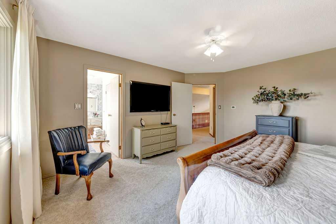
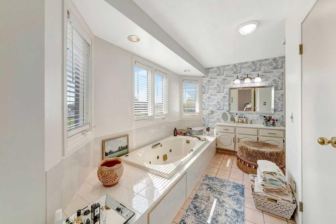
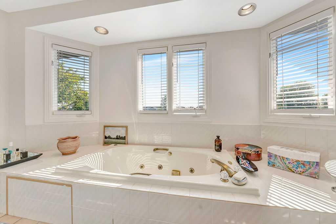
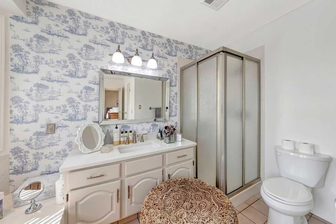
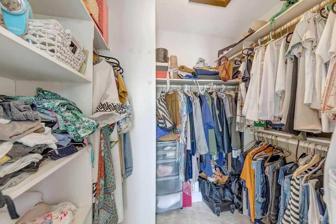
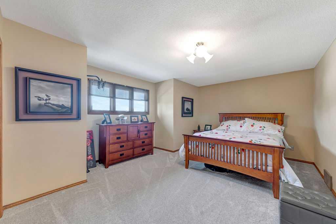
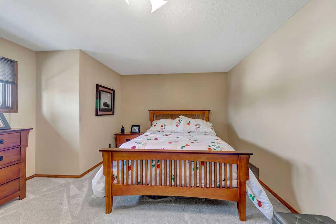
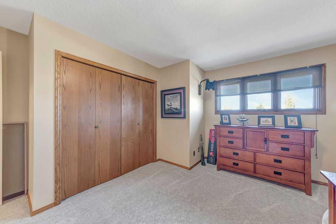
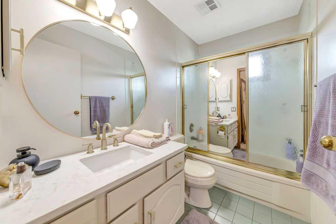
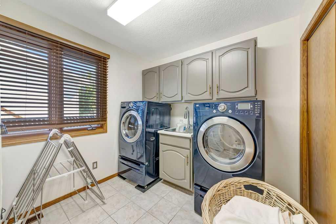
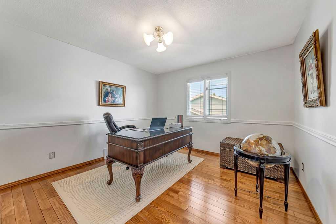
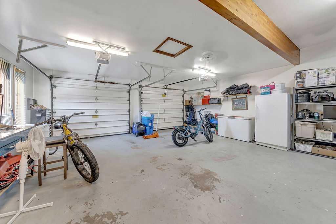
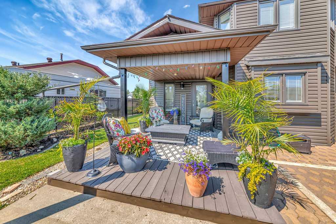
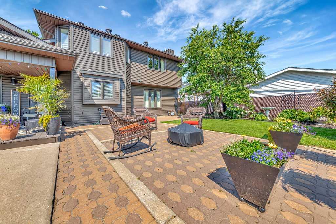
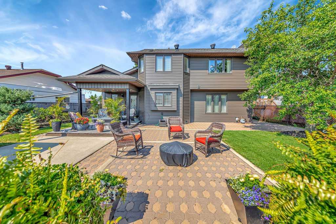
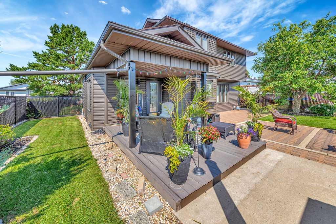
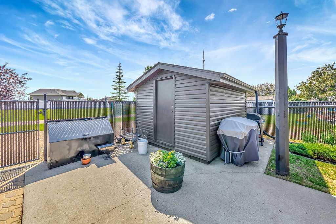
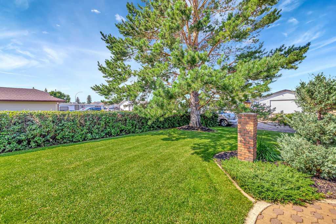
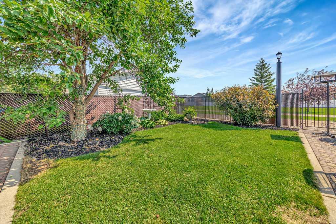
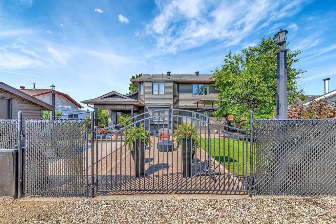
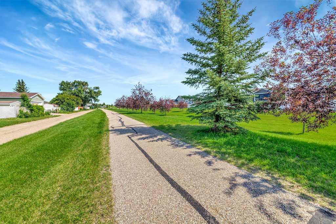
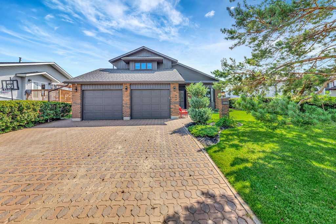
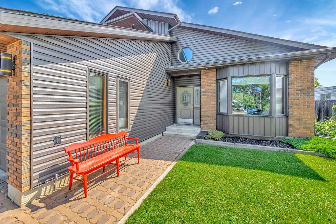
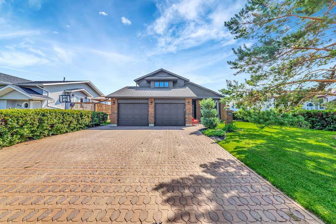
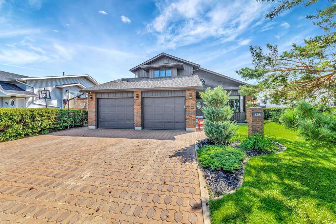
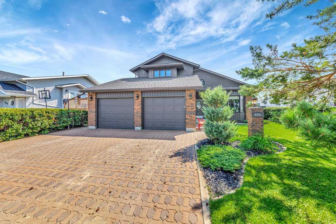
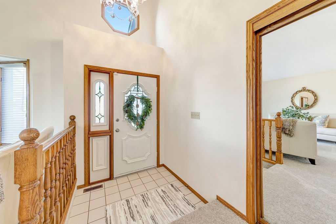
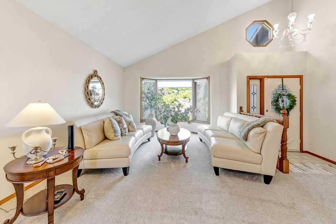
WOW! If you're looking for a truly turnkey home, this unique property is sure to impress. As you enter the home, you'll immediately be captivated by the stunning custom-built curved staircase, beautifully encased in rich wood finishes that create an elegant and welcoming first impression. Built in 1988, this spacious two-storey home offers 2,357 sq. ft. of comfort, charm, and thoughtful design. The main floor features a welcoming family room, formal dining area, an updated kitchen with beautiful granite countertops, convenient main-floor laundry, and a 3-piece bathroom. Upstairs, you'll find three generously sized bedrooms, a 4-piece main bathroom, and a private ensuite off the primary bedroom complete with a jetted tub and separate freestanding shower. Additional features include central air conditioning, underground sprinklers, a mature, fully landscaped and fenced yard, an interlocking brick driveway, RV parking at the rear, and a heated double attached garage. Step outside to enjoy the covered patio just off the dining room—perfect for relaxing or entertaining. This exceptionally well-maintained home truly has it all. Schedule your viewing today—you won't be disappointed!
| Street Address: | 605 22 Street |
| City: | Wainwright |
| Province/State: | Alberta |
| Postal Code: | N/A |
| County/Parish: | Wainwright No. 61, M.D. of |
| Subdivision: | NONE |
| Country: | Canada |
| Latitude: | 52.83476430 |
| Longitude: | -110.83912790 |
| MLS® Number: | A2329283 |
| Price: | $459,000 |
| Property Area: | 2,357 Sq ft |
| Bedrooms: | 3 |
| Bathrooms Half: | 0 |
| Bathrooms Full: | 3 |
| Living Area: | 2,357 Sq ft |
| Building Area: | 0 Sq ft |
| Year Built: | 1988 |
| Listing Date: | Jul 14, 2026 |
| Garage Spaces: | 2 |
| Property Type: | Residential |
| Property Subtype: | Detached |
| MLS Status: | Active |
Additional Details
| Flooring: | N/A |
| Construction: | Wood Frame |
| Parking: | Double Garage Attached |
| Appliances: | Dishwasher,Dryer,Gas Range,Refrigerator,Washer |
| Stories: | N/A |
| Zoning: | R1 |
| Fireplace: | N/A |
| Amenities: | None |
Utilities & Systems
| Heating: | Forced Air,Natural Gas |
| Cooling: | Central Air |
| Property Type | Residential |
| Building Type | Detached |
| Square Footage | 2,357 sqft |
| Community Name | NONE |
| Subdivision Name | NONE |
| Title | Fee Simple |
| Land Size | 6,900 sqft |
| Built in | 1988 |
| Annual Property Taxes | Contact listing agent |
| Parking Type | Garage |
| Time on MLS Listing | 80 days |
Bedrooms
| Above Grade | 3 |
Bathrooms
| Total | 3 |
| Partial | 0 |
Interior Features
| Appliances Included | Dishwasher, Dryer, Gas Range, Refrigerator, Washer |
| Flooring | Carpet, Hardwood |
Building Features
| Features | No Animal Home, No Smoking Home, Open Floorplan, Walk-In Closet(s) |
| Construction Material | Wood Frame |
| Structures | Patio |
Heating & Cooling
| Cooling | Central Air |
| Heating Type | Forced Air, Natural Gas |
Exterior Features
| Exterior Finish | Wood Frame |
Neighbourhood Features
| Community Features | None |
| Amenities Nearby | None |
Parking
| Parking Type | Garage |
| Total Parking Spaces | 2 |
Interior Size
| Total Finished Area: | 2,357 sq ft |
| Total Finished Area (Metric): | 218.97 sq m |
Room Count
| Bedrooms: | 3 |
| Bathrooms: | 3 |
| Full Bathrooms: | 3 |
| Rooms Above Grade: | 7 |
Lot Information
| Lot Size: | 6,900 sq ft |
| Lot Size (Acres): | 0.16 acres |
| Frontage: | 60 ft |
- No Animal Home
- No Smoking Home
- Open Floorplan
- Walk-In Closet(s)
- Lighting
- Dishwasher
- Dryer
- Gas Range
- Refrigerator
- Washer
- None
- Wood Frame
- Gas
- Slab
- Back Yard
- Double Garage Attached
- Patio
Floor plan information is not available for this property.
Monthly Payment Breakdown
Loading Walk Score...
What's Nearby?
Powered by Yelp
REALTOR® Details
Chad Lawson
- (780) 842-8111
- Chad.lawson@coldwellbanker.ca
- Coldwell Banker Hometown Realty