27 Heston Street NW, Calgary, Alberta
Residential For Sale in Calgary, Alberta
$699,000
-
Property Type
 Residential
-
Bedrooms
 3
3
-
Bath
 2
2
-
Garage
 1
1
-
Sq Ft
 951
951
-
Year Built
 1955
1955
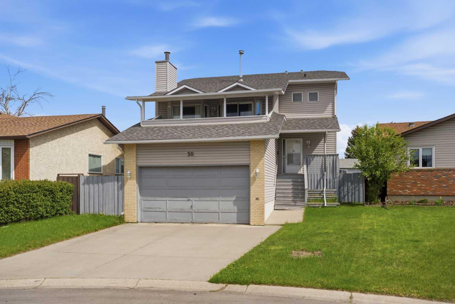
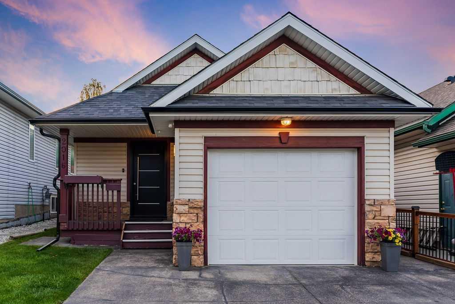
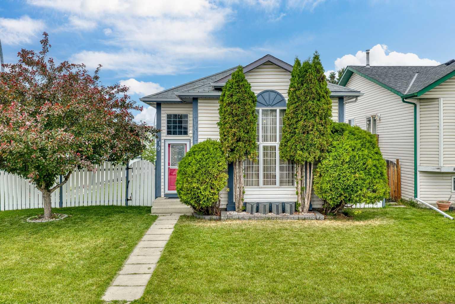
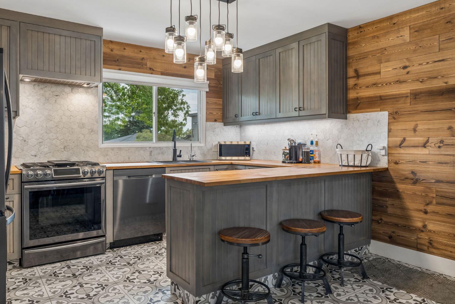
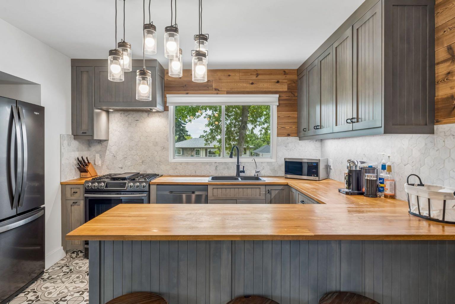
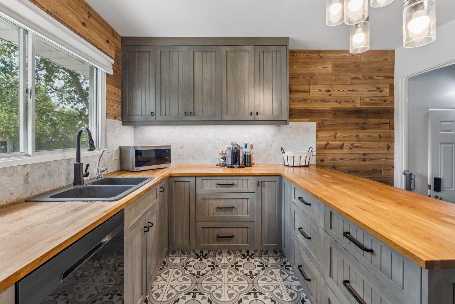
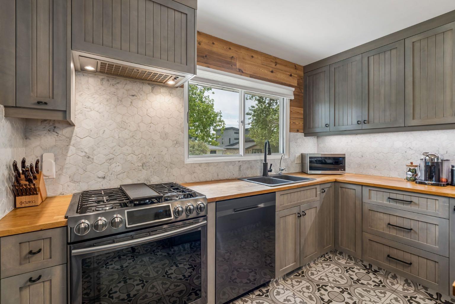
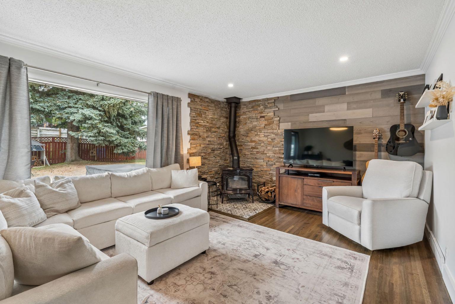
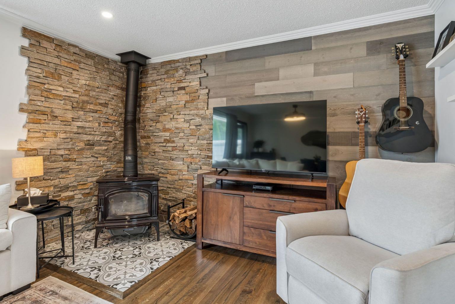
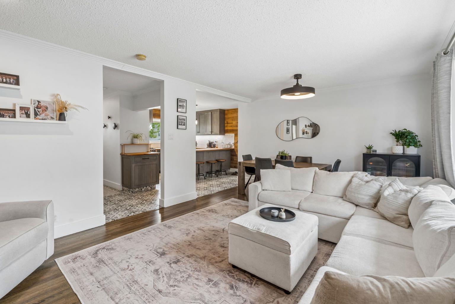
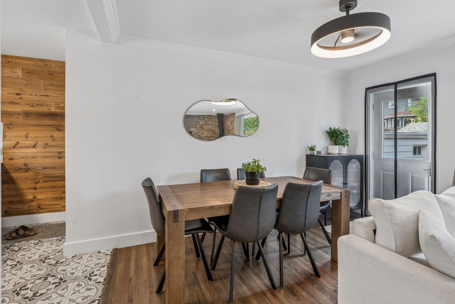
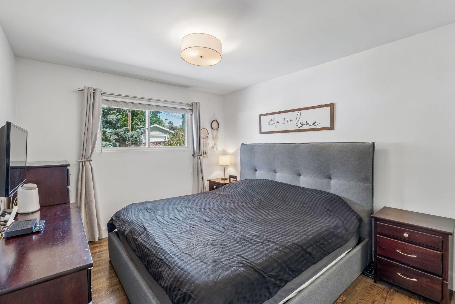
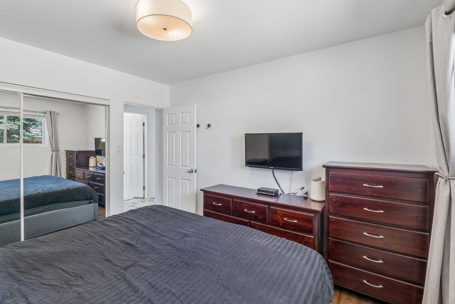
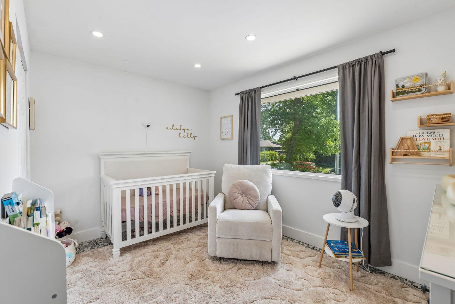
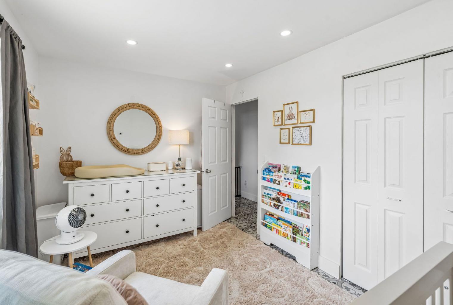
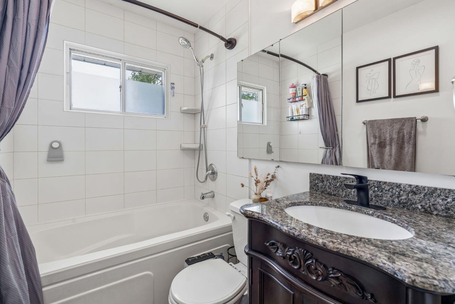
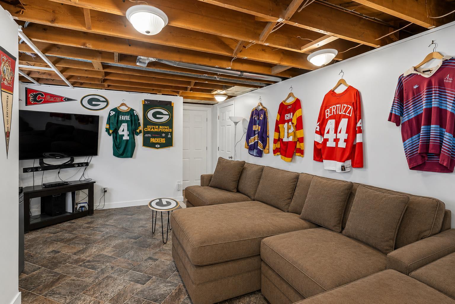
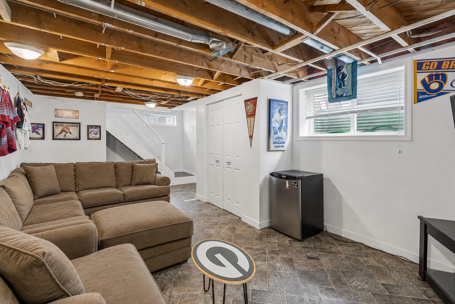
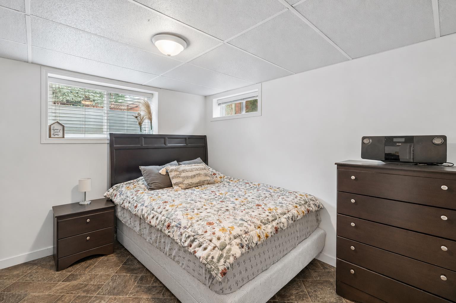
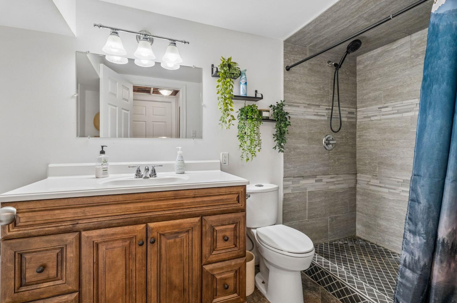
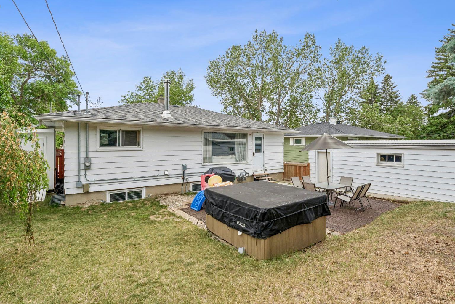
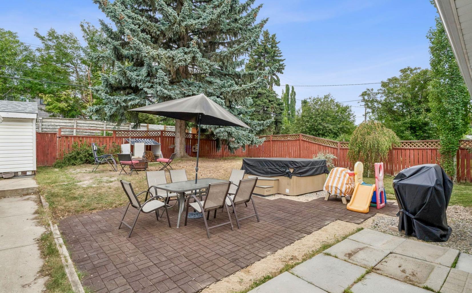
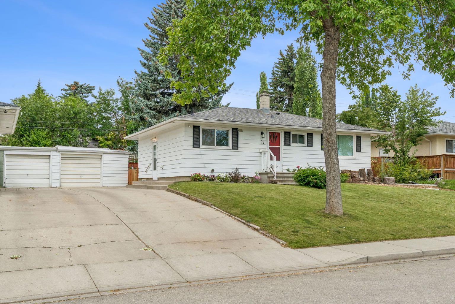
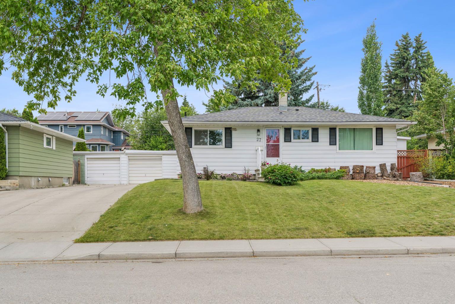
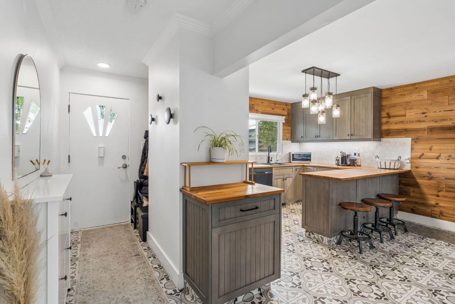
Welcome to 27 Heston Street NW a beautifully renovated bungalow in the sought-after community of Highwood! Offering the perfect combination of modern farmhouse charm, an incredible inner-city location and exciting future potential. With approximately 1,634 sqft. of developed living space, this thoughtfully updated home features a bright, open-concept floor plan designed for both everyday living and entertaining. The renovated kitchen is truly the heart of the home, complete with ceiling-height cabinetry, butcher block countertops, a gas range, Silgranit sink and plenty of storage. The kitchen flows seamlessly into the dining and living area, where hardwood floors, a cozy wood-burning stove and oversized west-facing windows create a warm and inviting atmosphere filled with natural light. The main level offers two generously sized bedrooms and an updated 4-piece bathroom with heated floors. Downstairs, you will find two additional bedrooms—one of which would make an ideal home office—along with a 3-piece bathroom featuring a large shower. A spacious laundry area, pantry room and additional storage. Outside, enjoy the sunny and private west-facing backyard, an existing detached garage with potential to expand and a concrete RV parking pad with convenient alley access. Highwood is one of Calgary’s hidden gems, known for its large lots, mature trees, quiet streets and great access to amenities. Enjoy being within walking distance of schools, parks, the Highwood Outdoor Pool, community skating rink, neighbourhood restaurants, coffee shops, shopping, and recreation. Nose Hill Park and Confederation Park are nearby, while the Calgary Winter Club is just minutes away. With easy access to downtown, SAIT, the University of Calgary, Foothills Medical Centre, Alberta Children’s Hospital, Deerfoot Trail, the Trans-Canada Highway, and multiple transit options, this location makes getting around the city simple. Move in and enjoy this charming, updated home today, hold as an investment or explore the future possibilities of this generous sized inner-city lot. With redevelopment potential and the possibility of combining with the neighbouring property, this is a unique opportunity for homeowners, investors and developers! This is one property you won't want to miss!
| Street Address: | 27 Heston Street NW |
| City: | Calgary |
| Province/State: | Alberta |
| Postal Code: | N/A |
| County/Parish: | Calgary |
| Subdivision: | Highwood |
| Country: | Canada |
| Latitude: | 51.09040390 |
| Longitude: | -114.08565332 |
| MLS® Number: | A2329263 |
| Price: | $699,000 |
| Property Area: | 951 Sq ft |
| Bedrooms: | 3 |
| Bathrooms Half: | 0 |
| Bathrooms Full: | 2 |
| Living Area: | 951 Sq ft |
| Building Area: | 0 Sq ft |
| Year Built: | 1955 |
| Listing Date: | Jul 17, 2026 |
| Garage Spaces: | 1 |
| Property Type: | Residential |
| Property Subtype: | Detached |
| MLS Status: | Active |
Additional Details
| Flooring: | N/A |
| Construction: | Aluminum Siding ,Wood Frame |
| Parking: | Driveway,Garage Door Opener,RV Access/Parking,Single Garage Detached |
| Appliances: | Dishwasher,Dryer,Garage Control(s),Gas Range,Humidifier,Microwave,Range Hood,Washer,Window Coverings |
| Stories: | N/A |
| Zoning: | R-C2 |
| Fireplace: | N/A |
| Amenities: | Golf,Park,Playground,Schools Nearby,Shopping Nearby,Sidewalks,Street Lights |
Utilities & Systems
| Heating: | Central,Natural Gas,Wood,Wood Stove |
| Cooling: | None |
| Property Type | Residential |
| Building Type | Detached |
| Square Footage | 951 sqft |
| Community Name | Highwood |
| Subdivision Name | Highwood |
| Title | Fee Simple |
| Land Size | 5,996 sqft |
| Built in | 1955 |
| Annual Property Taxes | Contact listing agent |
| Parking Type | Garage |
Bedrooms
| Above Grade | 2 |
Bathrooms
| Total | 2 |
| Partial | 0 |
Interior Features
| Appliances Included | Dishwasher, Dryer, Garage Control(s), Gas Range, Humidifier, Microwave, Range Hood, Washer, Window Coverings |
| Flooring | Ceramic Tile, Hardwood, Linoleum |
Building Features
| Features | Breakfast Bar, Closet Organizers, No Smoking Home, Storage, Sump Pump(s) |
| Construction Material | Aluminum Siding , Wood Frame |
| Structures | None, Patio |
Heating & Cooling
| Cooling | None |
| Heating Type | Central, Natural Gas, Wood, Wood Stove |
Exterior Features
| Exterior Finish | Aluminum Siding , Wood Frame |
Neighbourhood Features
| Community Features | Golf, Park, Playground, Schools Nearby, Shopping Nearby, Sidewalks, Street Lights |
| Amenities Nearby | Golf, Park, Playground, Schools Nearby, Shopping Nearby, Sidewalks, Street Lights |
Parking
| Parking Type | Garage |
| Total Parking Spaces | 4 |
Interior Size
| Total Finished Area: | 951 sq ft |
| Total Finished Area (Metric): | 88.39 sq m |
Room Count
| Bedrooms: | 3 |
| Bathrooms: | 2 |
| Full Bathrooms: | 2 |
| Rooms Above Grade: | 5 |
Lot Information
| Lot Size: | 5,996 sq ft |
| Lot Size (Acres): | 0.14 acres |
| Frontage: | 60 ft |
- Breakfast Bar
- Closet Organizers
- No Smoking Home
- Storage
- Sump Pump(s)
- Rain Gutters
- Dishwasher
- Dryer
- Garage Control(s)
- Gas Range
- Humidifier
- Microwave
- Range Hood
- Washer
- Window Coverings
- Full
- Golf
- Park
- Playground
- Schools Nearby
- Shopping Nearby
- Sidewalks
- Street Lights
- Aluminum Siding
- Wood Frame
- Wood Burning Stove
- Poured Concrete
- Back Lane
- Back Yard
- City Lot
- Front Yard
- Street Lighting
- Driveway
- Garage Door Opener
- RV Access/Parking
- Single Garage Detached
- None
- Patio
Floor plan information is not available for this property.
Monthly Payment Breakdown
Loading Walk Score...
What's Nearby?
Powered by Yelp