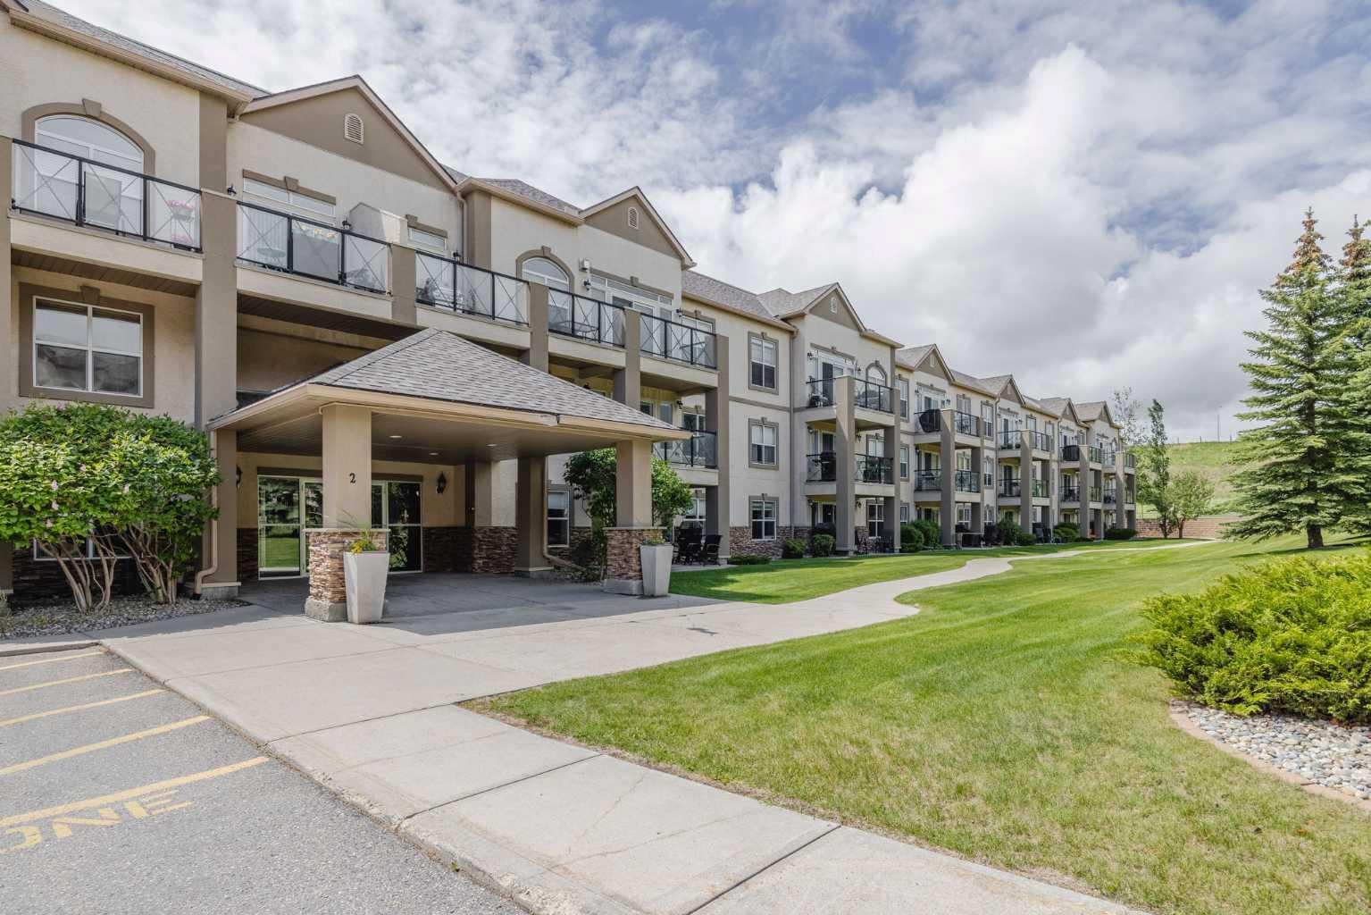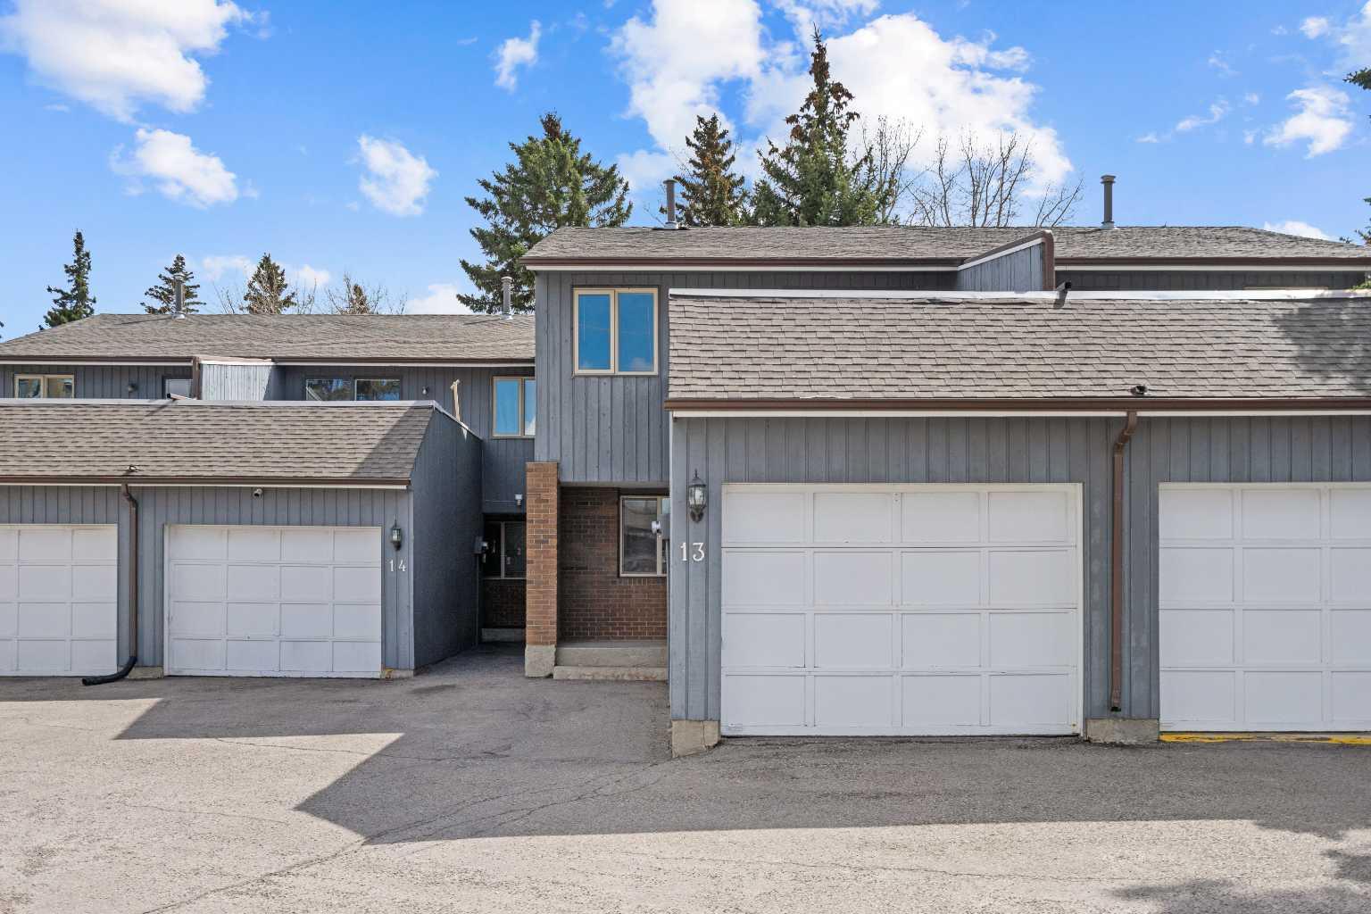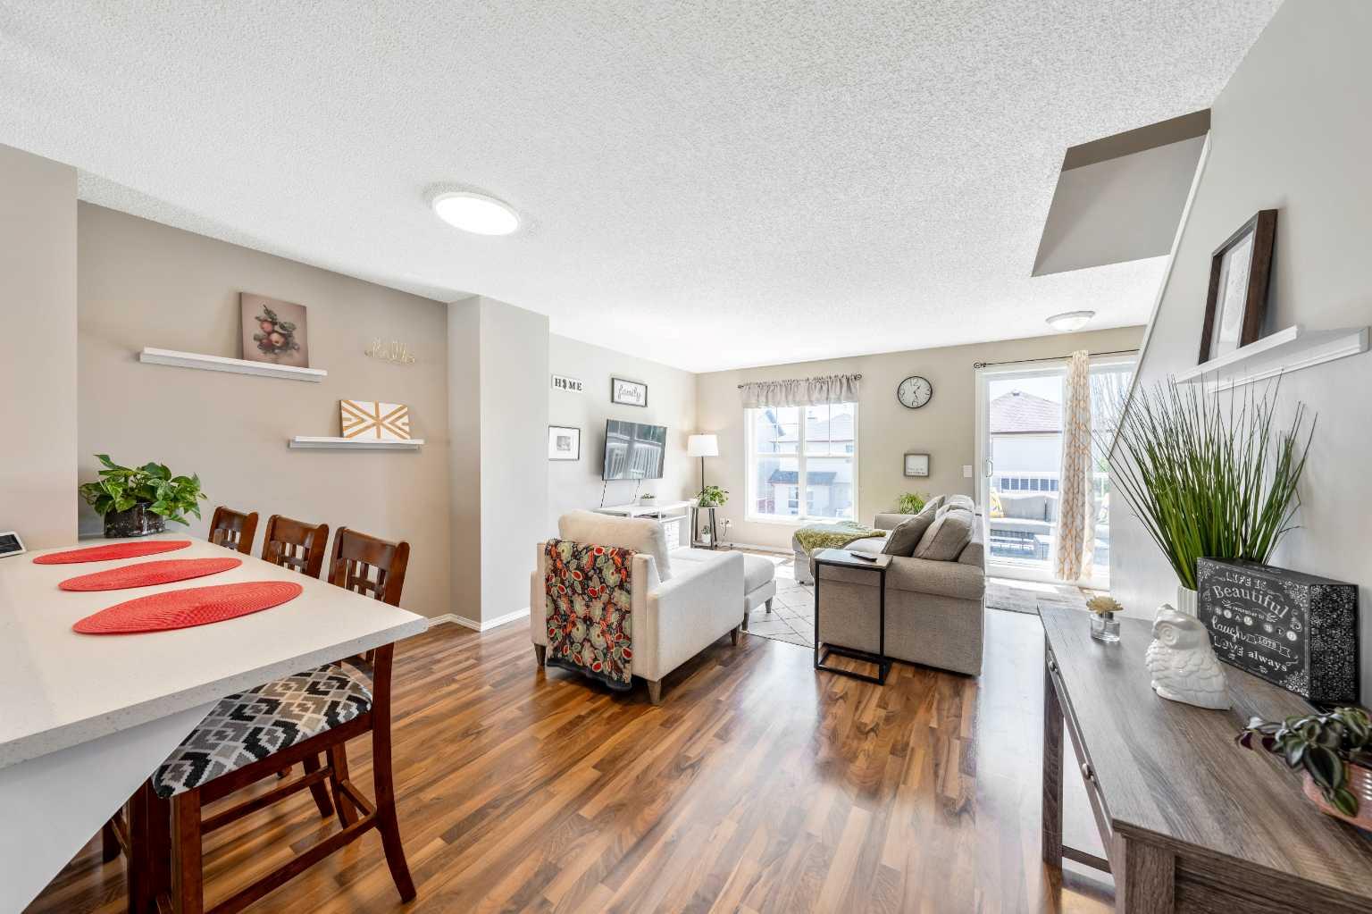
2016 Country Hills Circle NW, Calgary, Alberta
Residential For Sale in Calgary, Alberta
$559,900
-
Property Type
 Residential
-
Bedrooms
 3
3
-
Bath
 2
2
-
Garage
 1
1
-
Sq Ft
 918
918
-
Year Built
 1998
1998
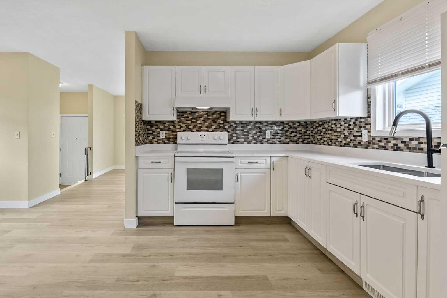
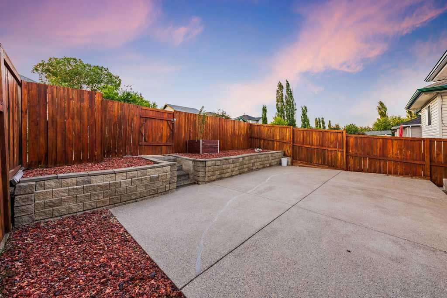
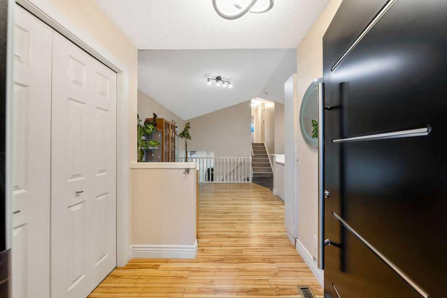
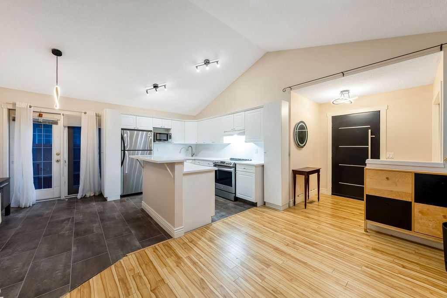
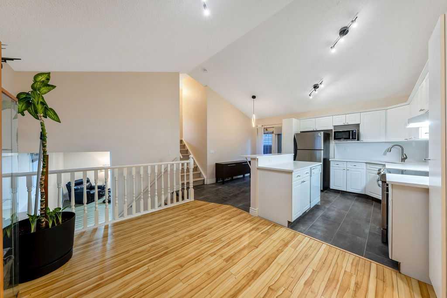
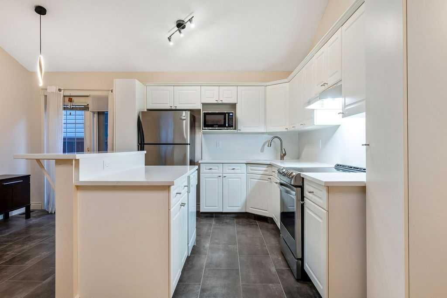
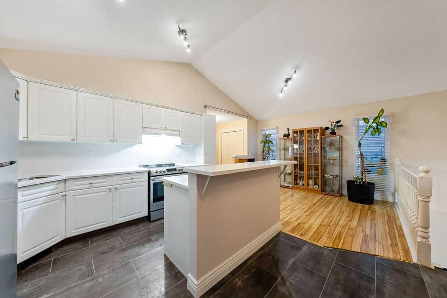
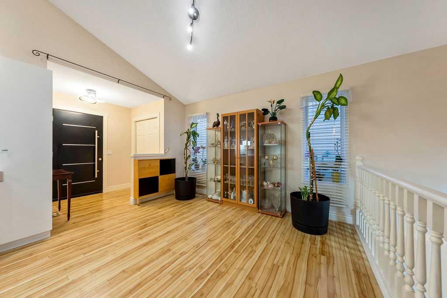
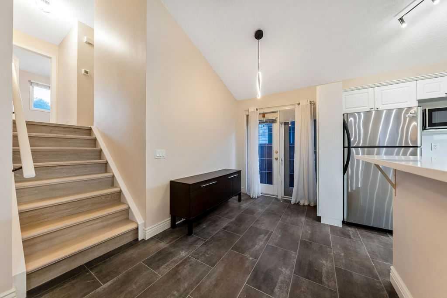
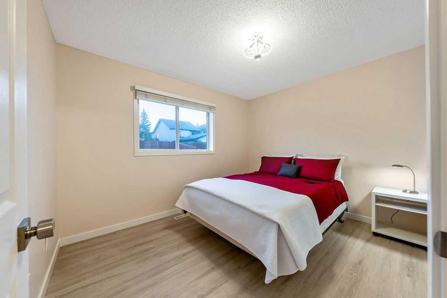
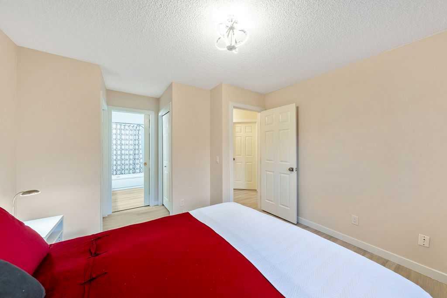
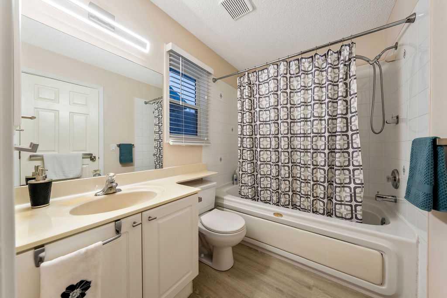
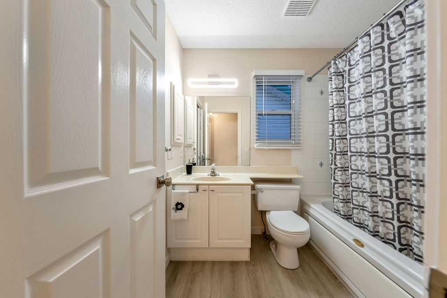
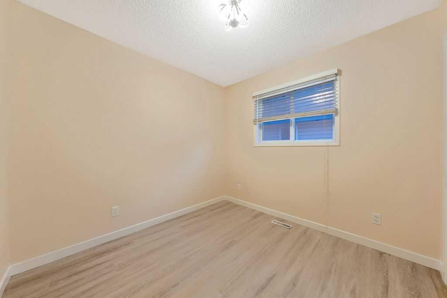
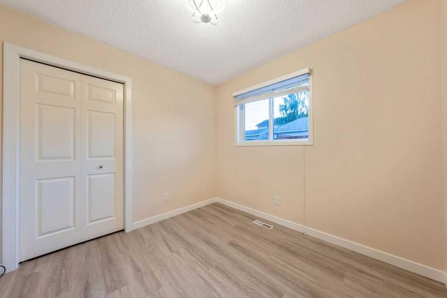
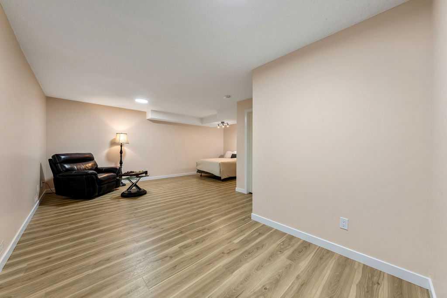
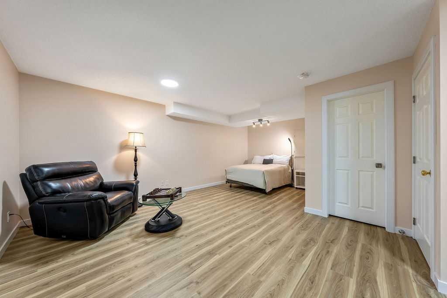
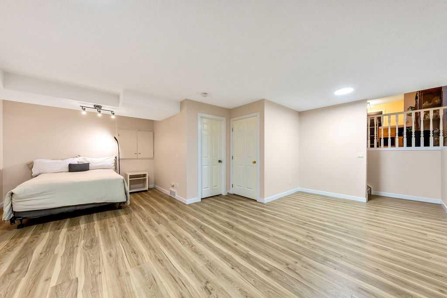
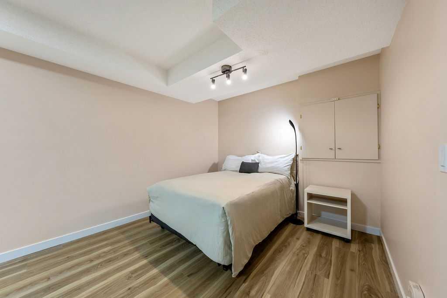
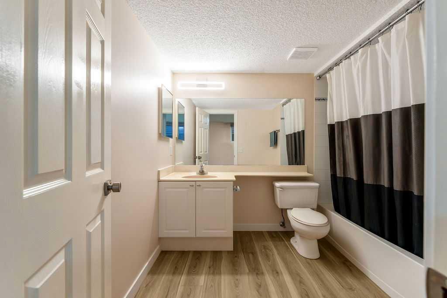
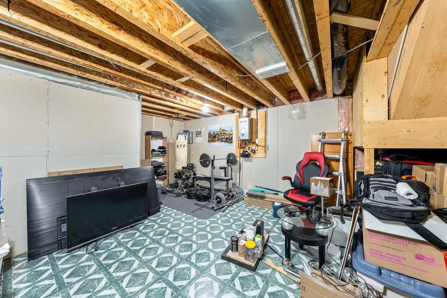
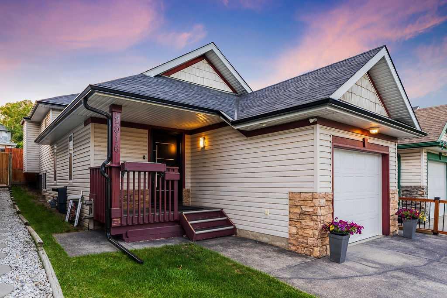
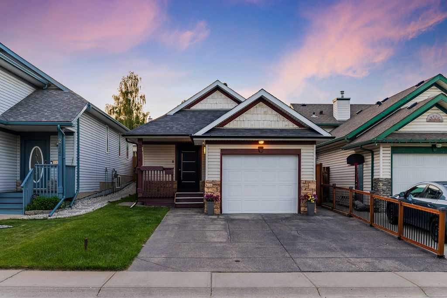
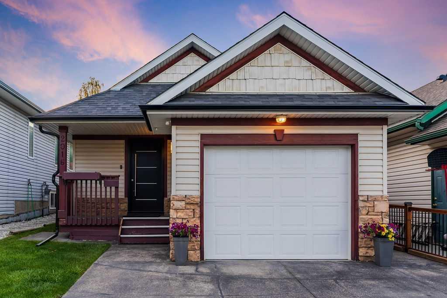
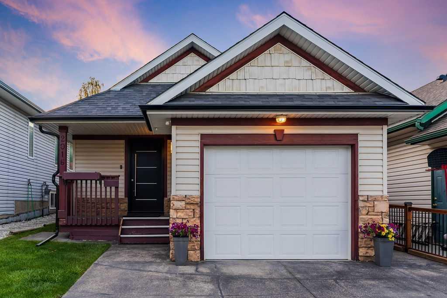
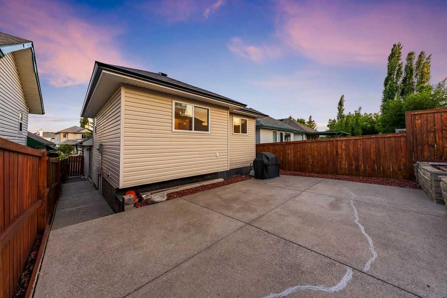
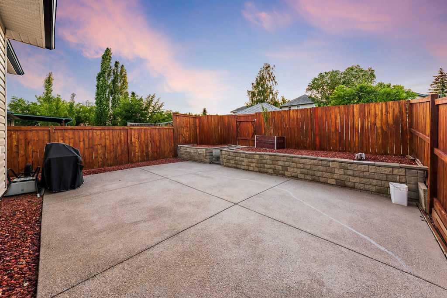
WELCOME TO THIS BEAUTIFULLY REFRESHED AND MOVE-IN READY 4-LEVEL SPLIT, showcasing extensive updates and exceptional value in one of Calgary's well-established communities! Recent improvements include fresh paint, new flooring, quartz countertops, updated trim and hardware, upgraded lighting and electrical, a high-efficiency furnace, tankless hot water system, and roof (2025) offering style, comfort, and peace of mind for years to come. The impressive textured concrete driveway wraps along the side of the home and leads to a fantastic backyard patio, creating the perfect setting for summer entertaining, family gatherings, and outdoor enjoyment. Perfect for first-time buyers, downsizers, or anyone seeking a versatile floor plan that adapts to their lifestyle, this turn-key home offers flexibility without compromising affordability. Situated on a picture-perfect street and conveniently located just 11 minutes from the airport, you'll enjoy easy access to parks, pathways, schools, shopping, restaurants, and entertainment. Thoughtful upgrades, a fantastic location, and outstanding value make this a home you won't want to miss!
| Street Address: | 2016 Country Hills Circle NW |
| City: | Calgary |
| Province/State: | Alberta |
| Postal Code: | N/A |
| County/Parish: | Calgary |
| Subdivision: | Country Hills |
| Country: | Canada |
| Latitude: | 51.14641450 |
| Longitude: | -114.06734800 |
| MLS® Number: | A2323882 |
| Price: | $559,900 |
| Property Area: | 918 Sq ft |
| Bedrooms: | 3 |
| Bathrooms Half: | 0 |
| Bathrooms Full: | 2 |
| Living Area: | 918 Sq ft |
| Building Area: | 0 Sq ft |
| Year Built: | 1998 |
| Listing Date: | Jun 25, 2026 |
| Garage Spaces: | 1 |
| Property Type: | Residential |
| Property Subtype: | Detached |
| MLS Status: | Active |
Additional Details
| Flooring: | N/A |
| Construction: | Vinyl Siding |
| Parking: | Off Street,Single Garage Attached |
| Appliances: | Dishwasher,Electric Stove,Garage Control(s),Range Hood,Refrigerator,Tankless Water Heater,Washer/Dryer,Window Coverings |
| Stories: | N/A |
| Zoning: | R-CG |
| Fireplace: | N/A |
| Amenities: | Airport/Runway,Park,Playground,Schools Nearby,Shopping Nearby,Sidewalks,Street Lights,Walking/Bike Paths |
Utilities & Systems
| Heating: | High Efficiency |
| Cooling: | None |
| Property Type | Residential |
| Building Type | Detached |
| Square Footage | 918 sqft |
| Community Name | Country Hills |
| Subdivision Name | Country Hills |
| Title | Fee Simple |
| Land Size | 3,153 sqft |
| Built in | 1998 |
| Annual Property Taxes | Contact listing agent |
| Parking Type | Garage |
| Time on MLS Listing | 4 days |
Bedrooms
| Above Grade | 3 |
Bathrooms
| Total | 2 |
| Partial | 0 |
Interior Features
| Appliances Included | Dishwasher, Electric Stove, Garage Control(s), Range Hood, Refrigerator, Tankless Water Heater, Washer/Dryer, Window Coverings |
| Flooring | Laminate, Vinyl Plank |
Building Features
| Features | Kitchen Island, No Animal Home, No Smoking Home, Tankless Hot Water, Vaulted Ceiling(s), Vinyl Windows |
| Construction Material | Vinyl Siding |
| Structures | Front Porch, Patio |
Heating & Cooling
| Cooling | None |
| Heating Type | High Efficiency |
Exterior Features
| Exterior Finish | Vinyl Siding |
Neighbourhood Features
| Community Features | Airport/Runway, Park, Playground, Schools Nearby, Shopping Nearby, Sidewalks, Street Lights, Walking/Bike Paths |
| Amenities Nearby | Airport/Runway, Park, Playground, Schools Nearby, Shopping Nearby, Sidewalks, Street Lights, Walking/Bike Paths |
Parking
| Parking Type | Garage |
| Total Parking Spaces | 3 |
Interior Size
| Total Finished Area: | 918 sq ft |
| Total Finished Area (Metric): | 85.28 sq m |
Room Count
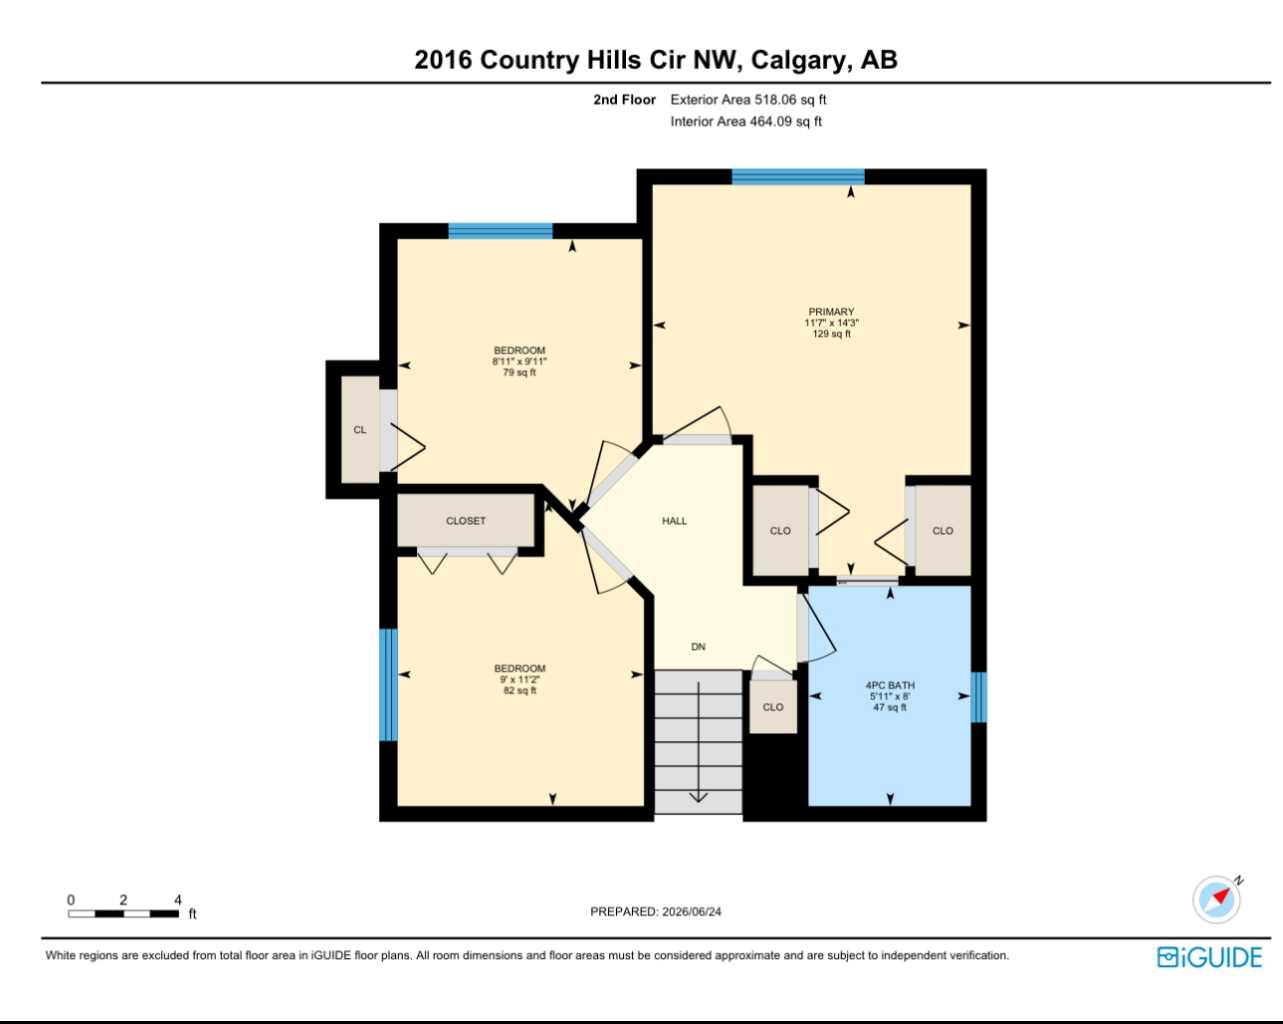
| Bedrooms: | 3 |
| Bathrooms: | 2 |
| Full Bathrooms: | 2 |
| Rooms Above Grade: | 7 |
Lot Information
| Lot Size: | 3,153 sq ft |
| Lot Size (Acres): | 0.07 acres |
| Frontage: | 30 ft |
- Kitchen Island
- No Animal Home
- No Smoking Home
- Tankless Hot Water
- Vaulted Ceiling(s)
- Vinyl Windows
- None
- Dishwasher
- Electric Stove
- Garage Control(s)
- Range Hood
- Refrigerator
- Tankless Water Heater
- Washer/Dryer
- Window Coverings
- Full
- Airport/Runway
- Park
- Playground
- Schools Nearby
- Shopping Nearby
- Sidewalks
- Street Lights
- Walking/Bike Paths
- Vinyl Siding
- Poured Concrete
- Back Lane
- Back Yard
- Front Yard
- Landscaped
- Low Maintenance Landscape
- Rectangular Lot
- Street Lighting
- Off Street
- Single Garage Attached
- Front Porch
- Patio
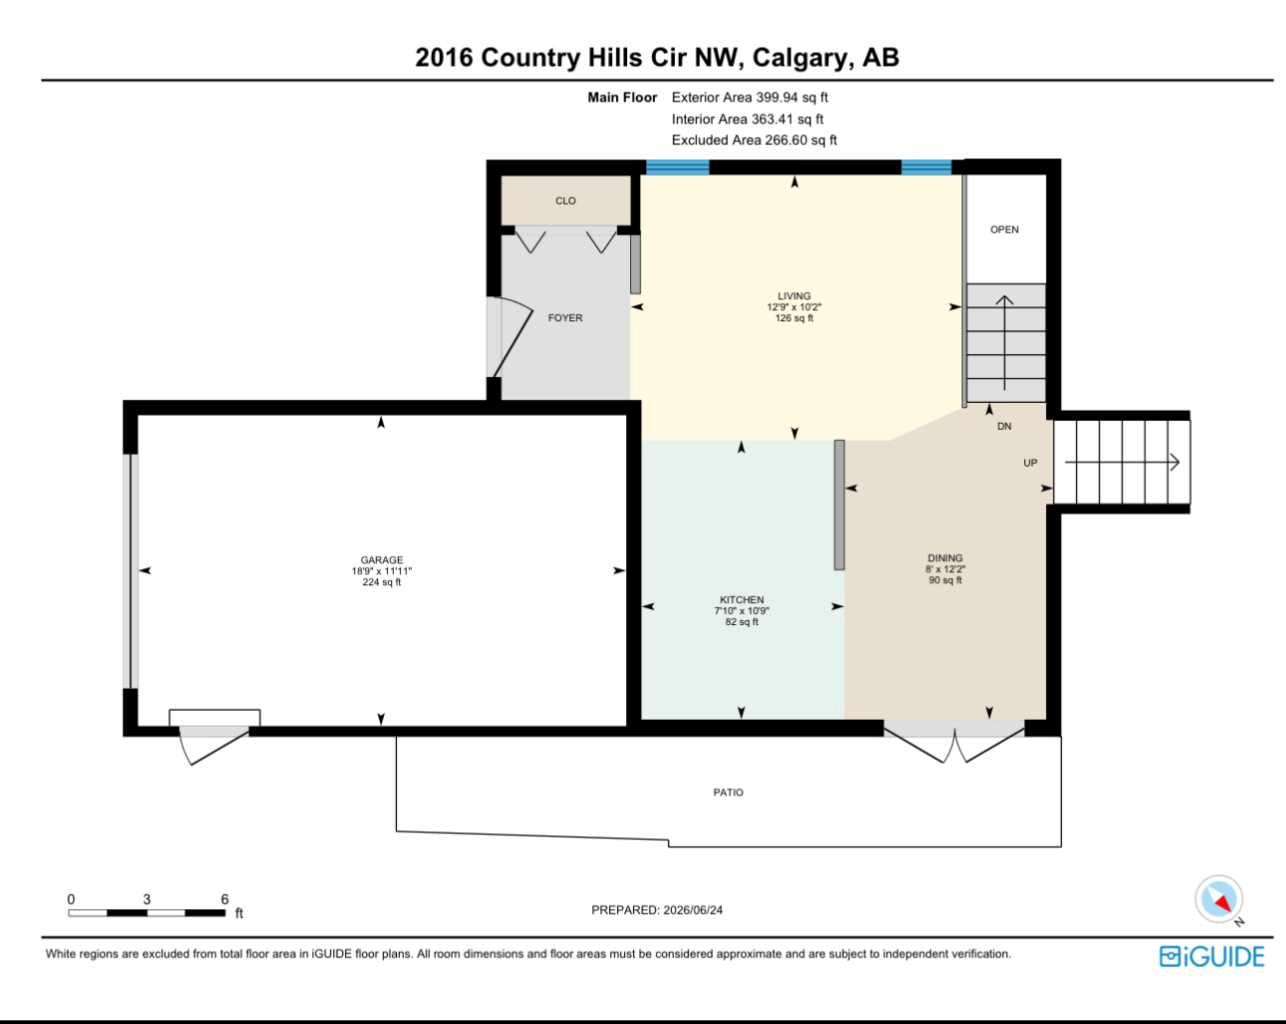
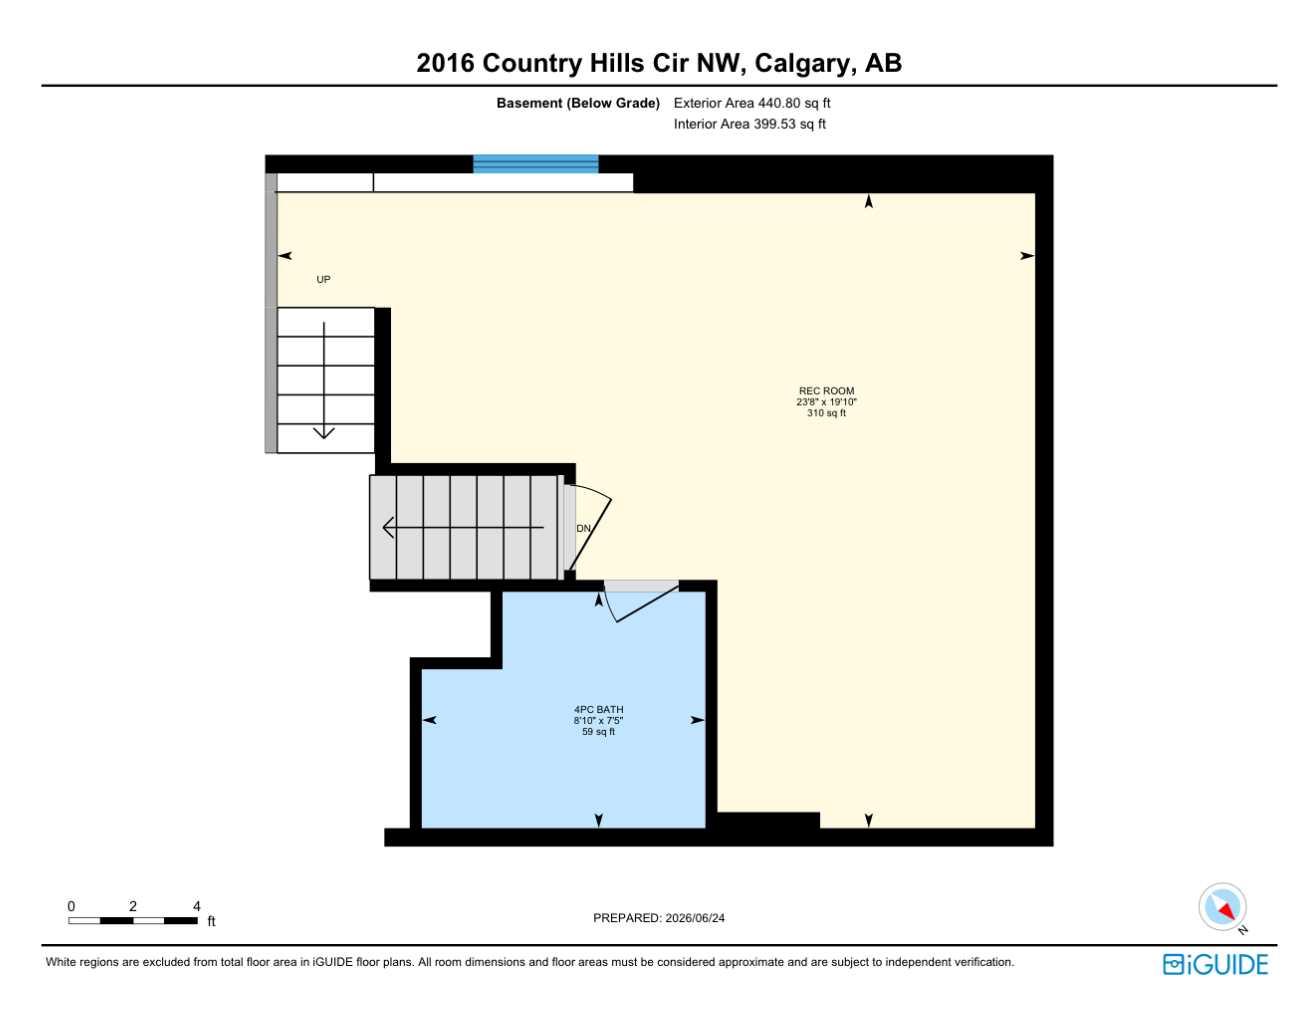
Floor plan information is not available for this property.
Monthly Payment Breakdown
Loading Walk Score...
What's Nearby?
Powered by Yelp