209 Strathaven Bay , Strathmore, Alberta
Residential For Sale in Strathmore, Alberta
$485,000
-
Property Type
 Residential
-
Bedrooms
 4
4
-
Bath
 2
2
-
Garage
 2
2
-
Sq Ft
 1,079
1,079
-
Year Built
 1997
1997
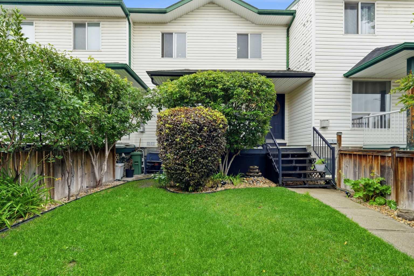
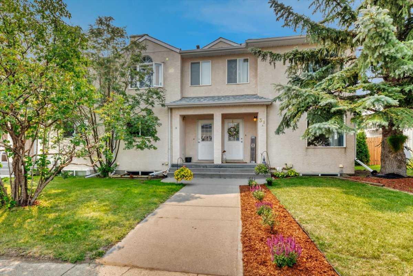
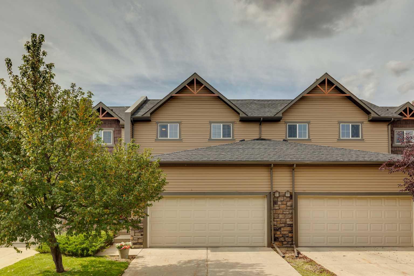
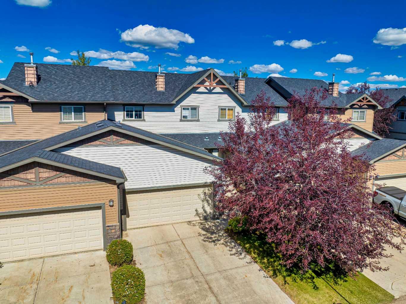
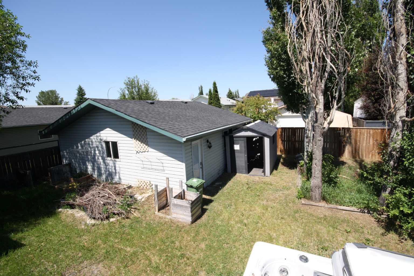
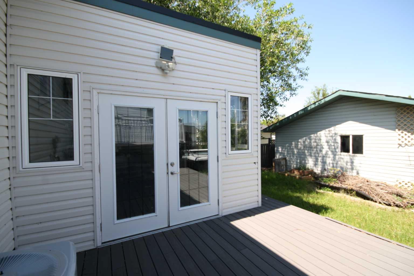
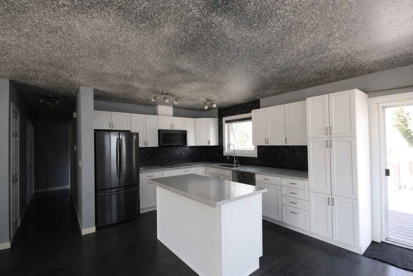
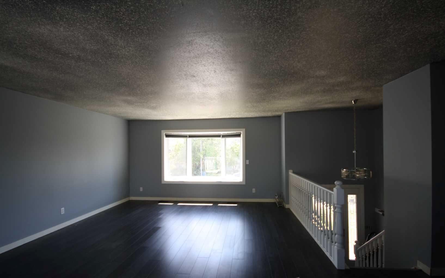
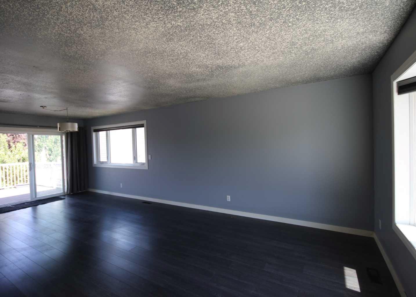
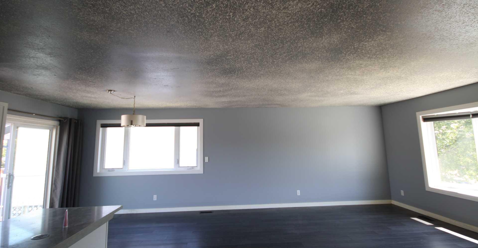
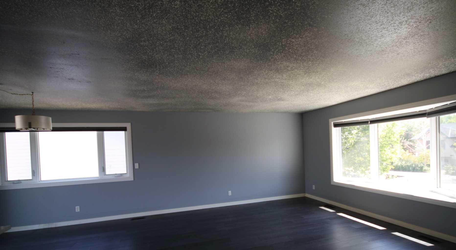
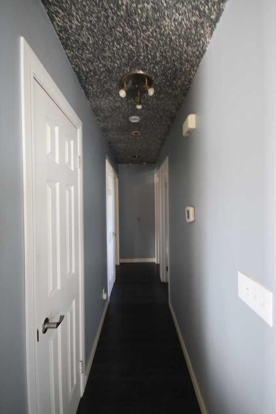
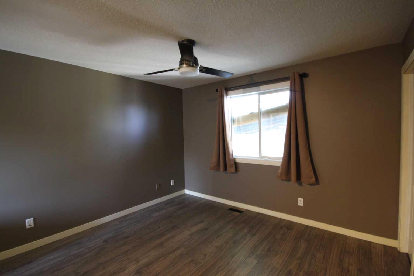
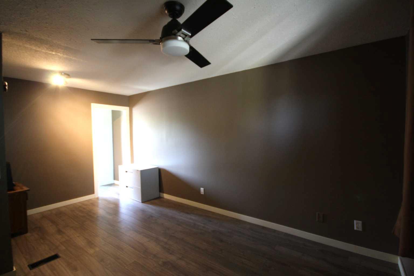
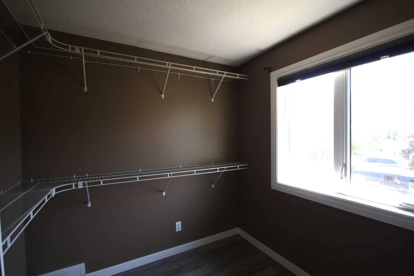
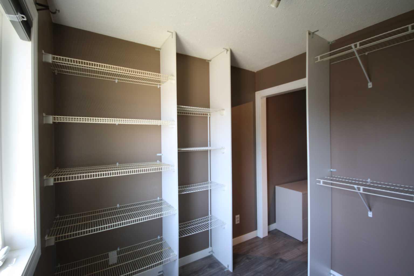
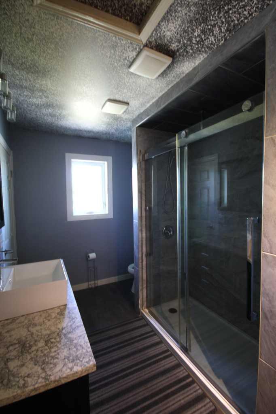
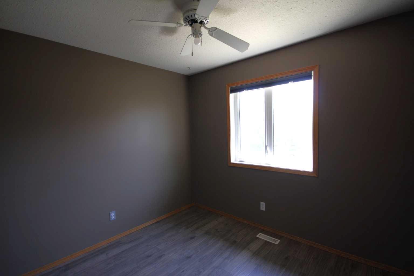
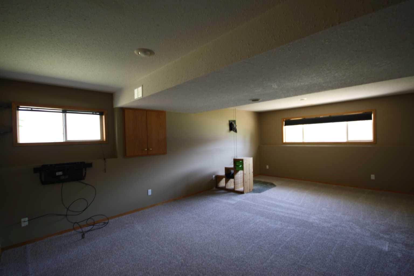
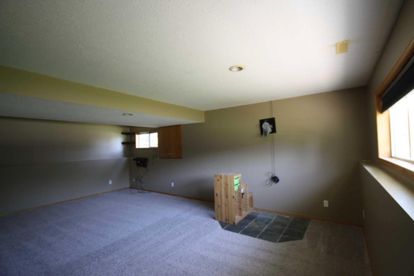
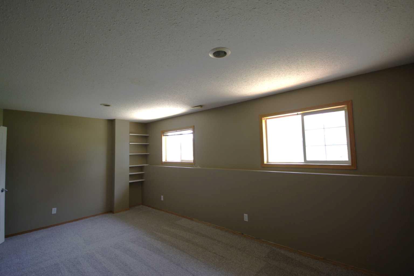
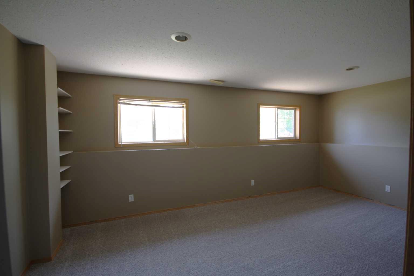
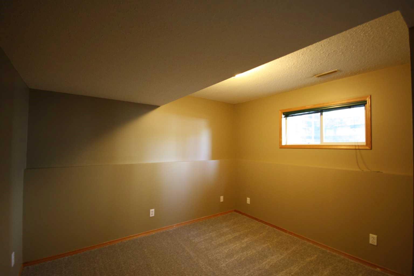
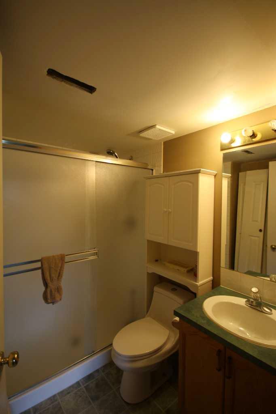
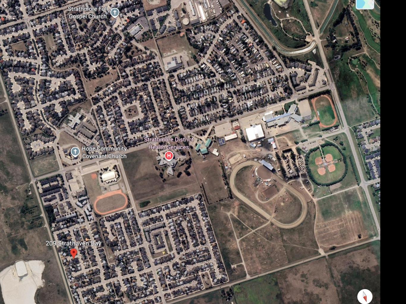
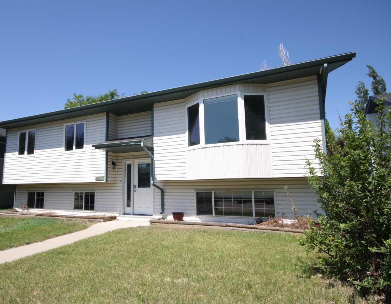
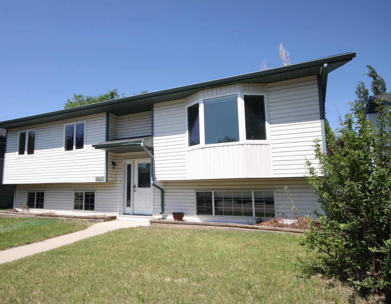
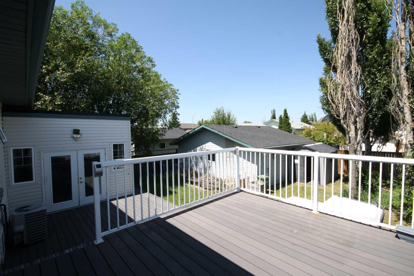
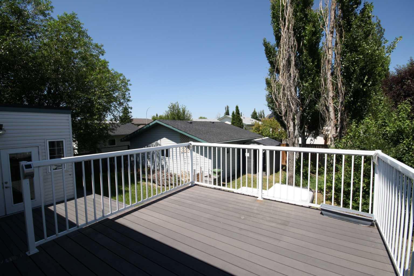
Welcome to 209 Strathaven Bay! Check this out: Shingles on both house and garage are two years old, new carpet in basement, new hot water tank furnace and air conditioner are only about 5 years old. This bi-level home boasts over 2,103 sq. ft. of living space and is situated on a desirable cul-de-sac. The property features a generously sized fenced lot with back-alley access, RV parking, and a 24x22 heated garage—the ultimate "man-cave in side. The main level is bright and airy, offering an open-concept layout with beautiful laminate flooring and large windows that fill the living room with natural light. The entire main level has been renovated over the last few years, new windows, featuring a classy kitchen with newer cabinets, newer island, sleek quartz countertops, new backsplash and stainless steel appliances Living room, dining room and kitchen have just been freshly painted. The spacious primary bedroom includes a dedicated sitting area, a large walk-in closet, and private access to the bathroom. An additional well-sized bedroom completes the main floor. The basement adds significant living space with brand new carpet, two extra-large bedrooms, a three-piece bathroom, and a gigantic family room perfect for entertaining. Step outside to a beautifully landscaped backyard featuring both a newer lower deck and an upper deck—both crafted with composite decking. Enjoy the private sunroom or relax in your own hot tub. This home also comes equipped with central air conditioning for your comfort. Located in a family-friendly neighborhood, this home offers quick access to schools, parks, and all local amenities. This incredible property truly has it all—don't miss your chance to make it yours!
| Street Address: | 209 Strathaven Bay |
| City: | Strathmore |
| Province/State: | Alberta |
| Postal Code: | N/A |
| County/Parish: | Wheatland County |
| Subdivision: | Strathaven |
| Country: | Canada |
| Latitude: | 51.06371213 |
| Longitude: | -113.37821080 |
| MLS® Number: | A2329067 |
| Price: | $485,000 |
| Property Area: | 1,079 Sq ft |
| Bedrooms: | 4 |
| Bathrooms Half: | 0 |
| Bathrooms Full: | 2 |
| Living Area: | 1,079 Sq ft |
| Building Area: | 0 Sq ft |
| Year Built: | 1997 |
| Listing Date: | Jul 13, 2026 |
| Garage Spaces: | 2 |
| Property Type: | Residential |
| Property Subtype: | Detached |
| MLS Status: | Active |
Additional Details
| Flooring: | N/A |
| Construction: | Vinyl Siding |
| Parking: | Alley Access,Double Garage Detached,Garage Door Opener,Heated Garage |
| Appliances: | Central Air Conditioner,Dishwasher,Electric Stove,Freezer,Microwave Hood Fan,Refrigerator,Washer/Dryer,Window Coverings |
| Stories: | N/A |
| Zoning: | R1 |
| Fireplace: | N/A |
| Amenities: | Schools Nearby,Shopping Nearby |
Utilities & Systems
| Heating: | Forced Air |
| Cooling: | Central Air |
| Property Type | Residential |
| Building Type | Detached |
| Square Footage | 1,079 sqft |
| Community Name | Strathaven |
| Subdivision Name | Strathaven |
| Title | Fee Simple |
| Land Size | 5,757 sqft |
| Built in | 1997 |
| Annual Property Taxes | Contact listing agent |
| Parking Type | Garage |
| Time on MLS Listing | 74 days |
Bedrooms
| Above Grade | 2 |
Bathrooms
| Total | 2 |
| Partial | 0 |
Interior Features
| Appliances Included | Central Air Conditioner, Dishwasher, Electric Stove, Freezer, Microwave Hood Fan, Refrigerator, Washer/Dryer, Window Coverings |
| Flooring | Carpet, Laminate |
Building Features
| Features | Ceiling Fan(s), Kitchen Island, Open Floorplan, Quartz Counters |
| Construction Material | Vinyl Siding |
| Structures | Deck, See Remarks |
Heating & Cooling
| Cooling | Central Air |
| Heating Type | Forced Air |
Exterior Features
| Exterior Finish | Vinyl Siding |
Neighbourhood Features
| Community Features | Schools Nearby, Shopping Nearby |
| Amenities Nearby | Schools Nearby, Shopping Nearby |
Parking
| Parking Type | Garage |
| Total Parking Spaces | 5 |
Interior Size
| Total Finished Area: | 1,079 sq ft |
| Total Finished Area (Metric): | 100.24 sq m |
| Below Grade: | 1,024 sq ft |
Room Count
| Bedrooms: | 4 |
| Bathrooms: | 2 |
| Full Bathrooms: | 2 |
| Rooms Above Grade: | 5 |
Lot Information
| Lot Size: | 5,757 sq ft |
| Lot Size (Acres): | 0.13 acres |
| Frontage: | 54 ft |
- Ceiling Fan(s)
- Kitchen Island
- Open Floorplan
- Quartz Counters
- Private Yard
- Central Air Conditioner
- Dishwasher
- Electric Stove
- Freezer
- Microwave Hood Fan
- Refrigerator
- Washer/Dryer
- Window Coverings
- Full
- Schools Nearby
- Shopping Nearby
- Vinyl Siding
- Poured Concrete
- Back Lane
- Back Yard
- Cul-De-Sac
- Few Trees
- Front Yard
- Alley Access
- Double Garage Detached
- Garage Door Opener
- Heated Garage
- Deck
- See Remarks
Floor plan information is not available for this property.
Monthly Payment Breakdown
Loading Walk Score...
What's Nearby?
Powered by Yelp