192 Riverbend Drive SE, Calgary, Alberta
Residential For Sale in Calgary, Alberta
$564,900
-
Property Type
 Residential
-
Bedrooms
 4
4
-
Bath
 3
3
-
Garage
 2
2
-
Sq Ft
 1,607
1,607
-
Year Built
 1989
1989
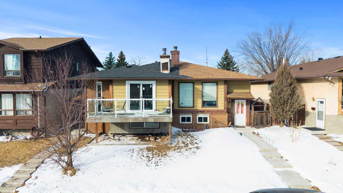
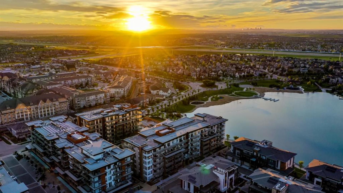
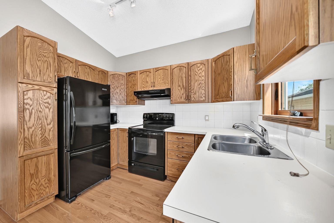
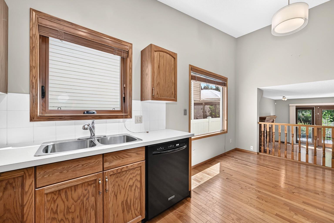
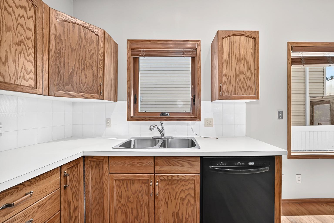
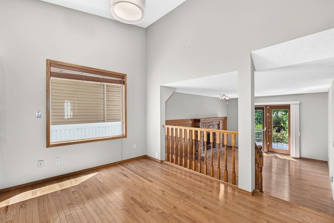
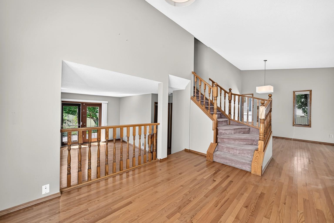
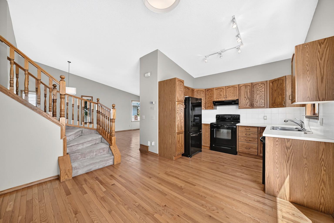
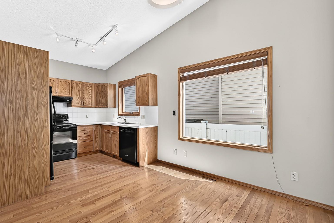
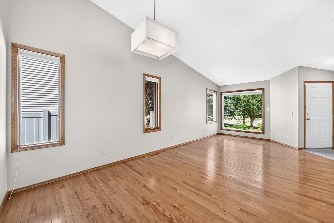
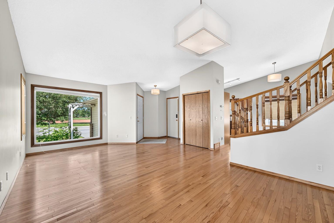
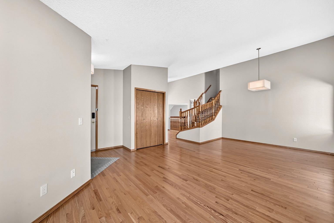
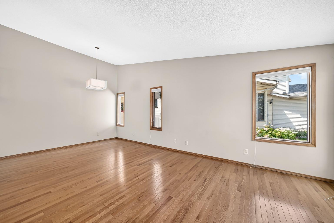
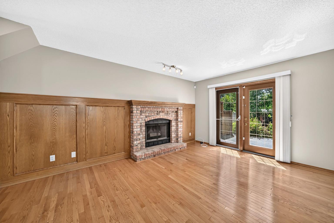
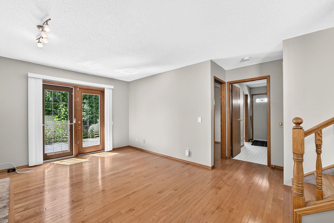
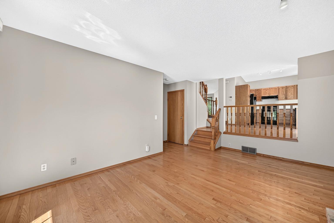
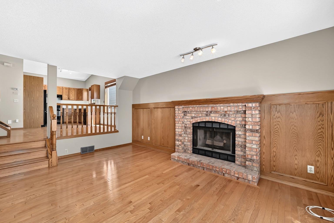
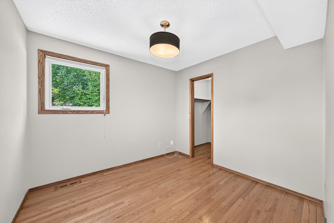
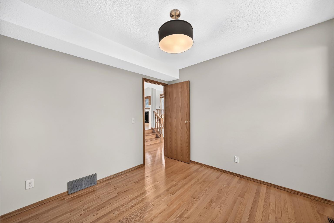
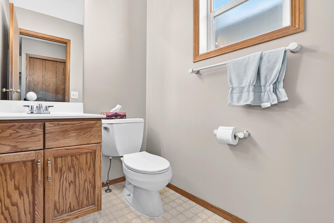
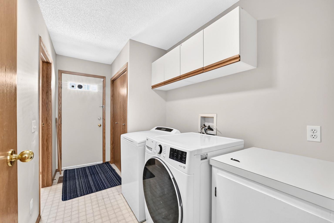
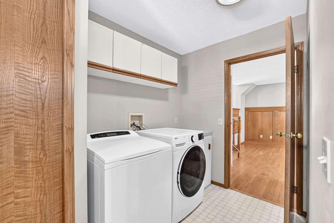
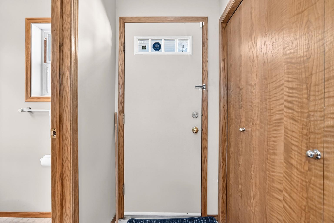
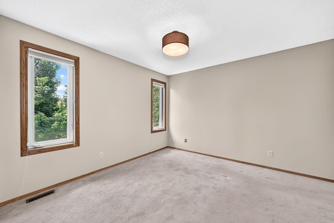
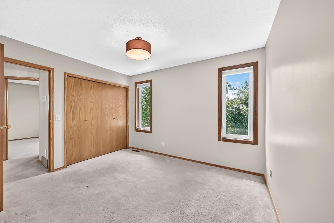
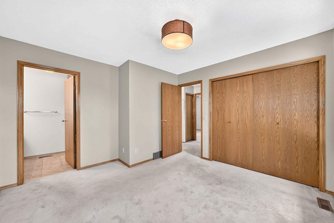
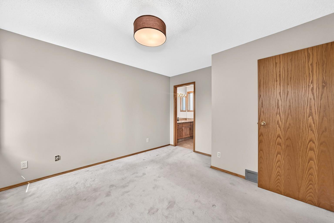
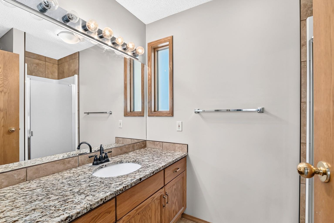
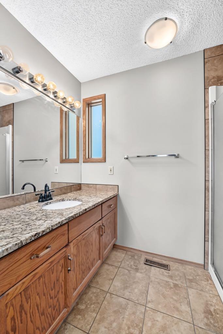
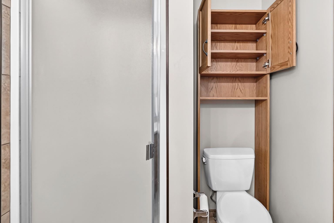
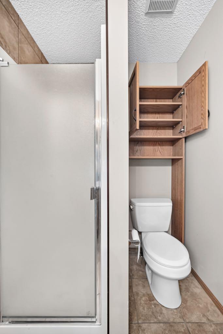
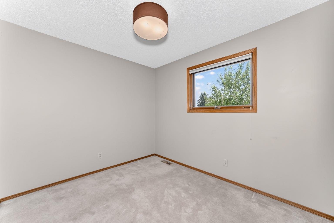
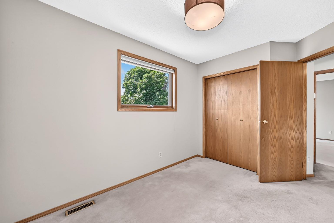
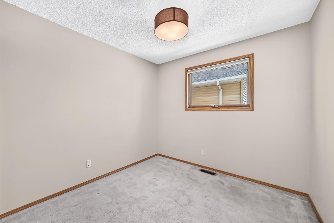
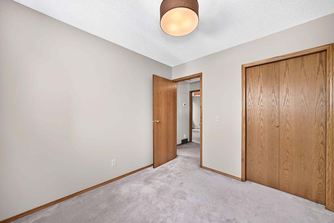
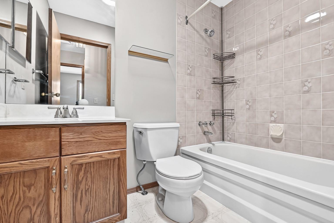
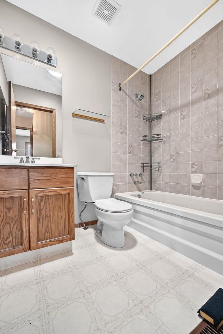
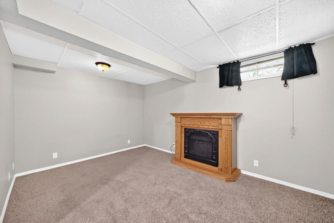
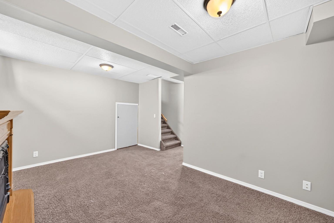
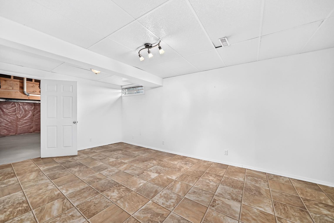
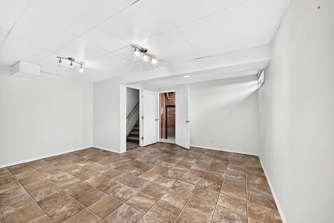
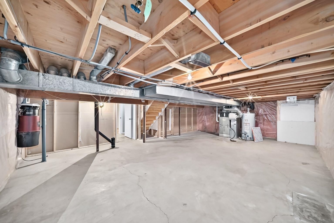
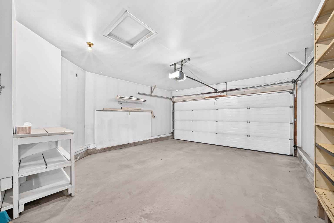
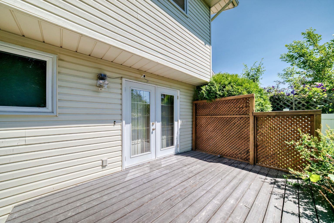
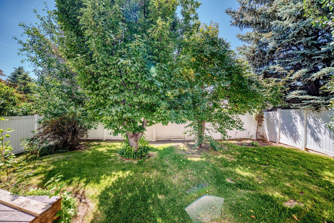
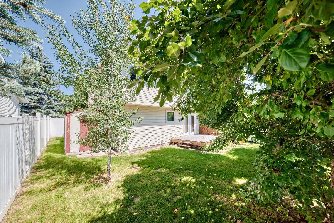
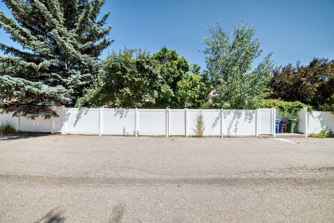
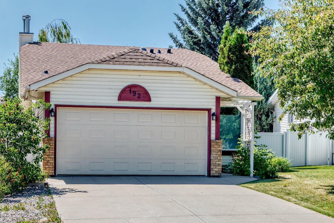
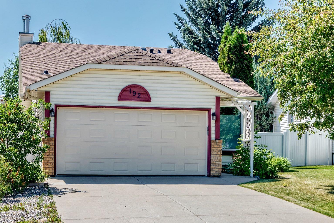
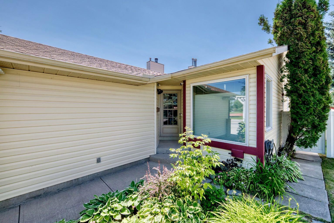
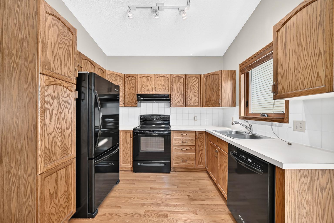
Great location directly across the street from a park, green space and walking paths, with an easy walk to the Bow River, Carburn Park and the local elementary school. This well-maintained four-level split is in excellent condition and offers bright, open living spaces throughout. The main level features a spacious living room with large windows, a generous dining area, a functional kitchen and a bright breakfast nook. Upstairs are three bedrooms and a four-piece main bathroom. The large primary bedroom includes a private three-piece ensuite. The walkout third level features a bright family room with a wood-burning fireplace and garden doors opening onto the deck and the well-treed, south-facing backyard. This level also includes a fourth bedroom and an additional bathroom. The insulated and drywalled double attached garage provides added comfort and storage. There is also plenty of additional storage in the crawl-space area. The backyard offers back-lane access. The home is vacant, allowing for easy showings and flexible possession. A bright, well-cared-for home in an excellent Riverbend location, offering generous living space, a walkout level and a private south-facing fenced yard. Call your real estate agent to view this home while it's still available.
| Street Address: | 192 Riverbend Drive SE |
| City: | Calgary |
| Province/State: | Alberta |
| Postal Code: | N/A |
| County/Parish: | Calgary |
| Subdivision: | Riverbend |
| Country: | Canada |
| Latitude: | 50.97599276 |
| Longitude: | -114.02498956 |
| MLS® Number: | A2329034 |
| Price: | $564,900 |
| Property Area: | 1,607 Sq ft |
| Bedrooms: | 4 |
| Bathrooms Half: | 1 |
| Bathrooms Full: | 2 |
| Living Area: | 1,607 Sq ft |
| Building Area: | 0 Sq ft |
| Year Built: | 1989 |
| Listing Date: | Jul 14, 2026 |
| Garage Spaces: | 2 |
| Property Type: | Residential |
| Property Subtype: | Detached |
| MLS Status: | Pending |
Additional Details
| Flooring: | N/A |
| Construction: | Vinyl Siding,Wood Frame |
| Parking: | Double Garage Attached |
| Appliances: | Dishwasher,Electric Stove,Garage Control(s),Refrigerator,Washer/Dryer,Window Coverings |
| Stories: | N/A |
| Zoning: | R-CG |
| Fireplace: | N/A |
| Amenities: | Playground,Schools Nearby |
Utilities & Systems
| Heating: | Forced Air,Natural Gas |
| Cooling: | None |
| Property Type | Residential |
| Building Type | Detached |
| Square Footage | 1,607 sqft |
| Community Name | Riverbend |
| Subdivision Name | Riverbend |
| Title | Fee Simple |
| Land Size | 4,660 sqft |
| Built in | 1989 |
| Annual Property Taxes | Contact listing agent |
| Parking Type | Garage |
| Time on MLS Listing | 9 days |
Bedrooms
| Above Grade | 4 |
Bathrooms
| Total | 3 |
| Partial | 1 |
Interior Features
| Appliances Included | Dishwasher, Electric Stove, Garage Control(s), Refrigerator, Washer/Dryer, Window Coverings |
| Flooring | Carpet, Hardwood, Linoleum |
Building Features
| Features | See Remarks |
| Construction Material | Vinyl Siding, Wood Frame |
| Structures | Deck |
Heating & Cooling
| Cooling | None |
| Heating Type | Forced Air, Natural Gas |
Exterior Features
| Exterior Finish | Vinyl Siding, Wood Frame |
Neighbourhood Features
| Community Features | Playground, Schools Nearby |
| Amenities Nearby | Playground, Schools Nearby |
Parking
| Parking Type | Garage |
| Total Parking Spaces | 4 |
Interior Size
| Total Finished Area: | 1,607 sq ft |
| Total Finished Area (Metric): | 149.29 sq m |
| Main Level: | 1,607 sq ft |
| Below Grade: | 495 sq ft |
Room Count
| Bedrooms: | 4 |
| Bathrooms: | 3 |
| Full Bathrooms: | 2 |
| Half Bathrooms: | 1 |
| Rooms Above Grade: | 8 |
Lot Information
| Lot Size: | 4,660 sq ft |
| Lot Size (Acres): | 0.11 acres |
| Frontage: | 41 ft |
Legal
| Legal Description: | 8911331;5;24 |
| Title to Land: | Fee Simple |
- See Remarks
- Private Yard
- Dishwasher
- Electric Stove
- Garage Control(s)
- Refrigerator
- Washer/Dryer
- Window Coverings
- Full
- Playground
- Schools Nearby
- Vinyl Siding
- Wood Frame
- Gas
- Insert
- Poured Concrete
- Landscaped
- Views
- Double Garage Attached
- Deck
Floor plan information is not available for this property.
Monthly Payment Breakdown
Loading Walk Score...
What's Nearby?
Powered by Yelp
REALTOR® Details
Doug Baxter
- (403) 282-0058
- [email protected]
- Baxter & Associates Real Estate Services