407 Riva Place , Canmore, Alberta
Condo For Sale in Canmore, Alberta
$1,125,000
-
Property Type
 Condo
Condo
-
Bedrooms
 2
2
-
Bath
 3
3
-
Garage
 1
1
-
Sq Ft
 1,514
1,514
-
Year Built
 2015
2015
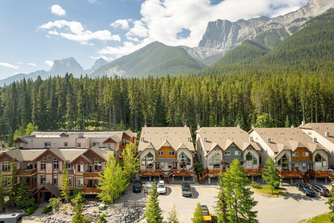
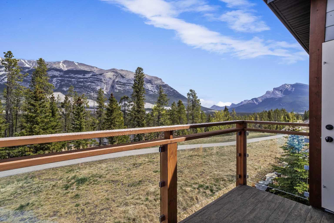
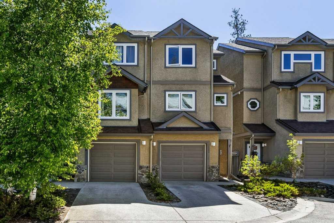
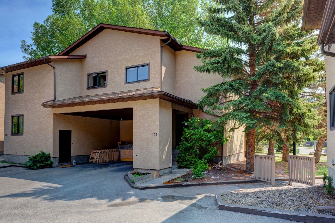
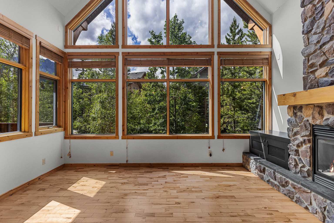
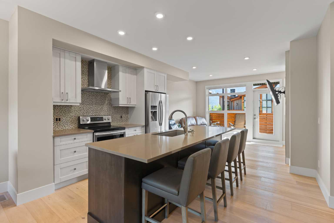
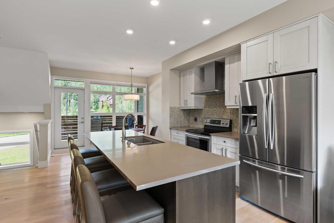
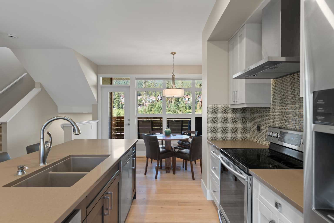
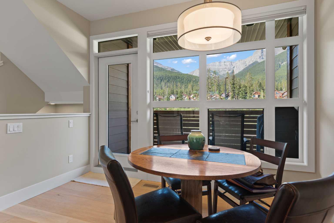
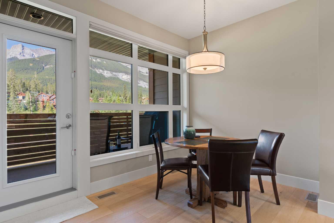
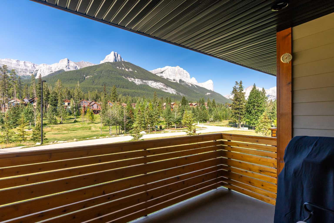
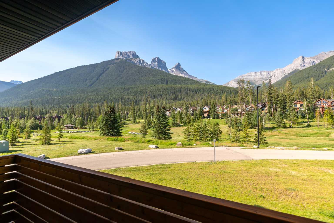
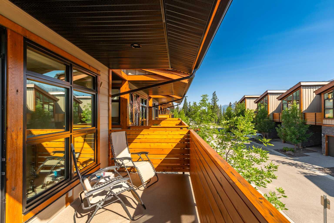
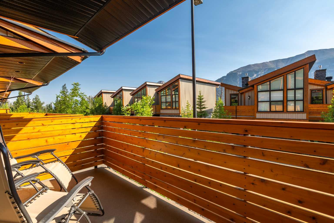
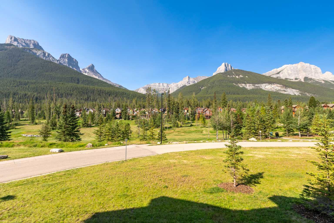
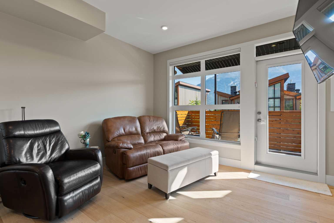
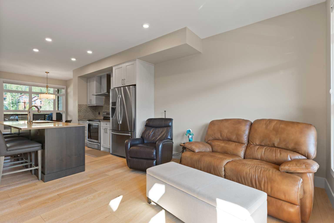
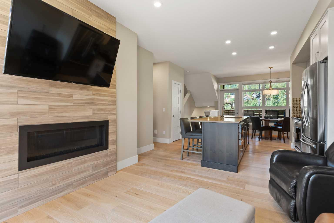
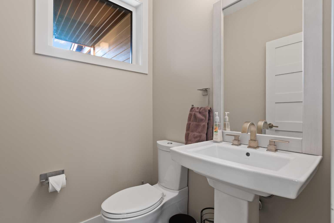
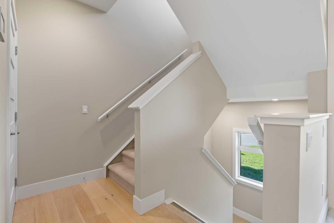
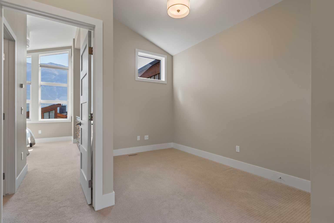
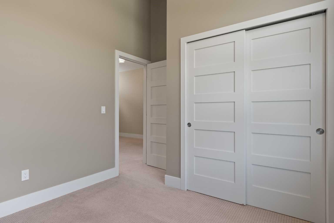
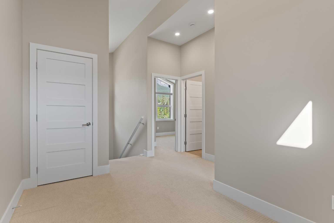
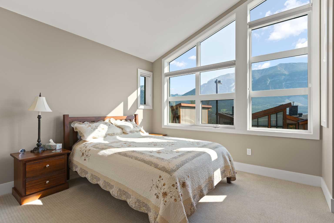
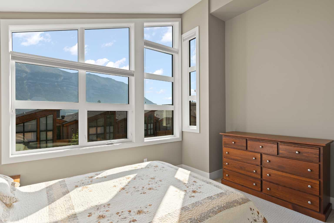
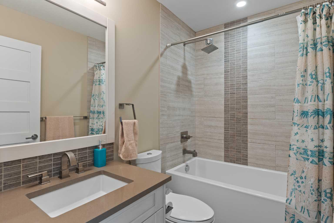
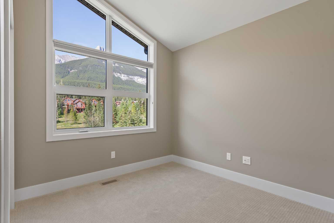
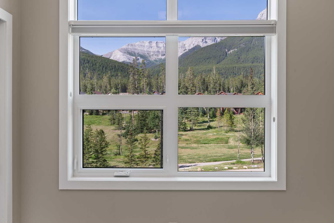
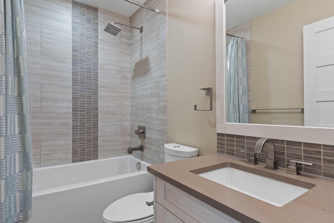
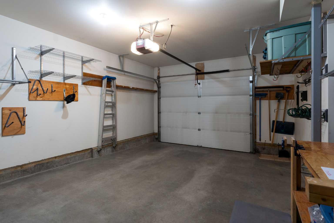
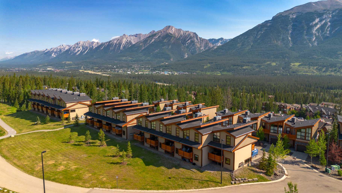
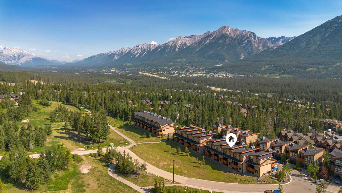
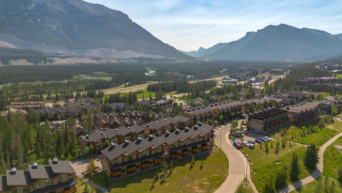
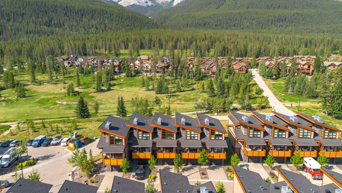
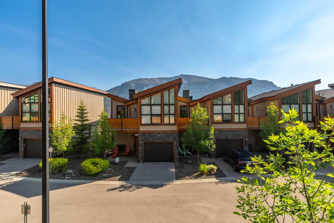
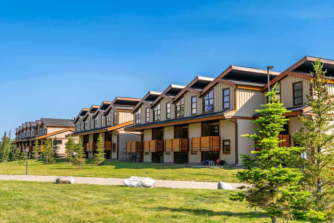
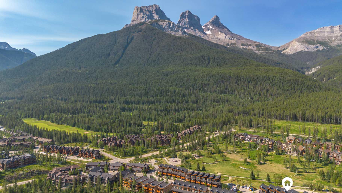
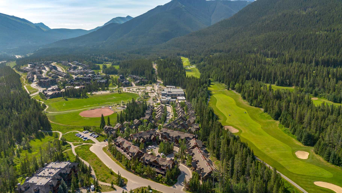
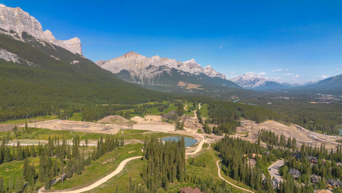
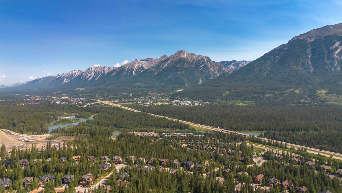
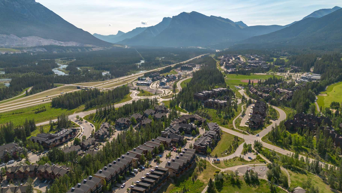
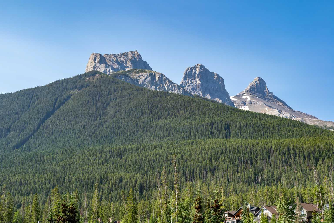
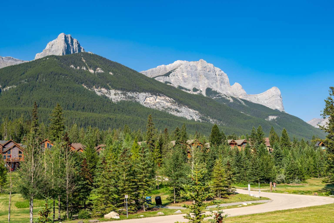
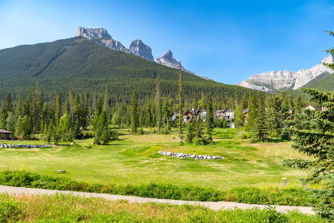
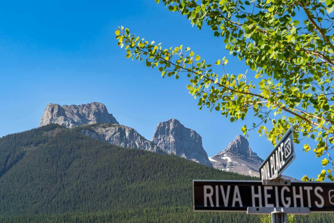
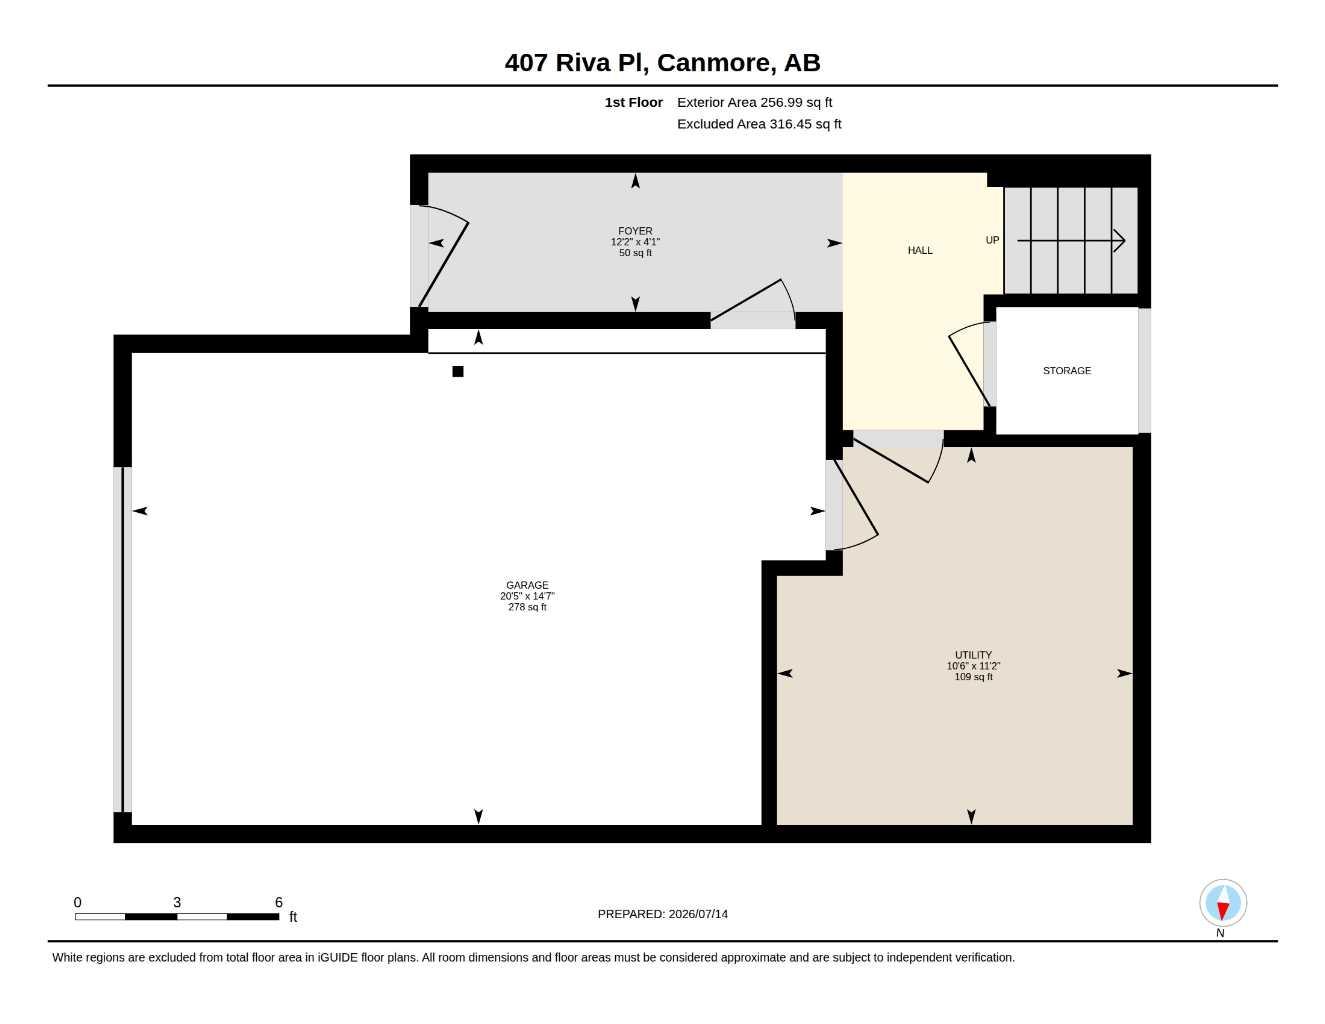
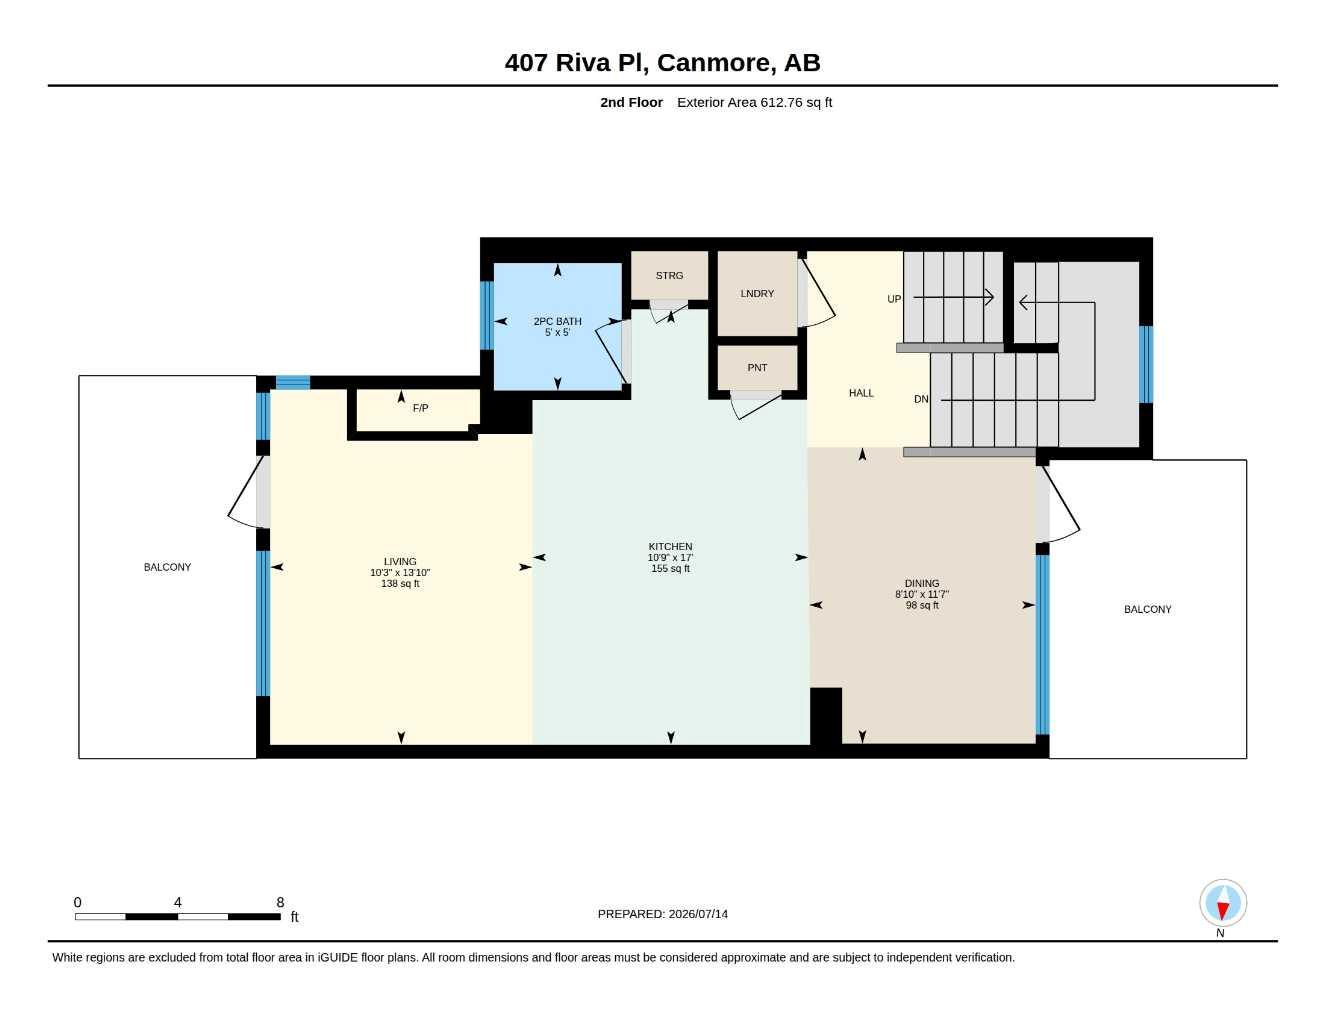
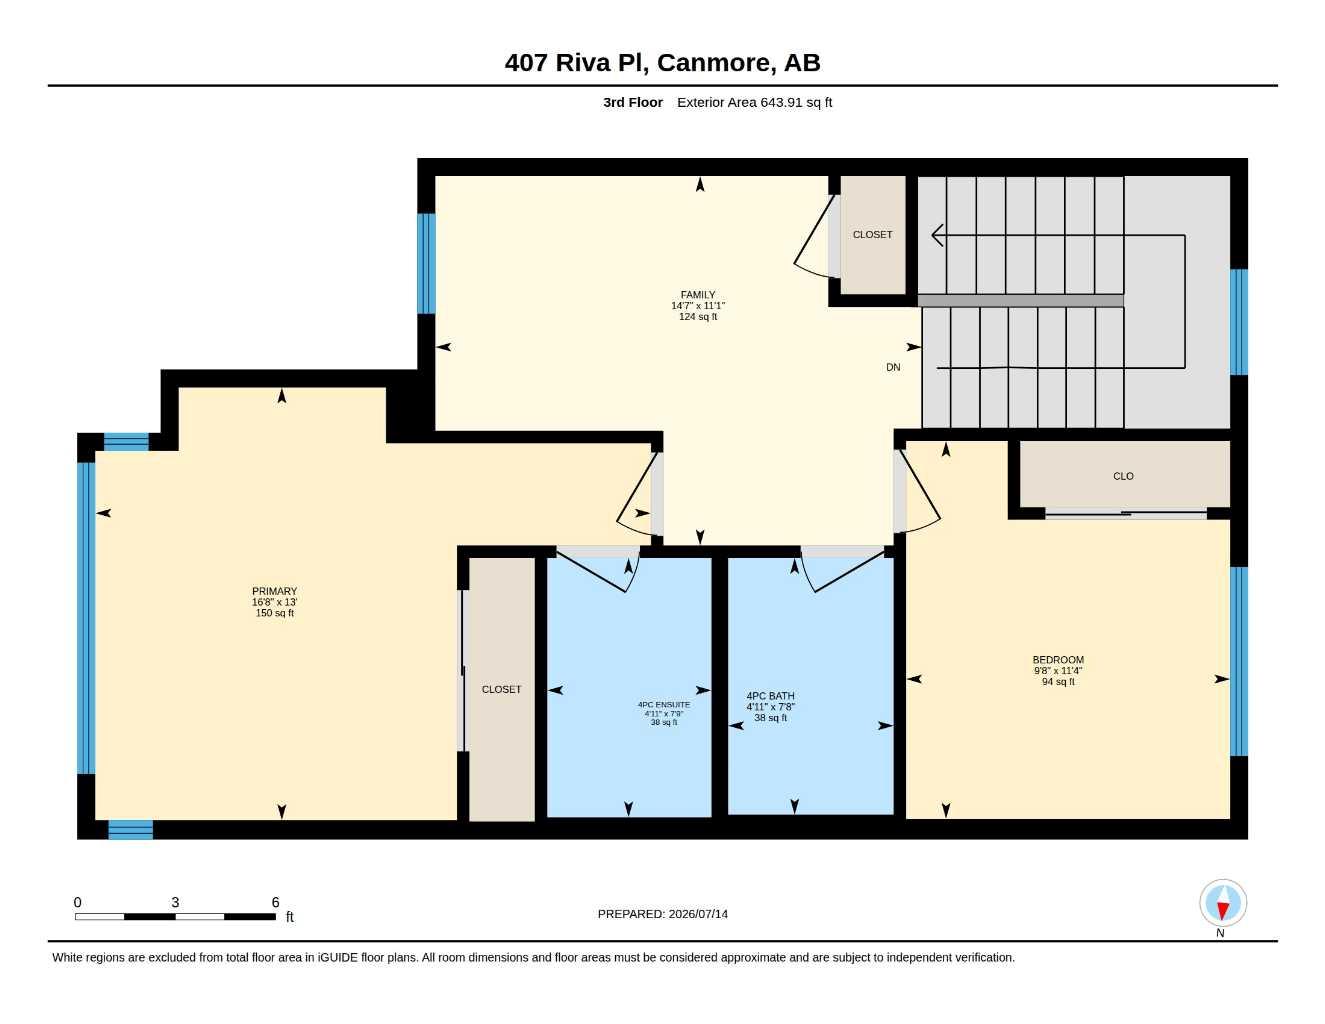
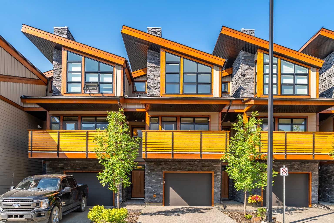
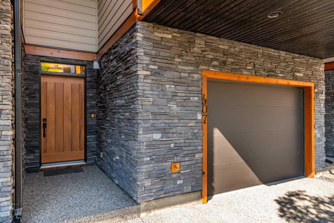
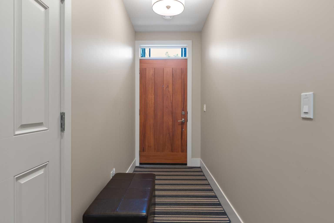
*** OPEN HOUSE SUNDAY JULY 19 - 1:00 PM - 4:00 PM *** Raven Rock is a 2-bedroom, 2.5-bathroom mountain modern townhome in Three Sisters Mountain Village, Canmore, offering arguably the best views of any property in this segment of the community. Panoramic, unobstructed views of the Three Sisters peaks and surrounding Bow Valley mountains fill every window. The 1,516-square-foot home spans three levels and includes two private balconies — one at the front, one at the back overlooking the adjacent community park. The main floor features an open-concept kitchen with a quartz island, breakfast bar, dining area, and a living room centered on a gas fireplace, plus a half-bathroom. Upstairs, the primary suite includes a four-piece ensuite, alongside a second bedroom, a second four-piece bathroom, and a den suited to a home office, media space, or third bedroom. The lower level offers a single attached garage for skis, snowboards, and bikes, plus a separate utility and storage room and a deep foyer closet. The property backs directly onto a community park with a playground, disc golf course, and dog park, with multi-use pathways starting at the doorstep — including the Three Sisters Parkway path, which connects directly into downtown Canmore. Stewart Creek Golf & Country Club is minutes away, and it's a short walk to the restaurants and shops of Three Sisters Mountain Village. The new Three Sisters Gateway development is also bringing amenities never before available in the community, including an IGA grocery store, coffee shops, and a gas station. Raven Rock offers turnkey townhome living in one of Canmore's most connected, fast-growing mountain communities.
| Street Address: | 407 Riva Place |
| City: | Canmore |
| Province/State: | Alberta |
| Postal Code: | N/A |
| County/Parish: | Bighorn No. 8, M.D. of |
| Subdivision: | Three Sisters |
| Country: | Canada |
| Latitude: | 51.05490437 |
| Longitude: | -115.32522563 |
| MLS® Number: | A2328900 |
| Price: | $1,125,000 |
| Property Area: | 1,514 Sq ft |
| Bedrooms: | 2 |
| Bathrooms Half: | 1 |
| Bathrooms Full: | 2 |
| Living Area: | 1,514 Sq ft |
| Building Area: | 0 Sq ft |
| Year Built: | 2015 |
| Listing Date: | Jul 15, 2026 |
| Garage Spaces: | 1 |
| Property Type: | Residential |
| Property Subtype: | Row/Townhouse |
| MLS Status: | Active |
Additional Details
| Flooring: | N/A |
| Construction: | Stone,Wood Siding |
| Parking: | Additional Parking,Driveway,Single Garage Attached |
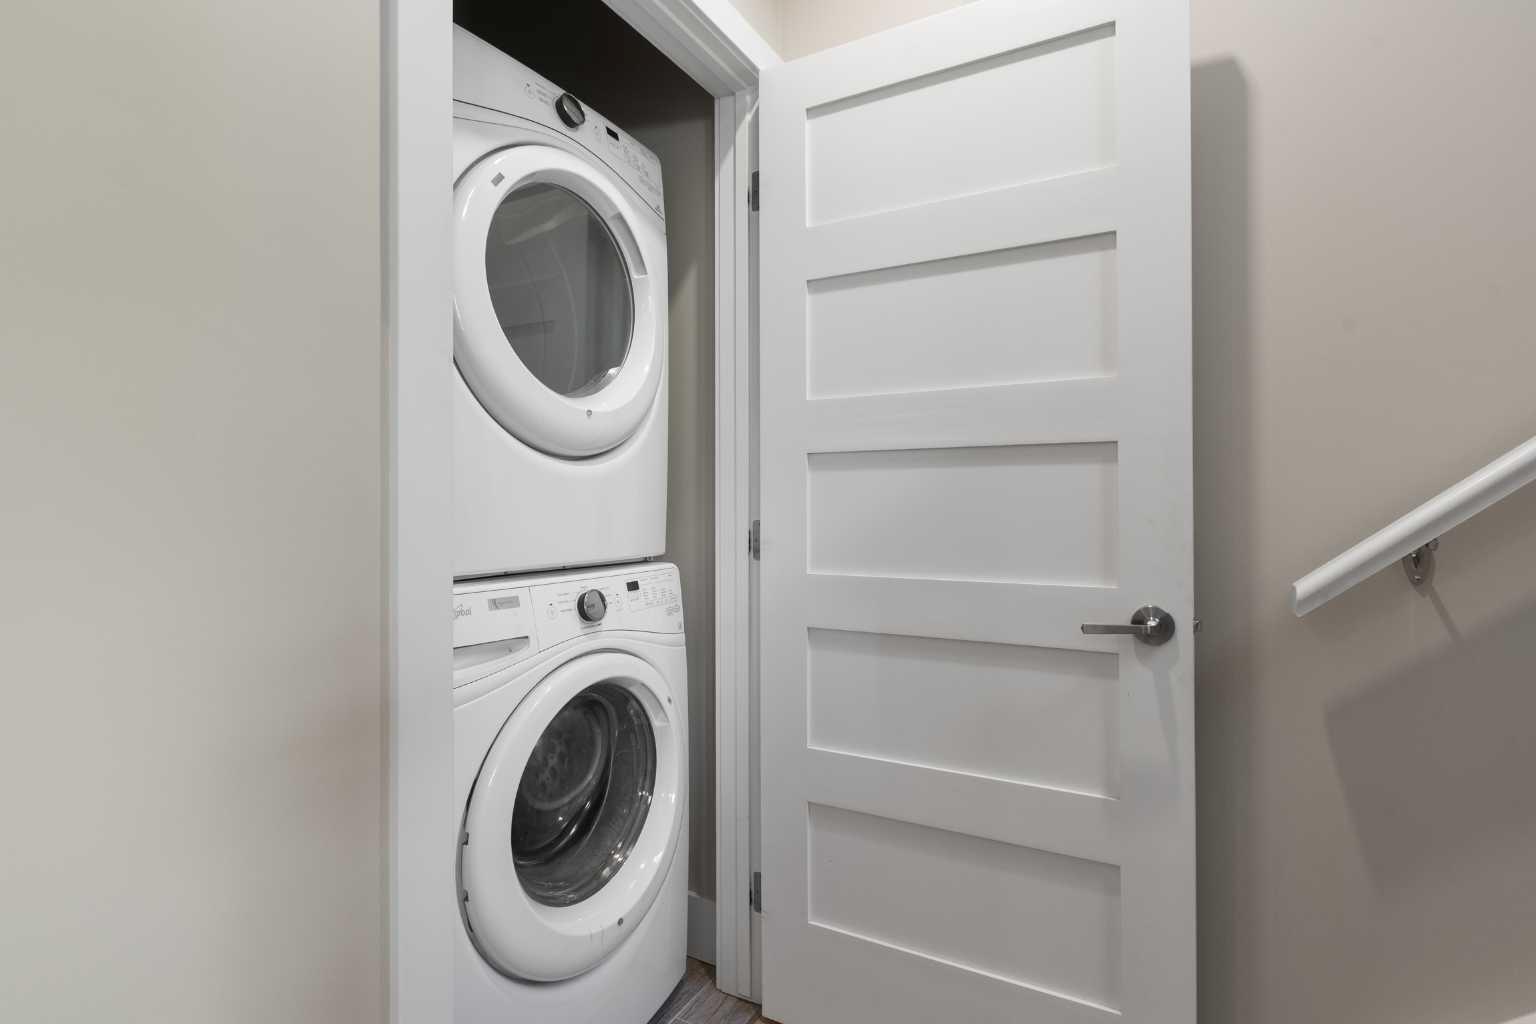
| Appliances: | Dishwasher,Dryer,Microwave,Refrigerator,Stove(s),Washer,Window Coverings |
| Stories: | N/A |
| Zoning: | R3 |
| Fireplace: | N/A |
| Amenities: | Golf,Park,Playground,Schools Nearby,Street Lights,Walking/Bike Paths |
Utilities & Systems
| Heating: | Forced Air,Natural Gas |
| Cooling: | None |
| Property Type | Residential |
| Building Type | Row/Townhouse |
| Square Footage | 1,514 sqft |
| Community Name | Three Sisters |
| Subdivision Name | Three Sisters |
| Title | Fee Simple |
| Land Size | 1,710 sqft |
| Built in | 2015 |
| Annual Property Taxes | Contact listing agent |
| Parking Type | Garage |
| Time on MLS Listing | 1 day |
Bedrooms
| Above Grade | 2 |
Bathrooms
| Total | 3 |
| Partial | 1 |
Interior Features
| Appliances Included | Dishwasher, Dryer, Microwave, Refrigerator, Stove(s), Washer, Window Coverings |
| Flooring | Carpet, Ceramic Tile, Vinyl Plank |
Building Features
| Features | High Ceilings, Kitchen Island, Open Floorplan, Pantry, Recessed Lighting, Storage |
| Style | Attached |
| Construction Material | Stone, Wood Siding |
| Building Amenities | Park, Snow Removal, Trash, Visitor Parking |
| Structures | Balcony(s), Deck |
Heating & Cooling
| Cooling | None |
| Heating Type | Forced Air, Natural Gas |
Exterior Features
| Exterior Finish | Stone, Wood Siding |
Neighbourhood Features
| Community Features | Golf, Park, Playground, Schools Nearby, Street Lights, Walking/Bike Paths |
| Pets Allowed | Yes |
| Amenities Nearby | Golf, Park, Playground, Schools Nearby, Street Lights, Walking/Bike Paths |
Maintenance or Condo Information
| Maintenance Fees | $516 Monthly |
| Maintenance Fees Include | Common Area Maintenance, Insurance, Professional Management, Reserve Fund Contributions, Snow Removal, Trash |
Parking
| Parking Type | Garage |
| Total Parking Spaces | 2 |
Interior Size
| Total Finished Area: | 1,514 sq ft |
| Total Finished Area (Metric): | 140.62 sq m |
| Main Level: | 257 sq ft |
| Upper Level: | 1,227 sq ft |
Room Count
| Bedrooms: | 2 |
| Bathrooms: | 3 |
| Full Bathrooms: | 2 |
| Half Bathrooms: | 1 |
| Rooms Above Grade: | 7 |
Lot Information
| Lot Size: | 1,710 sq ft |
| Lot Size (Acres): | 0.04 acres |
| Frontage: | 0 ft |
- High Ceilings
- Kitchen Island
- Open Floorplan
- Pantry
- Recessed Lighting
- Storage
- Balcony
- Private Entrance
- Dishwasher
- Dryer
- Microwave
- Refrigerator
- Stove(s)
- Washer
- Window Coverings
- Park
- Snow Removal
- Trash
- Visitor Parking
- None
- Golf
- Playground
- Schools Nearby
- Street Lights
- Walking/Bike Paths
- Stone
- Wood Siding
- Gas
- Living Room
- Tile
- Poured Concrete
- Views
- Additional Parking
- Driveway
- Single Garage Attached
- Balcony(s)
- Deck
Floor plan information is not available for this property.
Monthly Payment Breakdown
Loading Walk Score...
What's Nearby?
Powered by Yelp
REALTOR® Details
Jeff Pasche
- (403) 609-8998
- [email protected]
- Royal LePage Solutions