3, 809 Wilson Way , Canmore, Alberta
Condo For Sale in Canmore, Alberta
$910,000
-
Property Type
 Condo
Condo
-
Bedrooms
 4
4
-
Bath
 3
3
-
Garage
 0
0
-
Sq Ft
 1,116
1,116
-
Year Built
 2001
2001
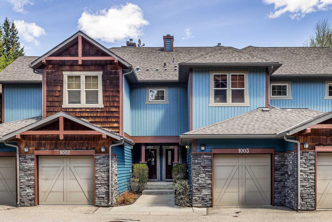
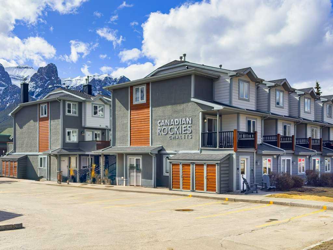
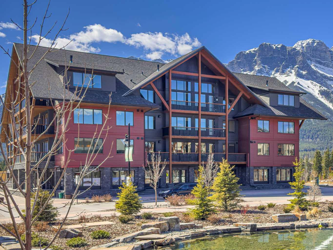
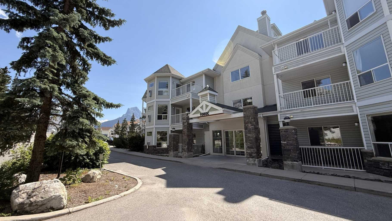
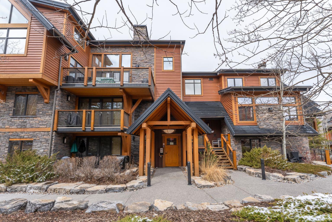
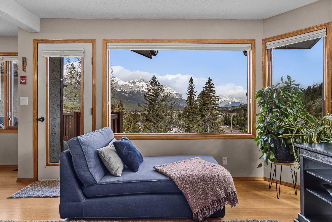
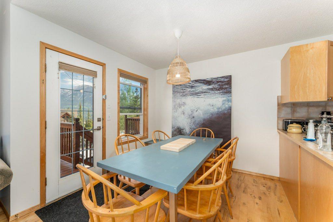
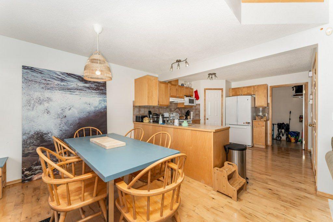
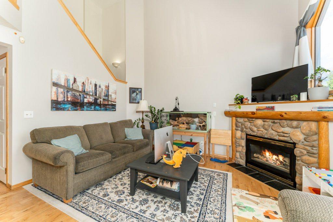
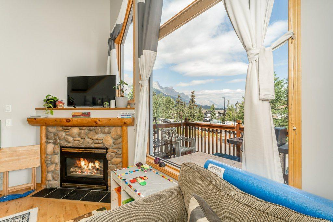
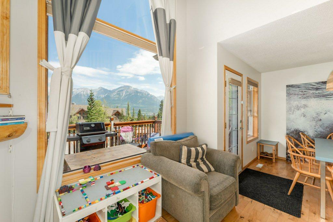
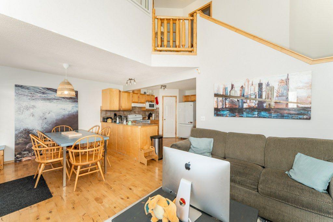
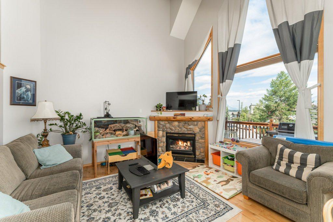
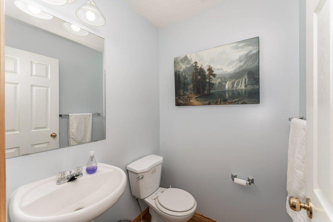
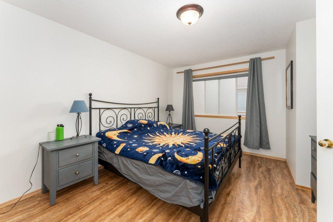
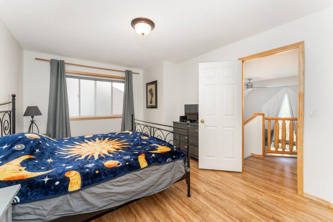
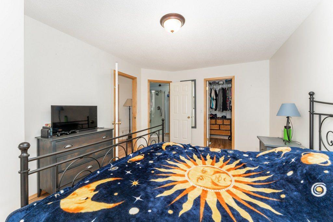
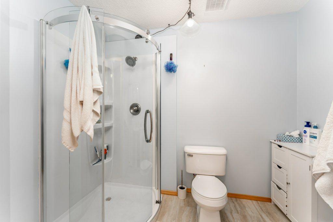
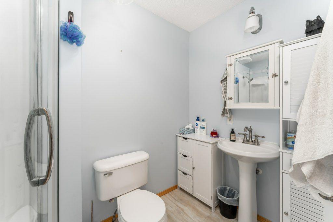
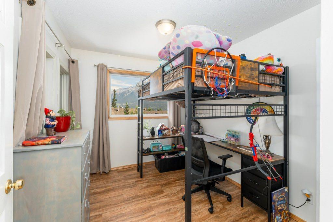
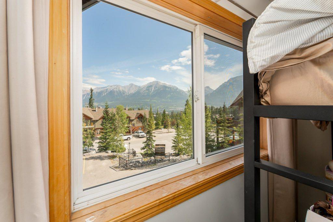
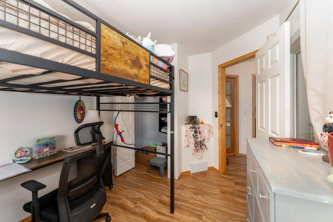
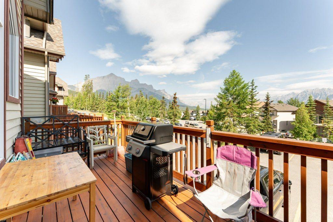
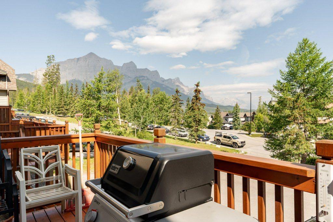
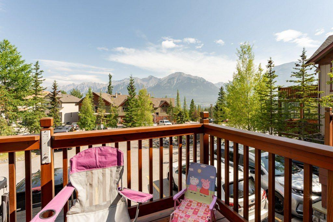
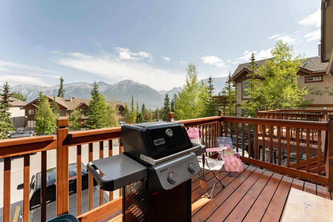
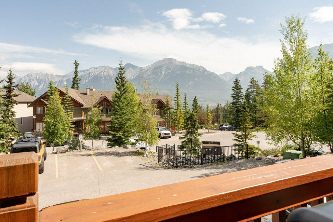
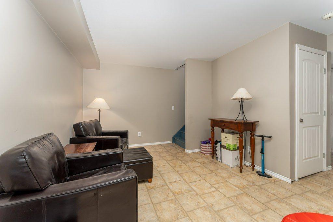
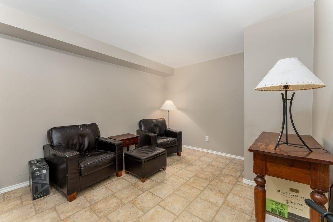
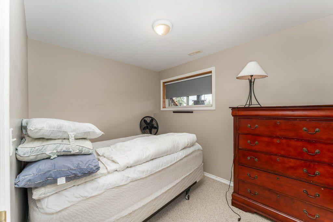
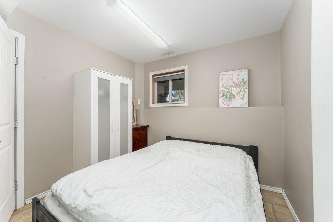
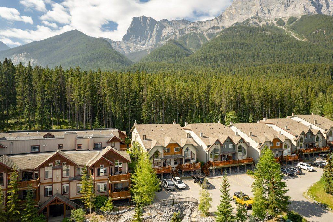
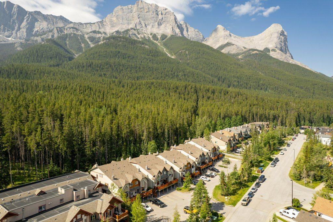
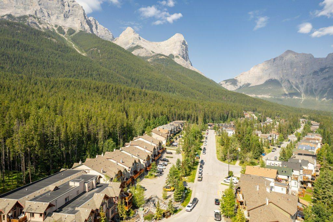
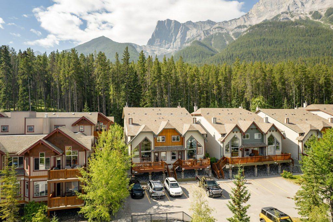
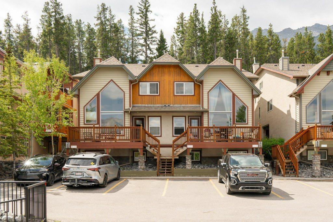
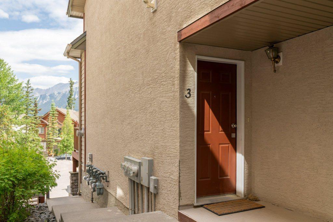
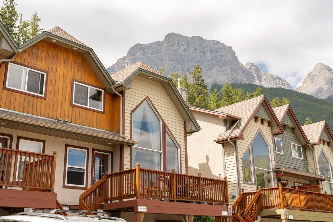
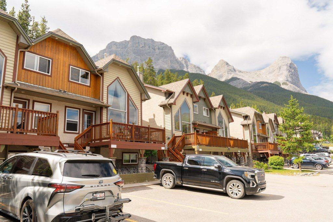
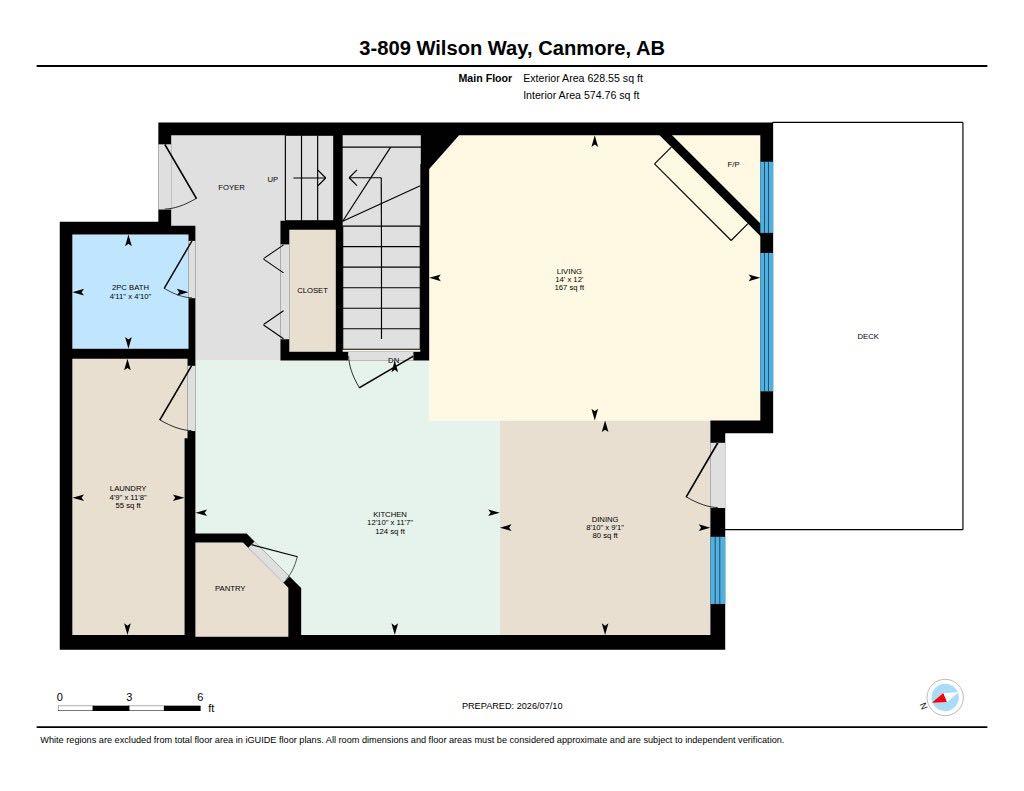
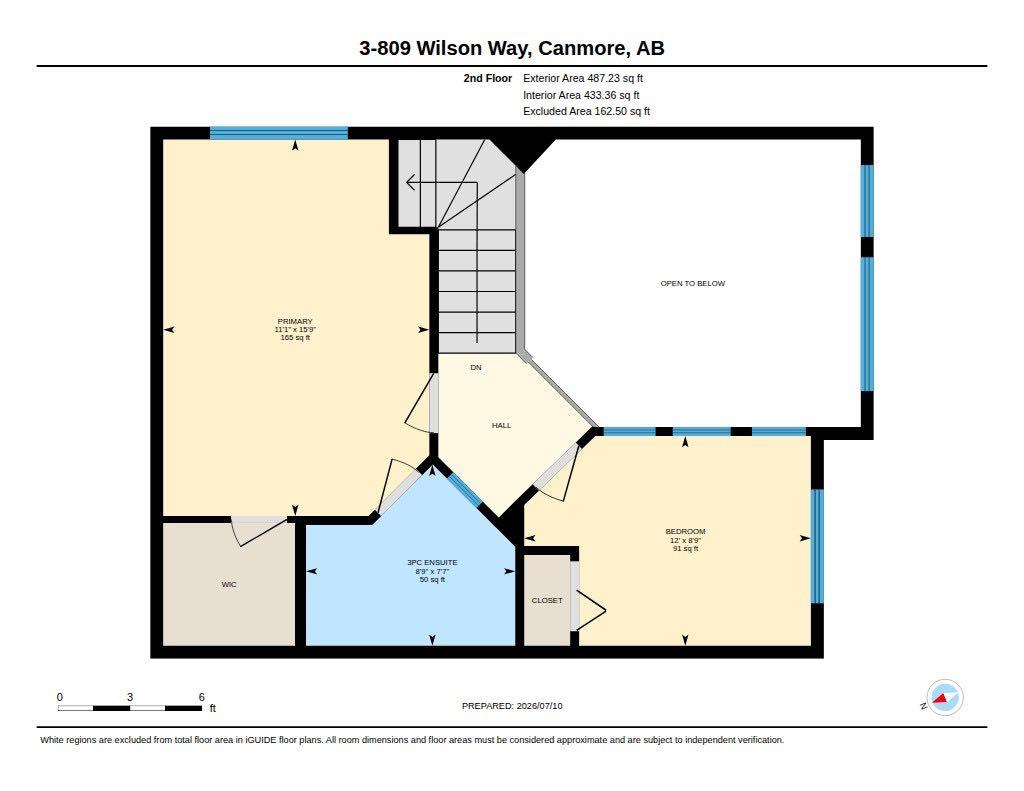
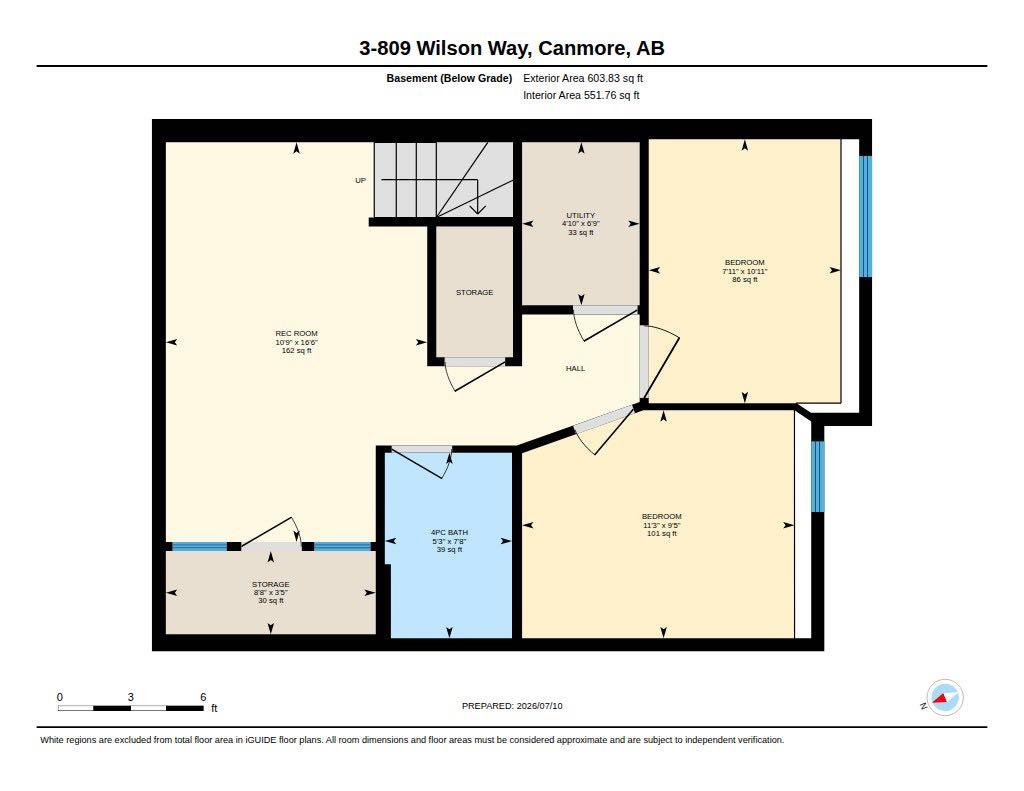
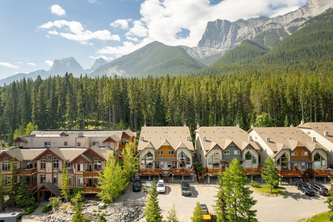
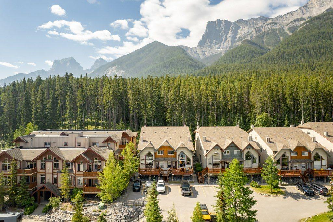
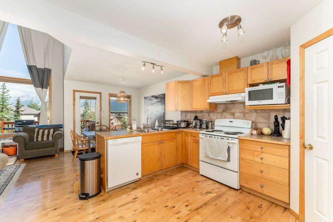
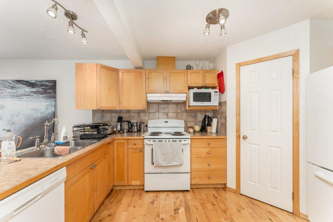
Backing onto a forested green space and surrounded by an extensive trail network, this home is perfectly positioned to enjoy everything Peaks of Grassi has to offer. With schools, parks and downtown Canmore just minutes away, it's an ideal home for families, professionals and anyone looking to embrace life in the Bow Valley. The bright and functional main floor is designed for everyday living. Soaring vaulted ceilings and dramatic floor-to-ceiling windows fill the living room with natural light while showcasing the incredible mountain views. The open-concept kitchen, dining and living areas create an ideal gathering space for family and friends, while the stone-faced gas fireplace adds warmth and character throughout the seasons. Upstairs, the spacious primary bedroom features a walk-in closet and private ensuite, while a second bedroom completes the upper level. The fully developed lower level offers two additional bedrooms and a generous recreation room, providing flexible space for children, guests, a home office or hobbies. Whether you're looking for your first home in Canmore, more space for a growing family or a place to enjoy the Bow Valley year-round, this home is ready to welcome its next owners.
| Street Address: | 3, 809 Wilson Way |
| City: | Canmore |
| Province/State: | Alberta |
| Postal Code: | N/A |
| County/Parish: | Bighorn No. 8, M.D. of |
| Subdivision: | Peaks of Grassi |
| Country: | Canada |
| Latitude: | 51.06768390 |
| Longitude: | -115.36162750 |
| MLS® Number: | A2328041 |
| Price: | $910,000 |
| Property Area: | 1,116 Sq ft |
| Bedrooms: | 4 |
| Bathrooms Half: | 1 |
| Bathrooms Full: | 2 |
| Living Area: | 1,116 Sq ft |
| Building Area: | 0 Sq ft |
| Year Built: | 2001 |
| Listing Date: | Jul 10, 2026 |
| Garage Spaces: | 0 |
| Property Type: | Residential |
| Property Subtype: | Row/Townhouse |
| MLS Status: | Active |
Additional Details
| Flooring: | N/A |
| Construction: | Concrete,Stone,Vinyl Siding |
| Parking: | Assigned,Off Street,On Street |
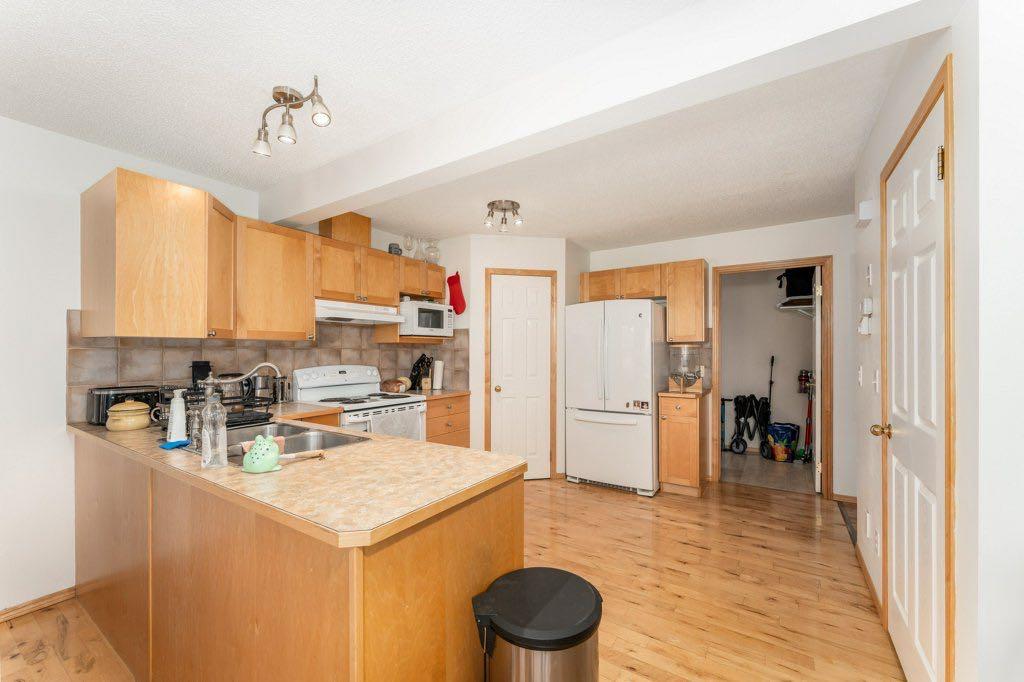
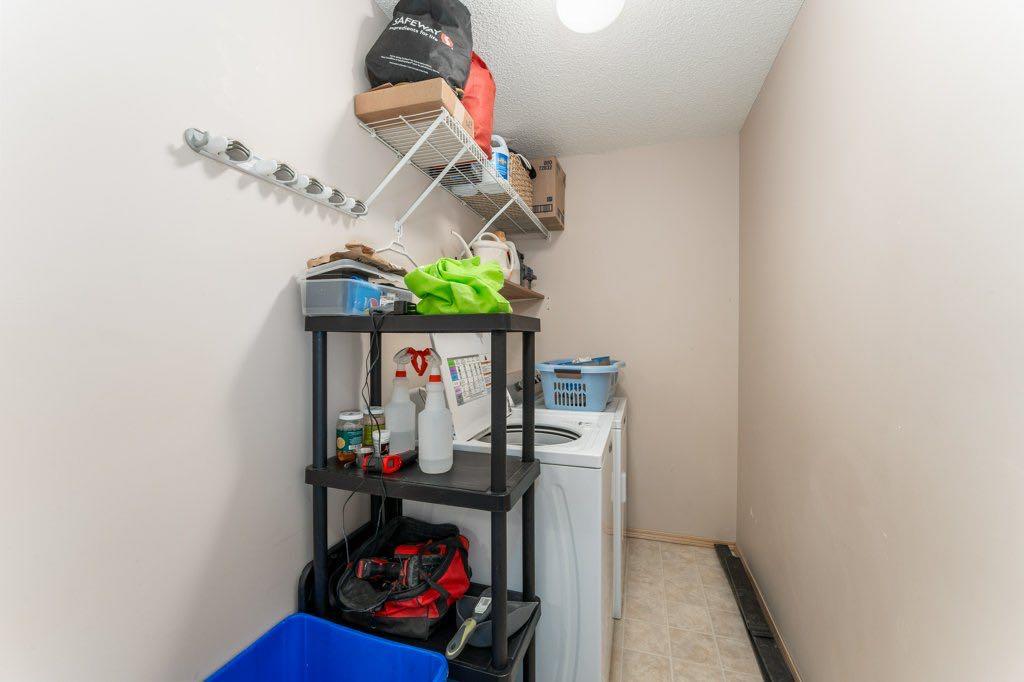
| Appliances: | Dishwasher,Microwave,Refrigerator,Stove(s),Washer/Dryer |
| Stories: | N/A |
| Zoning: | R4 |
| Fireplace: | N/A |
| Amenities: | Park,Playground,Sidewalks,Street Lights,Walking/Bike Paths |
Utilities & Systems
| Heating: | Forced Air,Natural Gas |
| Cooling: | None |
| Property Type | Residential |
| Building Type | Row/Townhouse |
| Square Footage | 1,116 sqft |
| Community Name | Peaks of Grassi |
| Subdivision Name | Peaks of Grassi |
| Title | Fee Simple |
| Land Size | Unknown |
| Built in | 2001 |
| Annual Property Taxes | Contact listing agent |
| Parking Type | Assigned |
| Time on MLS Listing | 3 days |
Bedrooms
| Above Grade | 2 |
Bathrooms
| Total | 3 |
| Partial | 1 |
Interior Features
| Appliances Included | Dishwasher, Microwave, Refrigerator, Stove(s), Washer/Dryer |
| Flooring | Carpet, Hardwood, Linoleum |
Building Features
| Features | Closet Organizers, Open Floorplan, Vaulted Ceiling(s) |
| Style | Attached |
| Construction Material | Concrete, Stone, Vinyl Siding |
| Building Amenities | Parking, Snow Removal, Visitor Parking |
| Structures | Deck |
Heating & Cooling
| Cooling | None |
| Heating Type | Forced Air, Natural Gas |
Exterior Features
| Exterior Finish | Concrete, Stone, Vinyl Siding |
Neighbourhood Features
| Community Features | Park, Playground, Sidewalks, Street Lights, Walking/Bike Paths |
| Pets Allowed | Restrictions |
| Amenities Nearby | Park, Playground, Sidewalks, Street Lights, Walking/Bike Paths |
Maintenance or Condo Information
| Maintenance Fees | $460 Monthly |
| Maintenance Fees Include | Insurance, Maintenance Grounds, Parking, Professional Management, Reserve Fund Contributions, Snow Removal |
Parking
| Parking Type | Assigned |
| Total Parking Spaces | 1 |
Interior Size
| Total Finished Area: | 1,116 sq ft |
| Total Finished Area (Metric): | 103.66 sq m |
| Main Level: | 629 sq ft |
| Upper Level: | 487 sq ft |
| Below Grade: | 604 sq ft |
Room Count
| Bedrooms: | 4 |
| Bathrooms: | 3 |
| Full Bathrooms: | 2 |
| Half Bathrooms: | 1 |
| Rooms Above Grade: | 5 |
Lot Information
- Closet Organizers
- Open Floorplan
- Vaulted Ceiling(s)
- Balcony
- Dishwasher
- Microwave
- Refrigerator
- Stove(s)
- Washer/Dryer
- Parking
- Snow Removal
- Visitor Parking
- Full
- Park
- Playground
- Sidewalks
- Street Lights
- Walking/Bike Paths
- Concrete
- Stone
- Vinyl Siding
- Gas
- Living Room
- Poured Concrete
- Gentle Sloping
- Low Maintenance Landscape
- Paved
- Sloped Up
- Views
- Assigned
- Off Street
- On Street
- Deck
Floor plan information is not available for this property.
Monthly Payment Breakdown
Loading Walk Score...
What's Nearby?
Powered by Yelp
REALTOR® Details
Kevin Smyth
- (403) 688-2778
- [email protected]
- Grassroots Realty Group