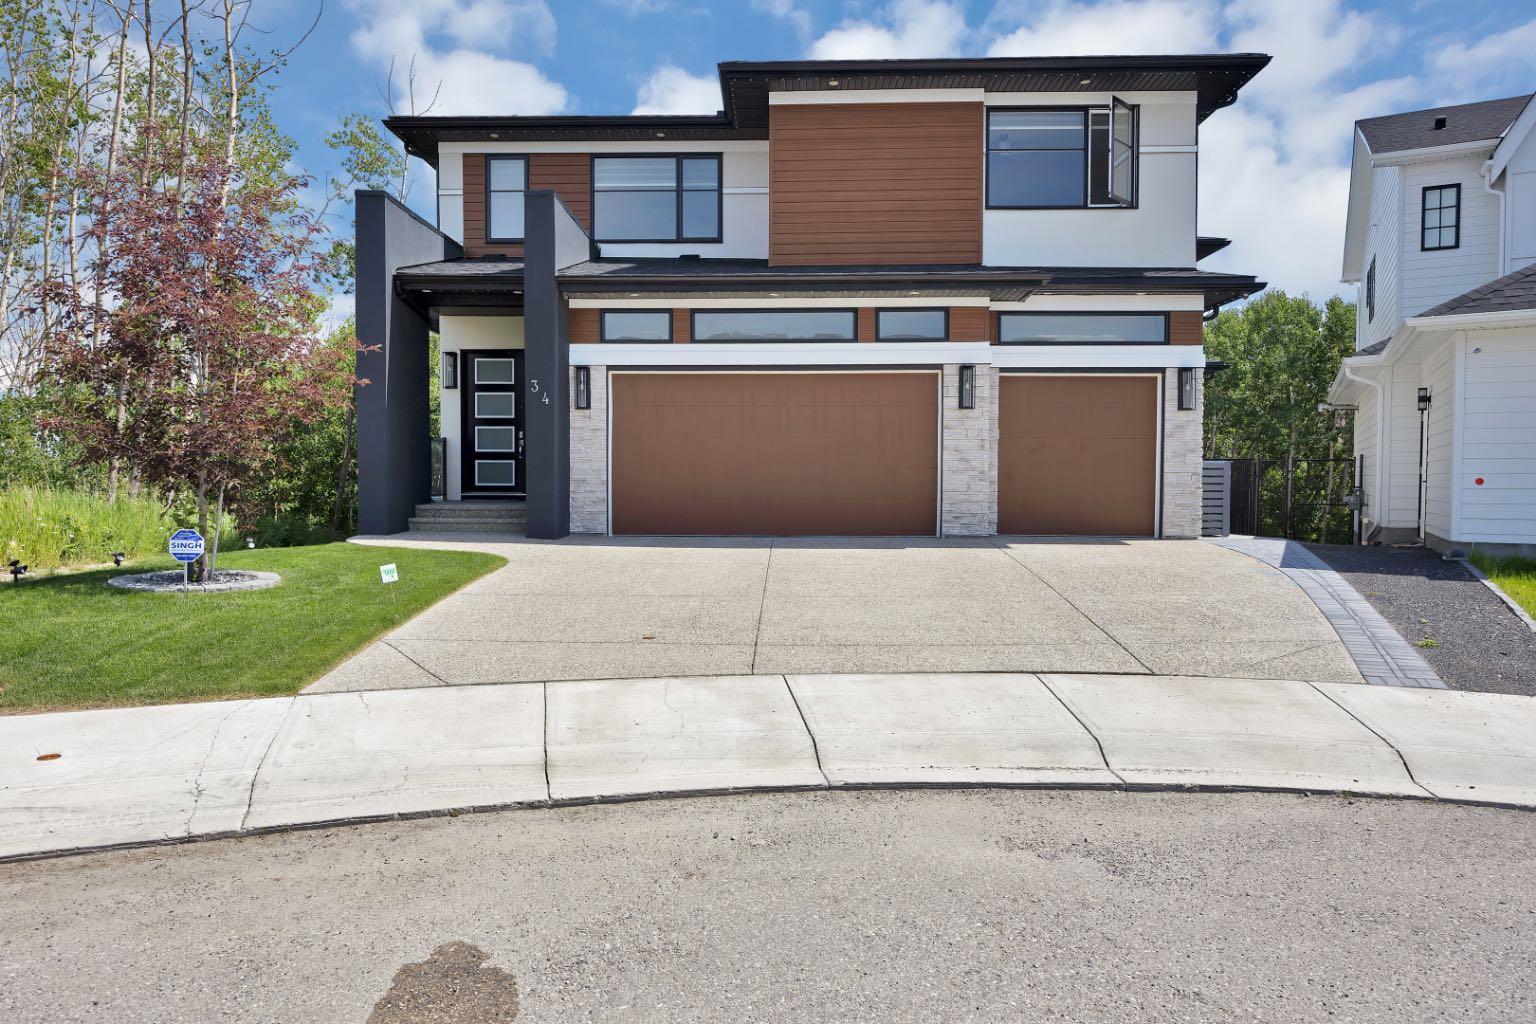
34 rockford Park NW, Calgary, Alberta
Residential For Sale in Calgary, Alberta
$2,100,000
-
Property Type
 Residential
-
Bedrooms
 6
6
-
Bath
 5
5
-
Garage
 3
3
-
Sq Ft
 3,535
3,535
-
Year Built
 2021
2021
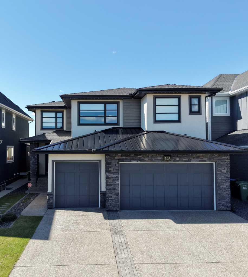
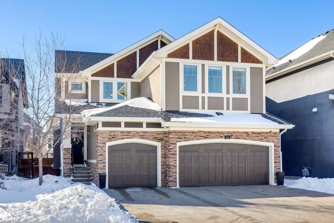
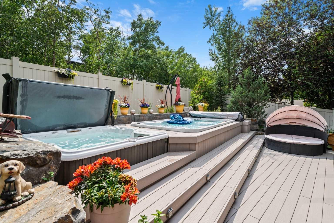
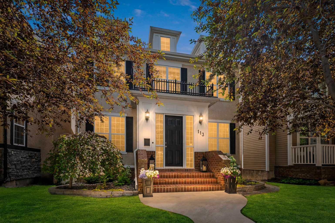
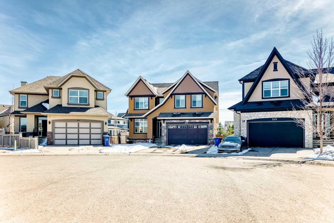
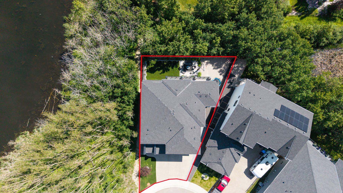
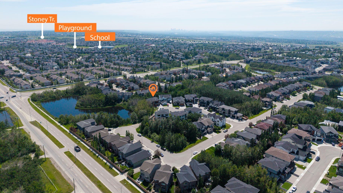
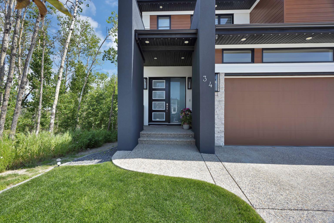
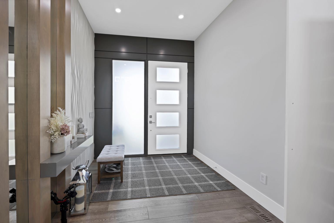
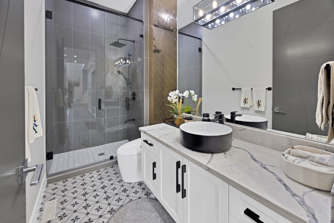
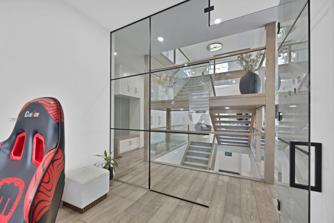
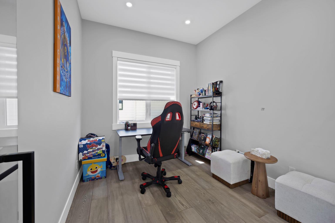
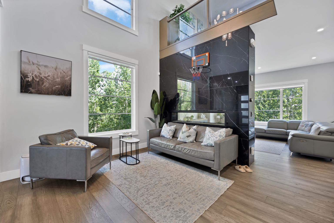
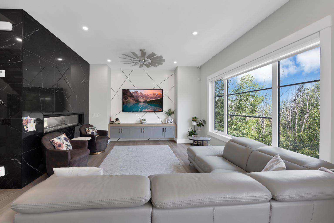
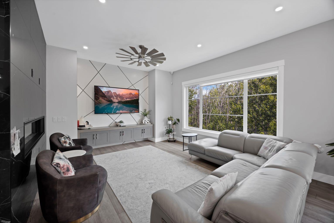
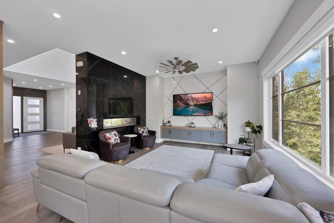
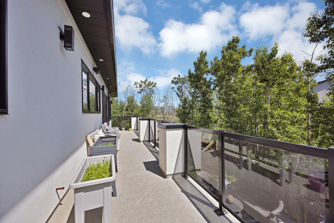
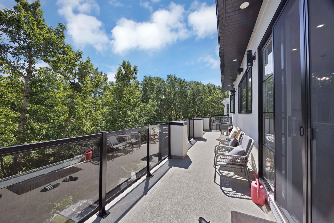
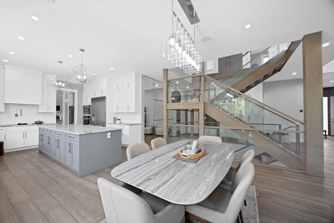
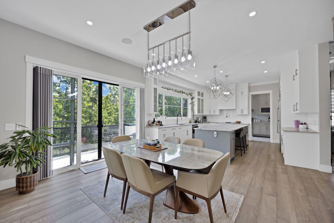
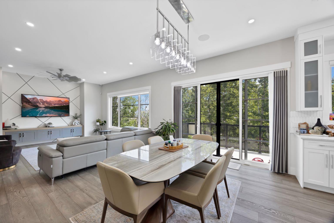
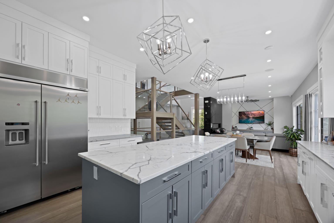
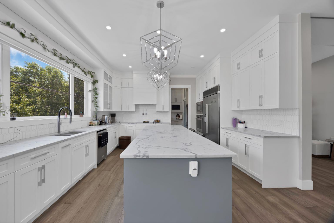
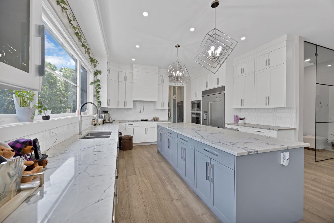
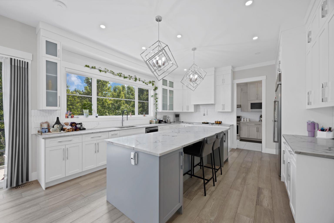
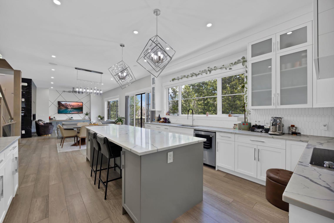
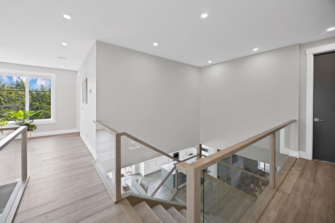
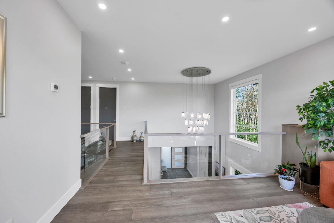
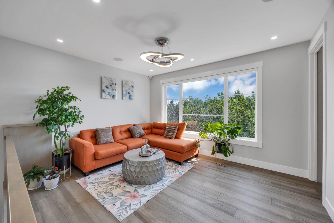
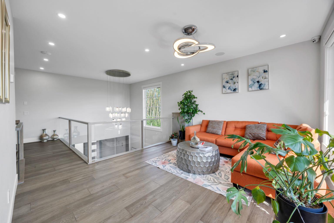
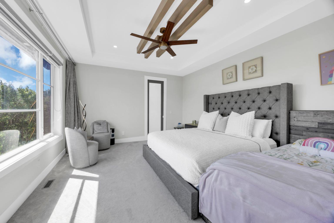
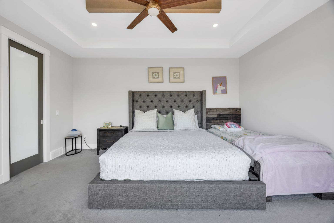
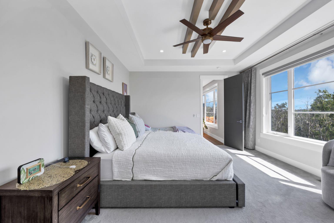
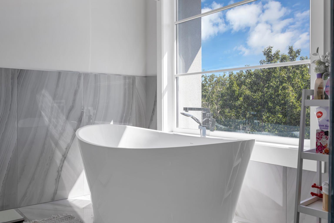
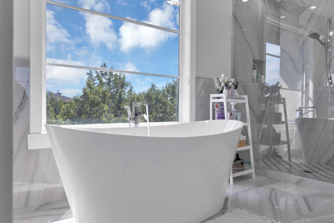
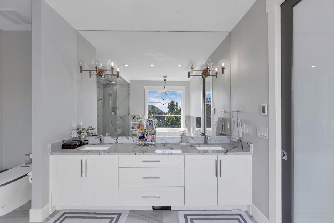
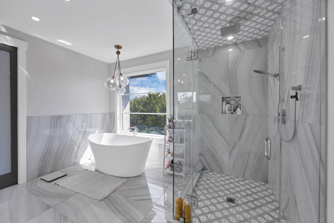
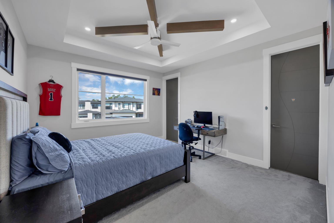
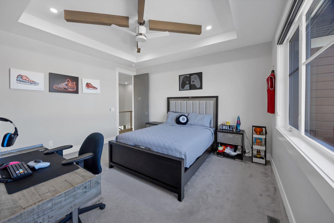
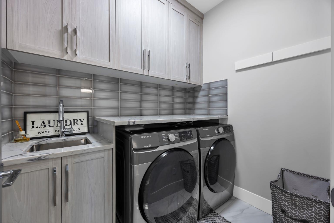
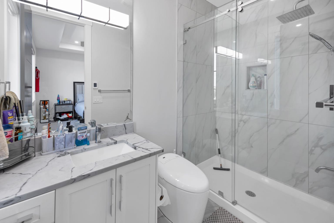
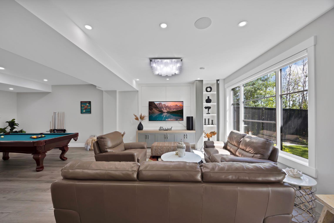
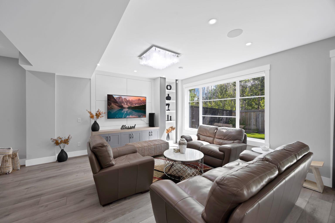
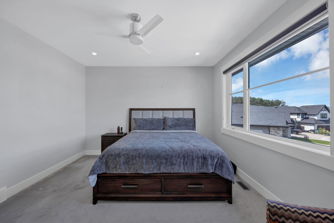
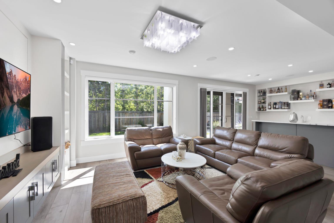
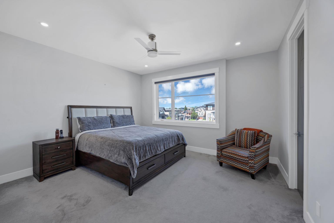
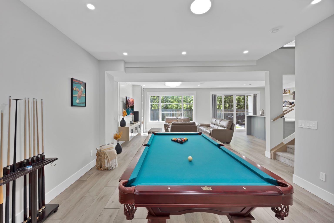
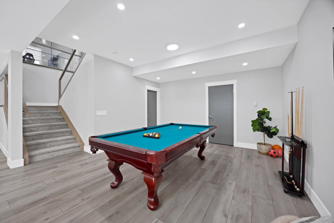
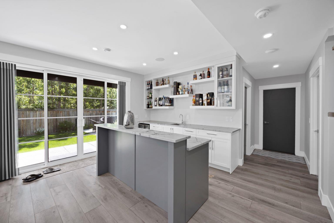
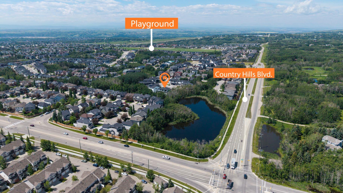
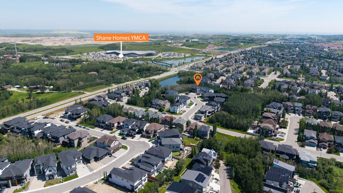
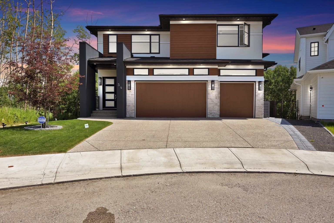
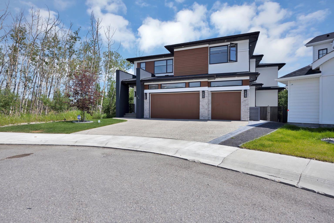
Welcome to this stunning stucco home with a triple attached heated garage, located in the highly sought-after community of Rocky Ridge. Thoughtfully designed with no detail overlooked, this exceptional property offers the perfect blend of luxury, comfort, and modern convenience. From the moment you arrive, you'll be impressed by the professionally landscaped front and backyard, elegant Gemstone exterior lighting, and the infloor heated triple garage. Step inside to discover a bright and spacious open concept layout featuring a dramatic open-to-below living room that fills the home with natural light. Highend upgrades include a striking tile backsplash, custom built-in shelving, and an elegant dining area highlighted by a beautifully detailed ceiling design, creating the perfect setting for family meals and entertaining. Upstairs, you'll find generously sized bedrooms and an exceptionally large bonus room, ideal for relaxing, hosting guests, or creating a family entertainment space. The fully finished walkout basement adds incredible living space and luxury, complete with a large wet bar, expansive recreation room, spacious bedroom, dedicated gym, and a full bathroom perfect for entertaining or accommodating extended family. The beautifully landscaped, fully fenced backyard offers a private outdoor retreat with a spacious patio, making it ideal for hosting gatherings. A hot tub rough-in is already in place, allowing you to create your own backyard oasis with ease. Additional highlights include central air conditioning, premium upgrades throughout, and an unbeatable location close to parks, schools, shopping, walking paths, and all the amenities Rocky Ridge has to offer. This is a rare opportunity to own an exceptional luxury home in one of Calgary's most desirable communities. Book your private showing today!
| Street Address: | 34 rockford Park NW |
| City: | Calgary |
| Province/State: | Alberta |
| Postal Code: | N/A |
| County/Parish: | Calgary |
| Subdivision: | Rocky Ridge |
| Country: | Canada |
| Latitude: | 51.15292440 |
| Longitude: | -114.23669630 |
| MLS® Number: | A2328871 |
| Price: | $2,100,000 |
| Property Area: | 3,535 Sq ft |
| Bedrooms: | 6 |
| Bathrooms Half: | 0 |
| Bathrooms Full: | 5 |
| Living Area: | 3,535 Sq ft |
| Building Area: | 0 Sq ft |
| Year Built: | 2021 |
| Listing Date: | Jul 13, 2026 |
| Garage Spaces: | 3 |
| Property Type: | Residential |
| Property Subtype: | Detached |
| MLS Status: | Active |
Additional Details
| Flooring: | N/A |
| Construction: | Concrete,Stone,Stucco,Wood Frame |
| Parking: | Triple Garage Attached |
| Appliances: | Bar Fridge,Built-In Oven,Built-In Range,Dishwasher,Gas Stove,Microwave,Range Hood,Refrigerator,Washer/Dryer |
| Stories: | N/A |
| Zoning: | R1 |
| Fireplace: | N/A |
| Amenities: | Park,Playground,Pond,Schools Nearby,Sidewalks,Street Lights,Tennis Court(s),Walking/Bike Paths |
Utilities & Systems
| Heating: | Fireplace(s),Forced Air |
| Cooling: | Central Air,ENERGY STAR Qualified Equipment |
| Property Type | Residential |
| Building Type | Detached |
| Square Footage | 3,535 sqft |
| Community Name | Rocky Ridge |
| Subdivision Name | Rocky Ridge |
| Title | Fee Simple |
| Land Size | 7,579 sqft |
| Built in | 2021 |
| Annual Property Taxes | Contact listing agent |
| Parking Type | Garage |
Bedrooms
| Above Grade | 4 |
Bathrooms
| Total | 5 |
| Partial | 0 |
Interior Features
| Appliances Included | Bar Fridge, Built-In Oven, Built-In Range, Dishwasher, Gas Stove, Microwave, Range Hood, Refrigerator, Washer/Dryer |
| Flooring | Ceramic Tile, Hardwood, Laminate, Marble, See Remarks |
Building Features
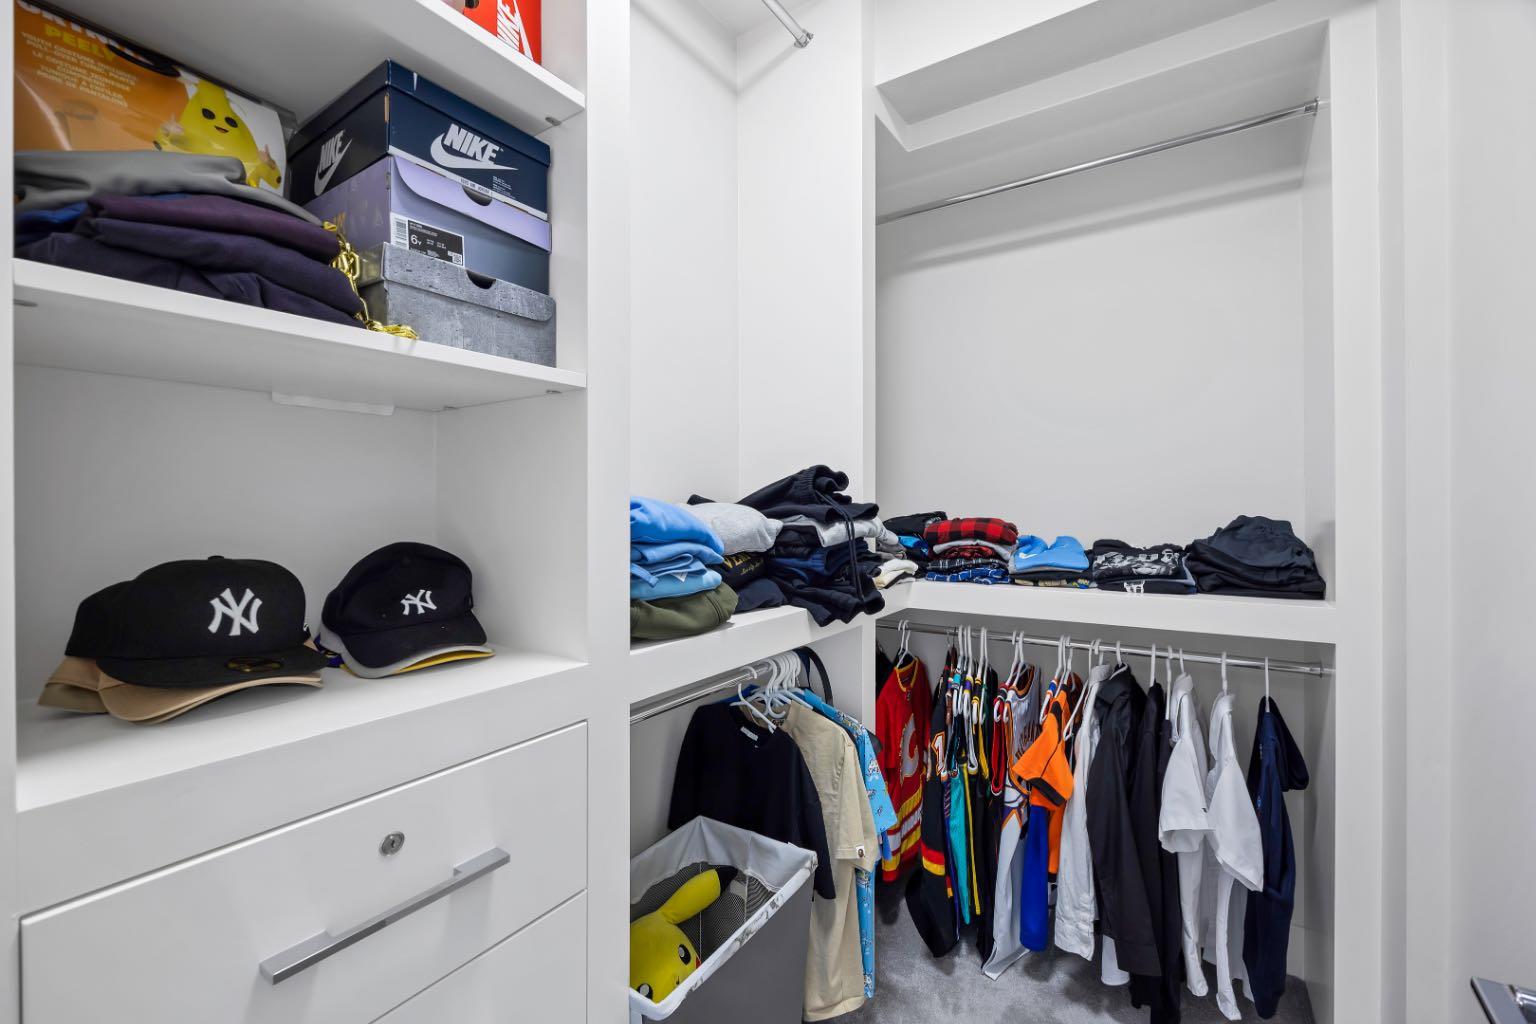
| Features | Bar, Ceiling Fan(s), Chandelier, Granite Counters, High Ceilings, No Animal Home, No Smoking Home, Pantry, Quartz Counters, See Remarks, Walk-In Closet(s), Wet Bar |
| Construction Material | Concrete, Stone, Stucco, Wood Frame |
| Structures | Balcony(s), Deck, Patio, See Remarks |
Heating & Cooling
| Cooling | Central Air, ENERGY STAR Qualified Equipment |
| Heating Type | Fireplace(s), Forced Air |
Exterior Features
| Exterior Finish | Concrete, Stone, Stucco, Wood Frame |
Neighbourhood Features
| Community Features | Park, Playground, Pond, Schools Nearby, Sidewalks, Street Lights, Tennis Court(s), Walking/Bike Paths |
| Amenities Nearby | Park, Playground, Pond, Schools Nearby, Sidewalks, Street Lights, Tennis Court(s), Walking/Bike Paths |
Parking
| Parking Type | Garage |
| Total Parking Spaces | 6 |
Interior Size
| Total Finished Area: | 3,535 sq ft |
| Total Finished Area (Metric): | 328.44 sq m |
| Main Level: | 1,651 sq ft |
| Upper Level: | 1,884 sq ft |
| Below Grade: | 1,547 sq ft |
Room Count
| Bedrooms: | 6 |
| Bathrooms: | 5 |
| Full Bathrooms: | 5 |
| Rooms Above Grade: | 11 |
Lot Information
| Lot Size: | 7,579 sq ft |
| Lot Size (Acres): | 0.17 acres |
| Frontage: | 0 ft |
- Bar
- Ceiling Fan(s)
- Chandelier
- Granite Counters
- High Ceilings
- No Animal Home
- No Smoking Home
- Pantry
- Quartz Counters
- See Remarks
- Walk-In Closet(s)
- Wet Bar
- BBQ gas line
- Lighting
- Private Yard
- Bar Fridge
- Built-In Oven
- Built-In Range
- Dishwasher
- Gas Stove
- Microwave
- Range Hood
- Refrigerator
- Washer/Dryer
- Full
- Park
- Playground
- Pond
- Schools Nearby
- Sidewalks
- Street Lights
- Tennis Court(s)
- Walking/Bike Paths
- Concrete
- Stone
- Stucco
- Wood Frame
- Gas
- Poured Concrete
- Backs on to Park/Green Space
- Corner Lot
- Cul-De-Sac
- Private
- Triple Garage Attached
- Balcony(s)
- Deck
- Patio
Floor plan information is not available for this property.
Monthly Payment Breakdown
Loading Walk Score...
What's Nearby?
Powered by Yelp