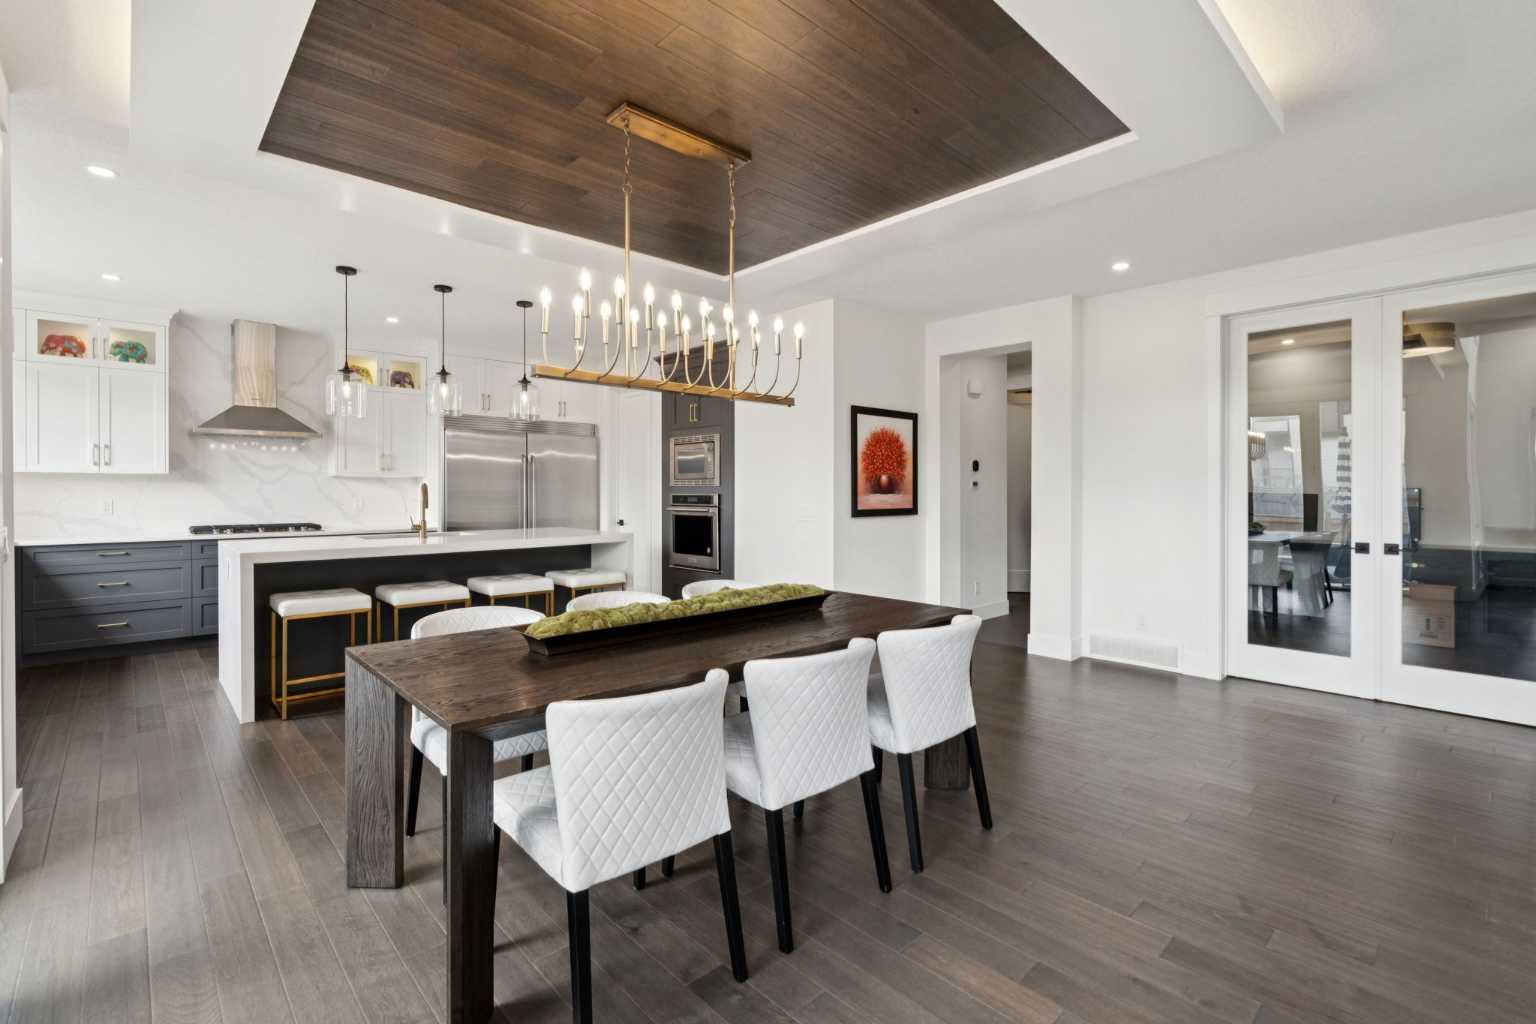
143 Aspen Summit Boulevard SW, Calgary, Alberta
Residential For Sale in Calgary, Alberta
$1,689,900
-
Property Type
 Residential
-
Bedrooms
 4
4
-
Bath
 4
4
-
Garage
 3
3
-
Sq Ft
 2,878
2,878
-
Year Built
 2020
2020
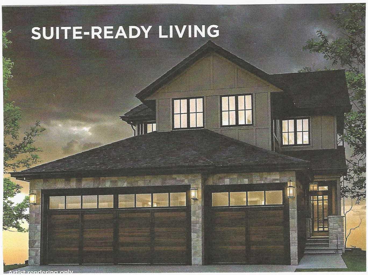
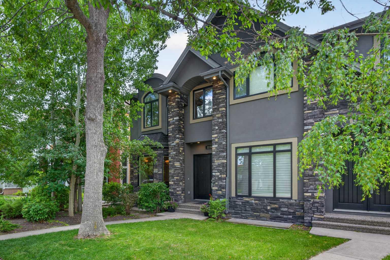
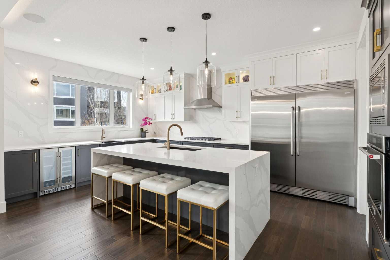
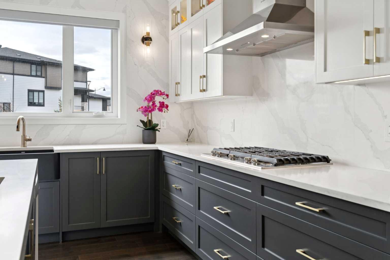
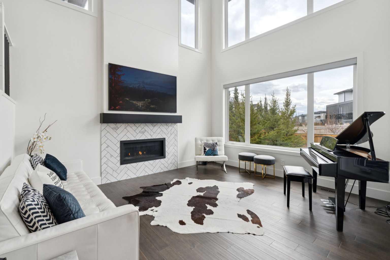
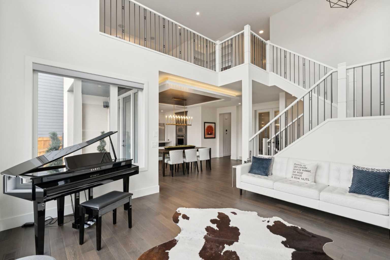
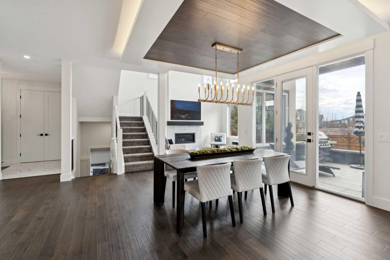
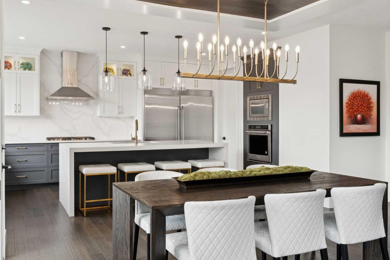
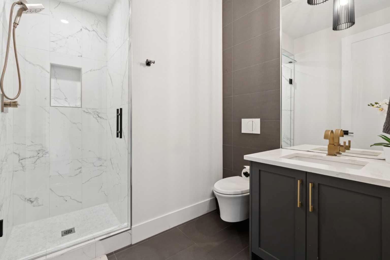
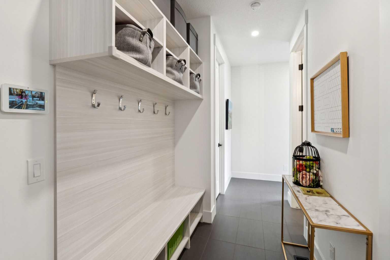
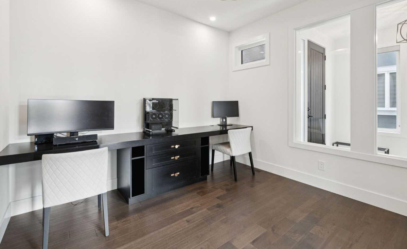
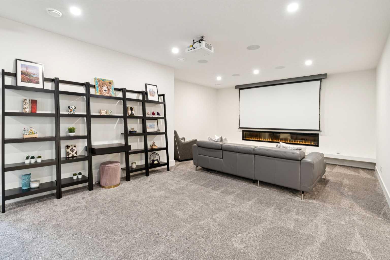
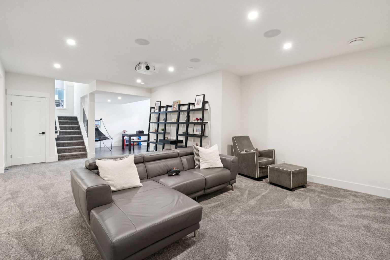
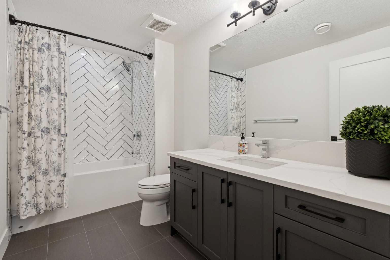
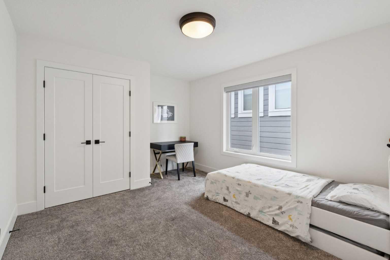
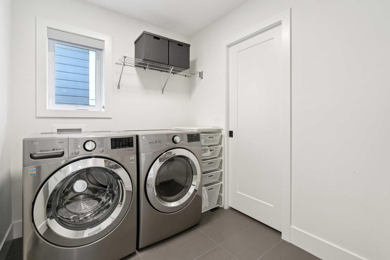
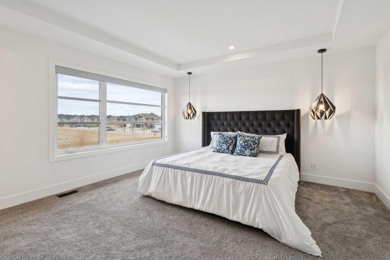
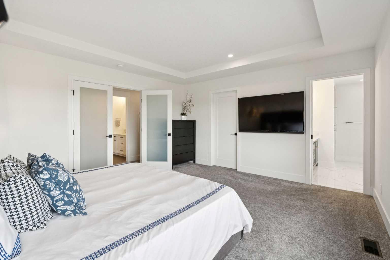
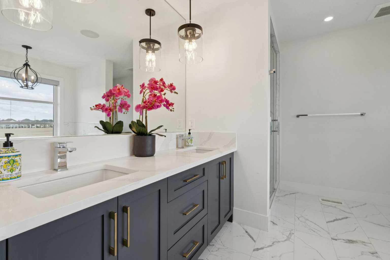
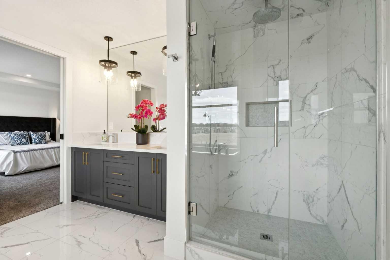
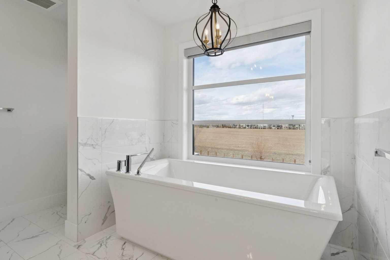
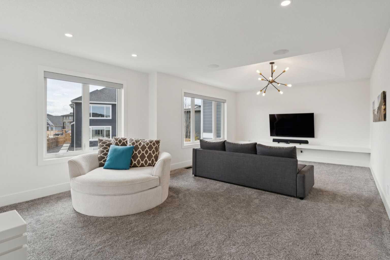
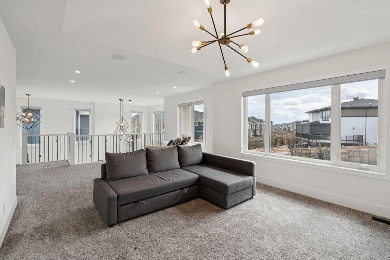
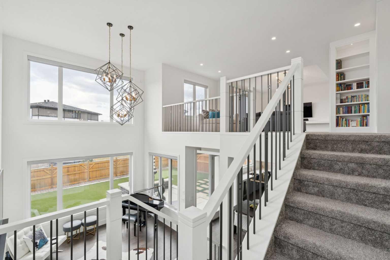
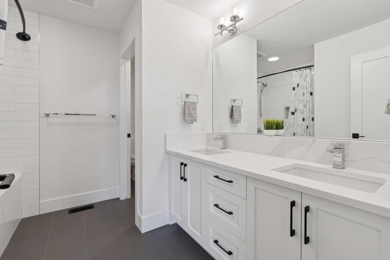
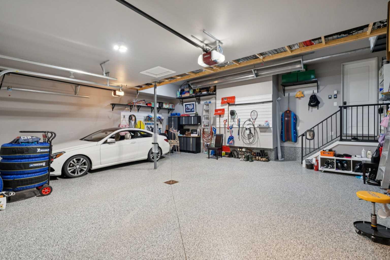
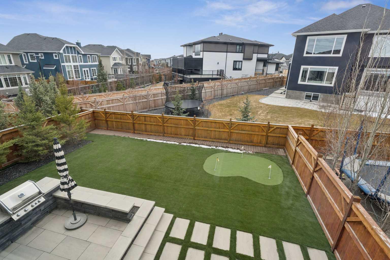
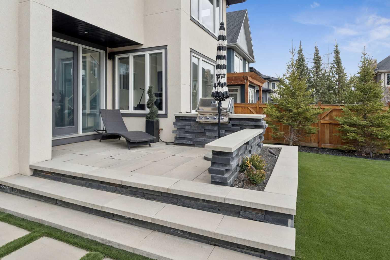
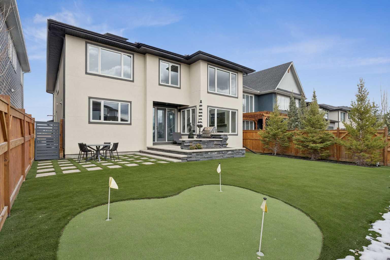
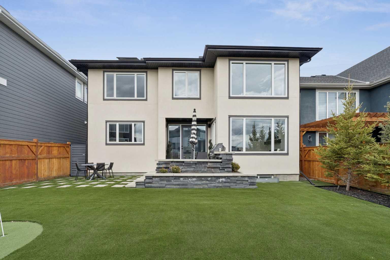
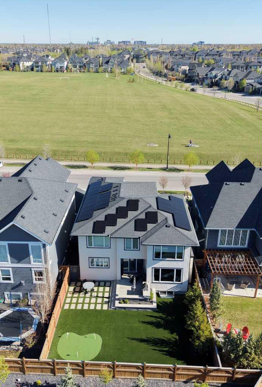
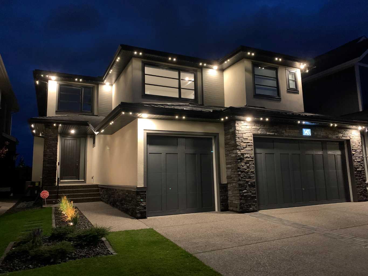
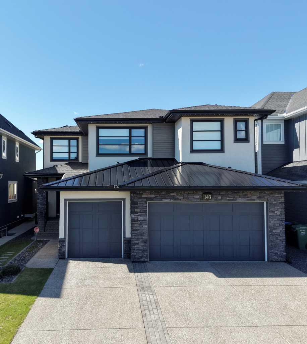
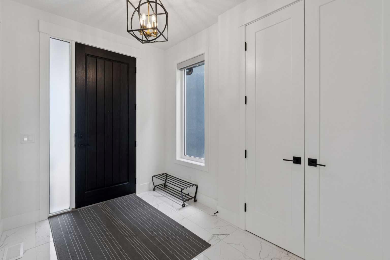
Welcome to this stunning home in the highly sought-after community of Aspen Woods Estates. Thoughtfully designed with no detail overlooked, this property offers an exceptional blend of luxury, comfort, and modern convenience. From the moment you arrive, you’ll appreciate standout features such as solar panels, exterior Gemstone lighting, heated epoxy finished garage and a professionally landscaped yard. Inside, the home continues to impress with a striking quartz backsplash, custom shelving, and a beautifully designed open-to-below living space that fills the home with natural light. The upper level features spacious bedrooms along with an exceptionally large bonus room which perfect for relaxing or entertaining. The dining area is elevated by an intricate ceiling design, adding a touch of elegance to everyday living. For movie nights and entertaining, enjoy your fully equipped home theatre, ready to go from day one. Additional highlights include air conditioning for year-round comfort and a layout designed for both functionality and style. Designed for effortless living and peak energy efficiency, this home features smart home ecosystems controlling climate, lighting, motorized shades, security, and multi-zone audio/visual. Don’t miss your opportunity to experience this remarkable Homes By Us built home and the incredible value it offers in Aspen Woods.
| Street Address: | 143 Aspen Summit Boulevard SW |
| City: | Calgary |
| Province/State: | Alberta |
| Postal Code: | N/A |
| County/Parish: | Calgary |
| Subdivision: | Aspen Woods |
| Country: | Canada |
| Latitude: | 51.04308570 |
| Longitude: | -114.20599000 |
| MLS® Number: | A2299272 |
| Price: | $1,689,900 |
| Property Area: | 2,878 Sq ft |
| Bedrooms: | 4 |
| Bathrooms Half: | 0 |
| Bathrooms Full: | 4 |
| Living Area: | 2,878 Sq ft |
| Building Area: | 0 Sq ft |
| Year Built: | 2020 |
| Listing Date: | May 28, 2026 |
| Garage Spaces: | 3 |
| Property Type: | Residential |
| Property Subtype: | Detached |
| MLS Status: | Active |
Additional Details
| Flooring: | N/A |
| Construction: | Stone,Stucco |
| Parking: | Heated Garage,Triple Garage Attached |
| Appliances: | Bar Fridge,Central Air Conditioner,Dishwasher,Dryer,Freezer,Garage Control(s),Gas Cooktop,Microwave,Refrigerator,Washer,Water Softener,Window Coverings,Wine Refrigerator |
| Stories: | N/A |
| Zoning: | R1 |
| Fireplace: | N/A |
| Amenities: | Playground,Schools Nearby,Shopping Nearby,Sidewalks,Street Lights,Walking/Bike Paths |
Utilities & Systems
| Heating: | Forced Air |
| Cooling: | Central Air |
| Property Type | Residential |
| Building Type | Detached |
| Square Footage | 2,878 sqft |
| Community Name | Aspen Woods |
| Subdivision Name | Aspen Woods |
| Title | Fee Simple |
| Land Size | 5,517 sqft |
| Built in | 2020 |
| Annual Property Taxes | Contact listing agent |
| Parking Type | Garage |
| Time on MLS Listing | 25 days |
Bedrooms
| Above Grade | 3 |
Bathrooms
| Total | 4 |
| Partial | 0 |
Interior Features
| Appliances Included | Bar Fridge, Central Air Conditioner, Dishwasher, Dryer, Freezer, Garage Control(s), Gas Cooktop, Microwave, Refrigerator, Washer, Water Softener, Window Coverings, Wine Refrigerator |
| Flooring | Carpet, Hardwood, Tile |
Building Features
| Features | Bookcases, Double Vanity, French Door, High Ceilings, Kitchen Island, No Animal Home, No Smoking Home, Open Floorplan, Pantry, Quartz Counters, Tray Ceiling(s), Vinyl Windows, Wired for Sound |
| Construction Material | Stone, Stucco |
| Structures | Other, Patio |
Heating & Cooling
| Cooling | Central Air |
| Heating Type | Forced Air |
Exterior Features
| Exterior Finish | Stone, Stucco |
Neighbourhood Features
| Community Features | Playground, Schools Nearby, Shopping Nearby, Sidewalks, Street Lights, Walking/Bike Paths |
| Amenities Nearby | Playground, Schools Nearby, Shopping Nearby, Sidewalks, Street Lights, Walking/Bike Paths |
Parking
| Parking Type | Garage |
| Total Parking Spaces | 6 |
Interior Size
| Total Finished Area: | 2,878 sq ft |
| Total Finished Area (Metric): | 267.35 sq m |
| Main Level: | 1,322 sq ft |
| Upper Level: | 1,556 sq ft |
| Below Grade: | 1,134 sq ft |
Room Count
| Bedrooms: | 4 |
| Bathrooms: | 4 |
| Full Bathrooms: | 4 |
| Rooms Above Grade: | 8 |
Lot Information
| Lot Size: | 5,517 sq ft |
| Lot Size (Acres): | 0.13 acres |
| Frontage: | 46 ft |
- Bookcases
- Double Vanity
- French Door
- High Ceilings
- Kitchen Island
- No Animal Home
- No Smoking Home
- Open Floorplan
- Pantry
- Quartz Counters
- Tray Ceiling(s)
- Vinyl Windows
- Wired for Sound
- Outdoor Grill
- Bar Fridge
- Central Air Conditioner
- Dishwasher
- Dryer
- Freezer
- Garage Control(s)
- Gas Cooktop
- Microwave
- Refrigerator
- Washer
- Water Softener
- Window Coverings
- Wine Refrigerator
- Full
- Playground
- Schools Nearby
- Shopping Nearby
- Sidewalks
- Street Lights
- Walking/Bike Paths
- Stone
- Stucco
- Electric
- Gas
- Poured Concrete
- Back Yard
- Front Yard
- Landscaped
- Low Maintenance Landscape
- Heated Garage
- Triple Garage Attached
- Other
- Patio
Floor plan information is not available for this property.
Monthly Payment Breakdown
Loading Walk Score...
What's Nearby?
Powered by Yelp
REALTOR® Details
Raphael Jimenez
- (403) 477-7178
- [email protected]
- First Place Realty