1132 Millcrest Rise SW, Calgary, Alberta
Residential For Sale in Calgary, Alberta
$559,880
-
Property Type
 Residential
-
Bedrooms
 5
5
-
Bath
 4
4
-
Garage
 2
2
-
Sq Ft
 1,546
1,546
-
Year Built
 1986
1986
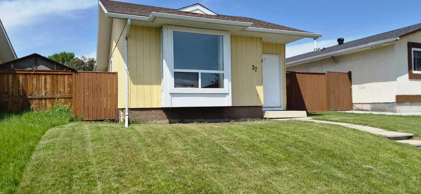
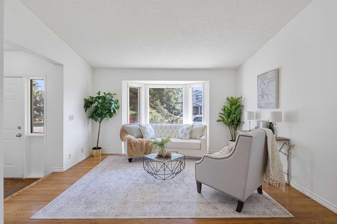
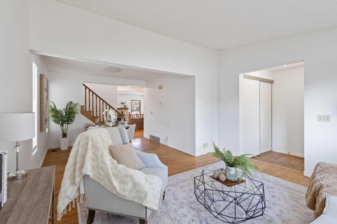
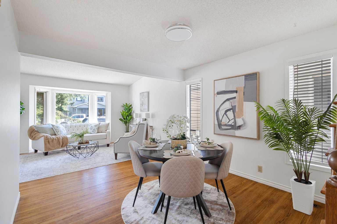
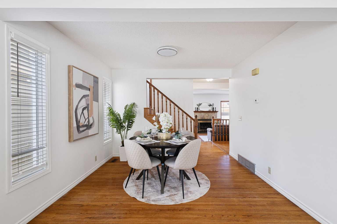
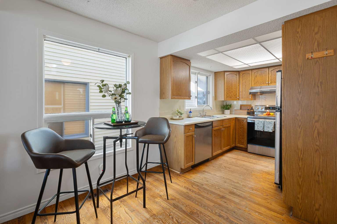
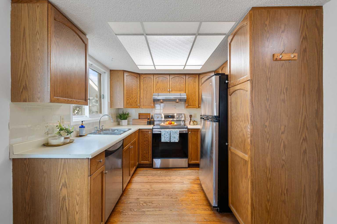
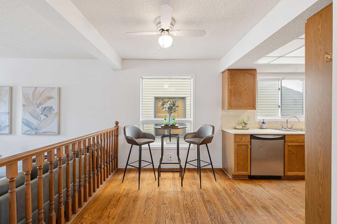
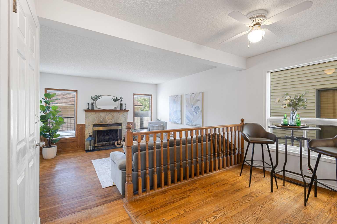
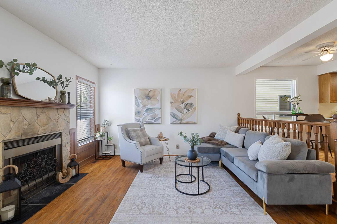
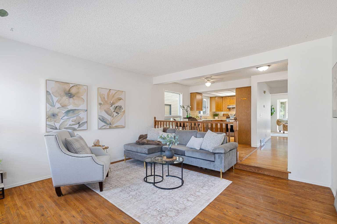
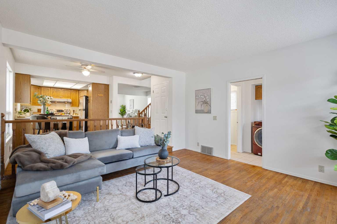
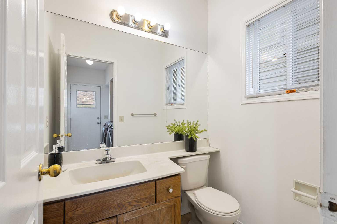
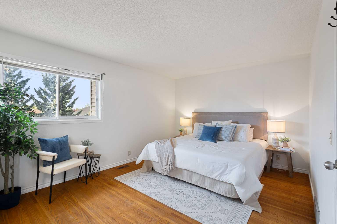
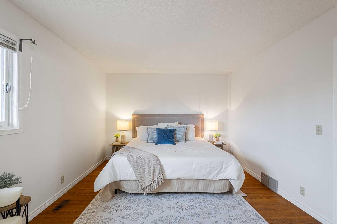
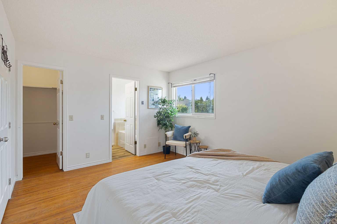
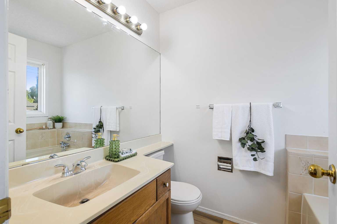
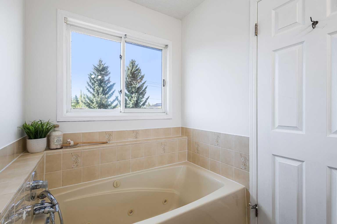
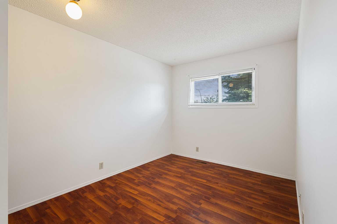
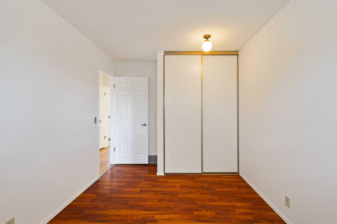
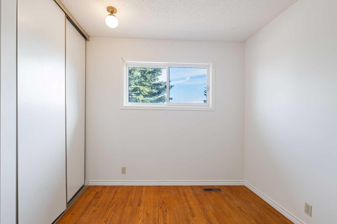
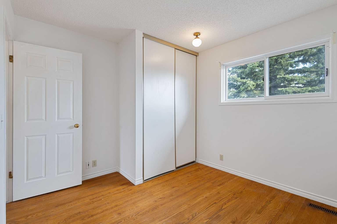
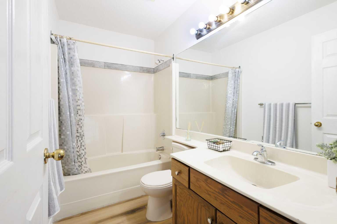
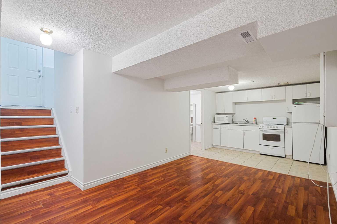
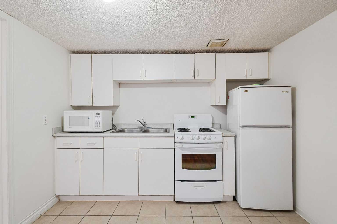
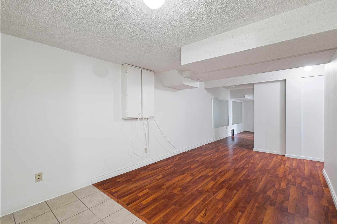
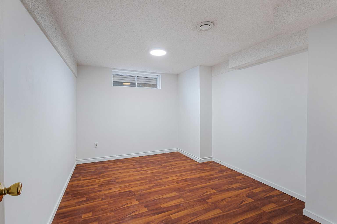
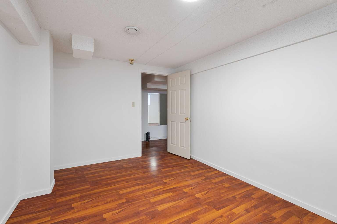
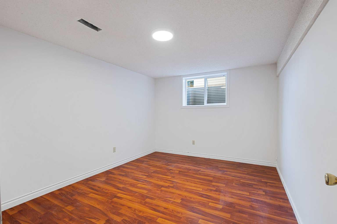
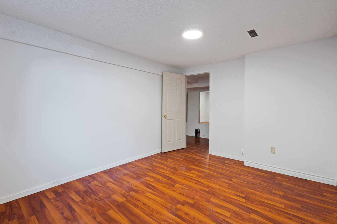
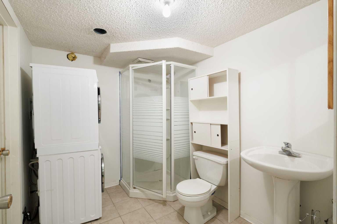
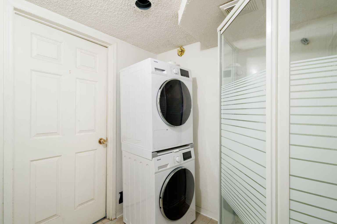
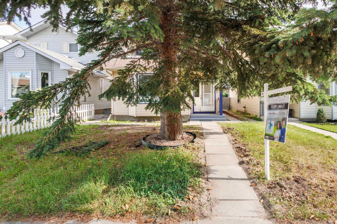
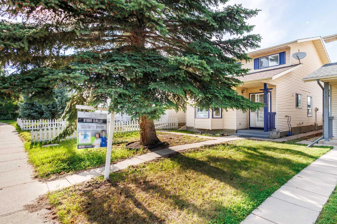
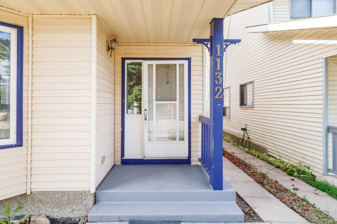
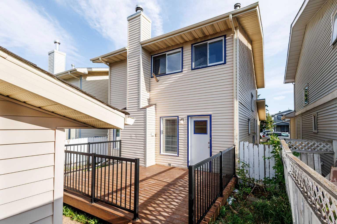
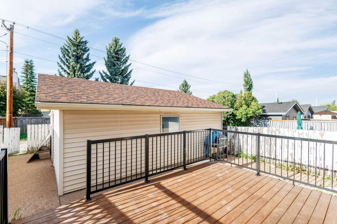
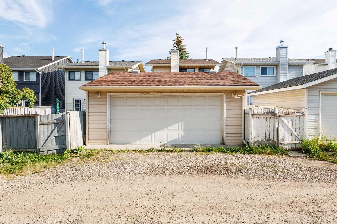
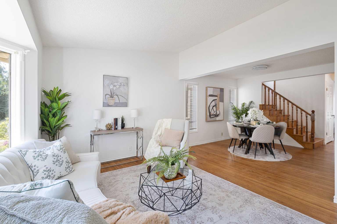
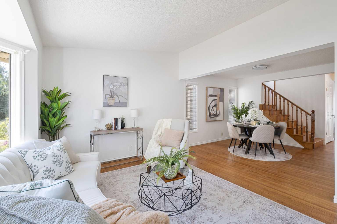
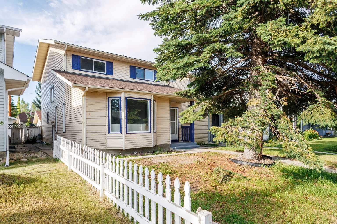
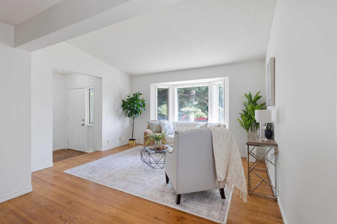
It's rare to find a home in the heart of Millrise offering a 2-bedroom illegal basement suite—an exceptional opportunity for additional rental income, a mortgage helper, or multi-generational living. This spacious and versatile home features a fantastic layout, 3 bedrooms upstairs, a fully finished basement, and a 22' x 22' double detached garage, making it an outstanding choice for families and investors alike. The bright and welcoming main floor showcases beautiful oak hardwood flooring installed in recent years, creating warmth and timeless appeal throughout. The well-designed kitchen is equipped with stainless steel appliances, abundant cabinetry, and generous counter space, making it perfect for everyday living and entertaining. Upstairs, you'll find three spacious bedrooms and a full bathroom, providing comfortable accommodation for the whole family. Downstairs, the fully finished basement offers a rare 2-bedroom illegal suite complete with its own kitchen, full bathroom, and living area, providing exceptional flexibility for extended family, adult children, or rental income. Step outside to enjoy the private backyard with a large deck, an ideal space for summer BBQs, relaxing, or entertaining guests. The yard is fully landscaped and fenced, while the oversized 22' x 22' double detached garage offers ample room for vehicles, storage, and hobbies. Located on a quiet street in the highly desirable community of Millrise, this home is just steps from a neighborhood park and within walking distance of Our Lady of Peace School. Enjoy unbeatable convenience with Shawnessy C-Train Station, Superstore, Walmart, YMCA, Landmark Cinemas, restaurants, shopping, and a wide range of everyday amenities just minutes away. Whether you're looking for a spacious family home, a property with excellent income potential, or a flexible multi-generational living solution, this home offers exceptional value in one of southwest Calgary's most convenient communities. Opportunities like this are rare—don't miss your chance to own this exceptional Millrise home!
| Street Address: | 1132 Millcrest Rise SW |
| City: | Calgary |
| Province/State: | Alberta |
| Postal Code: | N/A |
| County/Parish: | Calgary |
| Subdivision: | Millrise |
| Country: | Canada |
| Latitude: | 50.91749393 |
| Longitude: | -114.08976237 |
| MLS® Number: | A2328842 |
| Price: | $559,880 |
| Property Area: | 1,546 Sq ft |
| Bedrooms: | 5 |
| Bathrooms Half: | 1 |
| Bathrooms Full: | 3 |
| Living Area: | 1,546 Sq ft |
| Building Area: | 0 Sq ft |
| Year Built: | 1986 |
| Listing Date: | Jul 14, 2026 |
| Garage Spaces: | 2 |
| Property Type: | Residential |
| Property Subtype: | Detached |
| MLS Status: | Active |
Additional Details
| Flooring: | N/A |
| Construction: | Vinyl Siding,Wood Frame |
| Parking: | Double Garage Detached |
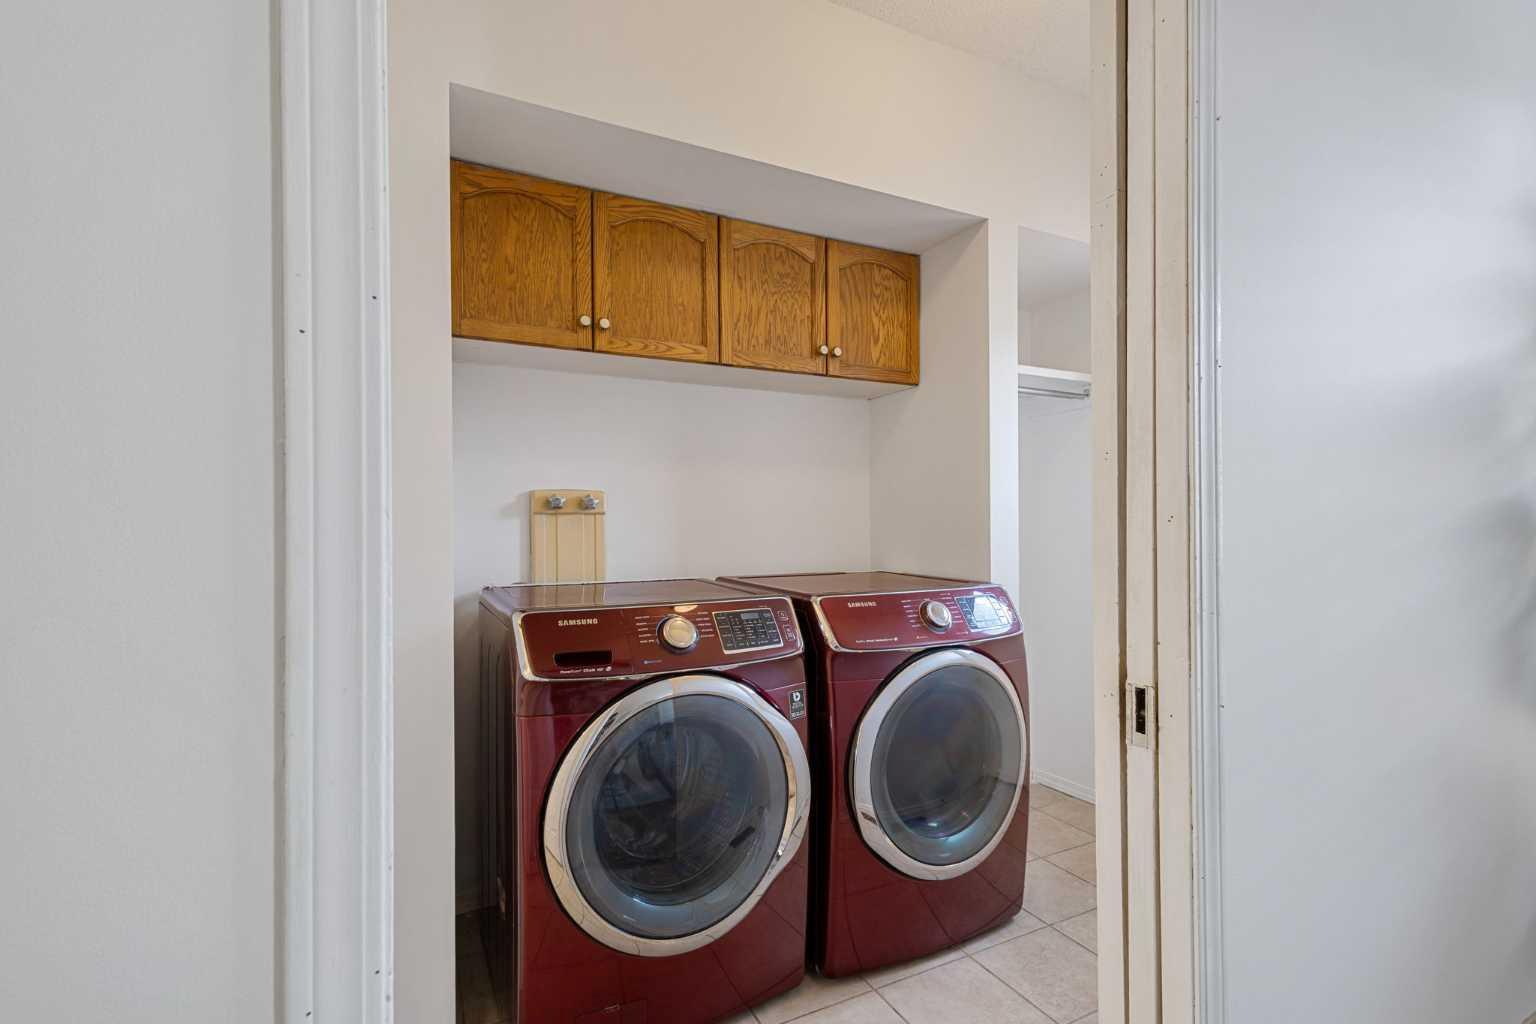
| Appliances: | Dishwasher,Dryer,Garage Control(s),Refrigerator,Stove(s),Washer,Window Coverings |
| Stories: | N/A |
| Zoning: | R-CG |
| Fireplace: | N/A |
| Amenities: | Park,Playground,Schools Nearby,Shopping Nearby,Walking/Bike Paths |
Utilities & Systems
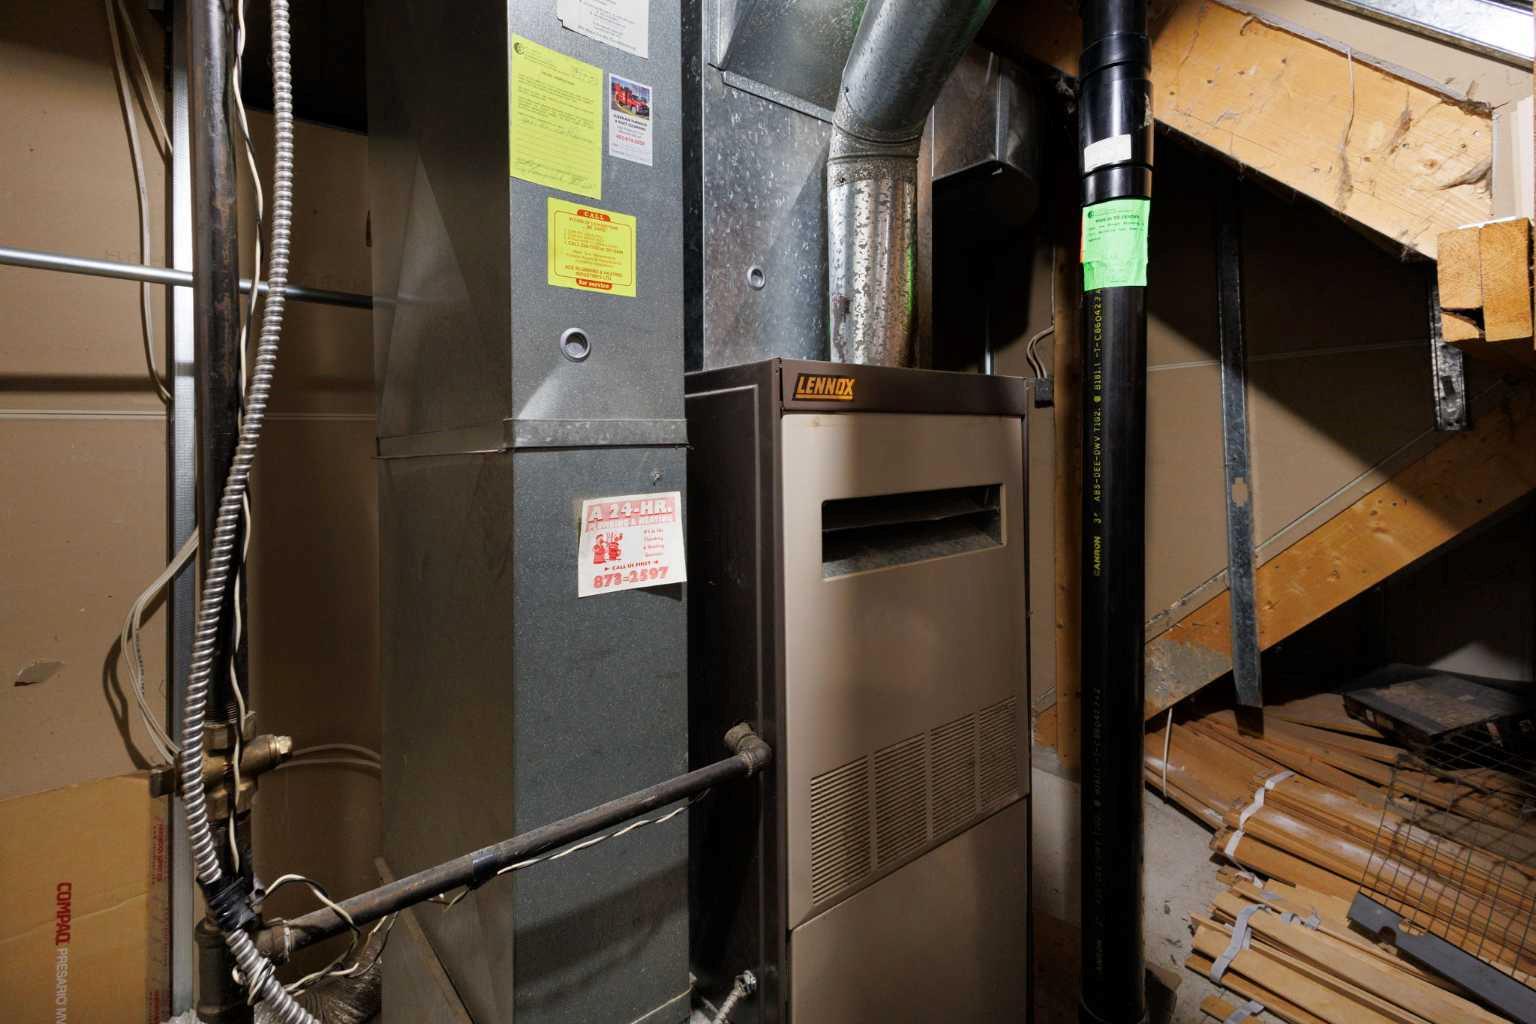
| Heating: | Forced Air,Natural Gas |
| Cooling: | None |
| Property Type | Residential |
| Building Type | Detached |
| Square Footage | 1,546 sqft |
| Community Name | Millrise |
| Subdivision Name | Millrise |
| Title | Fee Simple |
| Land Size | 3,207 sqft |
| Built in | 1986 |
| Annual Property Taxes | Contact listing agent |
| Parking Type | Garage |
| Time on MLS Listing | 6 days |
Bedrooms
| Above Grade | 3 |
Bathrooms
| Total | 4 |
| Partial | 1 |
Interior Features
| Appliances Included | Dishwasher, Dryer, Garage Control(s), Refrigerator, Stove(s), Washer, Window Coverings |
| Flooring | Hardwood, Tile |
Building Features
| Features | Ceiling Fan(s) |
| Construction Material | Vinyl Siding, Wood Frame |
| Structures | Deck |
Heating & Cooling
| Cooling | None |
| Heating Type | Forced Air, Natural Gas |
Exterior Features
| Exterior Finish | Vinyl Siding, Wood Frame |
Neighbourhood Features
| Community Features | Park, Playground, Schools Nearby, Shopping Nearby, Walking/Bike Paths |
| Amenities Nearby | Park, Playground, Schools Nearby, Shopping Nearby, Walking/Bike Paths |
Parking
| Parking Type | Garage |
| Total Parking Spaces | 2 |
Interior Size
| Total Finished Area: | 1,546 sq ft |
| Total Finished Area (Metric): | 143.63 sq m |
| Main Level: | 883 sq ft |
| Upper Level: | 663 sq ft |
| Below Grade: | 7,959 sq ft |
Room Count
| Bedrooms: | 5 |
| Bathrooms: | 4 |
| Full Bathrooms: | 3 |
| Half Bathrooms: | 1 |
| Rooms Above Grade: | 8 |
Lot Information
| Lot Size: | 3,207 sq ft |
| Lot Size (Acres): | 0.07 acres |
| Frontage: | 30 ft |
Legal
| Legal Description: | 8211011;27;68 |
| Title to Land: | Fee Simple |
- Ceiling Fan(s)
- Private Yard
- Dishwasher
- Dryer
- Garage Control(s)
- Refrigerator
- Stove(s)
- Washer
- Window Coverings
- Full
- Park
- Playground
- Schools Nearby
- Shopping Nearby
- Walking/Bike Paths
- Vinyl Siding
- Wood Frame
- Wood Burning
- Poured Concrete
- Back Lane
- Cul-De-Sac
- Rectangular Lot
- Treed
- Double Garage Detached
- Deck
Floor plan information is not available for this property.
Monthly Payment Breakdown
Loading Walk Score...
What's Nearby?
Powered by Yelp
REALTOR® Details
Cathy Chen
- (403) 837-9328
- [email protected]
- Top Producer Realty and Property Management