172 Cimarron Grove Crescent , Okotoks, Alberta
Residential For Sale in Okotoks, Alberta
$524,900
-
Property Type
 Residential
-
Bedrooms
 4
4
-
Bath
 3
3
-
Garage
 0
0
-
Sq Ft
 1,315
1,315
-
Year Built
 2004
2004
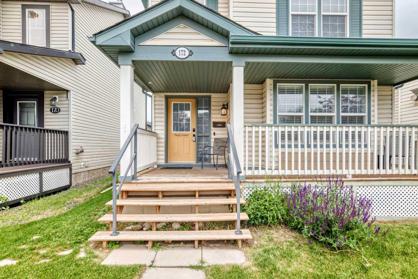
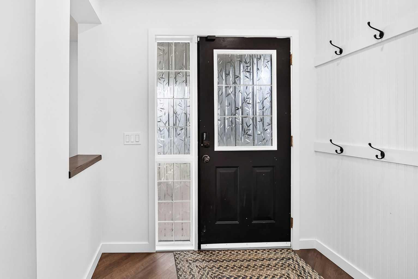
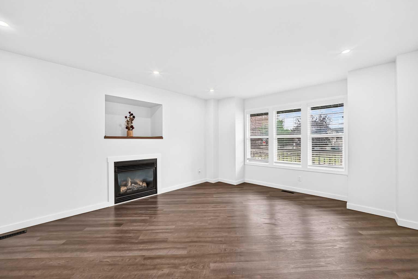
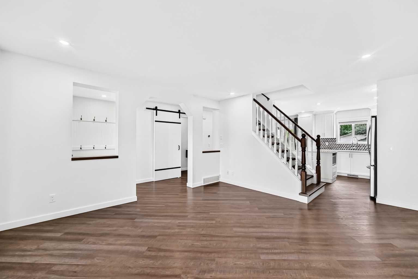
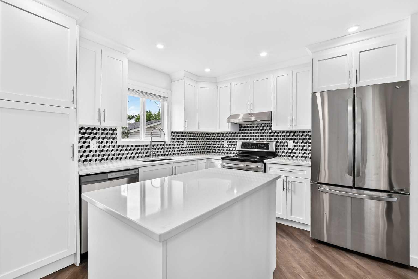
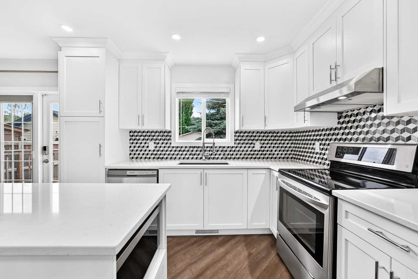
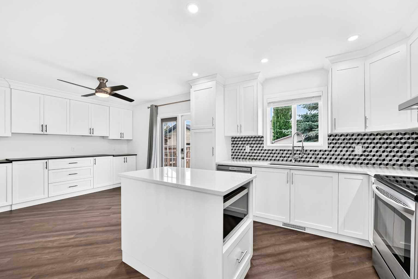
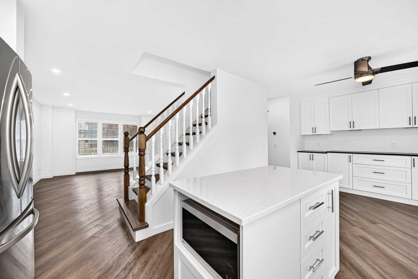
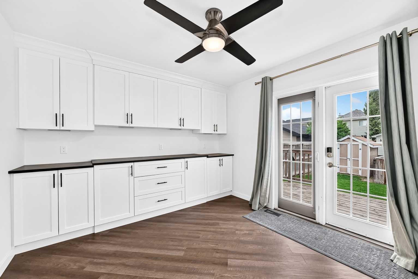
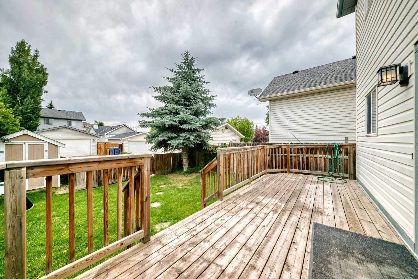
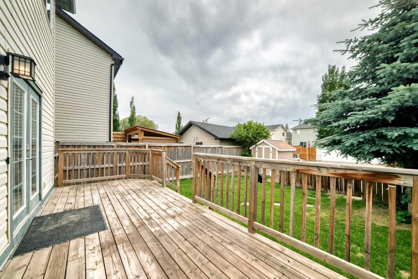
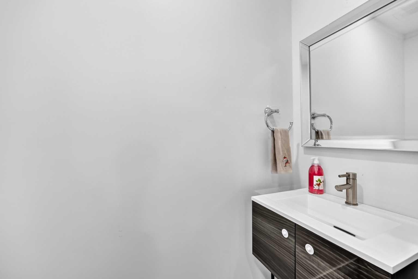
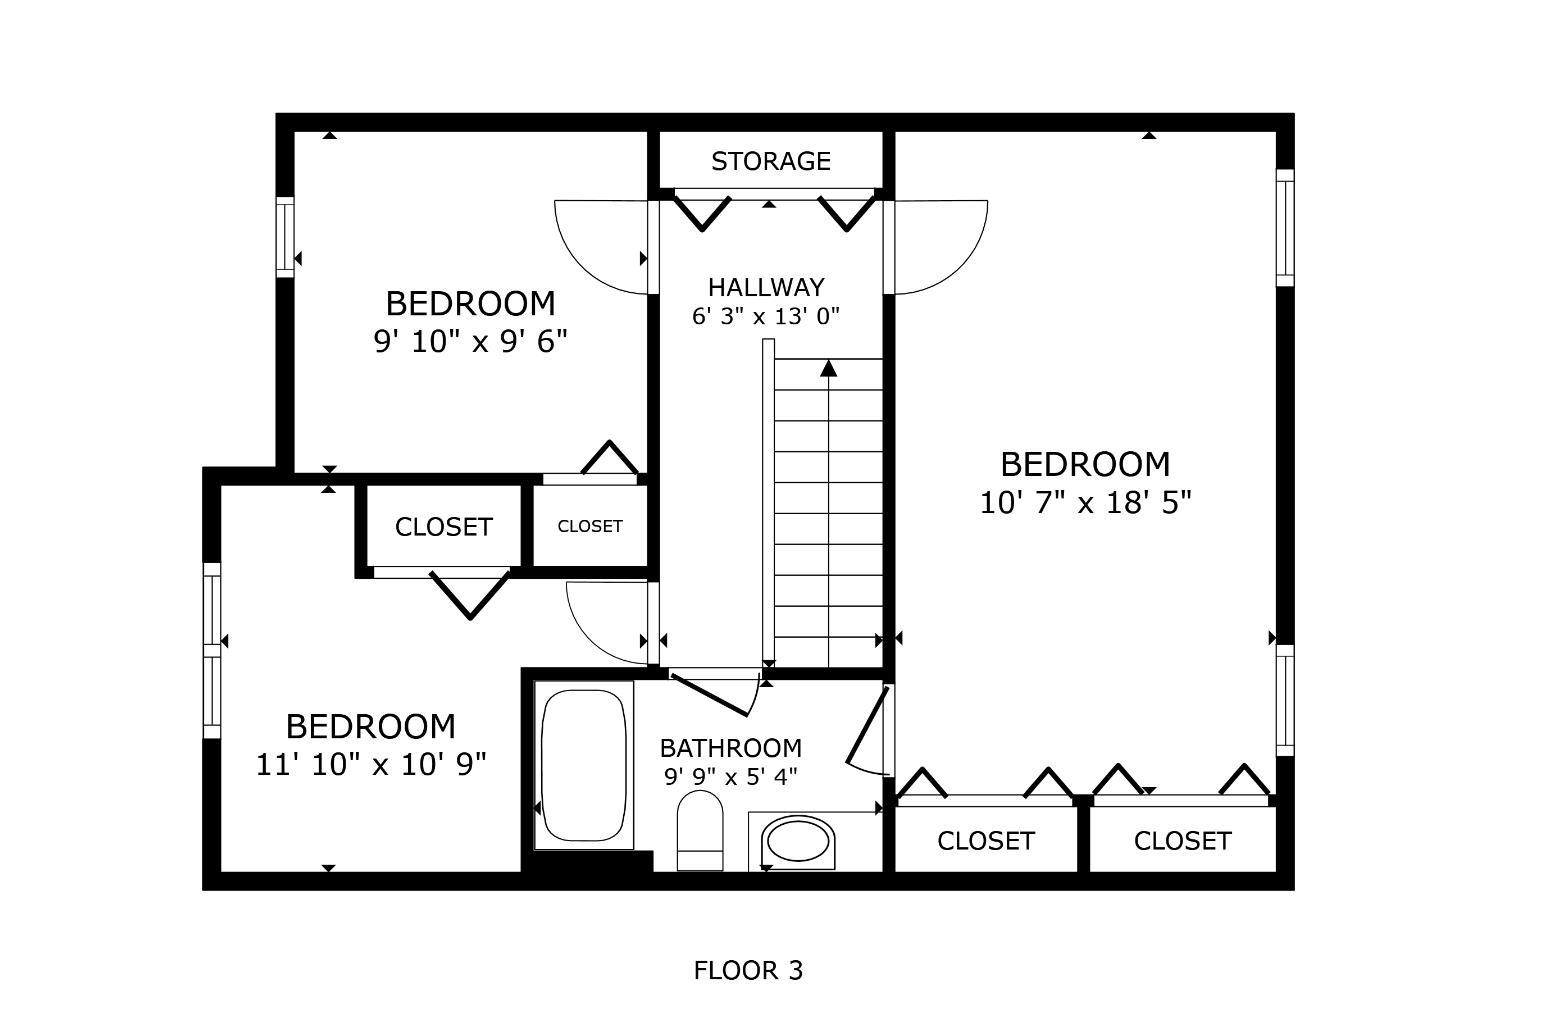
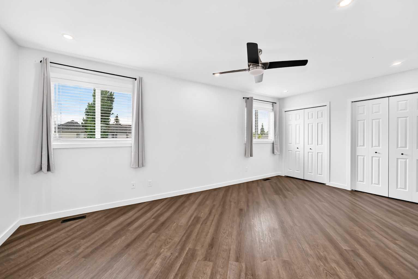
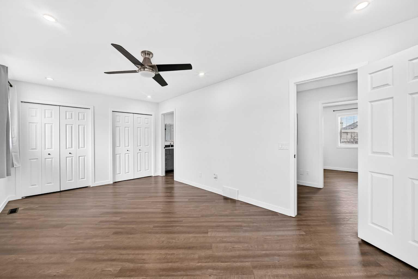
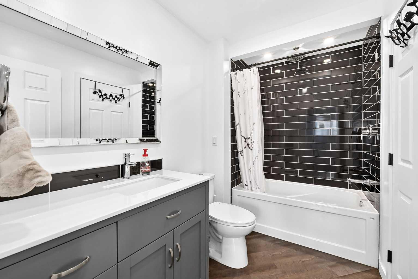
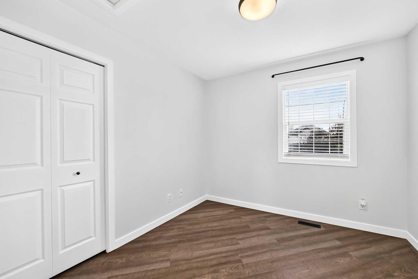
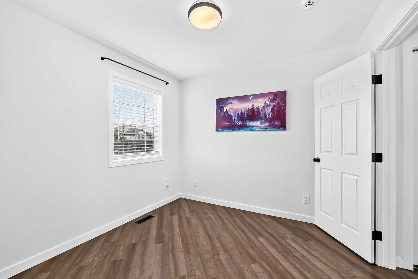
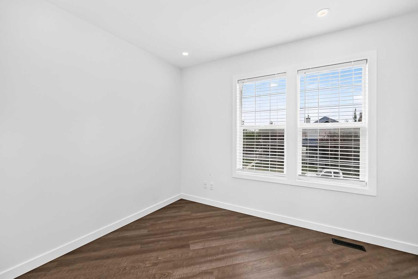
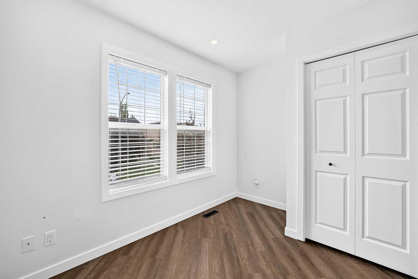
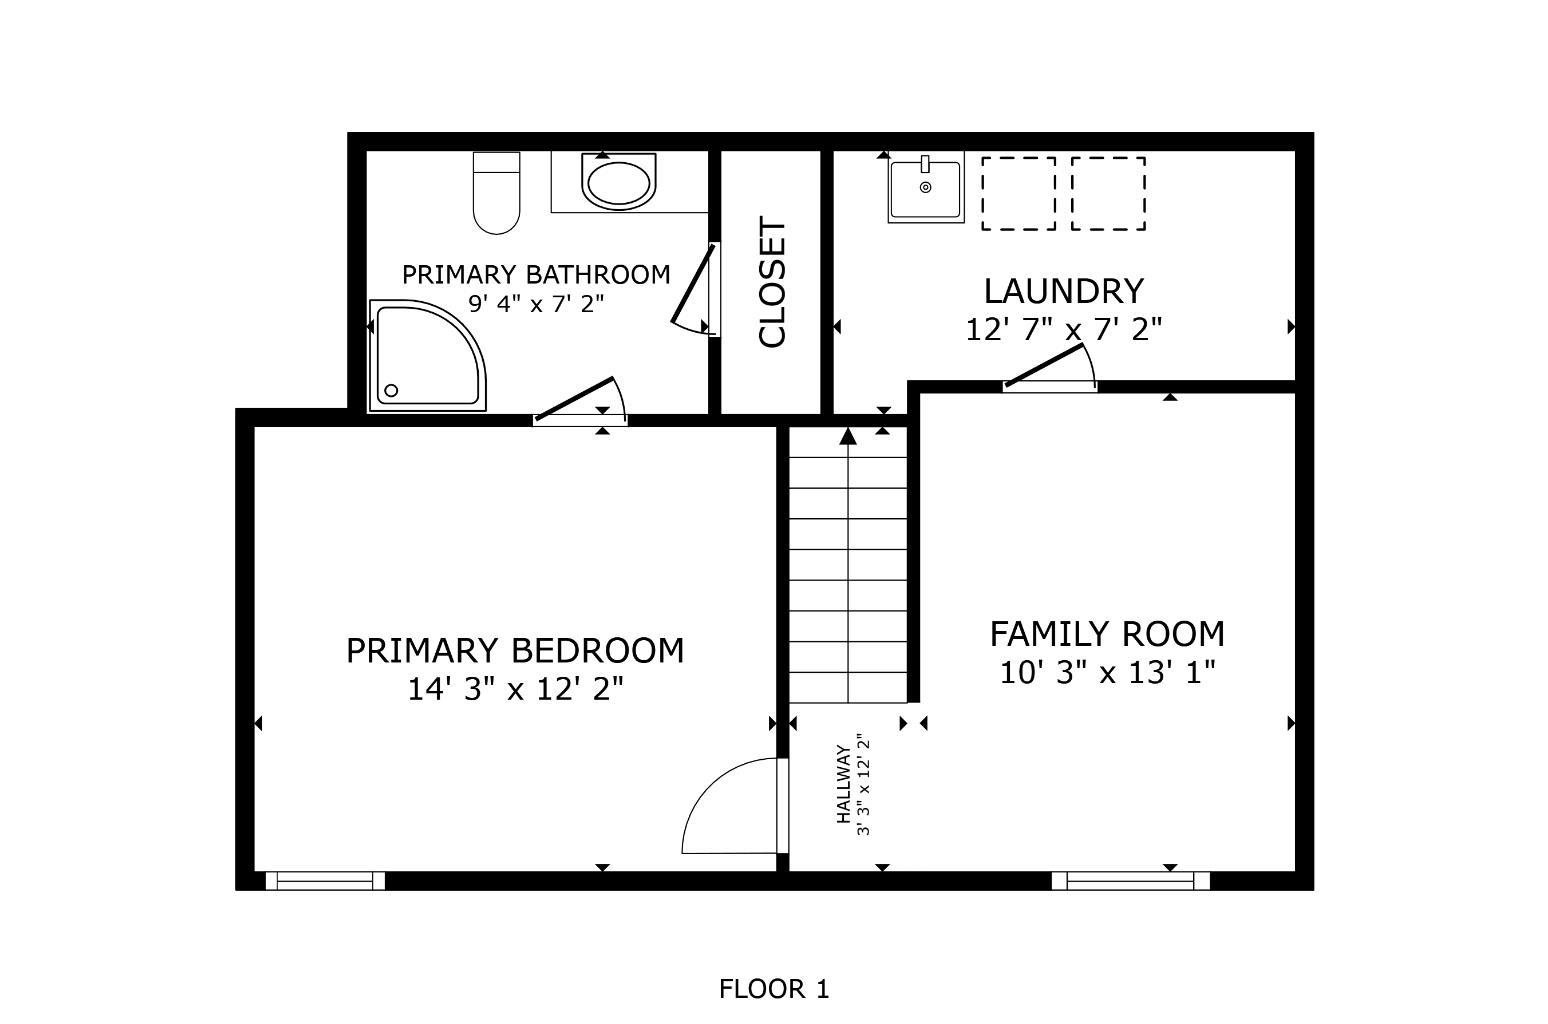
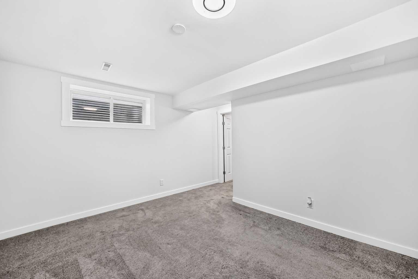
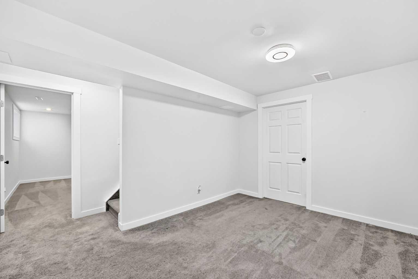
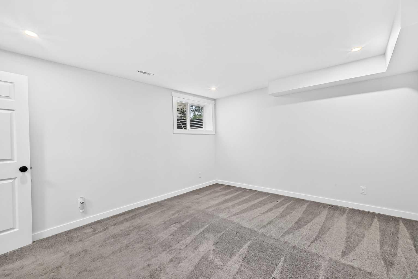
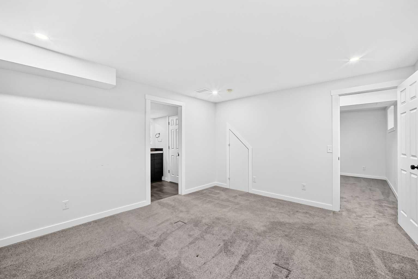
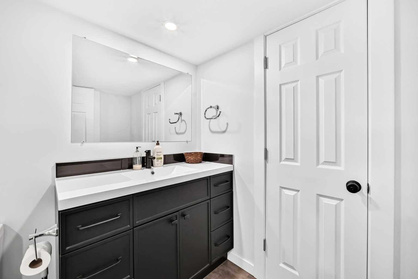
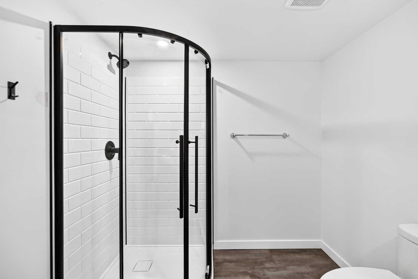
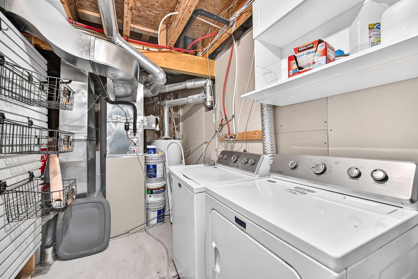
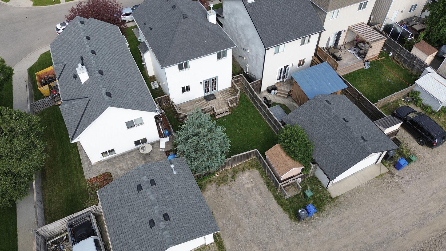
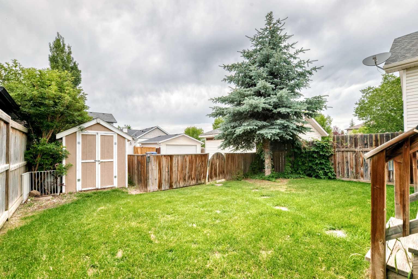
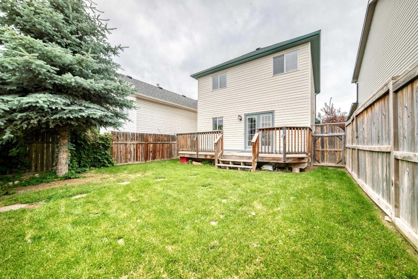
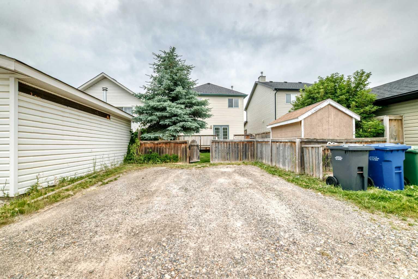
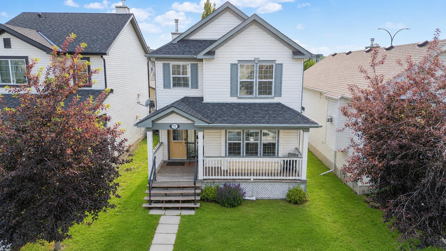
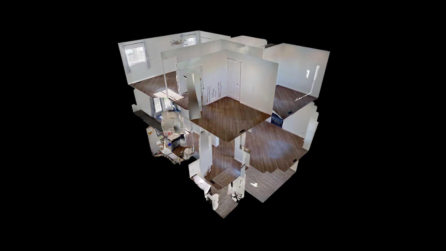
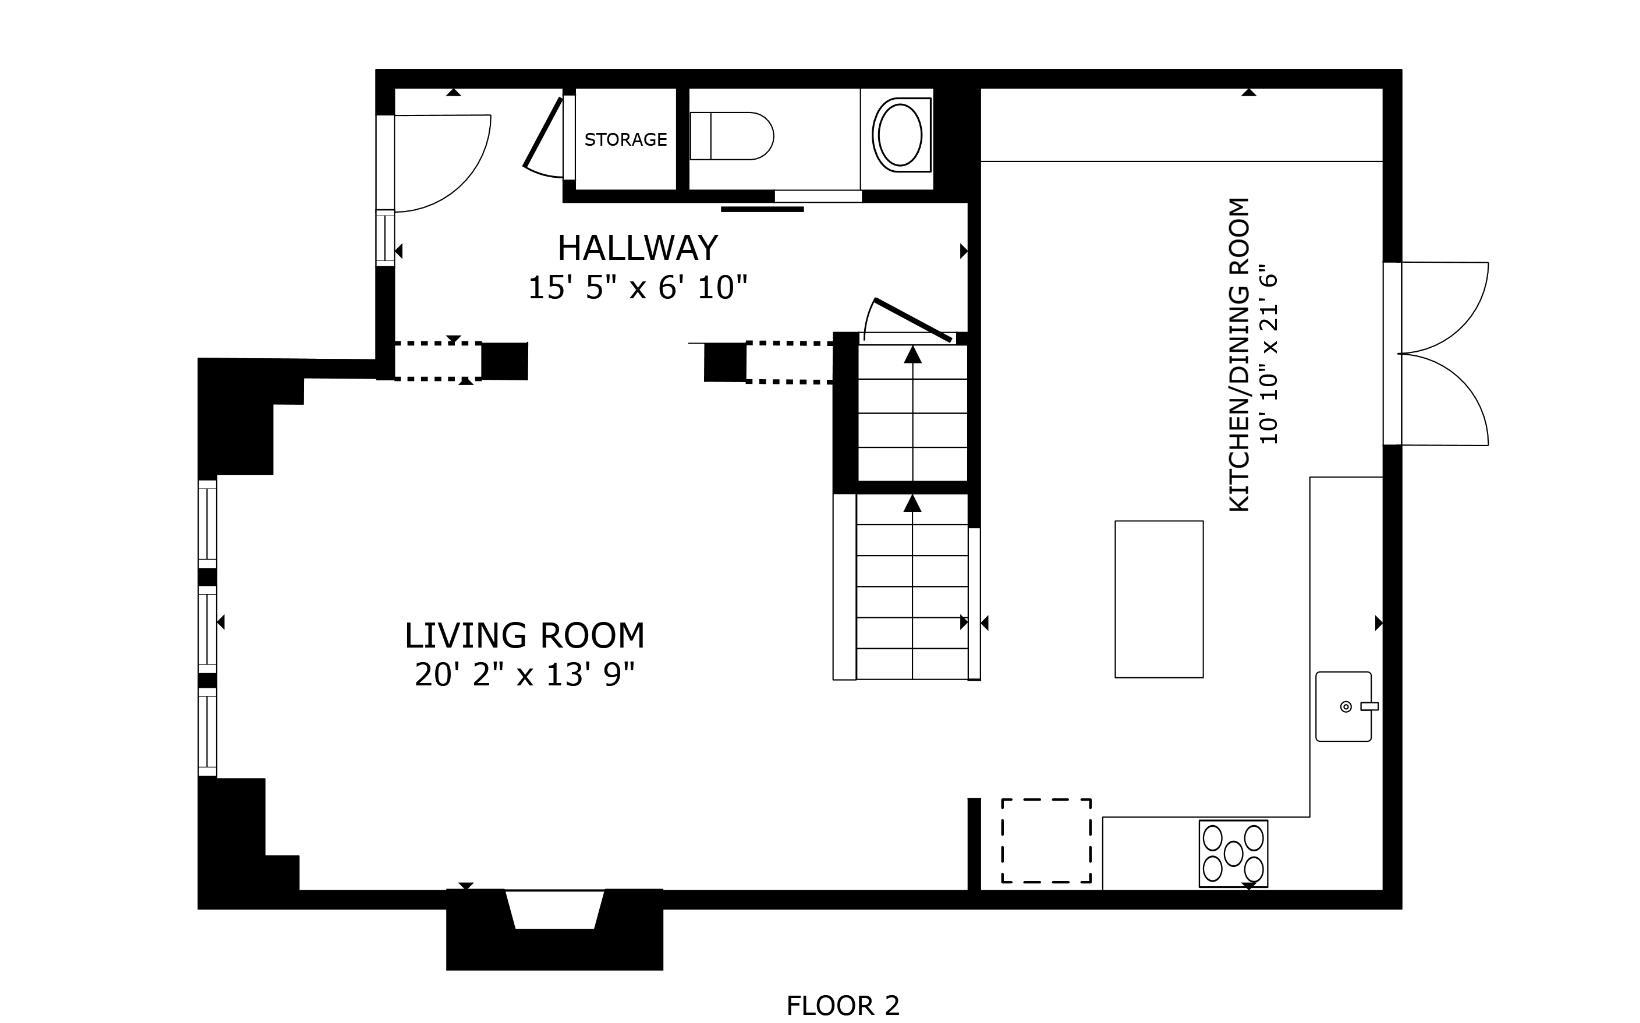
Recently renovated 2-Storey with easy access to shopping, parks and schools. Enjoy coffee on your east facing covered front porch. The main floor has been finished in a fresh, modern style with durable LVP flooring flowing throughout the main floor. The kitchen is STUNNING, featuring extensive white cabinetry, quartz-style counters, stainless steel appliances, a striking geometric backsplash, recessed lighting and a large central island that provides additional prep space and casual seating. An extra wall of cabinetry in the dining area offers exceptional storage and serving space, while garden doors open directly to the large rear deck and fenced backyard. Plenty of room to build the garage of your dreams! A convenient two-piece bathroom completes this level. Upstairs there are three bedrooms, including a HUGE primary bedroom with “cheater” access to the renovated four-piece bathroom. Two more bedrooms complete the upper level. The developed basement adds a recreation room, fourth bedroom and three-piece ensuite, creating useful space for guests, an older child, home office or hobbies. The unfinished mechanical and laundry room provides additional storage. Other mentionable upgrades include: Air Conditioning, newer shingles (2019), water softener (2020)
| Street Address: | 172 Cimarron Grove Crescent |
| City: | Okotoks |
| Province/State: | Alberta |
| Postal Code: | N/A |
| County/Parish: | Foothills County |
| Subdivision: | Cimarron Grove |
| Country: | Canada |
| Latitude: | 50.70698707 |
| Longitude: | -113.96897109 |
| MLS® Number: | A2328825 |
| Price: | $524,900 |
| Property Area: | 1,315 Sq ft |
| Bedrooms: | 4 |
| Bathrooms Half: | 1 |
| Bathrooms Full: | 2 |
| Living Area: | 1,315 Sq ft |
| Building Area: | 0 Sq ft |
| Year Built: | 2004 |
| Listing Date: | Jul 16, 2026 |
| Garage Spaces: | 0 |
| Property Type: | Residential |
| Property Subtype: | Detached |
| MLS Status: | Active |
Additional Details
| Flooring: | N/A |
| Construction: | Vinyl Siding,Wood Frame |
| Parking: | Alley Access,Parking Pad |
| Appliances: | Dishwasher,Dryer,Electric Stove,Refrigerator,Washer |
| Stories: | N/A |
| Zoning: | TN |
| Fireplace: | N/A |
| Amenities: | Playground |
Utilities & Systems
| Heating: | Forced Air,Natural Gas |
| Cooling: | Central Air |
| Property Type | Residential |
| Building Type | Detached |
| Square Footage | 1,315 sqft |
| Community Name | Cimarron Grove |
| Subdivision Name | Cimarron Grove |
| Title | Fee Simple |
| Land Size | 3,169 sqft |
| Built in | 2004 |
| Annual Property Taxes | Contact listing agent |
| Parking Type | Alley Access |
Bedrooms
| Above Grade | 3 |
Bathrooms
| Total | 3 |
| Partial | 1 |
Interior Features
| Appliances Included | Dishwasher, Dryer, Electric Stove, Refrigerator, Washer |
| Flooring | Carpet, Vinyl Plank |
Building Features
| Features | Kitchen Island |
| Construction Material | Vinyl Siding, Wood Frame |
| Structures | Deck |
Heating & Cooling
| Cooling | Central Air |
| Heating Type | Forced Air, Natural Gas |
Exterior Features
| Exterior Finish | Vinyl Siding, Wood Frame |
Neighbourhood Features
| Community Features | Playground |
| Amenities Nearby | Playground |
Parking
| Parking Type | Alley Access |
| Total Parking Spaces | 2 |
Interior Size
| Total Finished Area: | 1,315 sq ft |
| Total Finished Area (Metric): | 122.17 sq m |
| Main Level: | 659 sq ft |
| Upper Level: | 655 sq ft |
| Below Grade: | 588 sq ft |
Room Count
| Bedrooms: | 4 |
| Bathrooms: | 3 |
| Full Bathrooms: | 2 |
| Half Bathrooms: | 1 |
| Rooms Above Grade: | 5 |
Lot Information
| Lot Size: | 3,169 sq ft |
| Lot Size (Acres): | 0.07 acres |
| Frontage: | 30 ft |
- Kitchen Island
- None
- Dishwasher
- Dryer
- Electric Stove
- Refrigerator
- Washer
- Full
- Playground
- Vinyl Siding
- Wood Frame
- Gas
- Poured Concrete
- Back Lane
- Rectangular Lot
- Alley Access
- Parking Pad
- Deck
Floor plan information is not available for this property.
Monthly Payment Breakdown
Loading Walk Score...
What's Nearby?
Powered by Yelp
REALTOR® Details
Karen Salmon
- (403) 607-2400
- [email protected]
- RE/MAX Complete Realty