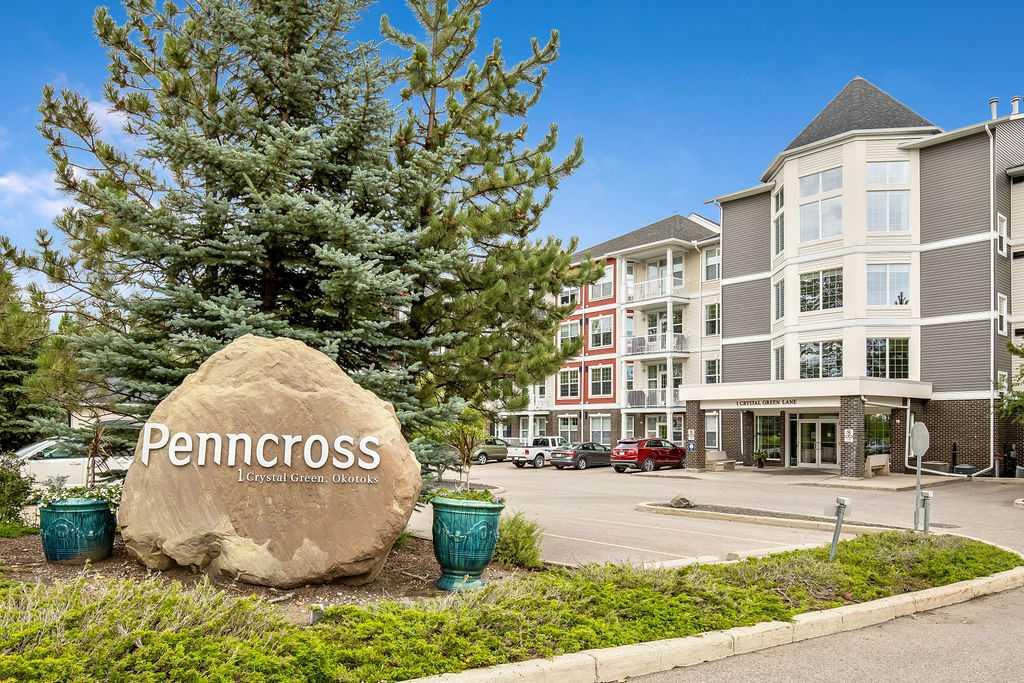
1401, 100 Banister Drive , Okotoks, Alberta
Condo For Sale in Okotoks, Alberta
$450,000
-
Property Type
 Condo
Condo
-
Bedrooms
 2
2
-
Bath
 2
2
-
Garage
 0
0
-
Sq Ft
 916
916
-
Year Built
 2024
2024
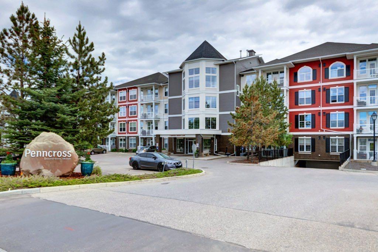
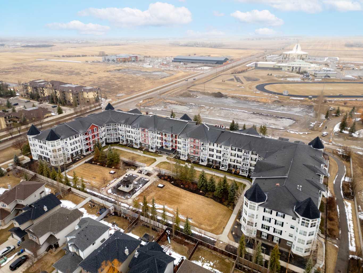
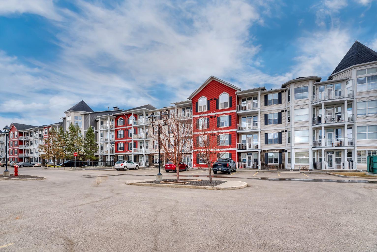
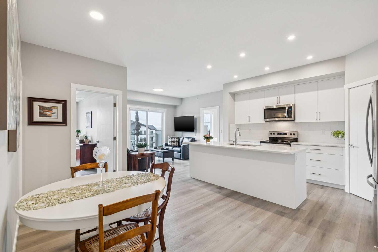
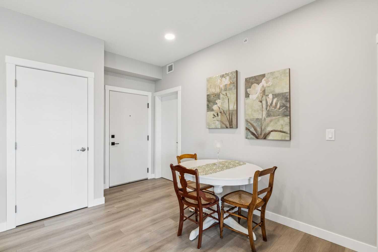
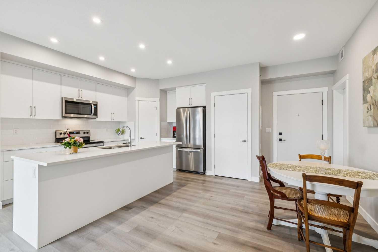
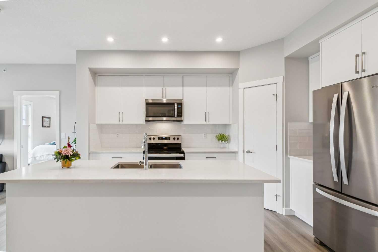
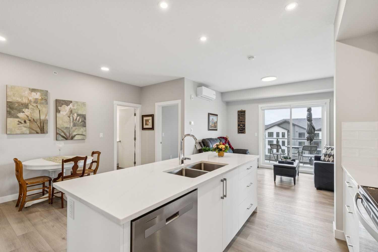
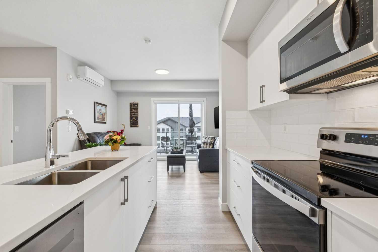
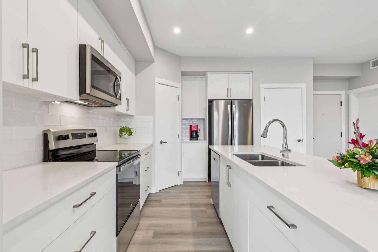
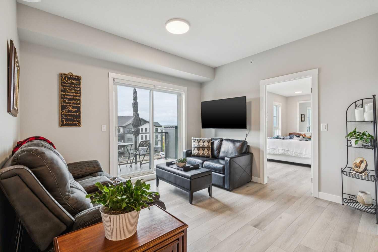
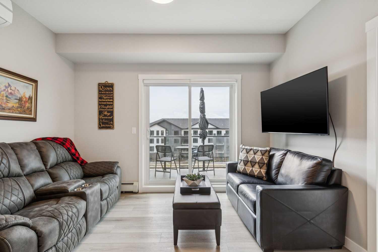
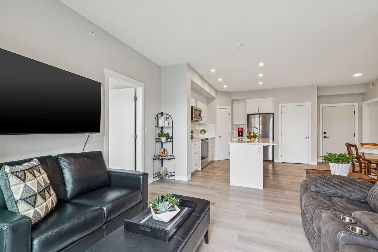
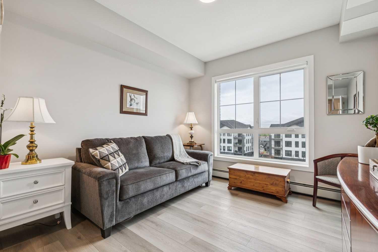
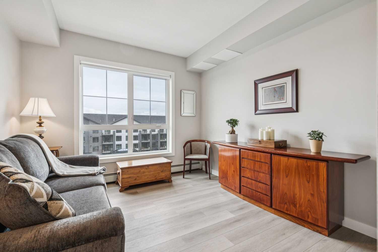
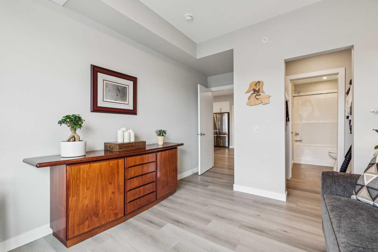
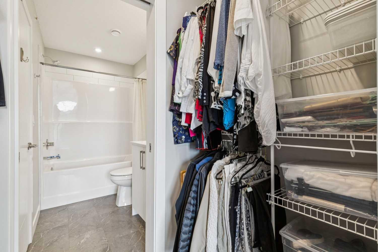
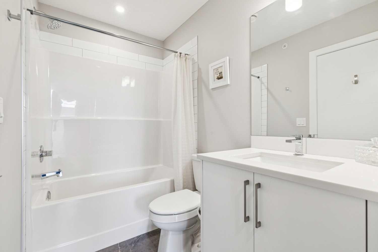
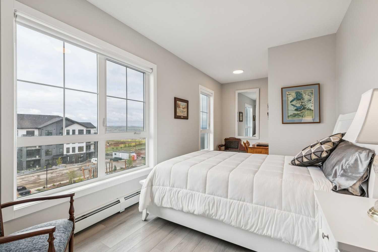
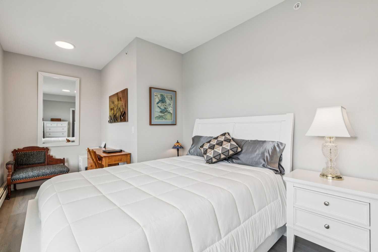
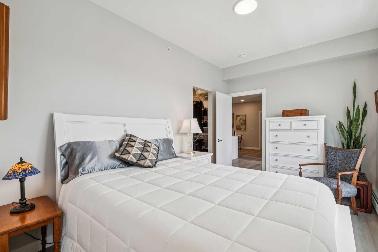
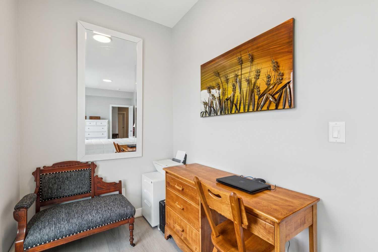
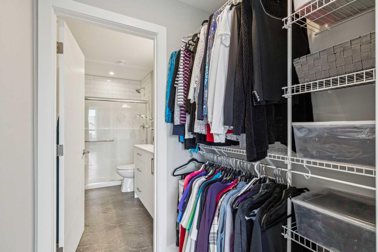
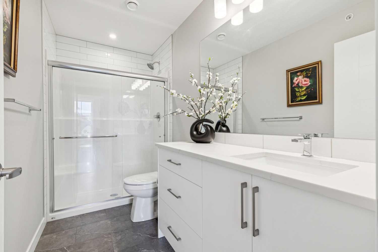
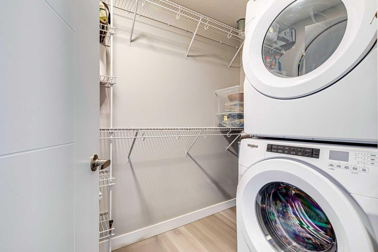
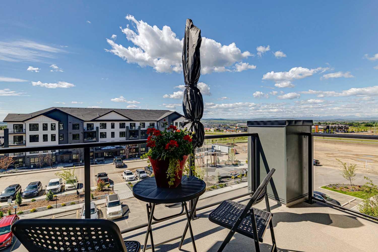
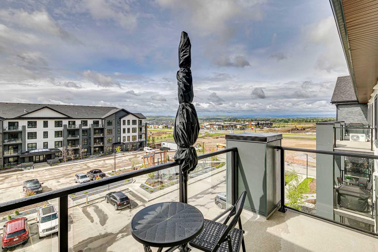
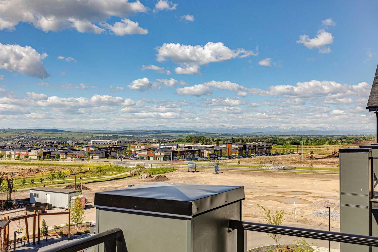
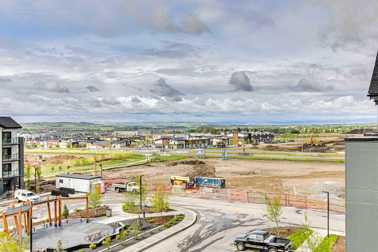
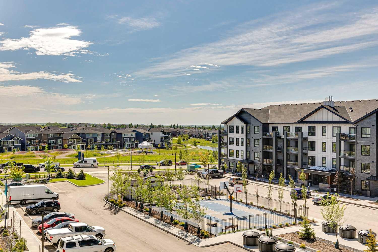
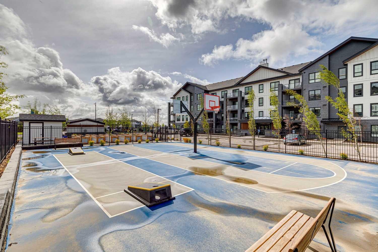
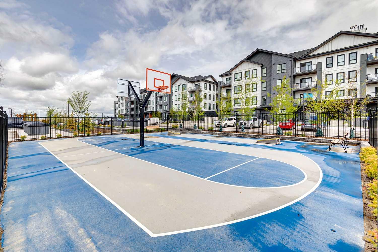
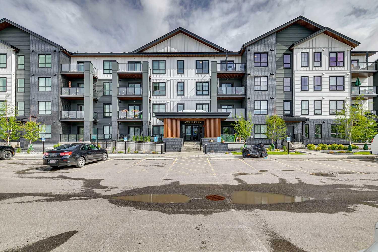
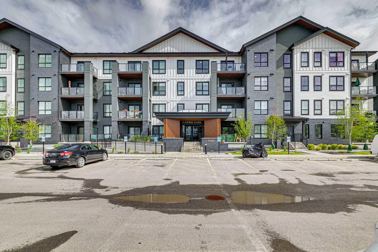
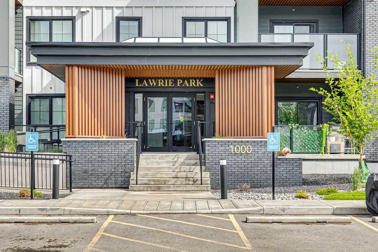
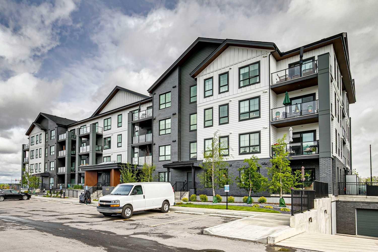
This immaculate top-floor, south-facing 2-bedroom, 2-bathroom home in Lawrie Park offers mountain views, abundant natural light, an open layout, and the added privacy of no neighbours above or on one side. The bright open-concept design connects the kitchen, dining area, and living room, creating a practical space for everyday living and entertaining. The kitchen has stainless appliances, upgraded quartz counters, a corner pantry with lighting, and a fridge with water and ice. The home also features air conditioning, dimmer switches on most lights, upgraded tile flooring in the bathrooms, and a well-planned laundry room with extra storage. The primary bedroom has a unique bump-out that would make an excellent spot for a makeup vanity, office setup, or reading nook, and it includes a full ensuite with walk-in shower. The second bedroom and additional full bathroom provide flexibility for guests, family, or a home office. The unit includes one heated underground parking stall with a large storage cage located directly in front of it. Residents of Lawrie Park enjoy access to community gardens, recreation areas, a nearby dog park, and excellent nearby walking paths, including the lovely pond and pathways in Wedderburn. Shopping, dining, and everyday services at D’Arcy Crossing are just a short walk away.
| Street Address: | 1401, 100 Banister Drive |
| City: | Okotoks |
| Province/State: | Alberta |
| Postal Code: | N/A |
| County/Parish: | Foothills County |
| Subdivision: | Wedderburn |
| Country: | Canada |
| Latitude: | 50.74261803 |
| Longitude: | -113.97289307 |
| MLS® Number: | A2318376 |
| Price: | $450,000 |
| Property Area: | 916 Sq ft |
| Bedrooms: | 2 |
| Bathrooms Half: | 0 |
| Bathrooms Full: | 2 |
| Living Area: | 916 Sq ft |
| Building Area: | 0 Sq ft |
| Year Built: | 2024 |
| Listing Date: | Jun 11, 2026 |
| Garage Spaces: | 0 |
| Property Type: | Residential |
| Property Subtype: | Apartment |
| MLS Status: | Active |
Additional Details
| Flooring: | N/A |
| Construction: | Mixed |
| Parking: | Parkade,Stall,Titled,Underground |
| Appliances: | Dishwasher,Refrigerator,Stove(s),Washer/Dryer,Window Coverings |
| Stories: | N/A |
| Zoning: | GC |
| Fireplace: | N/A |
| Amenities: | Park,Playground,Schools Nearby,Shopping Nearby |
Utilities & Systems
| Heating: | Baseboard |
| Cooling: | Wall Unit(s) |
| Property Type | Residential |
| Building Type | Apartment |
| Storeys | 4 |
| Square Footage | 916 sqft |
| Community Name | Wedderburn |
| Subdivision Name | Wedderburn |
| Title | Fee Simple |
| Land Size | Unknown |
| Built in | 2024 |
| Annual Property Taxes | Contact listing agent |
| Parking Type | Underground |
| Time on MLS Listing | 19 days |
Bedrooms
| Above Grade | 2 |
Bathrooms
| Total | 2 |
| Partial | 0 |
Interior Features
| Appliances Included | Dishwasher, Refrigerator, Stove(s), Washer/Dryer, Window Coverings |
| Flooring | Tile, Vinyl Plank |
Building Features
| Features | Open Floorplan |
| Style | Attached |
| Construction Material | Mixed |
| Building Amenities | Elevator(s), Parking, Snow Removal, Storage, Trash |
| Structures | Balcony(s) |
Heating & Cooling
| Cooling | Wall Unit(s) |
| Heating Type | Baseboard |
Exterior Features
| Exterior Finish | Mixed |
Neighbourhood Features
| Community Features | Park, Playground, Schools Nearby, Shopping Nearby |
| Pets Allowed | Restrictions |
| Amenities Nearby | Park, Playground, Schools Nearby, Shopping Nearby |
Maintenance or Condo Information
| Maintenance Fees | $406 Monthly |
| Maintenance Fees Include | Common Area Maintenance, Gas, Heat, Maintenance Grounds, Professional Management, Reserve Fund Contributions, Snow Removal, Trash, Water |
Parking
| Parking Type | Underground |
| Total Parking Spaces | 1 |
Interior Size
| Total Finished Area: | 916 sq ft |
| Total Finished Area (Metric): | 85.11 sq m |
| Main Level: | 916 sq ft |
Room Count
| Bedrooms: | 2 |
| Bathrooms: | 2 |
| Full Bathrooms: | 2 |
| Rooms Above Grade: | 5 |
Lot Information
- Open Floorplan
- Balcony
- Basketball Court
- Courtyard
- Dishwasher
- Refrigerator
- Stove(s)
- Washer/Dryer
- Window Coverings
- Elevator(s)
- Parking
- Snow Removal
- Storage
- Trash
- Park
- Playground
- Schools Nearby
- Shopping Nearby
- Mixed
- Parkade
- Stall
- Titled
- Underground
- Balcony(s)
Floor plan information is not available for this property.
Monthly Payment Breakdown
Loading Walk Score...
What's Nearby?
Powered by Yelp