6016 Martingrove Road NE, Calgary, Alberta
Residential For Sale in Calgary, Alberta
$479,000
-
Property Type
 Residential
-
Bedrooms
 3
3
-
Bath
 2
2
-
Garage
 2
2
-
Sq Ft
 1,086
1,086
-
Year Built
 1989
1989
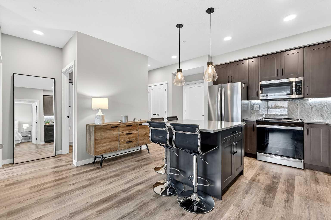
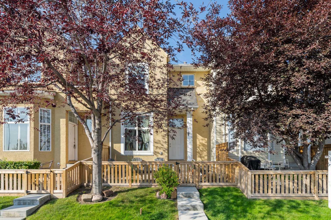
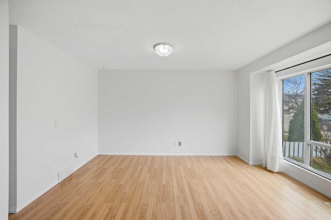
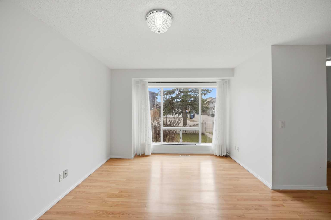
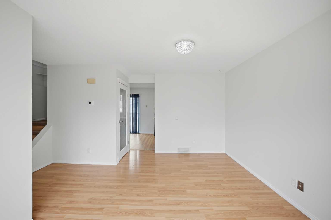
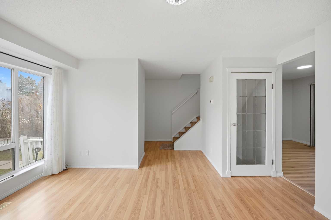
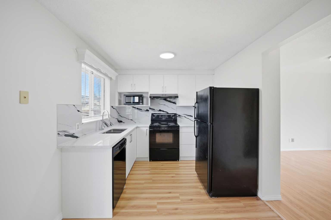
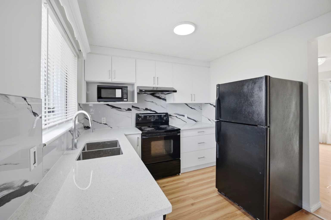
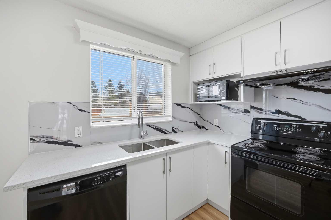
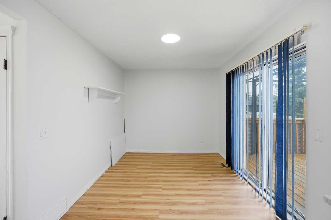
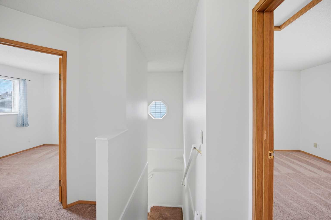
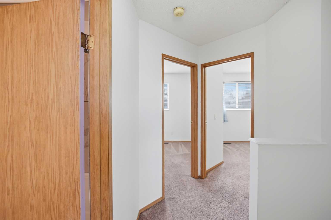
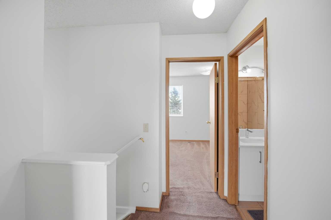
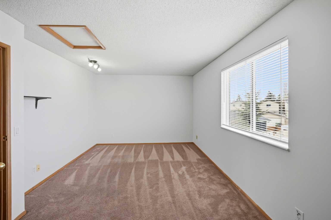
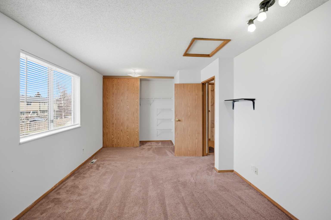
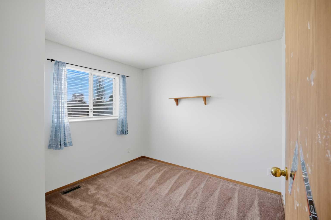
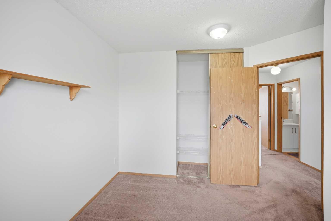
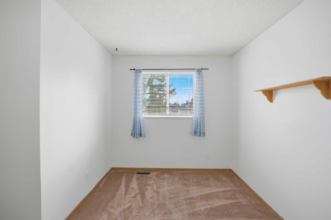
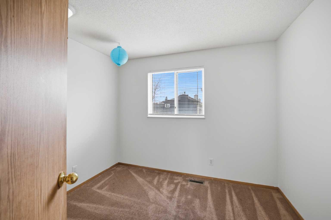
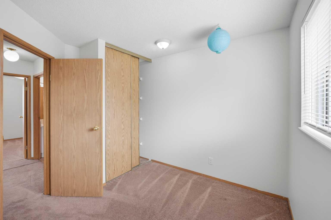
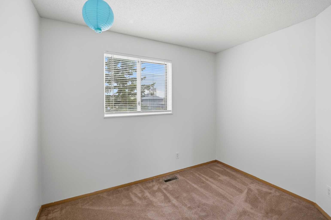
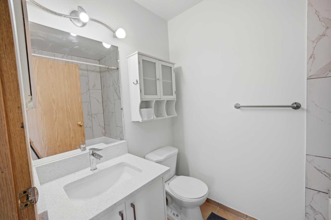
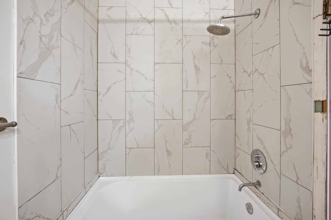
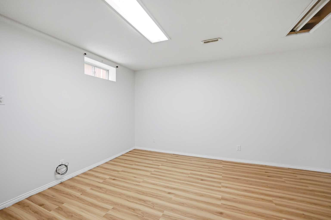
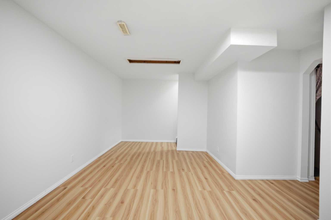
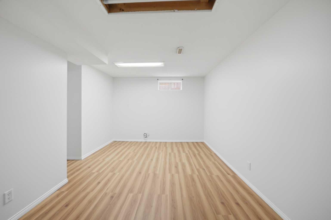
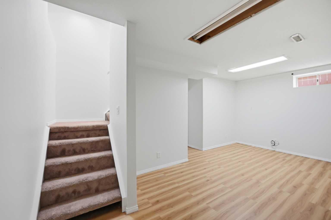
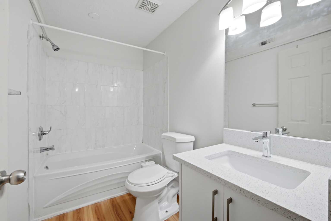
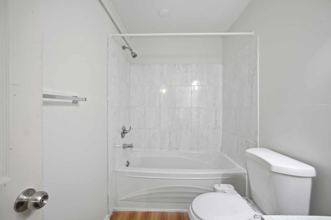
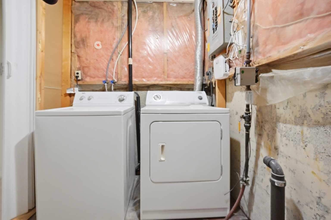
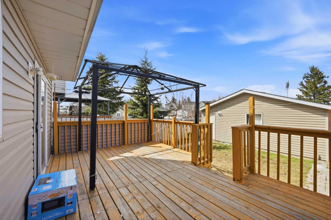
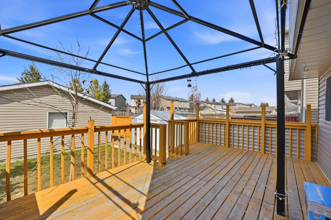
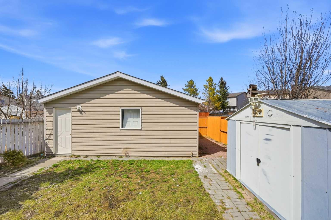
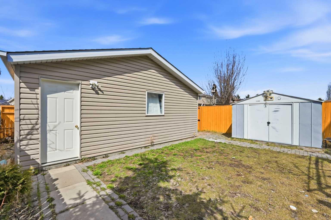
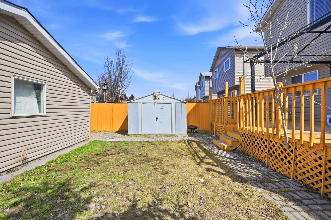
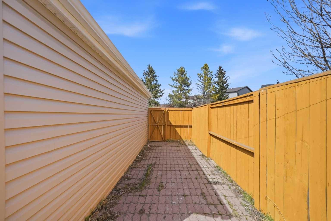
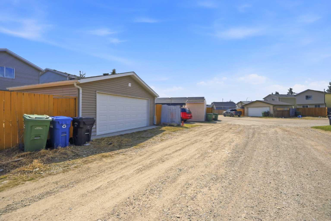
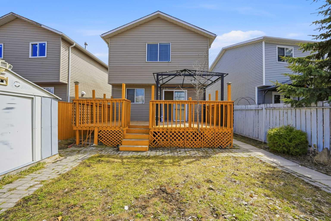
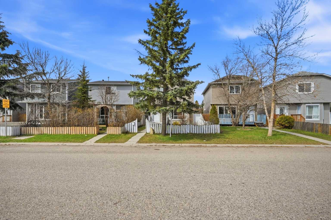
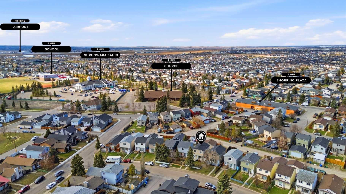
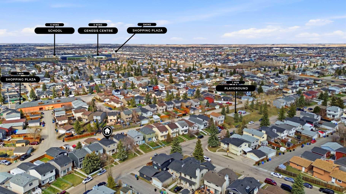
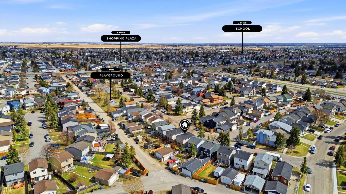
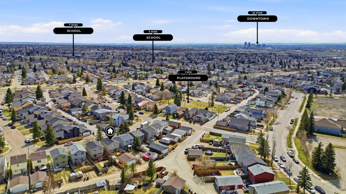
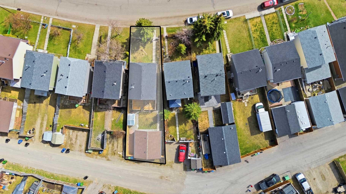
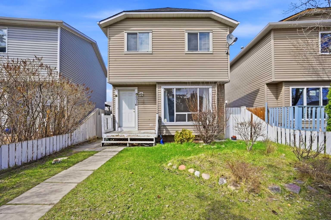
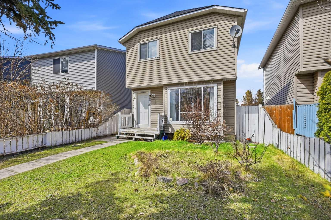
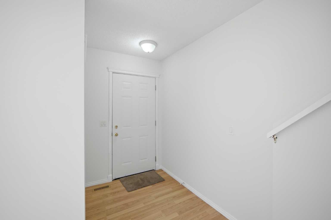
Welcome to this bright and beautifully maintained 2 story home sitting on a pie lot nestled in the heart of Martindale NE, a well-established community. This move-in ready home features huge living area on the main floor with recently upgraded kitchen with quartz counter tops and new appliances. 3 bedrooms on the upper floor with a full bathroom offer a lot of space for your growing family, ideal for first-time buyers. Developed basement offers a recroom/games area and a full bathroom for more convenience of your family. Step outside to enjoy the full-width deck, perfect for hosting large family gatherings, summer BBQs, or simply relaxing in your private outdoor space. The expansive backyard offers plenty of room for kids to play, gardening, or additional outdoor enhancements. The extended detached DOUBLE CAR GARAGE offers 2 car parkings and plenty of storage space. Located just steps away from the Sikh temple and just minutes from schools, parks, and grocery stores, this home provides both convenience and community. Come experience the warmth this home has to offer.
| Street Address: | 6016 Martingrove Road NE |
| City: | Calgary |
| Province/State: | Alberta |
| Postal Code: | N/A |
| County/Parish: | Calgary |
| Subdivision: | Martindale |
| Country: | Canada |
| Latitude: | 51.11270590 |
| Longitude: | -113.95177690 |
| MLS® Number: | A2307919 |
| Price: | $479,000 |
| Property Area: | 1,086 Sq ft |
| Bedrooms: | 3 |
| Bathrooms Half: | 0 |
| Bathrooms Full: | 2 |
| Living Area: | 1,086 Sq ft |
| Building Area: | 0 Sq ft |
| Year Built: | 1989 |
| Listing Date: | May 12, 2026 |
| Garage Spaces: | 2 |
| Property Type: | Residential |
| Property Subtype: | Detached |
| MLS Status: | Active |
Additional Details
| Flooring: | N/A |
| Construction: | Vinyl Siding,Wood Frame |
| Parking: | Double Garage Detached |
| Appliances: | Dishwasher,Dryer,Electric Range,Garage Control(s),Microwave,Refrigerator,Window Coverings |
| Stories: | N/A |
| Zoning: | R-CG |
| Fireplace: | N/A |
| Amenities: | Park,Playground,Schools Nearby,Shopping Nearby,Sidewalks,Walking/Bike Paths |
Utilities & Systems
| Heating: | Forced Air |
| Cooling: | None |
| Property Type | Residential |
| Building Type | Detached |
| Square Footage | 1,086 sqft |
| Community Name | Martindale |
| Subdivision Name | Martindale |
| Title | Fee Simple |
| Land Size | 3,304 sqft |
| Built in | 1989 |
| Annual Property Taxes | Contact listing agent |
| Parking Type | Garage |
| Time on MLS Listing | 79 days |
Bedrooms
| Above Grade | 3 |
Bathrooms
| Total | 2 |
| Partial | 0 |
Interior Features
| Appliances Included | Dishwasher, Dryer, Electric Range, Garage Control(s), Microwave, Refrigerator, Window Coverings |
| Flooring | Carpet, Laminate |
Building Features
| Features | No Smoking Home, Quartz Counters |
| Construction Material | Vinyl Siding, Wood Frame |
| Structures | Deck, Pergola |
Heating & Cooling
| Cooling | None |
| Heating Type | Forced Air |
Exterior Features
| Exterior Finish | Vinyl Siding, Wood Frame |
Neighbourhood Features
| Community Features | Park, Playground, Schools Nearby, Shopping Nearby, Sidewalks, Walking/Bike Paths |
| Amenities Nearby | Park, Playground, Schools Nearby, Shopping Nearby, Sidewalks, Walking/Bike Paths |
Parking
| Parking Type | Garage |
| Total Parking Spaces | 2 |
Interior Size
| Total Finished Area: | 1,086 sq ft |
| Total Finished Area (Metric): | 100.89 sq m |
Room Count
| Bedrooms: | 3 |
| Bathrooms: | 2 |
| Full Bathrooms: | 2 |
| Rooms Above Grade: | 6 |
Lot Information
| Lot Size: | 3,304 sq ft |
| Lot Size (Acres): | 0.08 acres |
| Frontage: | 26 ft |
- No Smoking Home
- Quartz Counters
- Storage
- Dishwasher
- Dryer
- Electric Range
- Garage Control(s)
- Microwave
- Refrigerator
- Window Coverings
- Full
- Park
- Playground
- Schools Nearby
- Shopping Nearby
- Sidewalks
- Walking/Bike Paths
- Vinyl Siding
- Wood Frame
- Poured Concrete
- Back Lane
- Back Yard
- Low Maintenance Landscape
- Pie Shaped Lot
- Double Garage Detached
- Deck
- Pergola
Floor plan information is not available for this property.
Monthly Payment Breakdown
Loading Walk Score...
What's Nearby?
Powered by Yelp