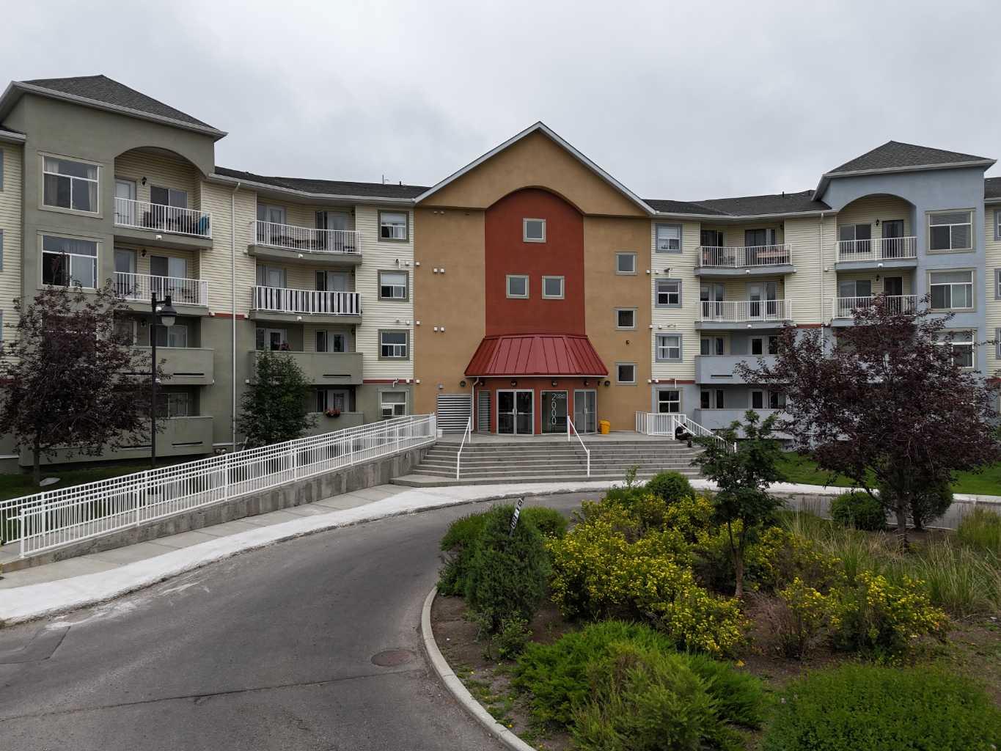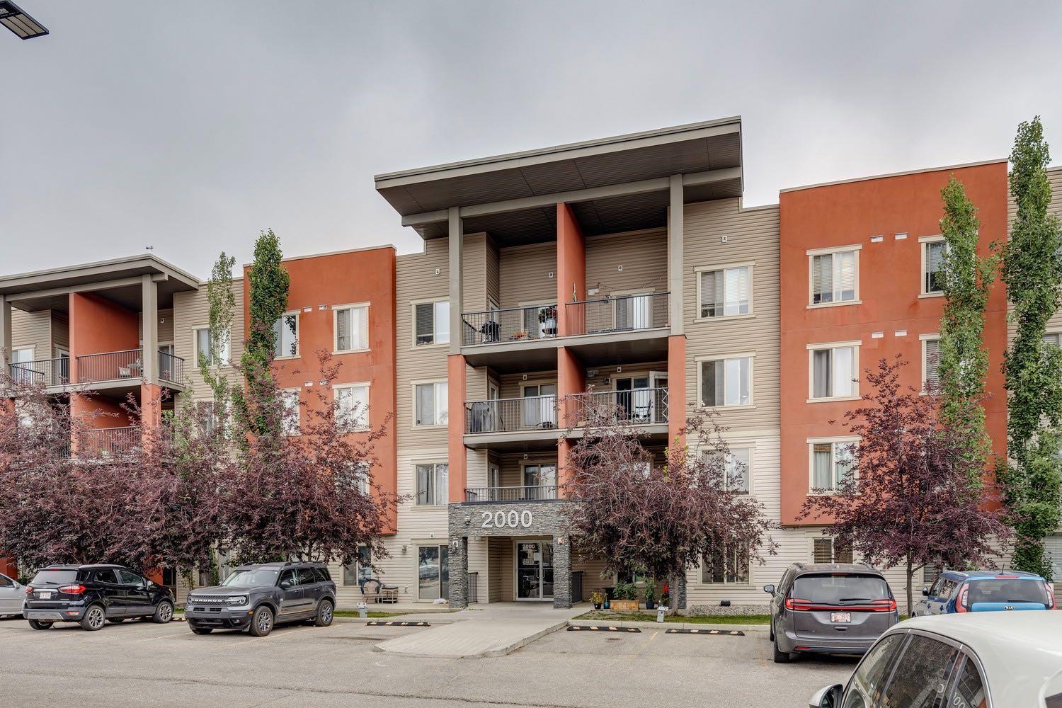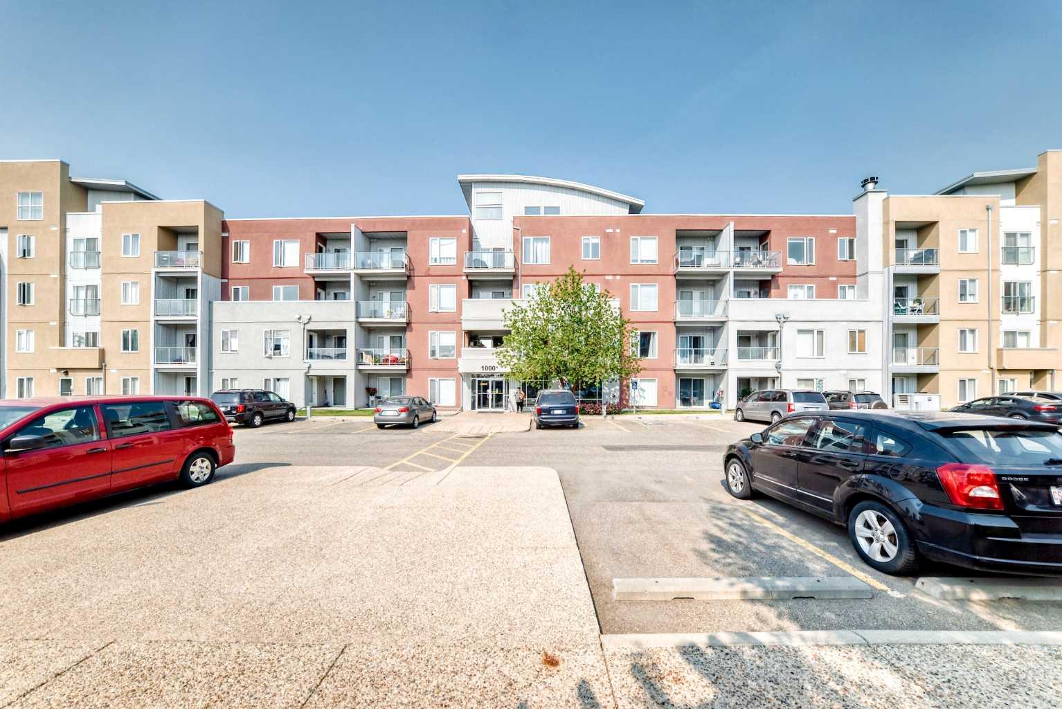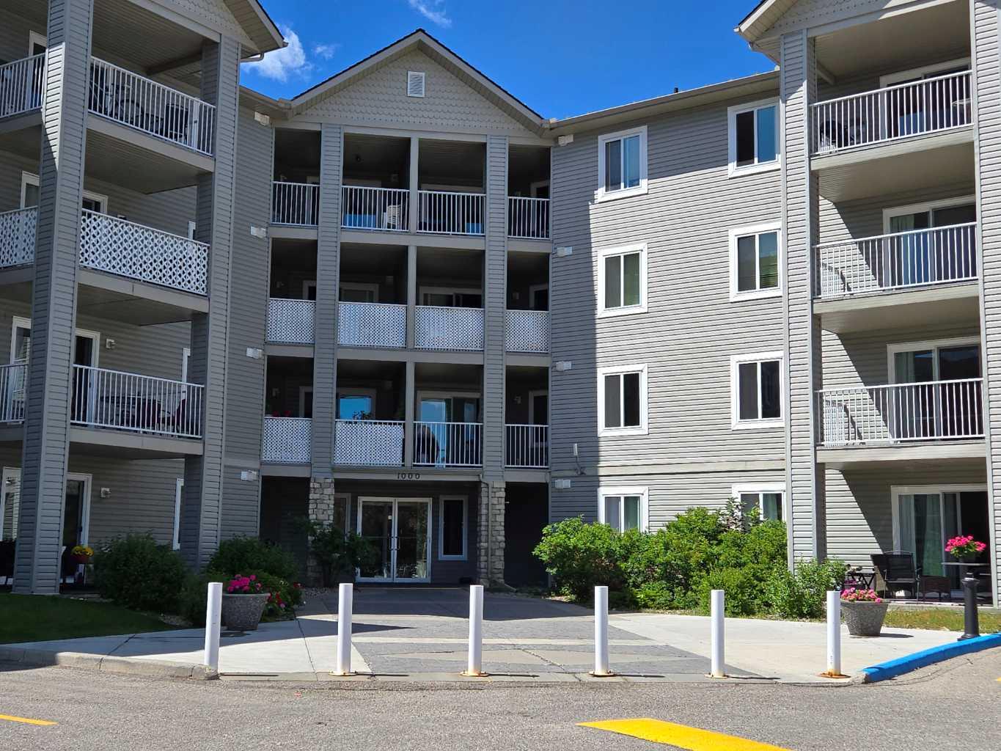
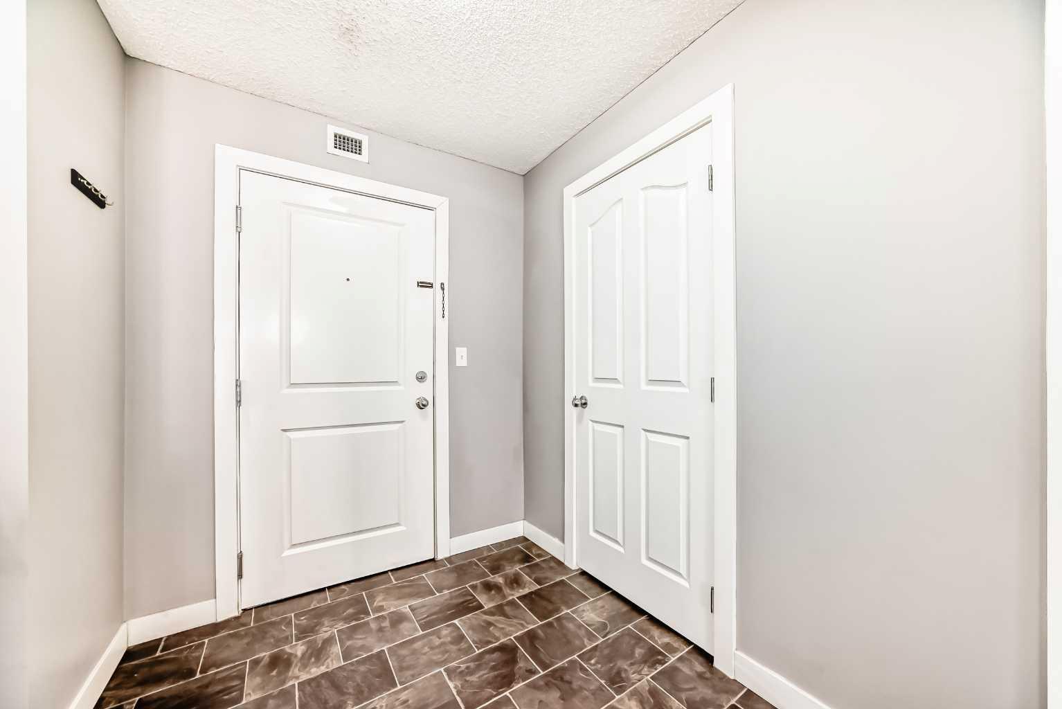
4304, 403 Mackenzie Way SW, Airdrie, Alberta
Condo For Sale in Airdrie, Alberta
$246,500
-
Property Type
 Condo
Condo
-
Bedrooms
 2
2
-
Bath
 2
2
-
Garage
 1
1
-
Sq Ft
 771
771
-
Year Built
 2013
2013
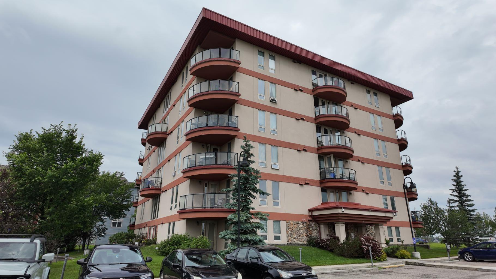
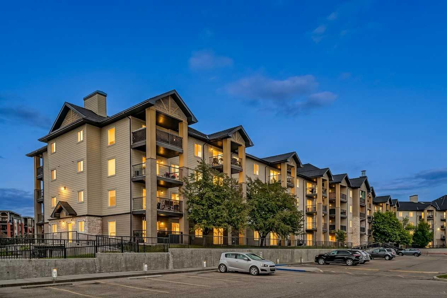
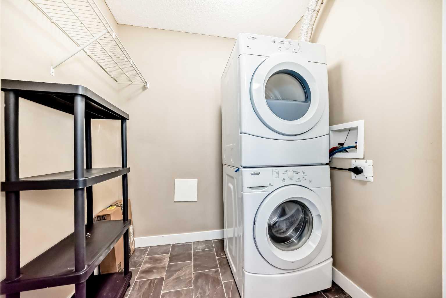
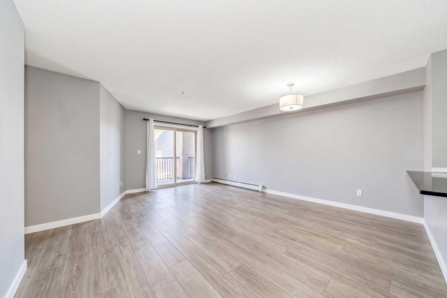
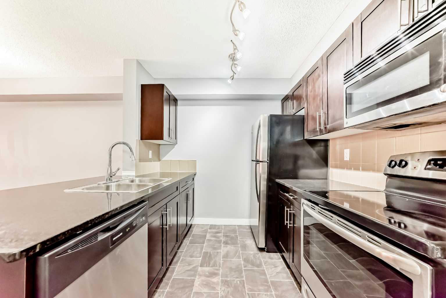
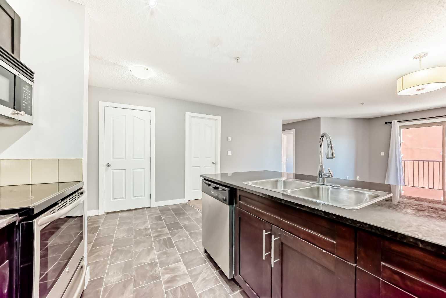
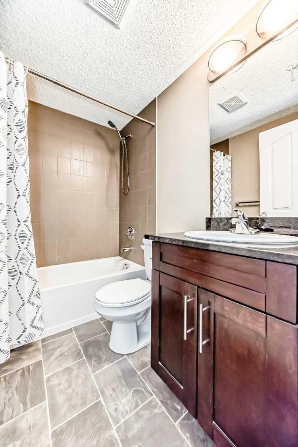
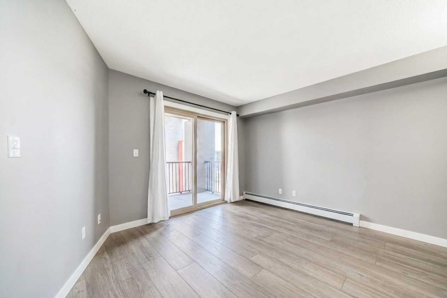
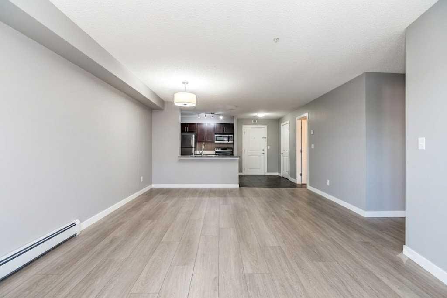
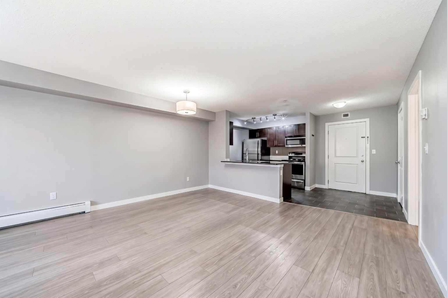
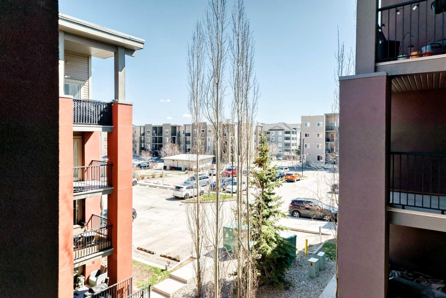
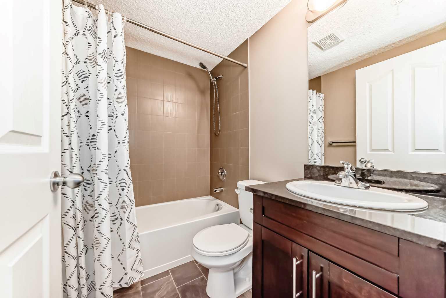
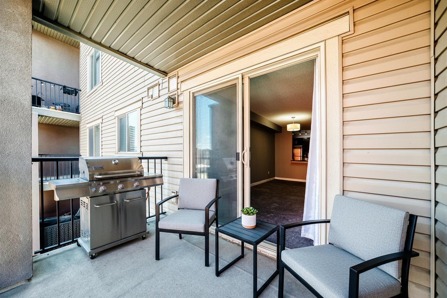
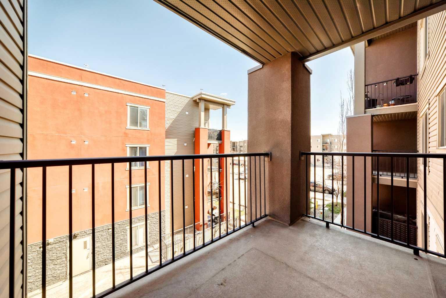
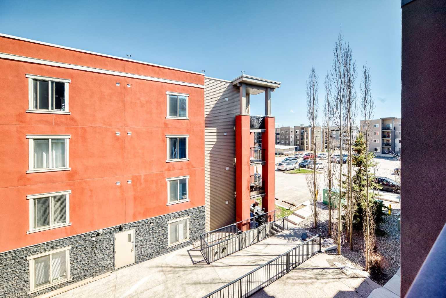
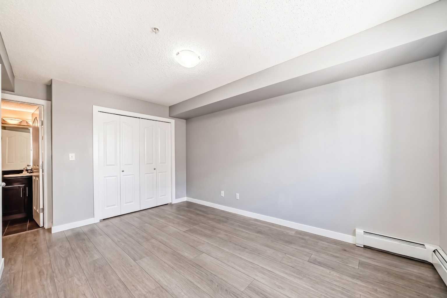
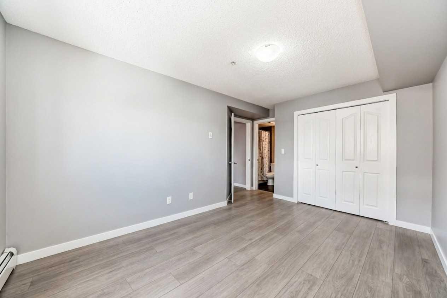
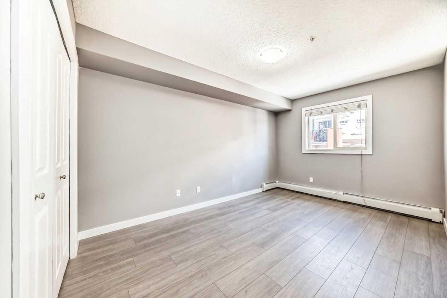
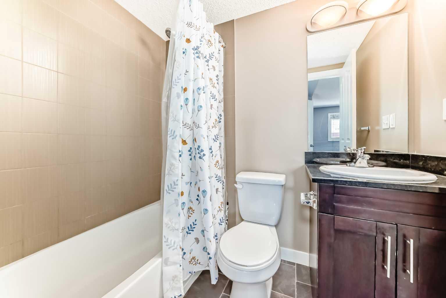
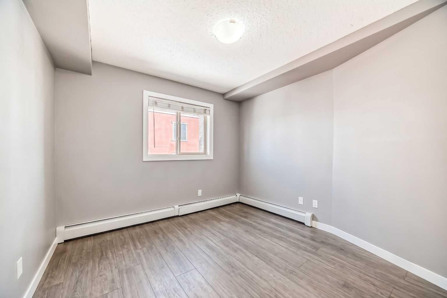
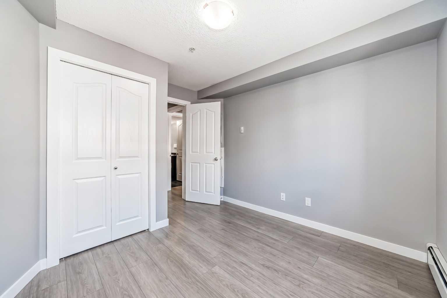
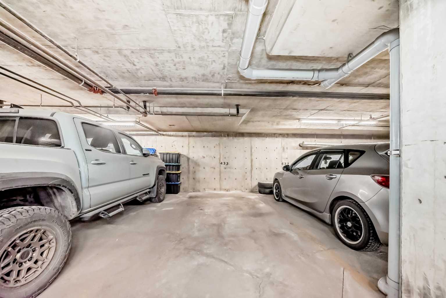
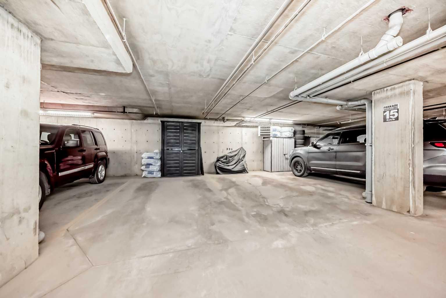
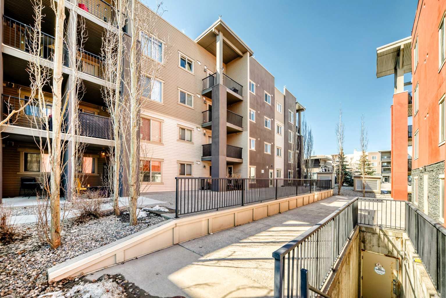
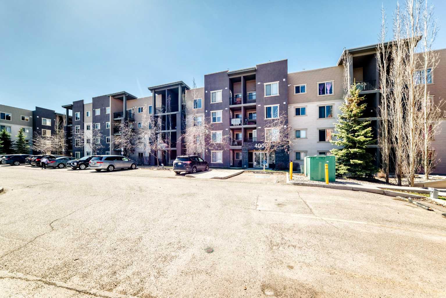
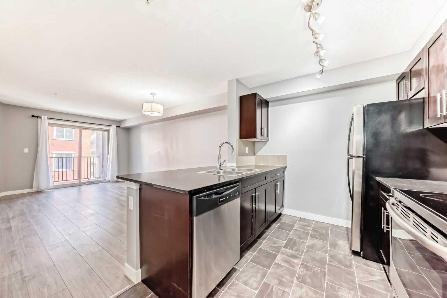
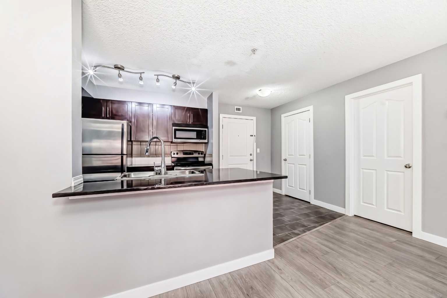
WATCH VIDEO: Welcome to this move-in-ready, perfectly situated condo featuring brand-new hardwood floors throughout,beautifully complemented by fresh paint on all walls, doors, baseboards, and trims. It offers the ultimate blend of SUPER QUIET PRIVACY andUNBEATABLE CONVENIENCE in Creekside Crossing, right in the heart of Downtown Airdrie. This beautifully maintained TWO-BEDROOM, TWO-BATHROOM home features a highly desirable split floorplan, boasting a spacious primary bedroom with a private ENSUITE BATHROOM. The bright,open-concept living area flows seamlessly into a modern kitchen, upgraded with QUARTZ COUNTERTOPS, STAINLESS STEEL appliances, and a 2025dishwasher for effortless daily living. You will love the added practicality of an in-suite laundry room providing extra storage. Completing thisincredible unit is a LARGE TITLED PARKING SPACE with enough room to place a SHED FOR ADDITIONAL STORAGE. Step outside and enjoy a highlywalkable lifestyle just moments from grocery stores, coffee shops, medical services, and local parks. Offering a peaceful escape without sacrificingaccess to urban amenities, this move-in-ready gem is an exceptional find.
| Street Address: | 4304, 403 Mackenzie Way SW |
| City: | Airdrie |
| Province/State: | Alberta |
| Postal Code: | N/A |
| County/Parish: | Airdrie |
| Subdivision: | Downtown |
| Country: | Canada |
| Latitude: | 51.28852098 |
| Longitude: | -114.02473025 |
| MLS® Number: | A2328734 |
| Price: | $246,500 |
| Property Area: | 771 Sq ft |
| Bedrooms: | 2 |
| Bathrooms Half: | 0 |
| Bathrooms Full: | 2 |
| Living Area: | 771 Sq ft |
| Building Area: | 0 Sq ft |
| Year Built: | 2013 |
| Listing Date: | Jul 15, 2026 |
| Garage Spaces: | 1 |
| Property Type: | Residential |
| Property Subtype: | Apartment |
| MLS Status: | Pending |
Additional Details
| Flooring: | N/A |
| Construction: | Composite Siding,Stone,Stucco,Vinyl Siding,Wood Frame |
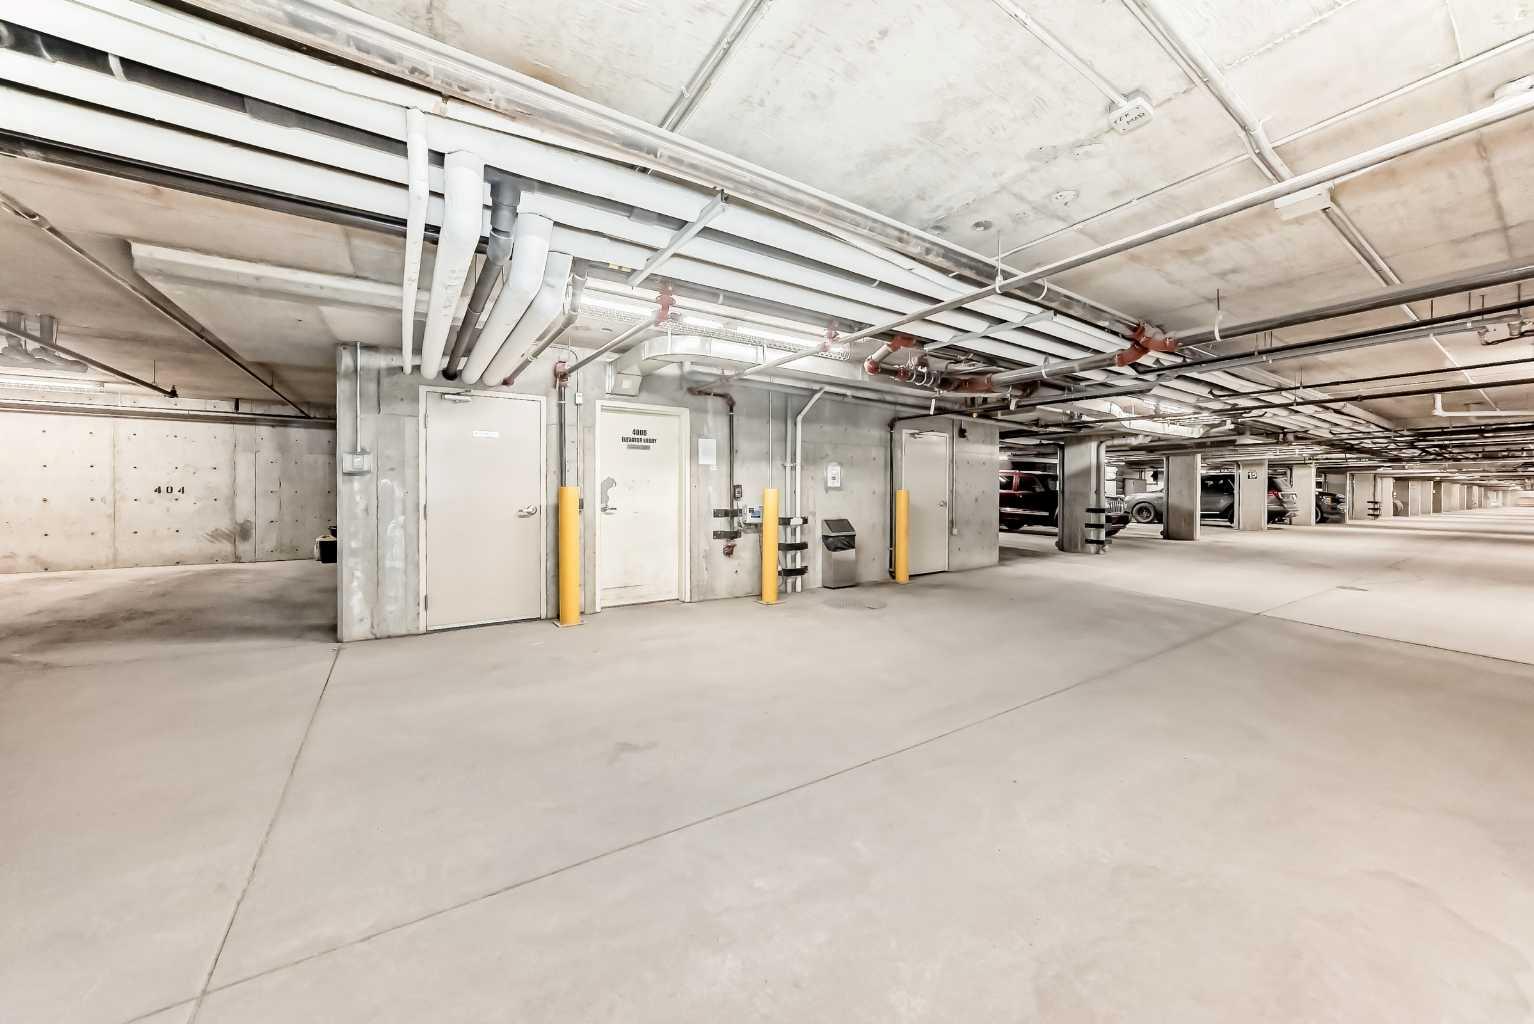
| Parking: | Heated Garage,Parkade,Titled,Underground |
| Appliances: | Dishwasher,Dryer,Electric Range,Garage Control(s),Microwave Hood Fan,Refrigerator,Washer,Window Coverings |
| Stories: | N/A |
| Zoning: | M3 |
| Fireplace: | N/A |
| Amenities: | Park,Playground,Schools Nearby,Shopping Nearby,Sidewalks,Street Lights,Walking/Bike Paths |
Utilities & Systems
| Heating: | Baseboard,Boiler,Hot Water |
| Cooling: | None |
| Property Type | Residential |
| Building Type | Apartment |
| Storeys | 4 |
| Square Footage | 771 sqft |
| Community Name | Downtown |
| Subdivision Name | Downtown |
| Title | Fee Simple |
| Land Size | 786 sqft |
| Built in | 2013 |
| Annual Property Taxes | Contact listing agent |
| Parking Type | Underground |
| Time on MLS Listing | 24 days |
Bedrooms
| Above Grade | 2 |
Bathrooms
| Total | 2 |
| Partial | 0 |
Interior Features
| Appliances Included | Dishwasher, Dryer, Electric Range, Garage Control(s), Microwave Hood Fan, Refrigerator, Washer, Window Coverings |
| Flooring | Hardwood, Linoleum, Tile |
Building Features
| Features | Breakfast Bar, Built-in Features, No Animal Home, No Smoking Home, Open Floorplan, Quartz Counters, Storage |
| Style | Attached |
| Construction Material | Composite Siding, Stone, Stucco, Vinyl Siding, Wood Frame |
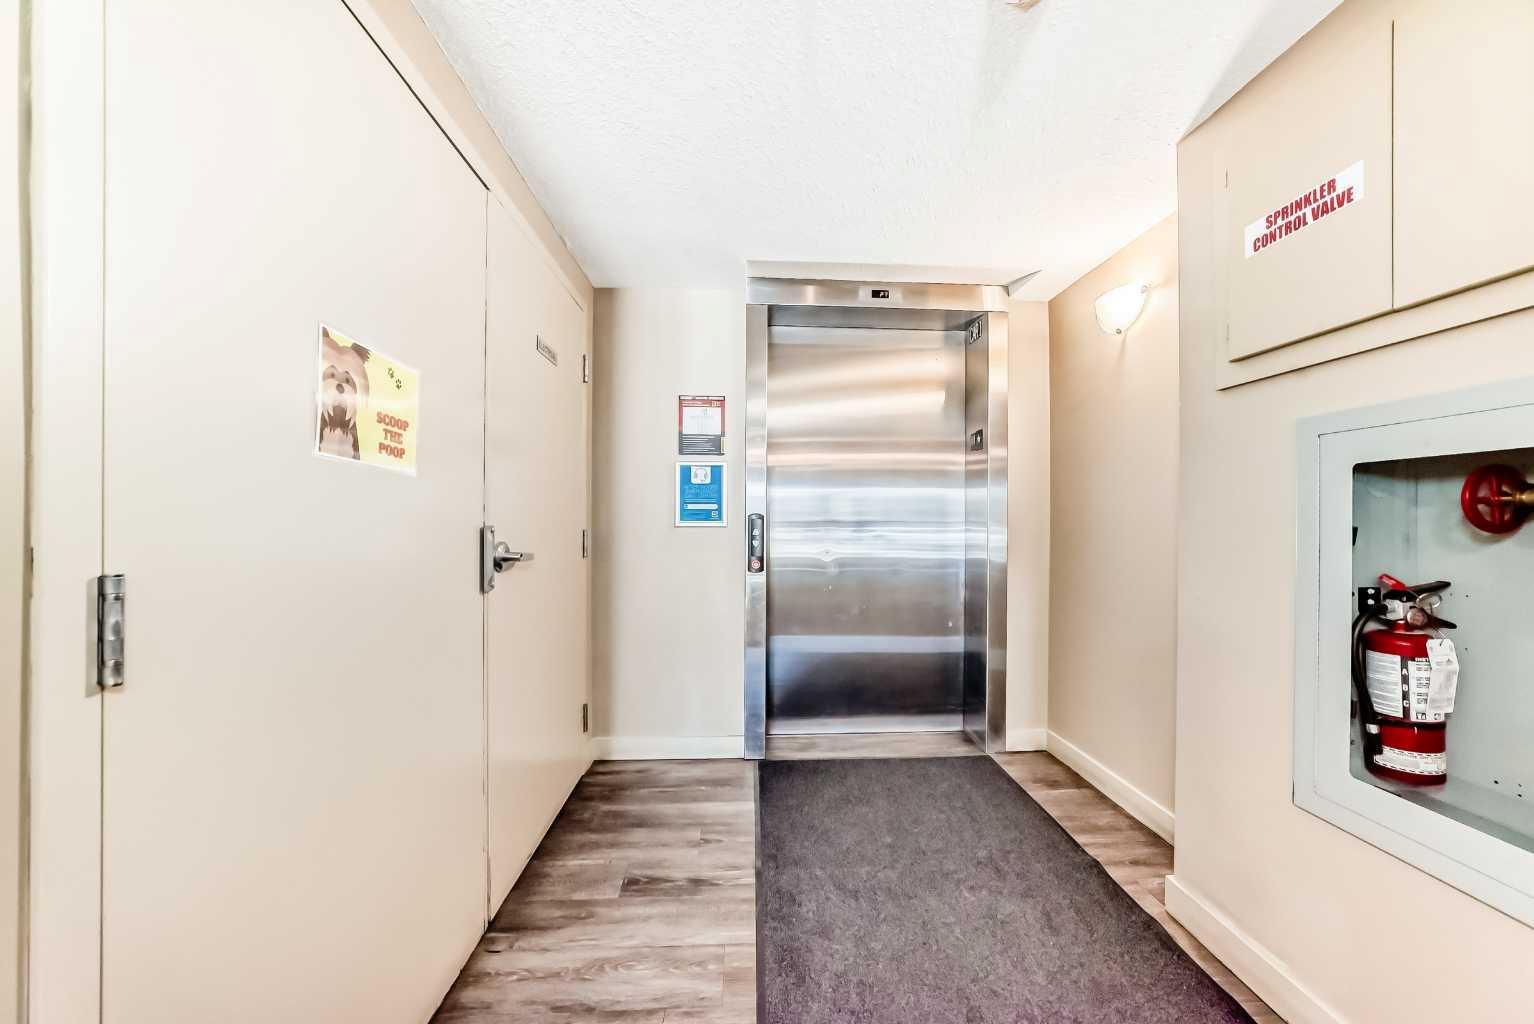
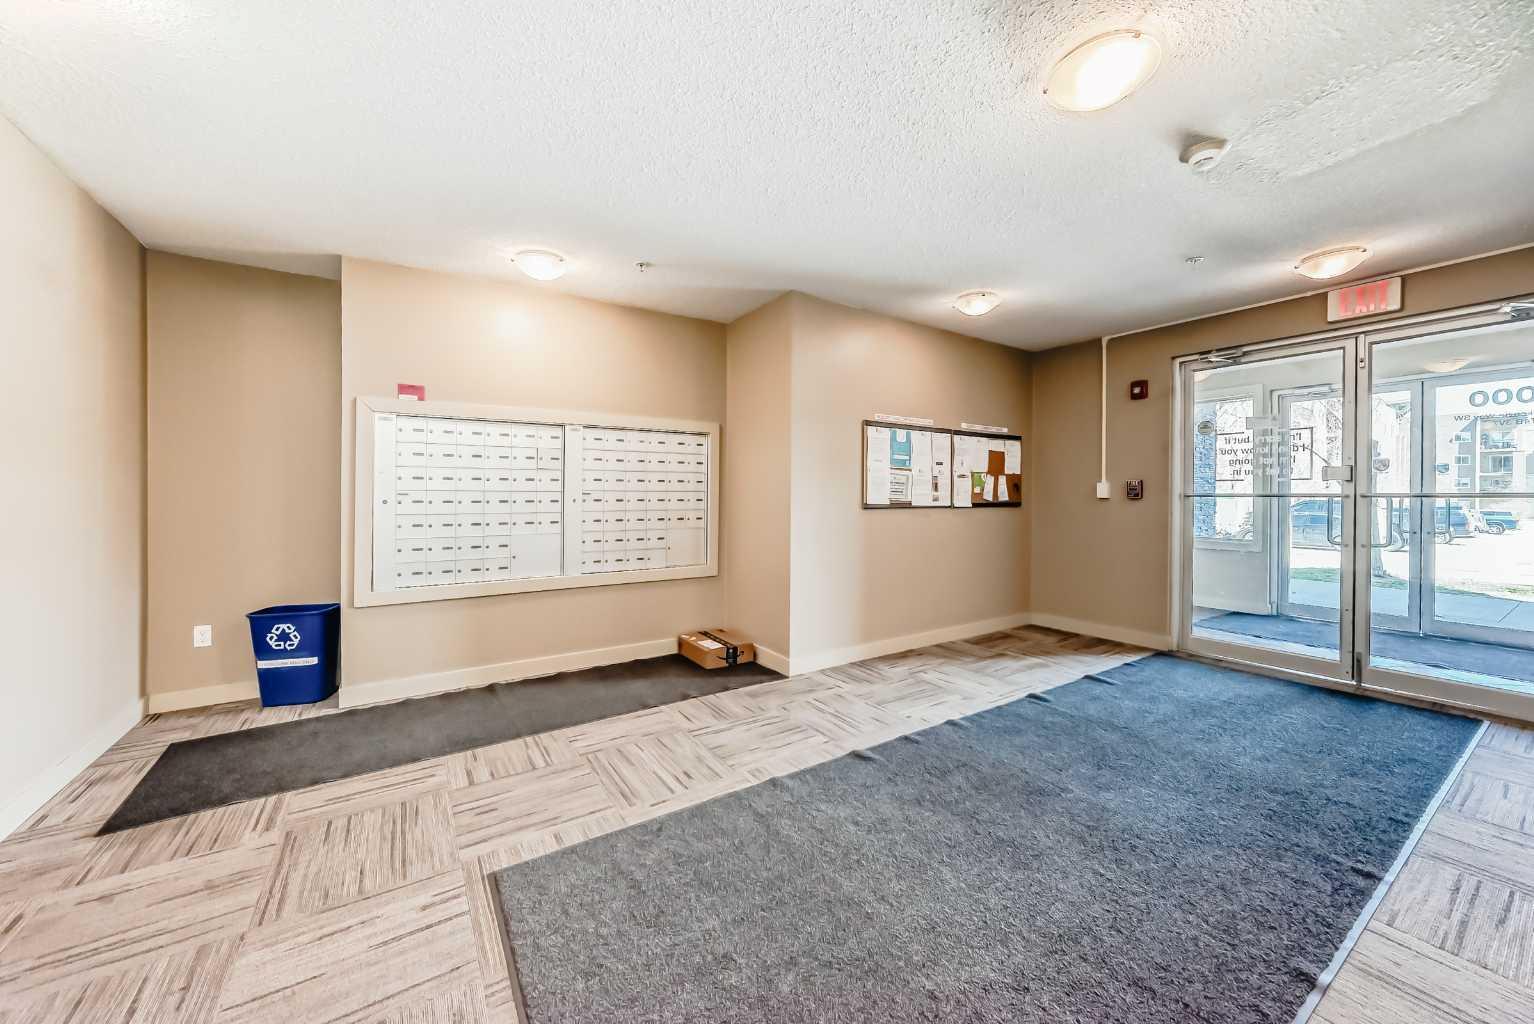
| Building Amenities | Elevator(s), Secured Parking, Visitor Parking |
| Structures | Balcony(s) |
Heating & Cooling
| Cooling | None |
| Heating Type | Baseboard, Boiler, Hot Water |
Exterior Features
| Exterior Finish | Composite Siding, Stone, Stucco, Vinyl Siding, Wood Frame |
Neighbourhood Features
| Community Features | Park, Playground, Schools Nearby, Shopping Nearby, Sidewalks, Street Lights, Walking/Bike Paths |
| Pets Allowed | Restrictions, Yes |
| Amenities Nearby | Park, Playground, Schools Nearby, Shopping Nearby, Sidewalks, Street Lights, Walking/Bike Paths |
Maintenance or Condo Information
| Maintenance Fees | $465 Monthly |
| Maintenance Fees Include | Common Area Maintenance, Gas, Heat, Insurance, Maintenance Grounds, Parking, Professional Management, Reserve Fund Contributions, Sewer, Snow Removal, Trash, Water |
Parking
| Parking Type | Underground |
| Total Parking Spaces | 1 |
Interior Size
| Total Finished Area: | 771 sq ft |
| Total Finished Area (Metric): | 71.59 sq m |
| Main Level: | 771 sq ft |
Room Count
| Bedrooms: | 2 |
| Bathrooms: | 2 |
| Full Bathrooms: | 2 |
| Rooms Above Grade: | 5 |
Lot Information
| Lot Size: | 786 sq ft |
| Lot Size (Acres): | 0.02 acres |
- Breakfast Bar
- Built-in Features
- No Animal Home
- No Smoking Home
- Open Floorplan
- Quartz Counters
- Storage
- Balcony
- Dishwasher
- Dryer
- Electric Range
- Garage Control(s)
- Microwave Hood Fan
- Refrigerator
- Washer
- Window Coverings
- Elevator(s)
- Secured Parking
- Visitor Parking
- Park
- Playground
- Schools Nearby
- Shopping Nearby
- Sidewalks
- Street Lights
- Walking/Bike Paths
- Composite Siding
- Stone
- Stucco
- Vinyl Siding
- Wood Frame
- Poured Concrete
- Heated Garage
- Parkade
- Titled
- Underground
- Balcony(s)
Floor plan information is not available for this property.
Monthly Payment Breakdown
Loading Walk Score...
What's Nearby?
Powered by Yelp