745002 Range Road 55 , Rural Grande Prairie No. 1, County of, Alberta
Residential For Sale in Rural Grande Prairie No. 1, County of, Alberta
$499,900
-
Property Type
 Residential
-
Bedrooms
 3
3
-
Bath
 2
2
-
Garage
 0
0
-
Sq Ft
 1,680
1,680
-
Year Built
 2017
2017
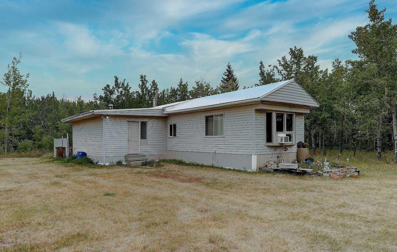
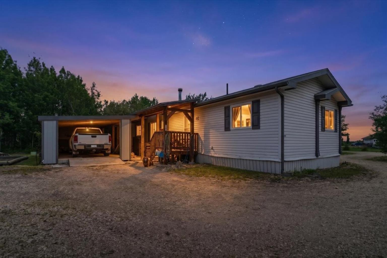
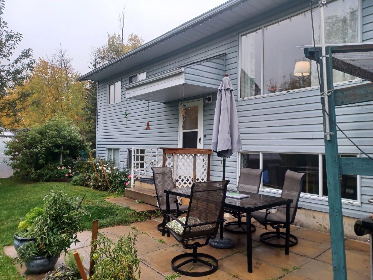
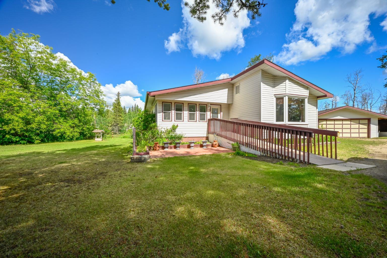
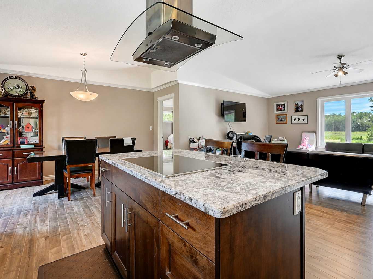
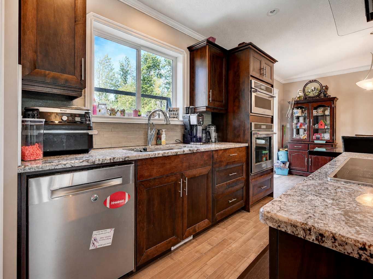
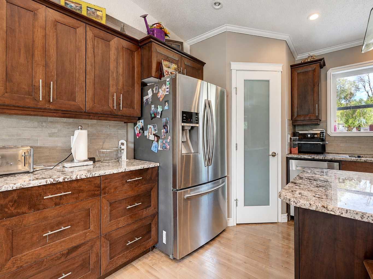
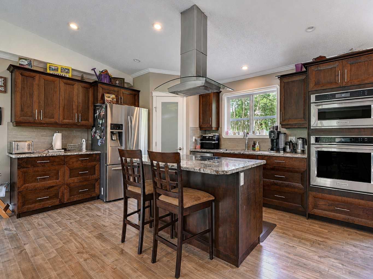
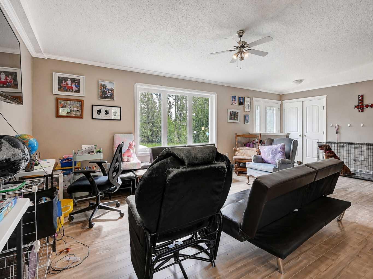
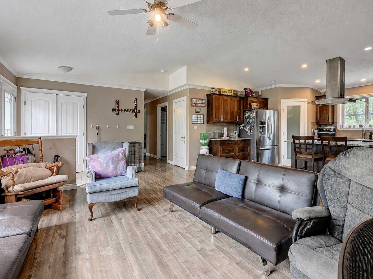
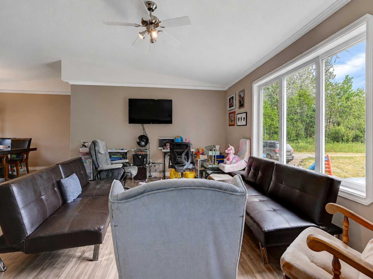
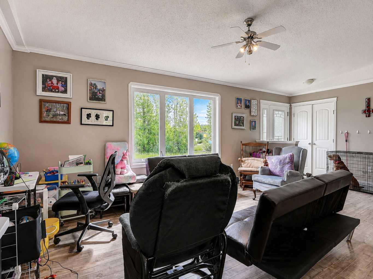
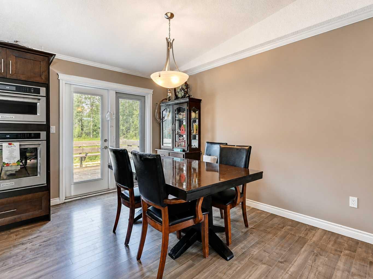
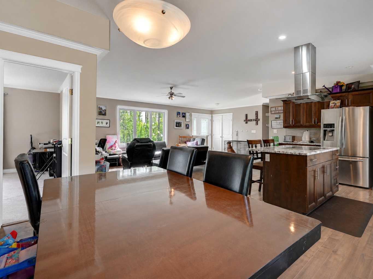
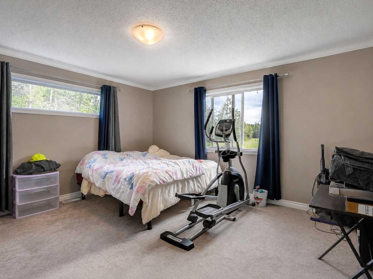
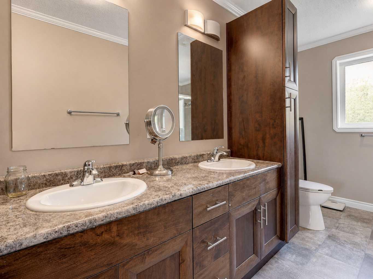
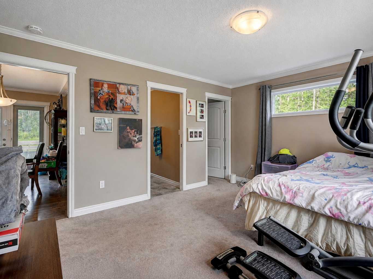
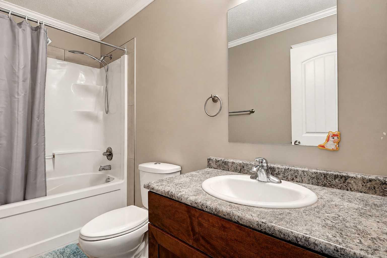
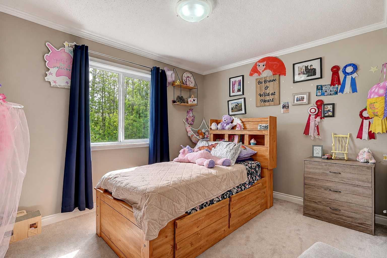
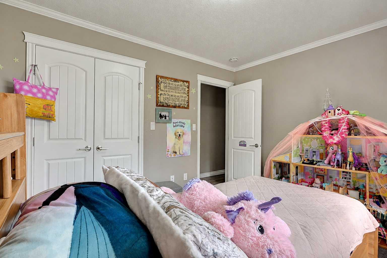
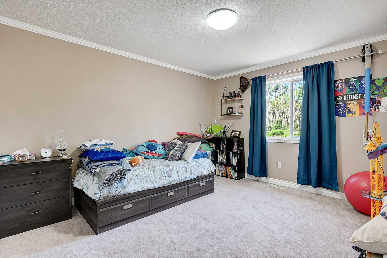
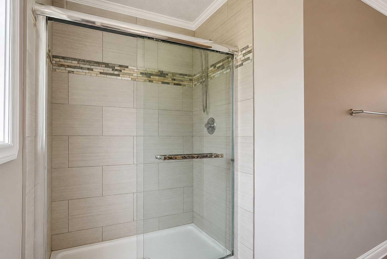
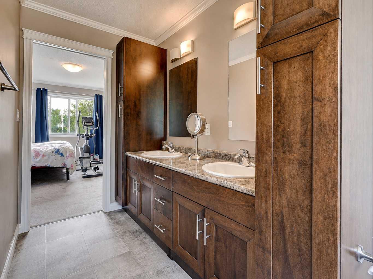
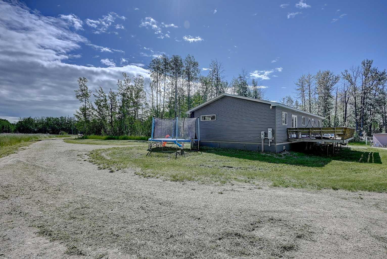
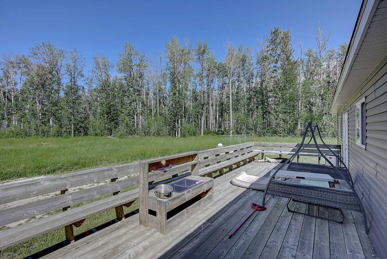
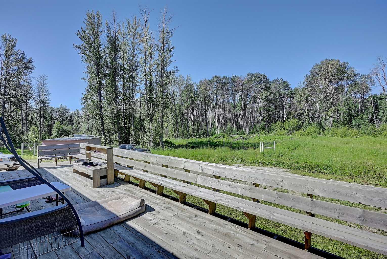
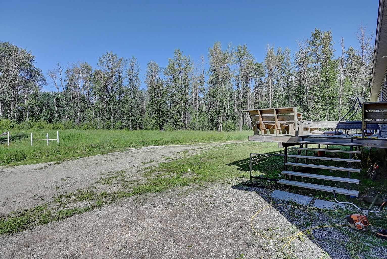
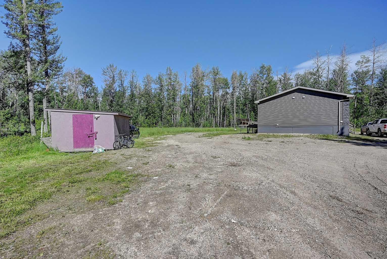
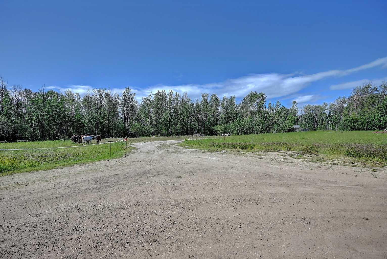
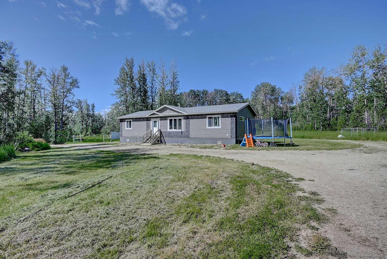
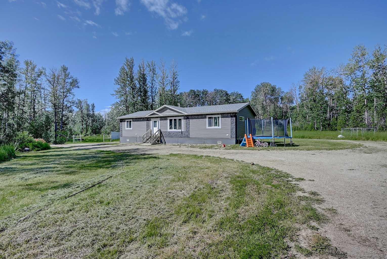
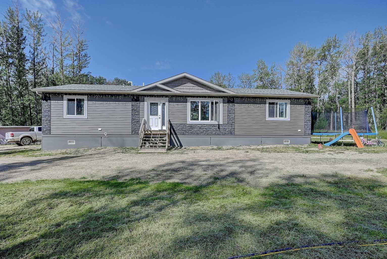
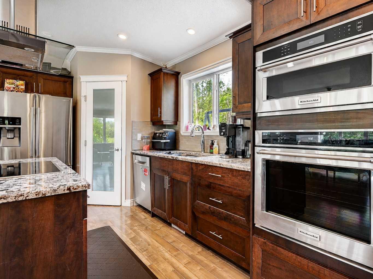
Escape to the peace and privacy of country living on this beautiful almost 10-acre acreage, perfectly set up for horse enthusiasts and anyone looking for extra space to enjoy the outdoors. Approximately 4 acres are fully fenced for horses, offering plenty of room for grazing, riding, or expanding your hobby farm dreams. The custom manufactured home features 3 spacious bedrooms and 2 full bathrooms, designed with comfort and functionality in mind. The inviting primary suite is a true retreat, complete with a generous walk-in closet and a luxurious 5-piece ensuite featuring dual sinks, a soaker tub, and a separate shower. The open-concept living spaces provide a warm and welcoming atmosphere, with plenty of natural light and room for family gatherings or entertaining guests. Kitchen has quartz counter tops and upgraded appliances. Whether you're enjoying your morning coffee while taking in the peaceful views or spending your evenings watching the sunset over your property, this acreage offers the perfect blend of rural tranquility and modern convenience. If you've been searching for a move-in-ready country property with room for horses, recreation, and endless possibilities, this exceptional acreage is one you won't want to miss.
| Street Address: | 745002 Range Road 55 |
| City: | Rural Grande Prairie No. 1, County of |
| Province/State: | Alberta |
| Postal Code: | N/A |
| County/Parish: | Grande Prairie No. 1, County of |
| Subdivision: | NONE |
| Country: | Canada |
| Latitude: | 55.44779552 |
| Longitude: | -118.74557158 |
| MLS® Number: | A2328701 |
| Price: | $499,900 |
| Property Area: | 1,680 Sq ft |
| Bedrooms: | 3 |
| Bathrooms Half: | 0 |
| Bathrooms Full: | 2 |
| Living Area: | 1,680 Sq ft |
| Building Area: | 0 Sq ft |
| Year Built: | 2017 |
| Listing Date: | Jul 12, 2026 |
| Garage Spaces: | 0 |
| Property Type: | Residential |
| Property Subtype: | Detached |
| MLS Status: | Active |
Additional Details
| Flooring: | N/A |
| Construction: | Wood Frame |
| Parking: | Parking Pad |
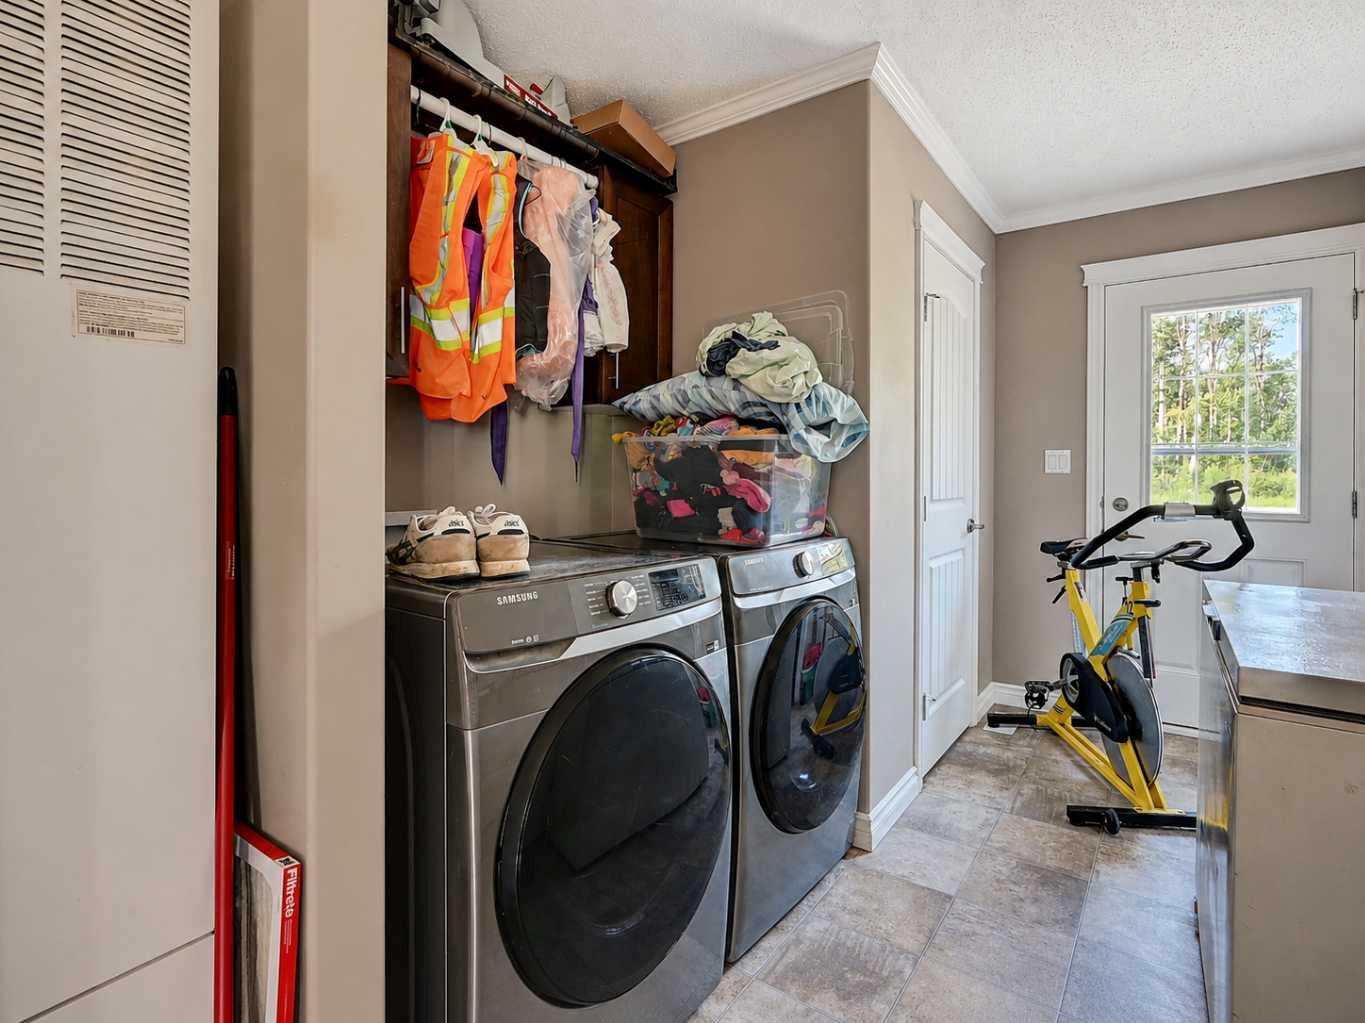
| Appliances: | Built-In Electric Range,Built-In Oven,Dishwasher,Refrigerator,Washer/Dryer |
| Stories: | N/A |
| Zoning: | CR-5 |
| Fireplace: | N/A |
| Amenities: | None |
Utilities & Systems
| Heating: | Forced Air |
| Cooling: | None |
| Water Source: | Well |
| Sewer: | Septic System |
| Property Type | Residential |
| Building Type | Detached |
| Square Footage | 1,680 sqft |
| Community Name | NONE |
| Subdivision Name | NONE |
| Title | Fee Simple |
| Land Size | 430,372 sqft |
| Built in | 2017 |
| Annual Property Taxes | Contact listing agent |
| Parking Type | Parking Pad |
| Time on MLS Listing | 52 days |
Bedrooms
| Above Grade | 3 |
Bathrooms
| Total | 2 |
| Partial | 0 |
Interior Features
| Appliances Included | Built-In Electric Range, Built-In Oven, Dishwasher, Refrigerator, Washer/Dryer |
| Flooring | Laminate |
Building Features
| Features | Kitchen Island |
| Construction Material | Wood Frame |
| Structures | Deck |
Heating & Cooling
| Cooling | None |
| Heating Type | Forced Air |
Exterior Features
| Exterior Finish | Wood Frame |
Neighbourhood Features
| Community Features | None |
| Amenities Nearby | None |
Parking
| Parking Type | Parking Pad |
Interior Size
| Total Finished Area: | 1,680 sq ft |
| Total Finished Area (Metric): | 156.08 sq m |
Room Count
| Bedrooms: | 3 |
| Bathrooms: | 2 |
| Full Bathrooms: | 2 |
| Rooms Above Grade: | 3 |
Lot Information
| Lot Size: | 430,372 sq ft |
| Lot Size (Acres): | 9.88 acres |
Legal
| Legal Description: | SE-31-74-5-W6 |
| Title to Land: | Fee Simple |
- Kitchen Island
- Lighting
- Built-In Electric Range
- Built-In Oven
- Dishwasher
- Refrigerator
- Washer/Dryer
- None
- Wood Frame
- Piling(s)
- Many Trees
- Parking Pad
- Deck
Floor plan information is not available for this property.
Monthly Payment Breakdown
Loading Walk Score...
What's Nearby?
Powered by Yelp
REALTOR® Details
Daine Montgomery
- (780) 897-8970
- Daine@AlbertaHomesListed.com
- Sutton Group Grande Prairie Professionals