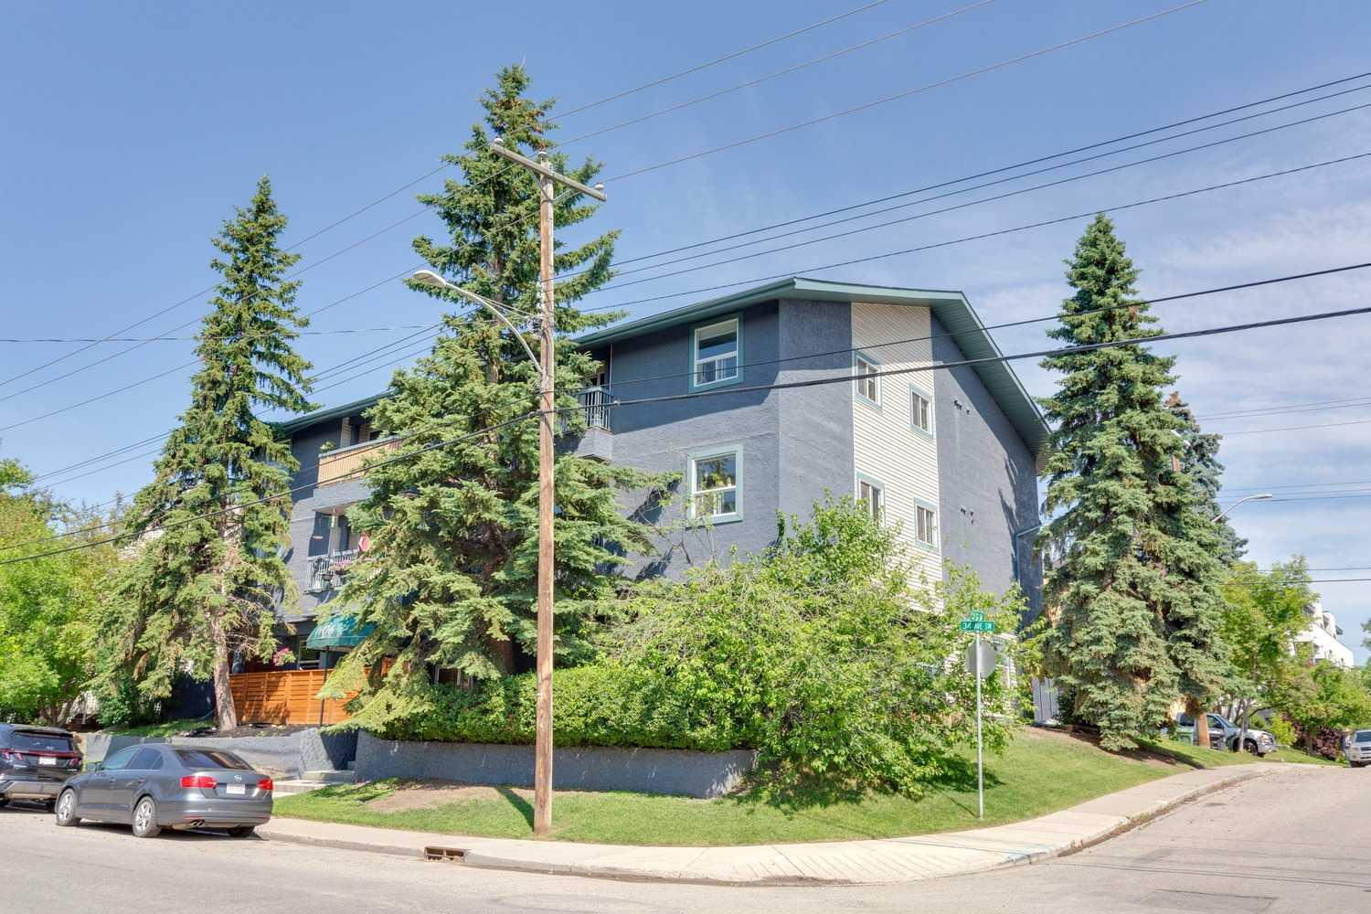
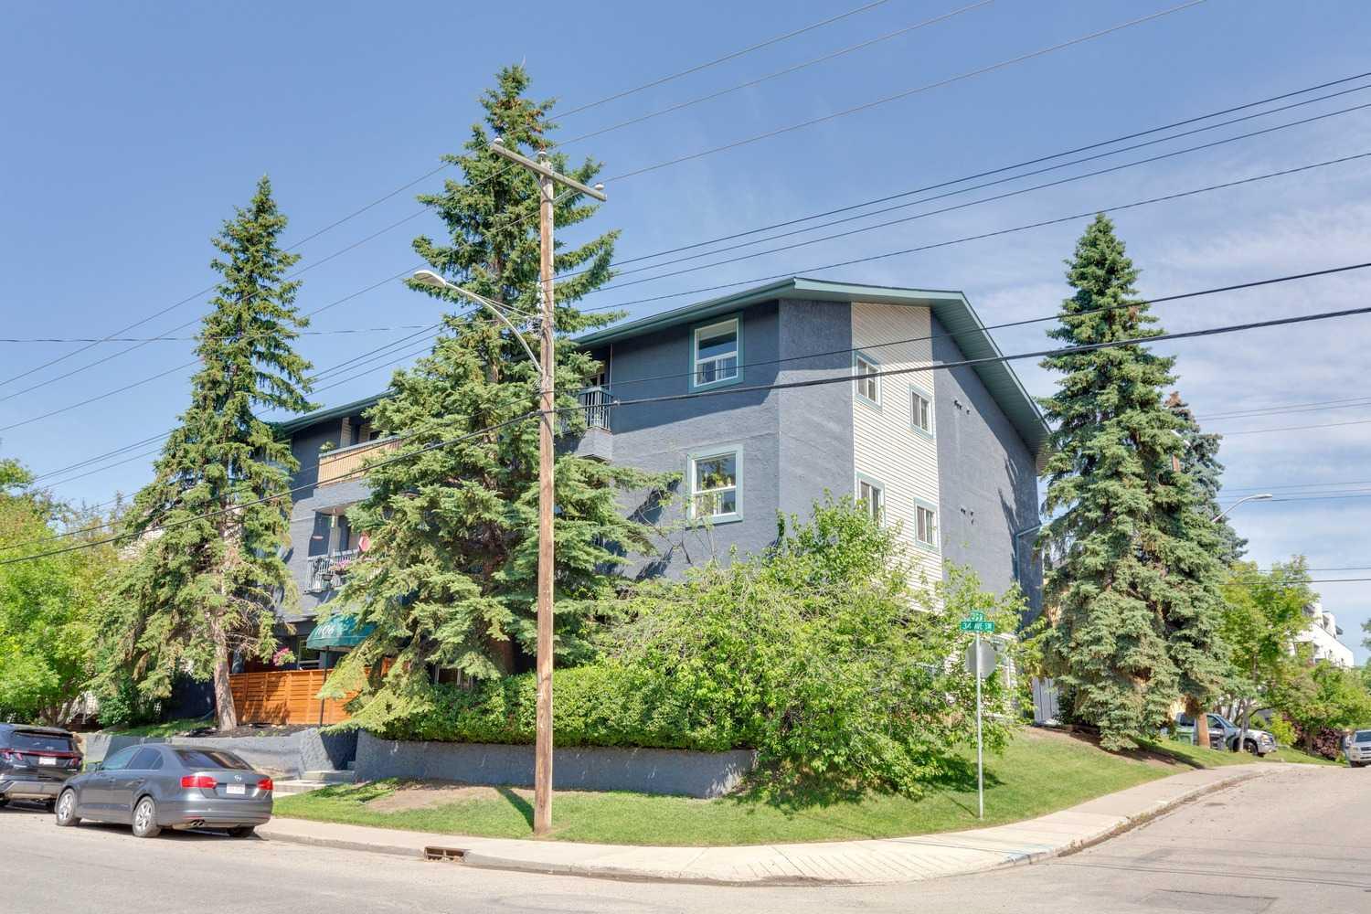
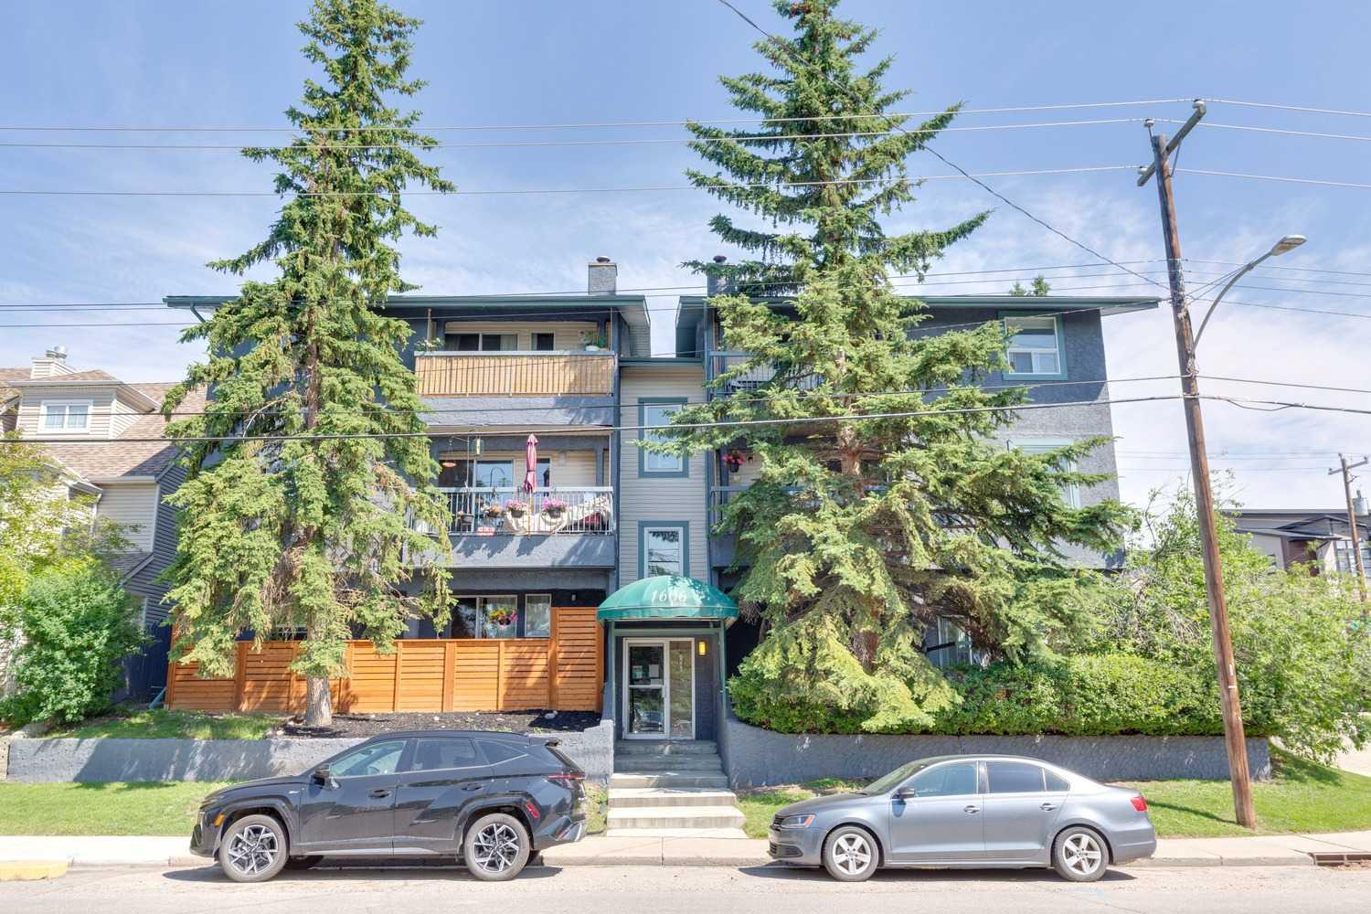
5, 1606 34 Avenue SW, Calgary, Alberta
Condo For Sale in Calgary, Alberta
$374,900
-
Property Type
 Condo
Condo
-
Bedrooms
 2
2
-
Bath
 2
2
-
Garage
 0
0
-
Sq Ft
 1,079
1,079
-
Year Built
 1981
1981
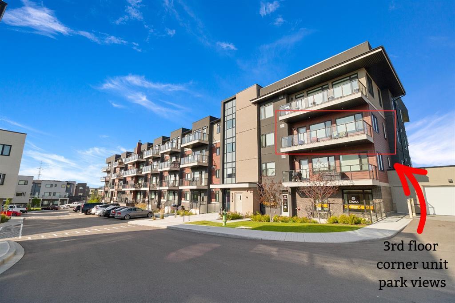
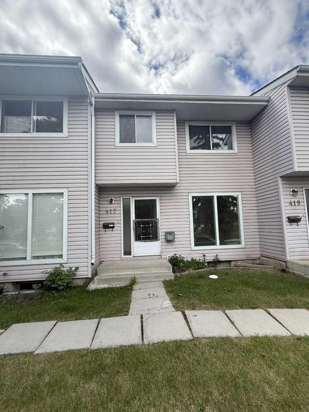
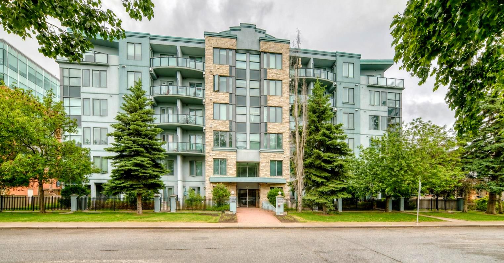
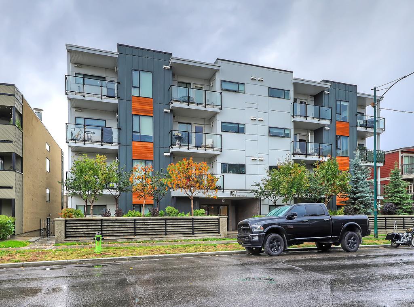
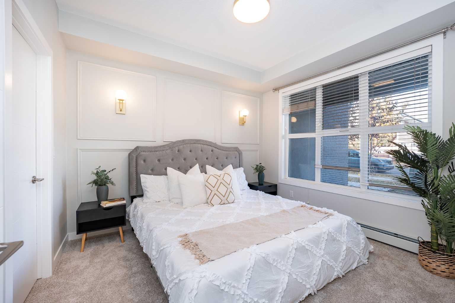
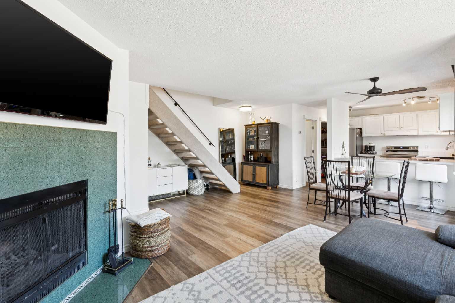
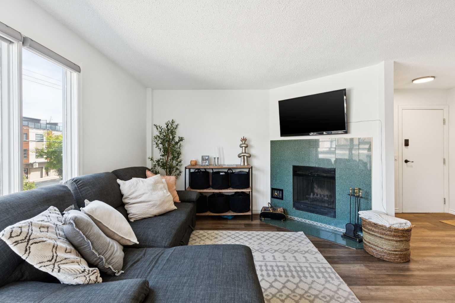
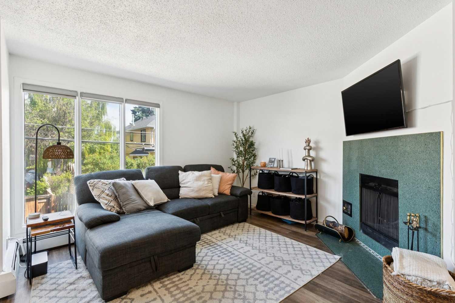
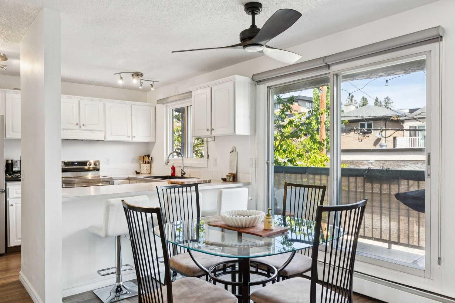
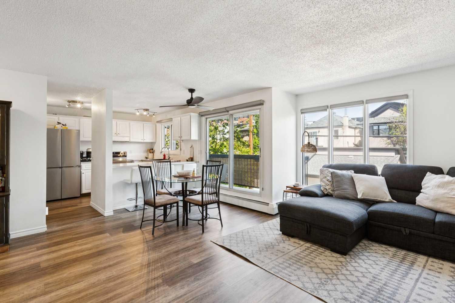
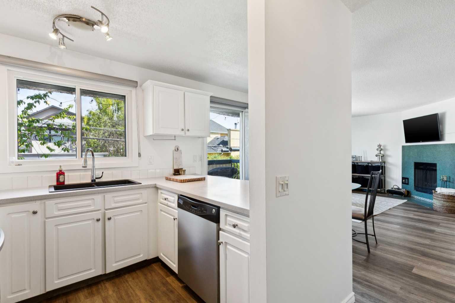
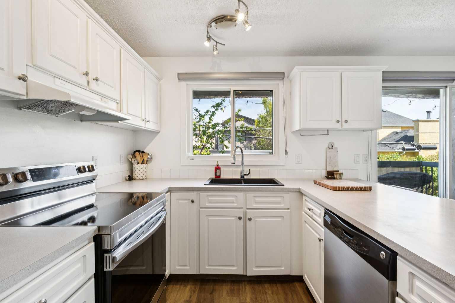
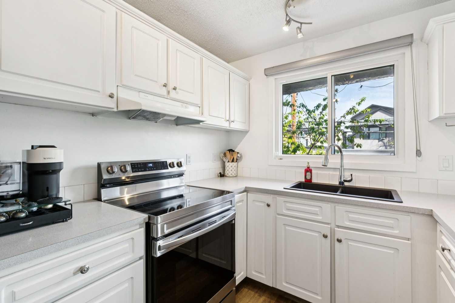
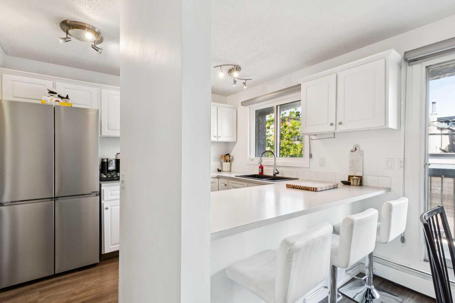
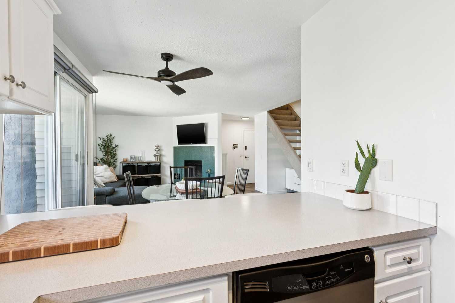
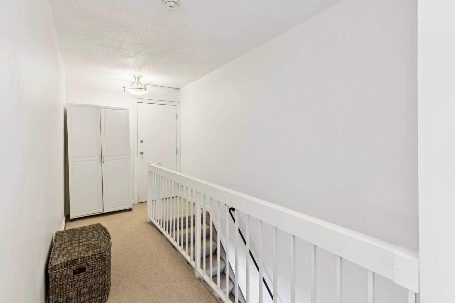
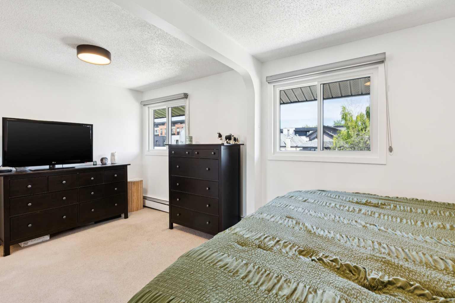
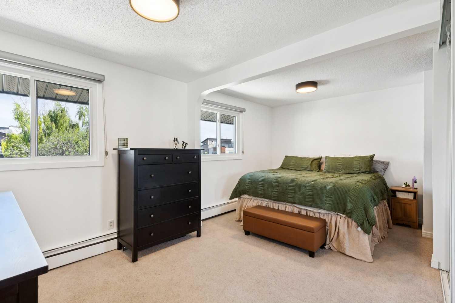
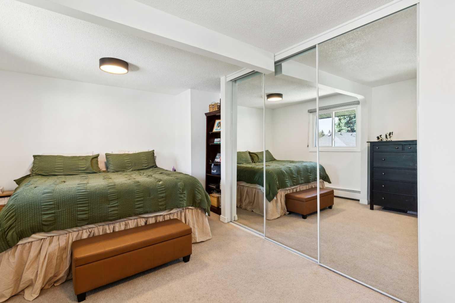
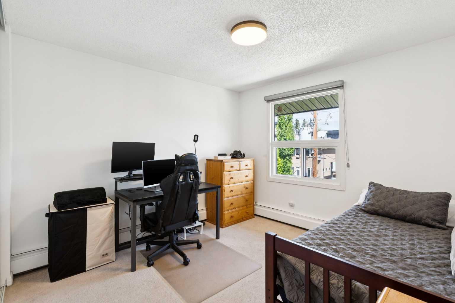
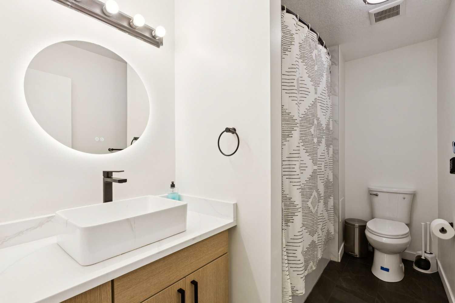
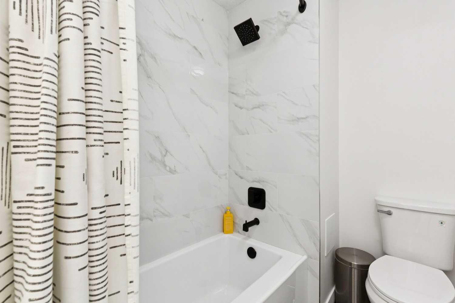
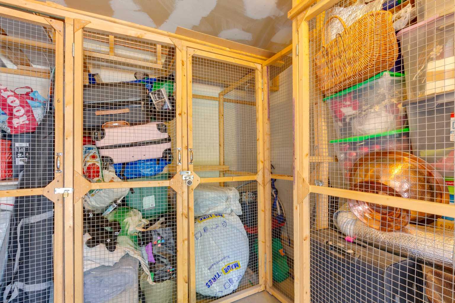
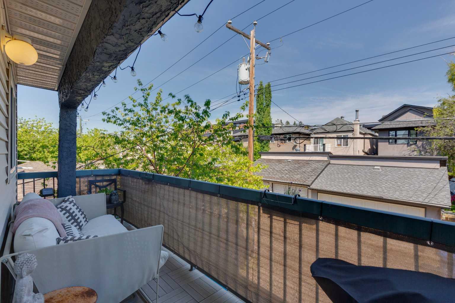
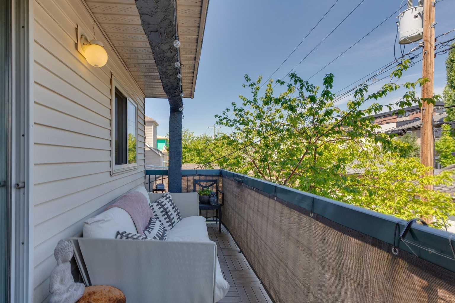
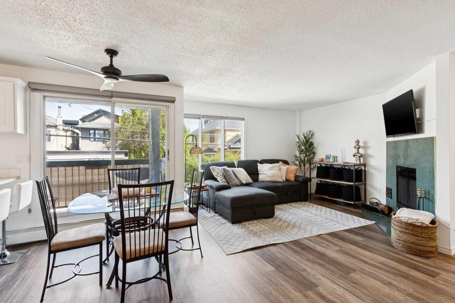
Welcome to this beautifully updated 2-bedroom, 1.5-bath urban gem in the sought-after community of Marda Loop! Offering a functional multi-level layout, this bright and inviting home features a spacious open-concept kitchen and living area, perfect for both everyday living and entertaining. Enjoy the privacy of having no neighbours above or below, with only one shared wall; providing a quiet, townhouse-like living experience. Enjoy the convenience of being just steps from all that Marda Loop has to offer, including restaurants, cafés, grocery stores, banks, boutique shopping, and everyday amenities. Nature enthusiasts will love the close proximity to River Park, one of Calgary’s premier inner-city green spaces featuring scenic pathways, the Elbow River, and popular off-leash areas. Recent updates provide a fresh, modern feel throughout, with an abundance of natural light. Step outside to your private balcony, the perfect place to enjoy your morning coffee or unwind at the end of the day. Additional features include in-suite laundry, a designated storage locker, and an assigned parking stall. Combining modern updates, a fantastic location, and an unbeatable inner-city lifestyle, this home is an excellent opportunity for first-time buyers, professionals, or investors looking to own in one of Calgary’s most sought-after communities.
| Street Address: | 5, 1606 34 Avenue SW |
| City: | Calgary |
| Province/State: | Alberta |
| Postal Code: | N/A |
| County/Parish: | Calgary |
| Subdivision: | South Calgary |
| Country: | Canada |
| Latitude: | 51.02340240 |
| Longitude: | -114.09745925 |
| MLS® Number: | A2328676 |
| Price: | $374,900 |
| Property Area: | 1,079 Sq ft |
| Bedrooms: | 2 |
| Bathrooms Half: | 1 |
| Bathrooms Full: | 1 |
| Living Area: | 1,079 Sq ft |
| Building Area: | 0 Sq ft |
| Year Built: | 1981 |
| Listing Date: | Jul 12, 2026 |
| Garage Spaces: | 0 |
| Property Type: | Residential |
| Property Subtype: | Apartment |
| MLS Status: | Active |
Additional Details
| Flooring: | N/A |
| Construction: | Stucco,Wood Frame |
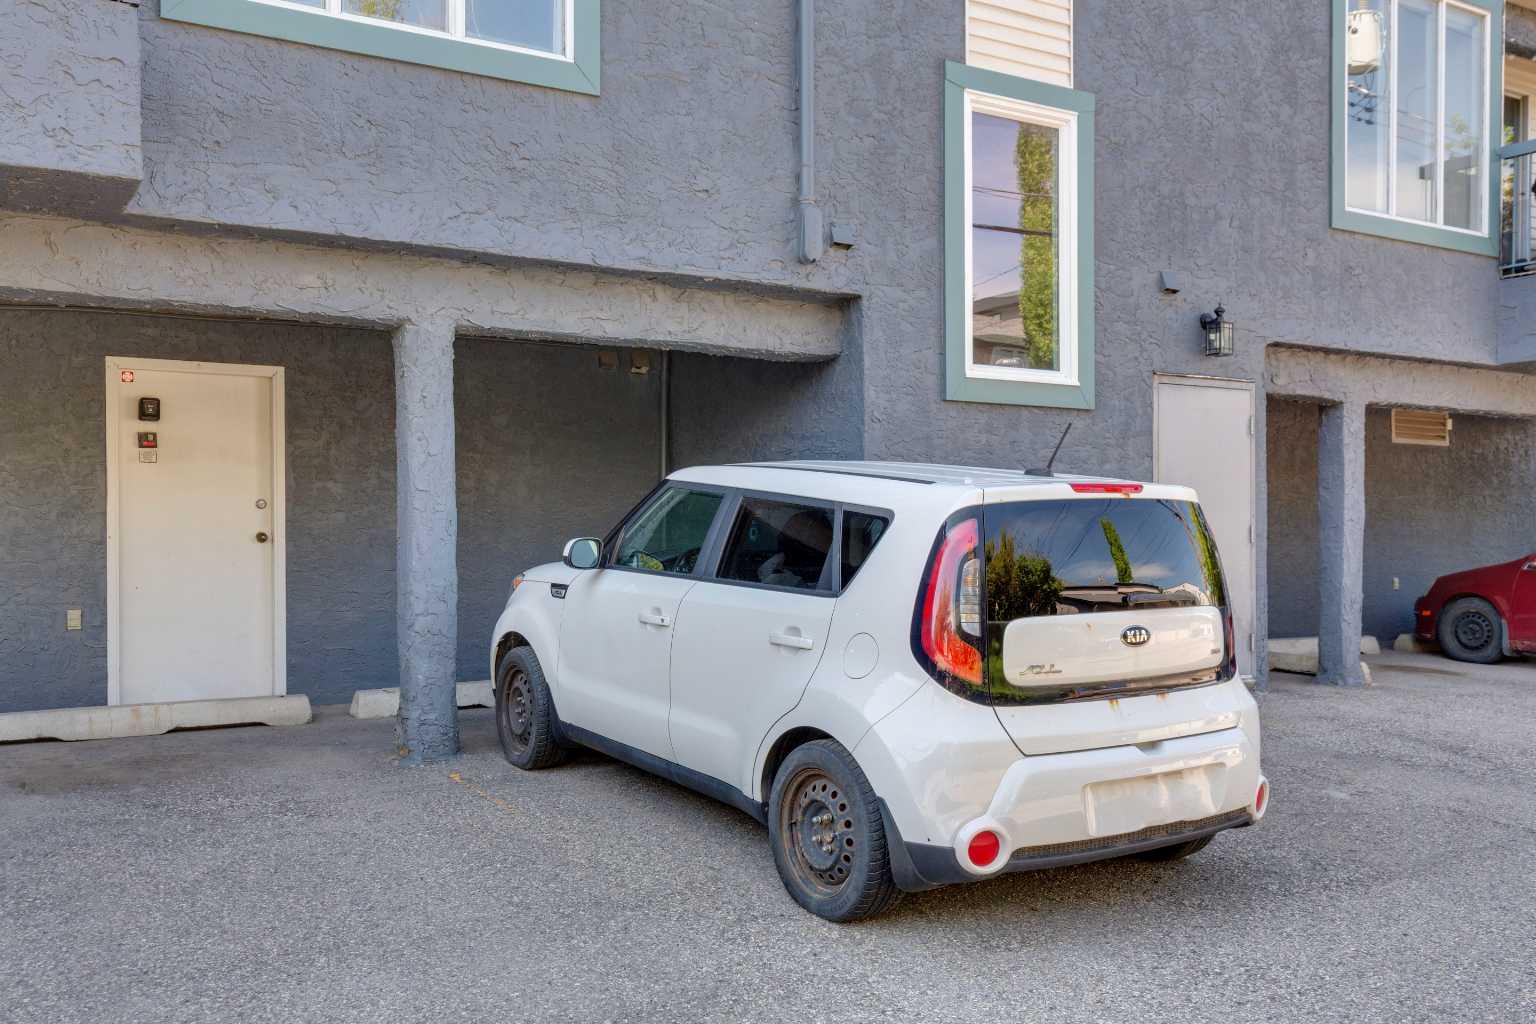
| Parking: | Asphalt,Assigned,Plug-In,Stall |
| Appliances: | Dishwasher,Dryer,Electric Range,Refrigerator,Washer,Window Coverings |
| Stories: | N/A |
| Zoning: | M-C1 |
| Fireplace: | N/A |
| Amenities: | Other,Park,Playground,Schools Nearby,Shopping Nearby,Sidewalks,Street Lights,Walking/Bike Paths |
Utilities & Systems
| Heating: | Baseboard,Boiler,Fireplace(s) |
| Cooling: | Other |
| Property Type | Residential |
| Building Type | Apartment |
| Storeys | 3 |
| Square Footage | 1,079 sqft |
| Community Name | South Calgary |
| Subdivision Name | South Calgary |
| Title | Fee Simple |
| Land Size | Unknown |
| Built in | 1981 |
| Annual Property Taxes | Contact listing agent |
| Parking Type | Asphalt |
| Time on MLS Listing | 1 day |
Bedrooms
| Above Grade | 2 |
Bathrooms
| Total | 2 |
| Partial | 1 |
Interior Features
| Appliances Included | Dishwasher, Dryer, Electric Range, Refrigerator, Washer, Window Coverings |
| Flooring | Vinyl Plank |
Building Features
| Features | Breakfast Bar, Ceiling Fan(s) |
| Style | Attached |
| Construction Material | Stucco, Wood Frame |
| Building Amenities | Other |
| Structures | Balcony(s) |
Heating & Cooling
| Cooling | Other |
| Heating Type | Baseboard, Boiler, Fireplace(s) |
Exterior Features
| Exterior Finish | Stucco, Wood Frame |
Neighbourhood Features
| Community Features | Other, Park, Playground, Schools Nearby, Shopping Nearby, Sidewalks, Street Lights, Walking/Bike Paths |
| Pets Allowed | Restrictions |
| Amenities Nearby | Other, Park, Playground, Schools Nearby, Shopping Nearby, Sidewalks, Street Lights, Walking/Bike Paths |
Maintenance or Condo Information
| Maintenance Fees | $613 Monthly |
| Maintenance Fees Include | Common Area Maintenance, Heat, Insurance, Maintenance Grounds, Parking, Reserve Fund Contributions, Sewer, Snow Removal, Trash, Water |
Parking
| Parking Type | Asphalt |
| Total Parking Spaces | 1 |
Interior Size
| Total Finished Area: | 1,079 sq ft |
| Total Finished Area (Metric): | 100.25 sq m |
| Main Level: | 514 sq ft |
| Upper Level: | 565 sq ft |
Room Count
| Bedrooms: | 2 |
| Bathrooms: | 2 |
| Full Bathrooms: | 1 |
| Half Bathrooms: | 1 |
| Rooms Above Grade: | 6 |
Lot Information
Legal
| Legal Description: | 8111564;5 |
| Title to Land: | Fee Simple |
- Breakfast Bar
- Ceiling Fan(s)
- Balcony
- Storage
- Dishwasher
- Dryer
- Electric Range
- Refrigerator
- Washer
- Window Coverings
- Other
- Park
- Playground
- Schools Nearby
- Shopping Nearby
- Sidewalks
- Street Lights
- Walking/Bike Paths
- Stucco
- Wood Frame
- Tile
- Wood Burning
- Asphalt
- Assigned
- Plug-In
- Stall
- Balcony(s)
Main Level
| Kitchen | 9`1" x 10`6" |
| Dining Room | 10`6" x 7`6" |
| Living Room | 16`9" x 12`7" |
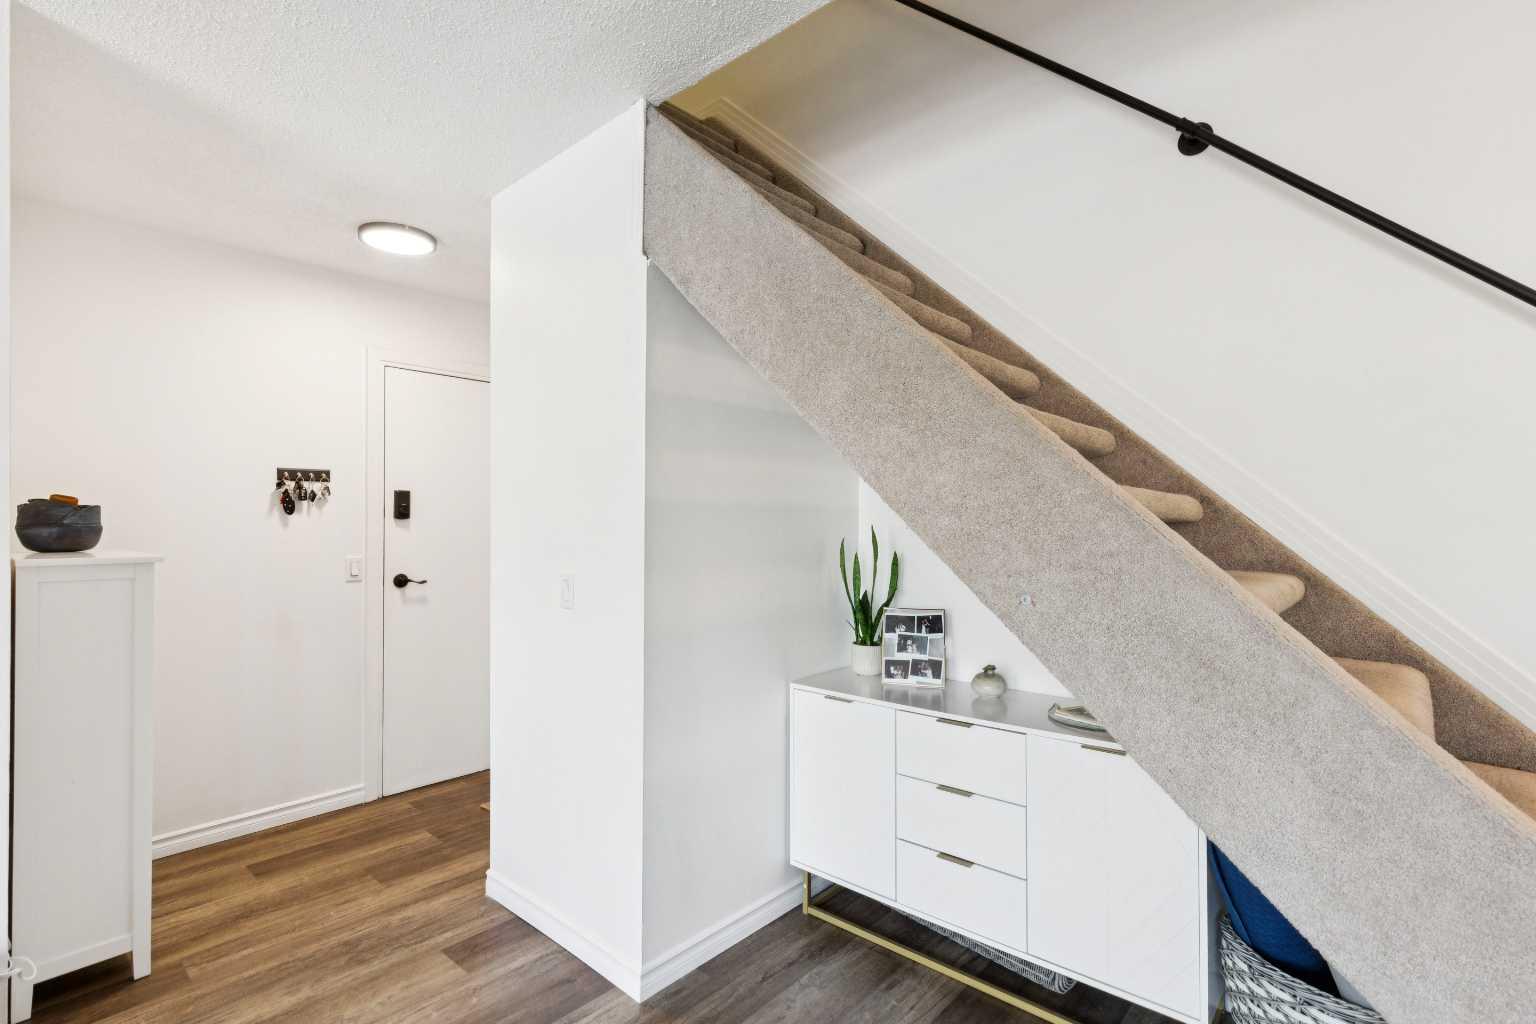
| Foyer | 7`2" x 4`0" |
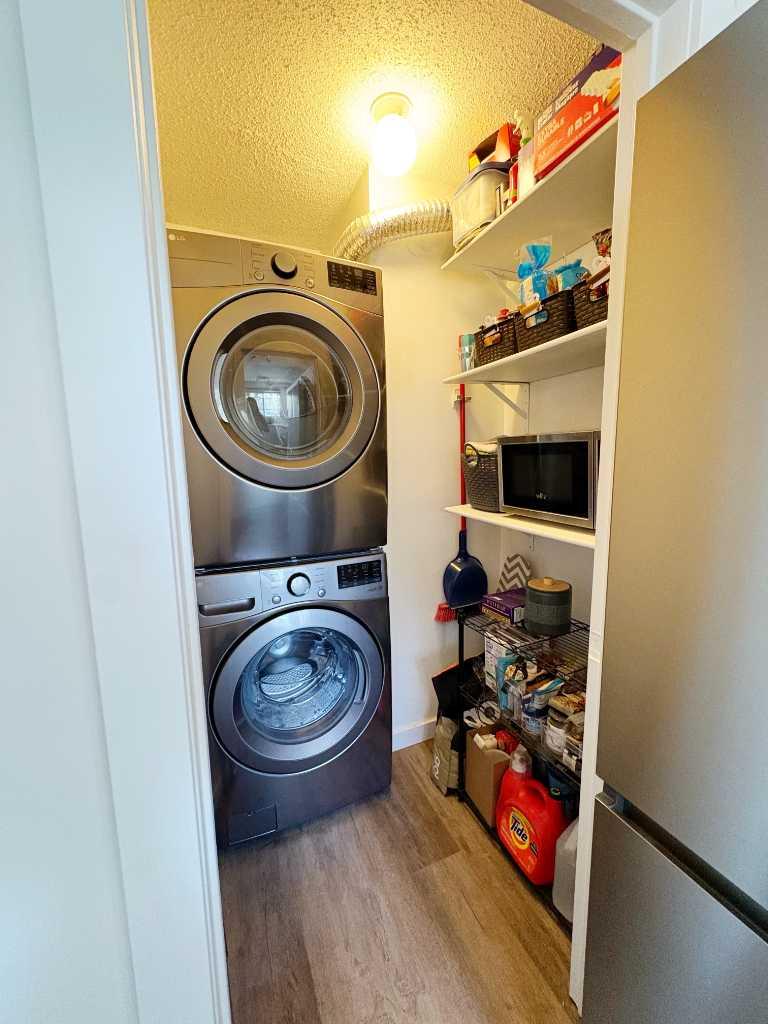
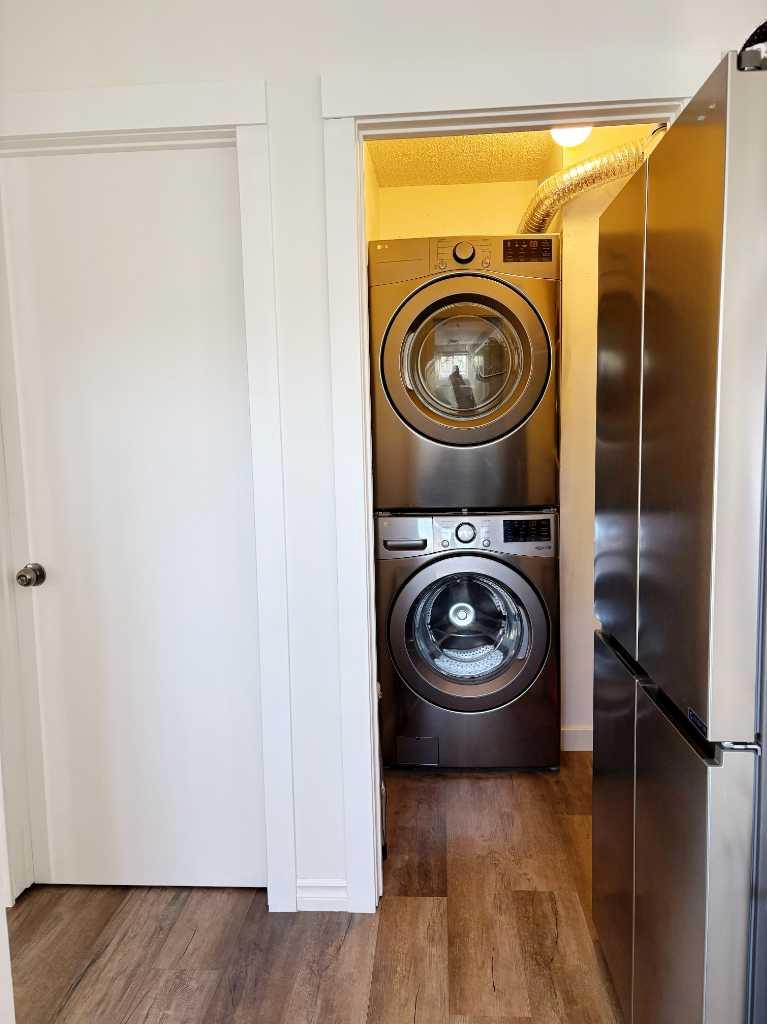
| Laundry | 5`5" x 4`7" |
| Balcony | 5`0" x 16`9" |
| Bedroom - Primary | 10`0" x 18`0" |
| Bedroom | 11`0" x 11`0" |
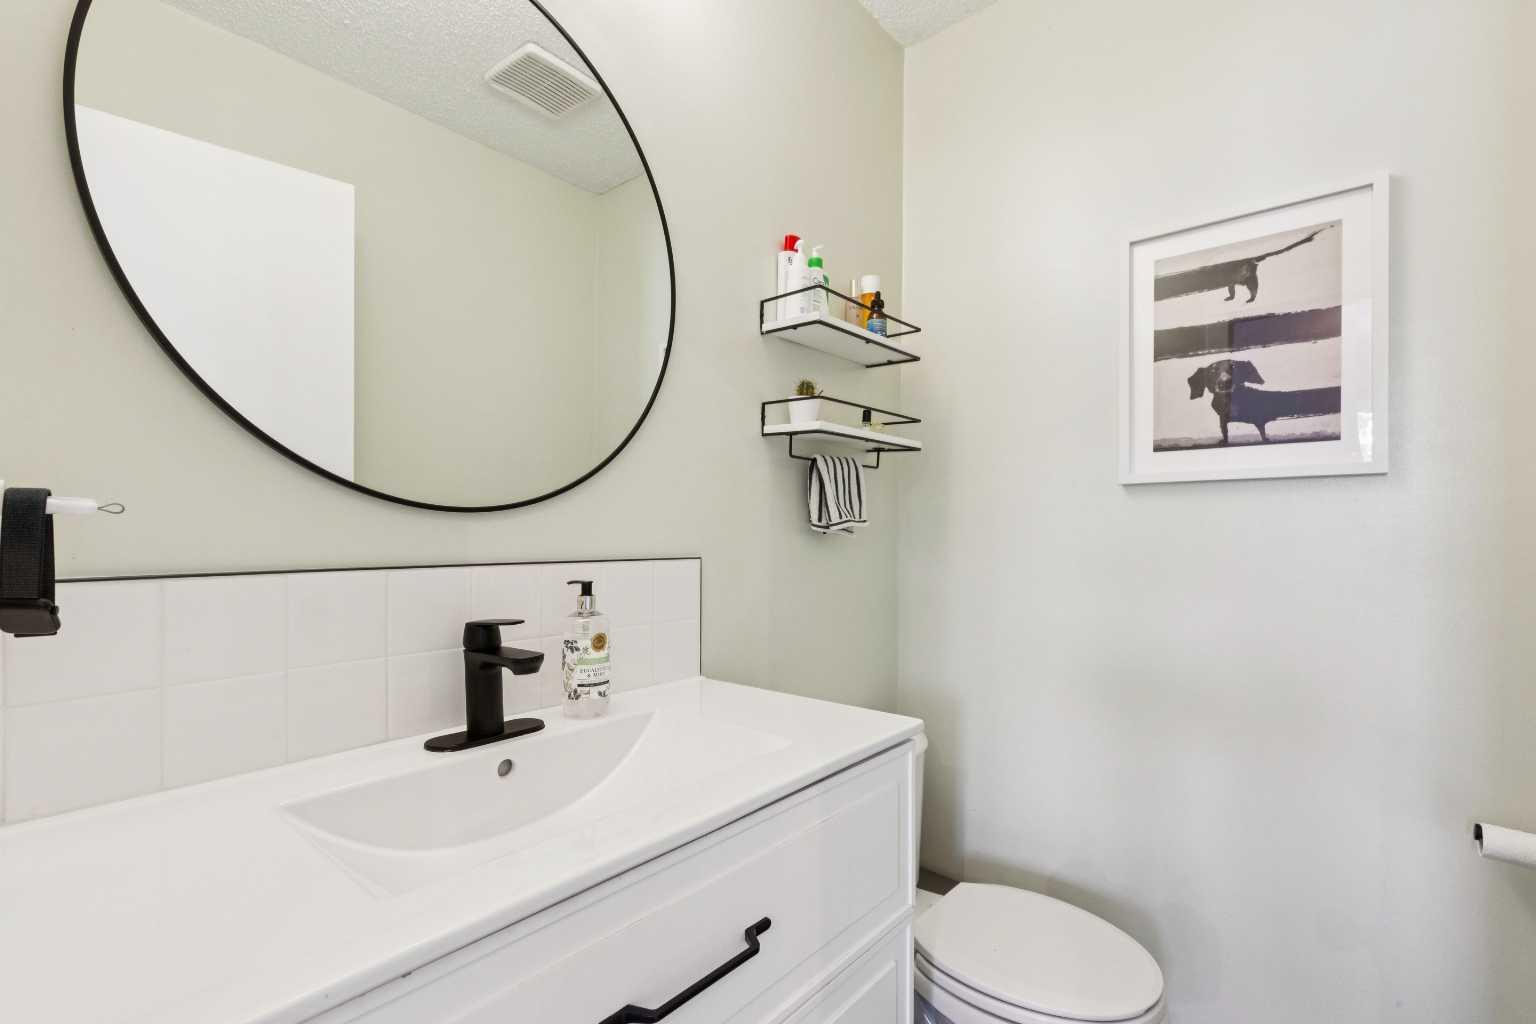
| 2pc Bathroom | 5`5" x 4`6" |
| 4pc Bathroom | 5`5" x 10`5" |
Monthly Payment Breakdown
Loading Walk Score...
What's Nearby?
Powered by Yelp