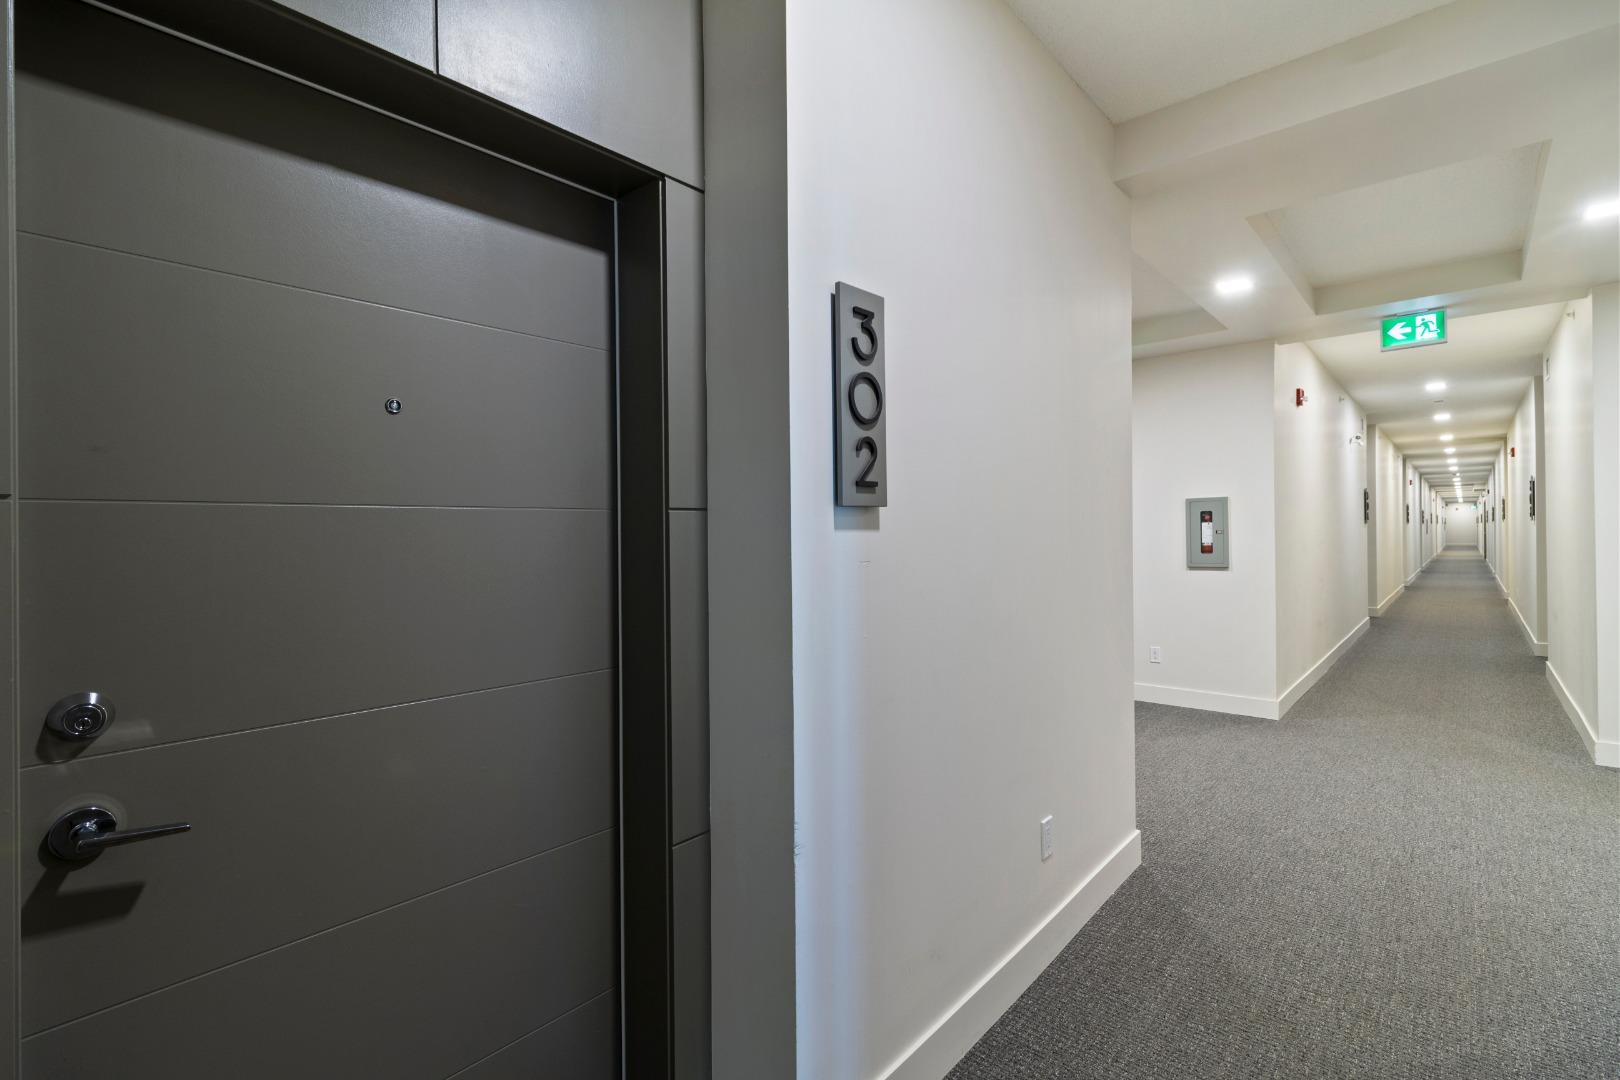
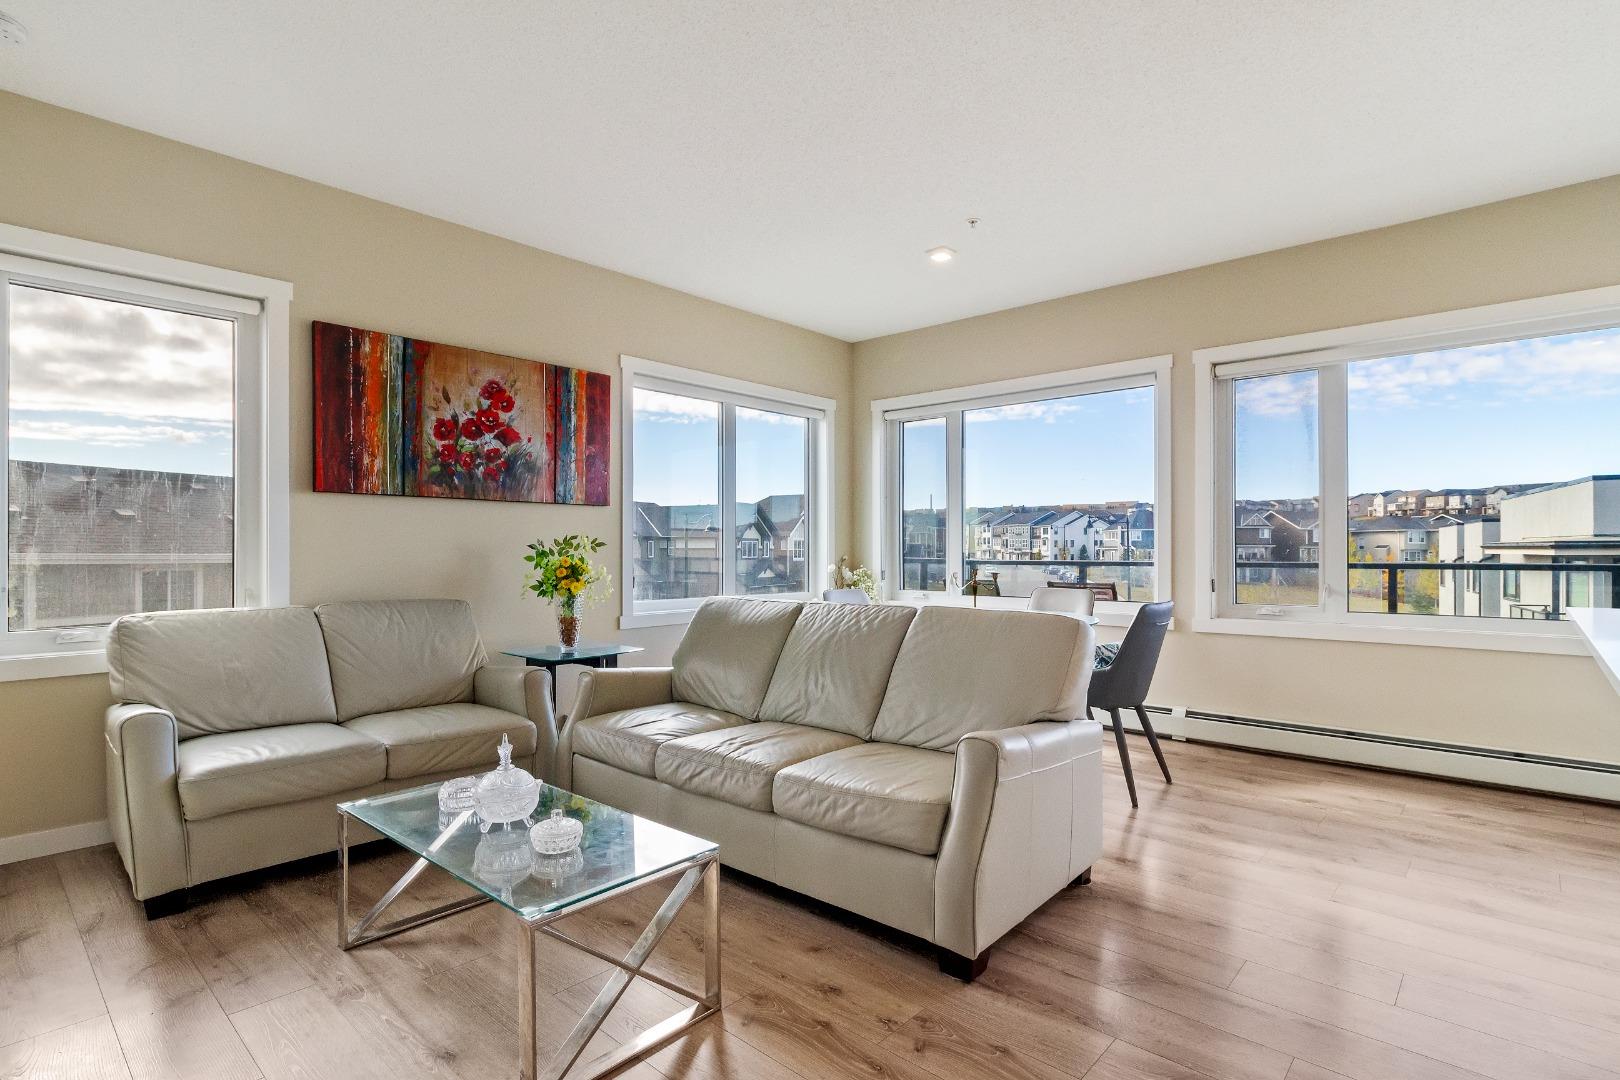
302, 214 Sherwood Square NW, Calgary, Alberta
Condo For Sale in Calgary, Alberta
$299,999
-
Property Type
 Condo
Condo
-
Bedrooms
 2
2
-
Bath
 2
2
-
Garage
 0
0
-
Sq Ft
 1,068
1,068
-
Year Built
 2017
2017
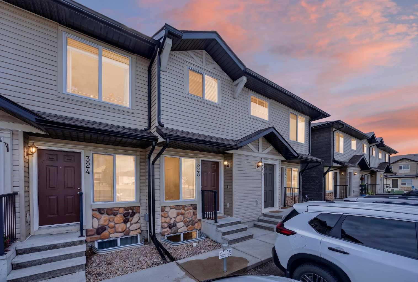
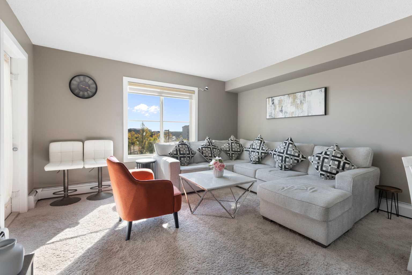
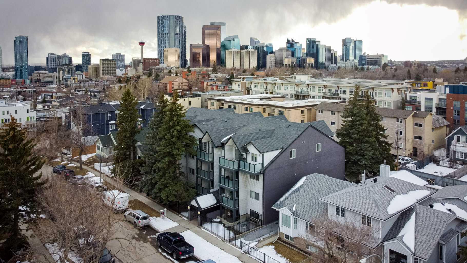
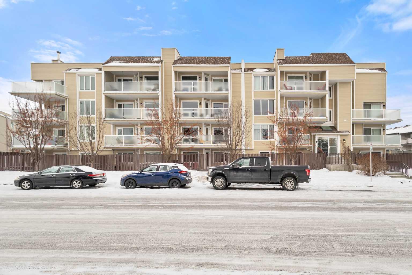
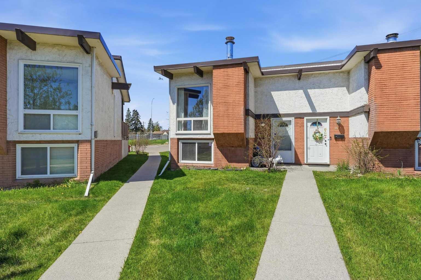
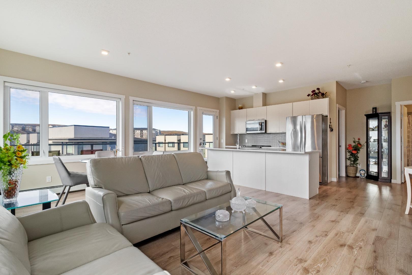
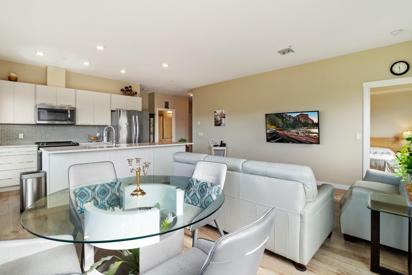
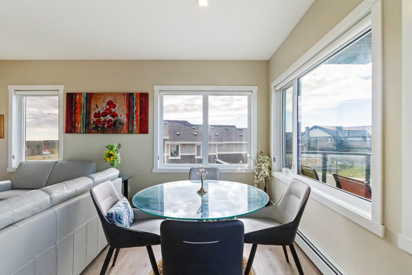
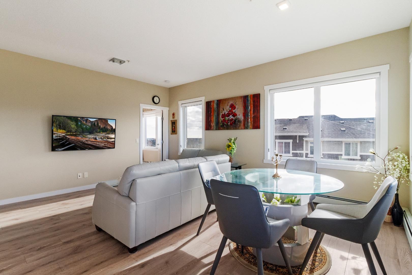
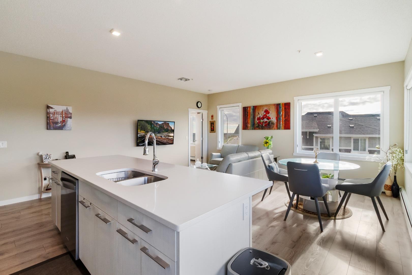
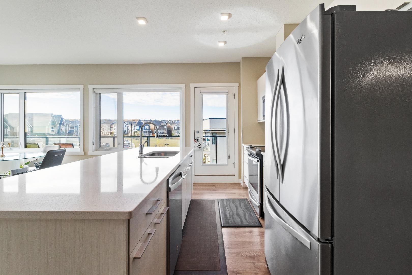
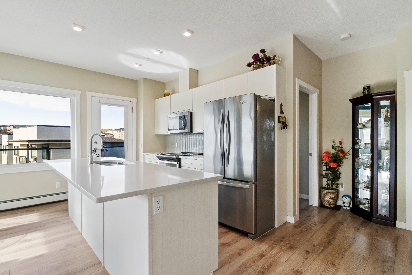
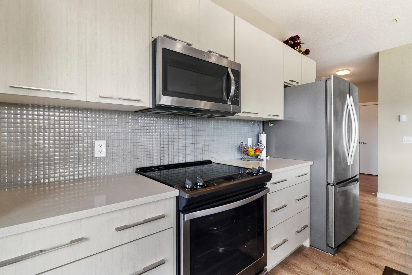
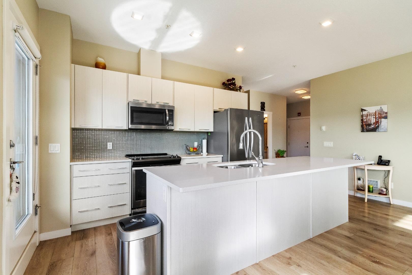
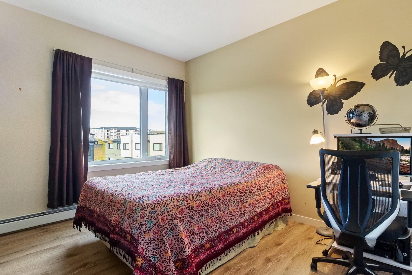
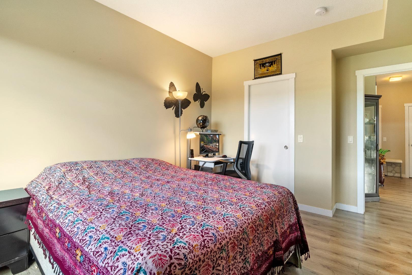
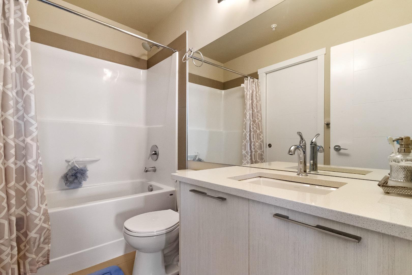
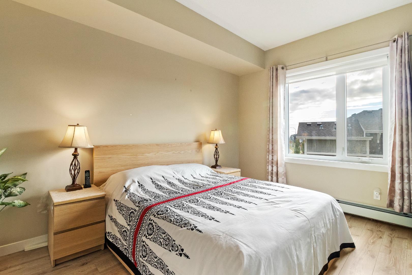
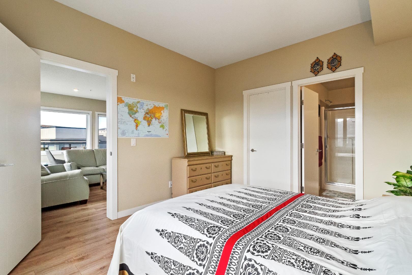
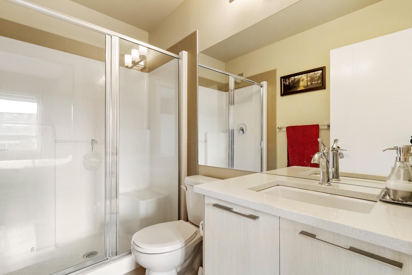
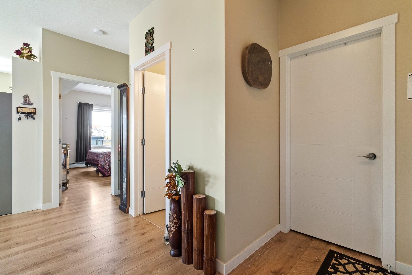
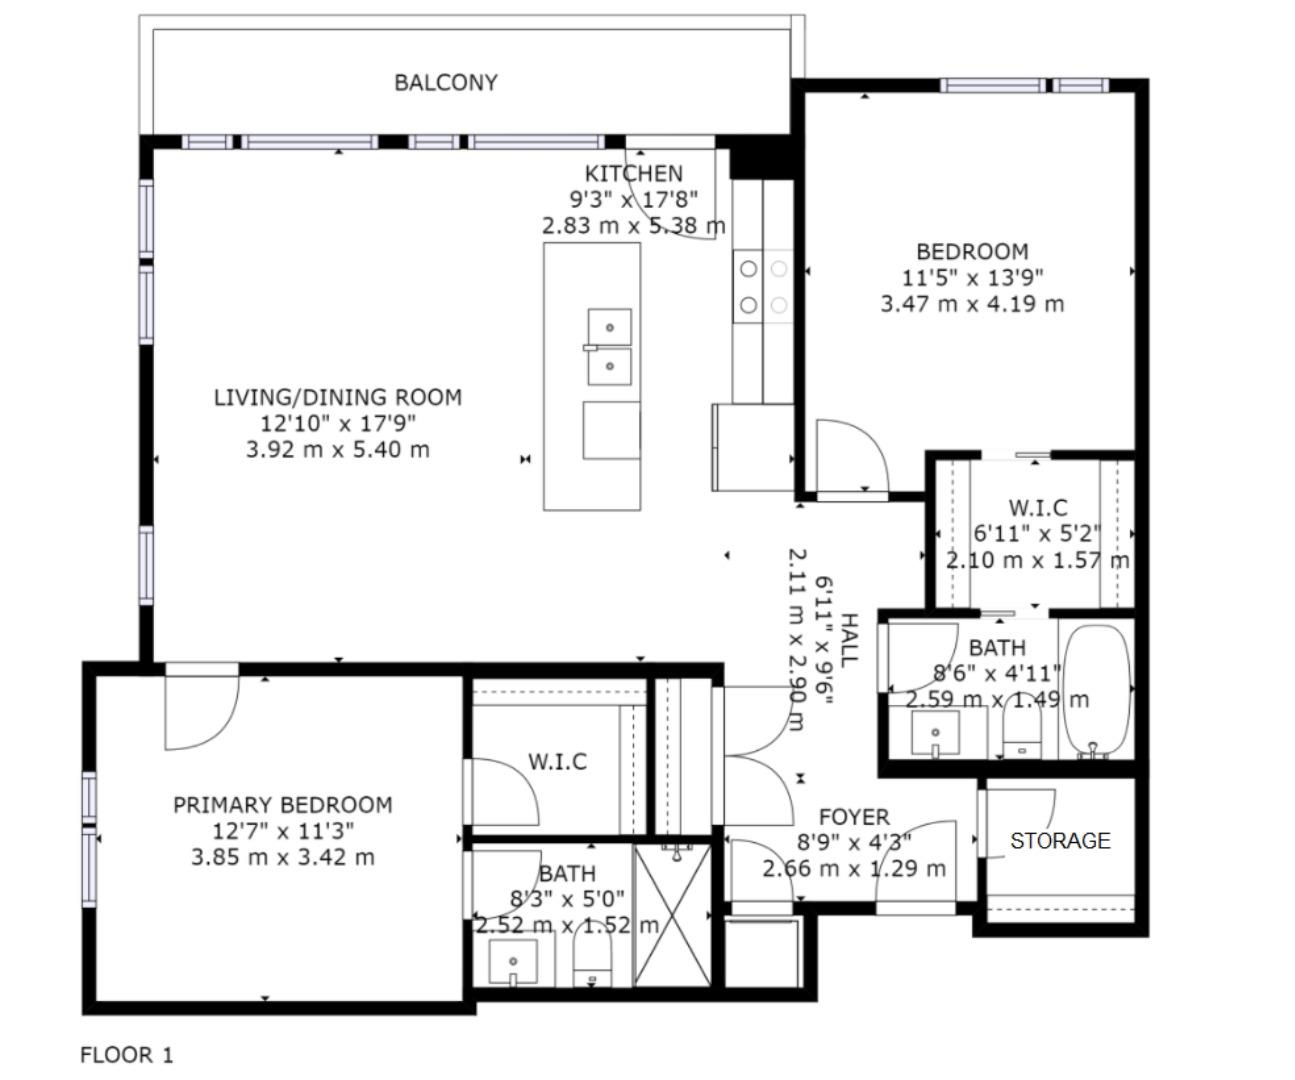
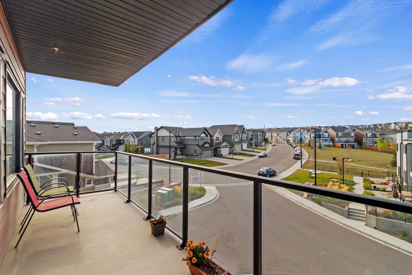
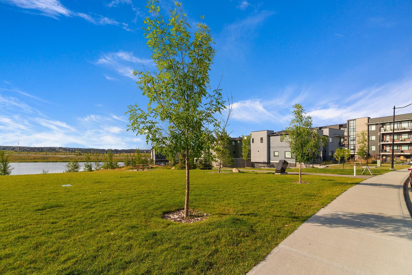
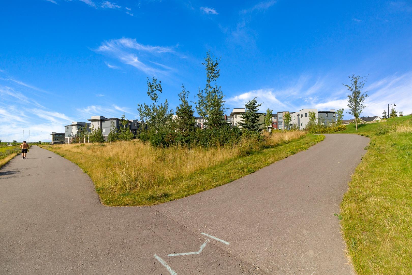
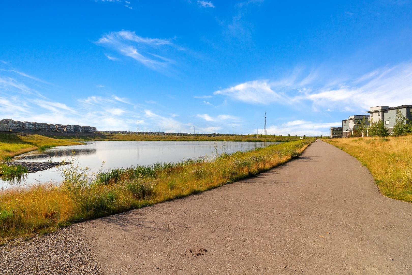
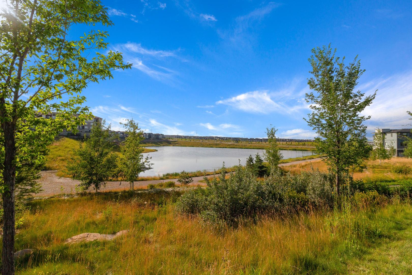
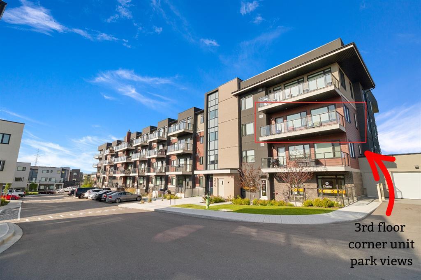
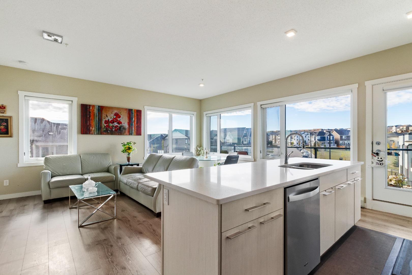
This beautiful and spacious 2 bedroom, CORNER UNIT condo features 9' ceilings, 23' private balcony, and VIEWS of the park! The open concept living area combines the spacious kitchen with detached island, dining room and living room with beautiful corner southwest facing windows. The owner's suite, which can easily fit a king sized bed, features a sizeable walk in closet and private ensuite. To complete this beautiful home there is a large 2nd bedroom and ample storage in the in-suite storage room. There are no carpets in this unit as laminate floors throughout was the builder upgrade. The biggest difference this building has to offer is it is a one apartment building development meaning less dense compared to others which have 3+ buildings. Also, great location with easy access to Stoney Trail and close to Walmart, Costco, Good Life and many other shops and restaurants!
| Street Address: | 302, 214 Sherwood Square NW |
| City: | Calgary |
| Province/State: | Alberta |
| Postal Code: | N/A |
| County/Parish: | Calgary |
| Subdivision: | Sherwood |
| Country: | Canada |
| Latitude: | 51.16689791 |
| Longitude: | -114.15187330 |
| MLS® Number: | A2327343 |
| Price: | $299,999 |
| Property Area: | 1,068 Sq ft |
| Bedrooms: | 2 |
| Bathrooms Half: | 0 |
| Bathrooms Full: | 2 |
| Living Area: | 1,068 Sq ft |
| Building Area: | 0 Sq ft |
| Year Built: | 2017 |
| Listing Date: | Jul 07, 2026 |
| Garage Spaces: | 0 |
| Property Type: | Residential |
| Property Subtype: | Apartment |
| MLS Status: | Active |
Additional Details
| Flooring: | N/A |
| Construction: | Composite Siding,Stucco,Wood Frame |
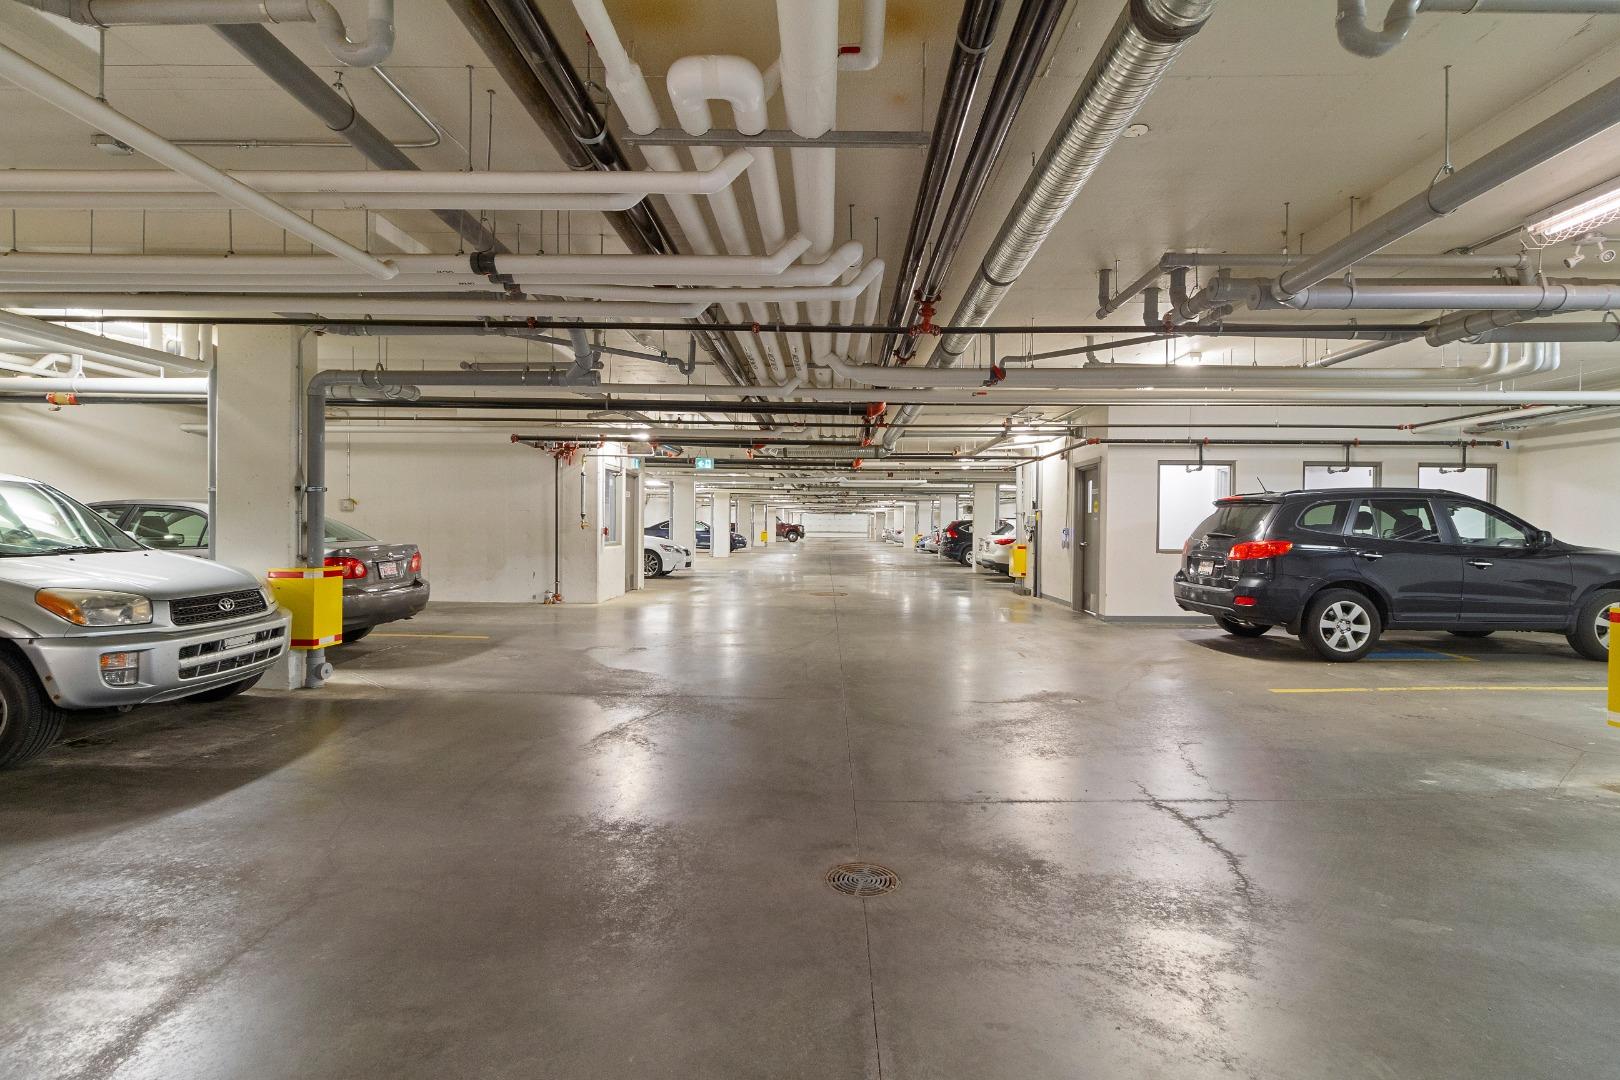
| Parking: | Stall,Underground |
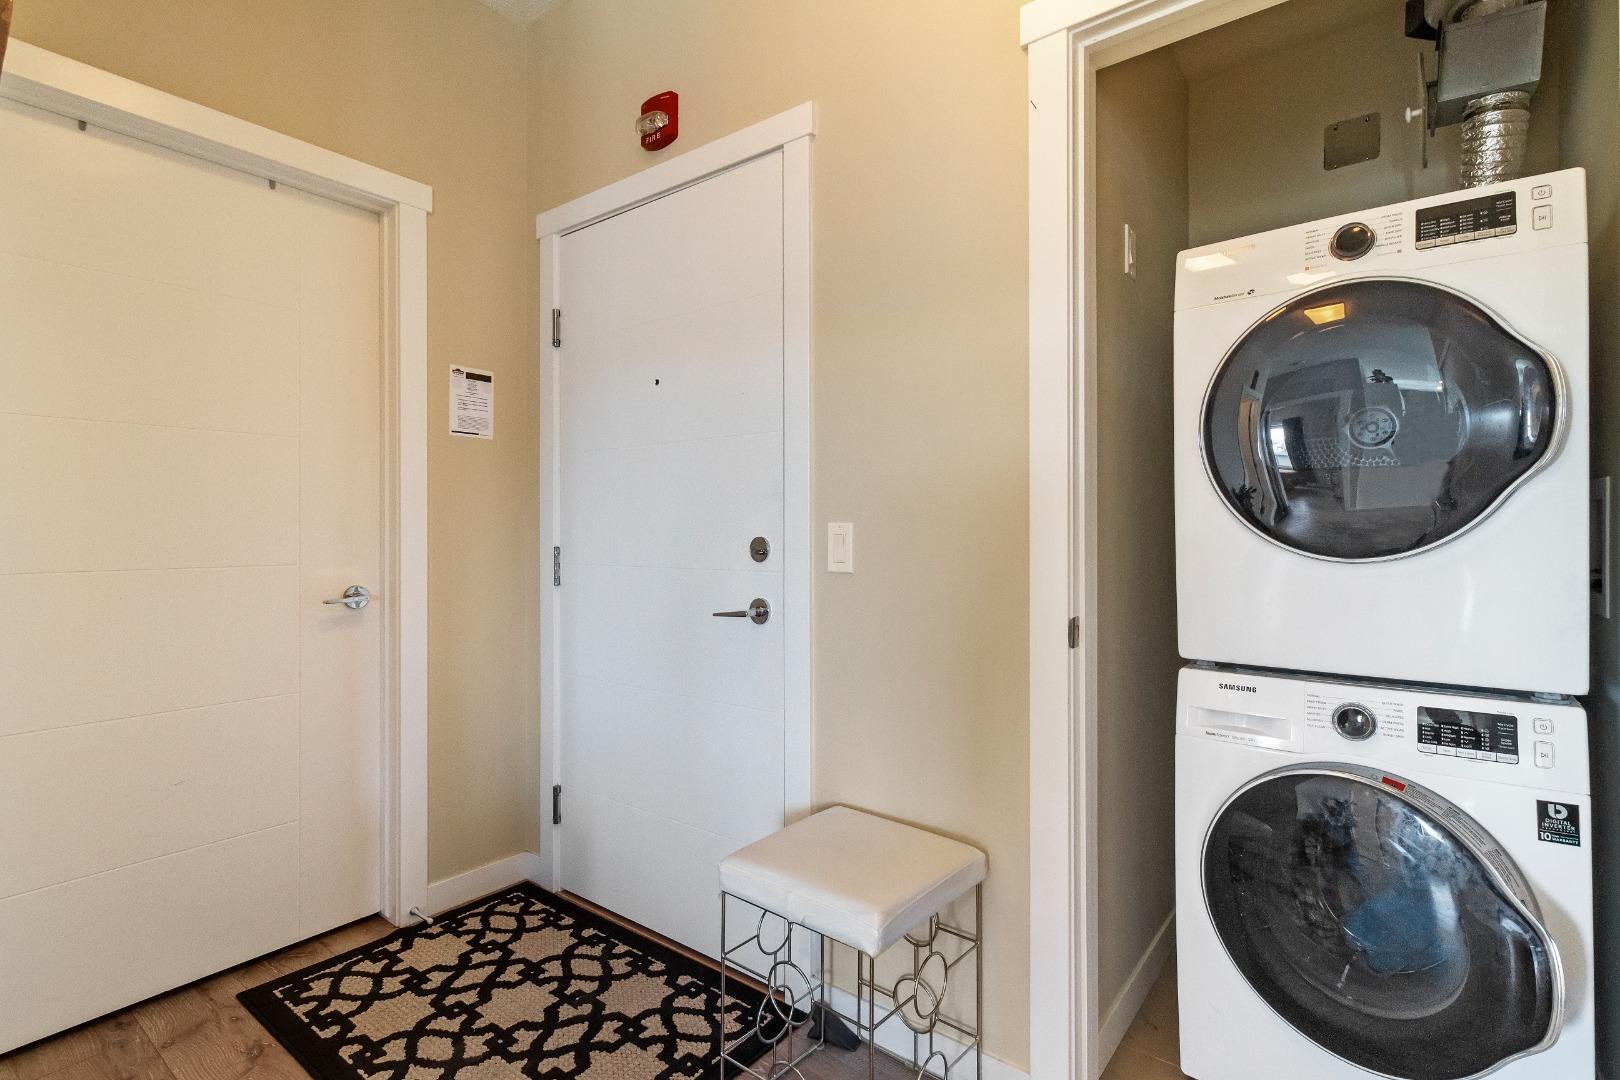
| Appliances: | Dishwasher,Dryer,Electric Stove,Microwave Hood Fan,Refrigerator,Washer |
| Stories: | N/A |
| Zoning: | M-1 d125 |
| Fireplace: | N/A |
| Amenities: | Other,Park,Playground,Schools Nearby,Shopping Nearby,Sidewalks,Street Lights |
Utilities & Systems
| Heating: | Baseboard |
| Cooling: | None |
| Property Type | Residential |
| Building Type | Apartment |
| Storeys | 4 |
| Square Footage | 1,068 sqft |
| Community Name | Sherwood |
| Subdivision Name | Sherwood |
| Title | Fee Simple |
| Land Size | Unknown |
| Built in | 2017 |
| Annual Property Taxes | Contact listing agent |
| Parking Type | Underground |
Bedrooms
| Above Grade | 2 |
Bathrooms
| Total | 2 |
| Partial | 0 |
Interior Features
| Appliances Included | Dishwasher, Dryer, Electric Stove, Microwave Hood Fan, Refrigerator, Washer |
| Flooring | Laminate, Tile |
Building Features
| Features | High Ceilings, No Animal Home, No Smoking Home, Open Floorplan, See Remarks, Stone Counters, Storage, Walk-In Closet(s) |
| Style | Attached |
| Construction Material | Composite Siding, Stucco, Wood Frame |
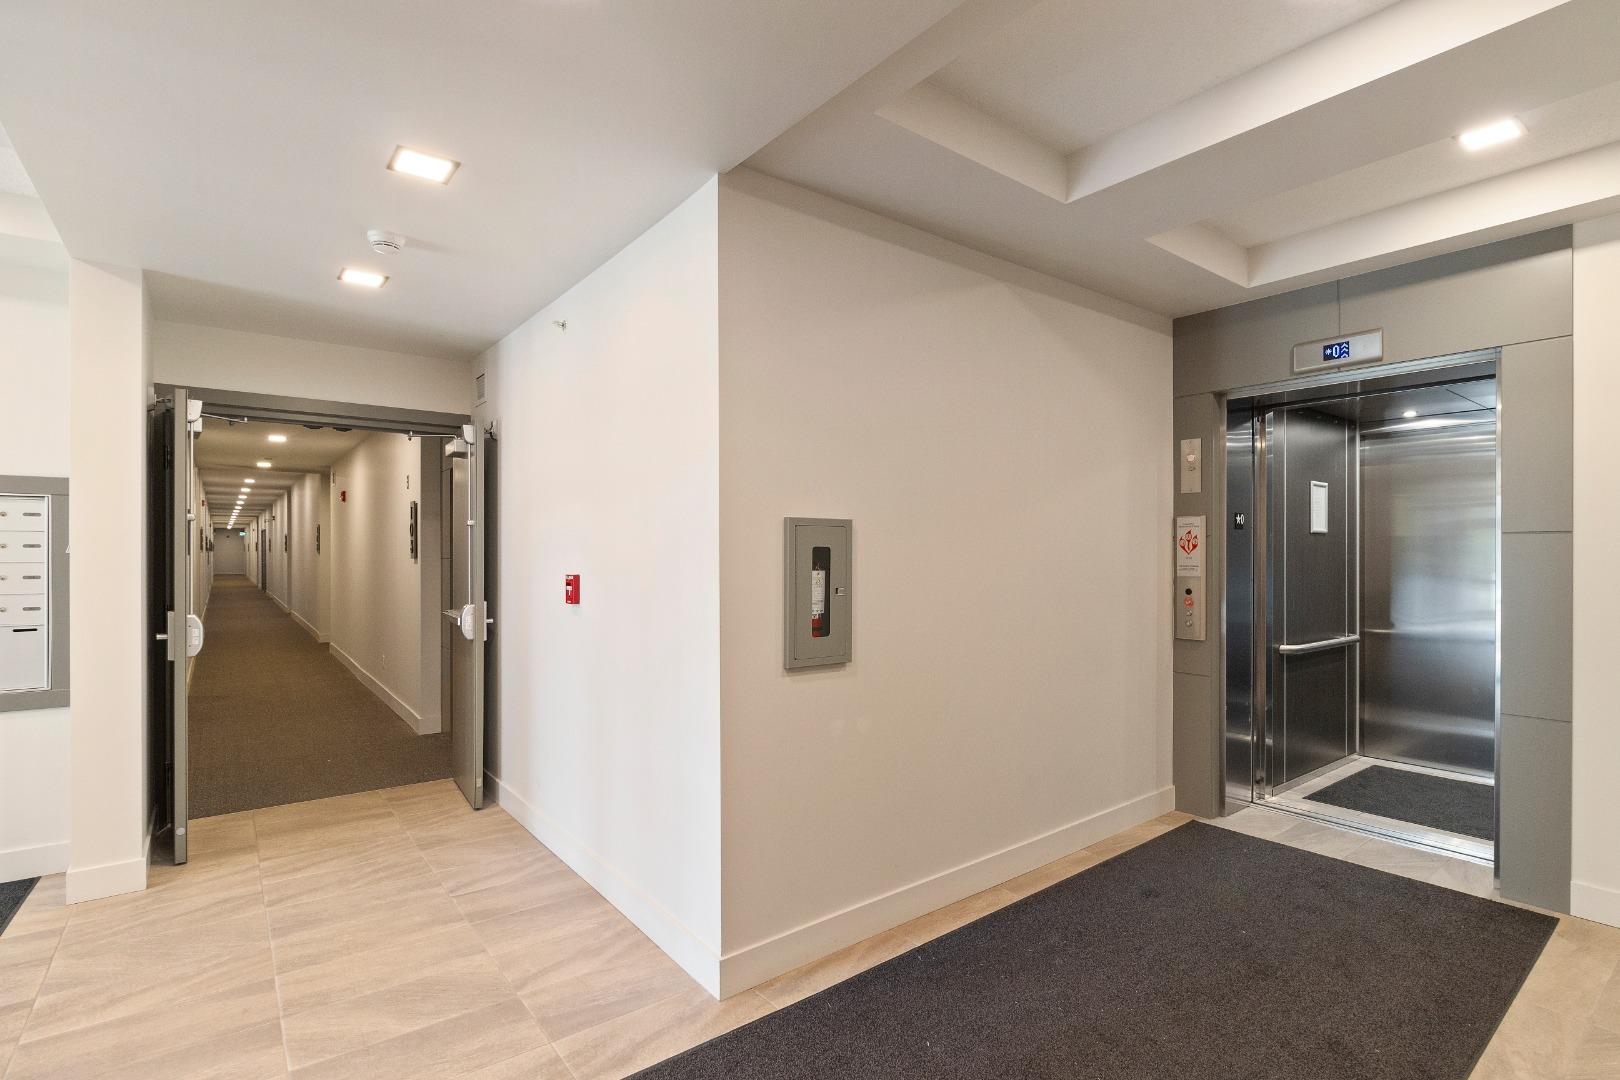
| Building Amenities | Other, Service Elevator(s), Snow Removal, Storage, Trash, Visitor Parking |
| Structures | Balcony(s) |
Heating & Cooling
| Cooling | None |
| Heating Type | Baseboard |
Exterior Features
| Exterior Finish | Composite Siding, Stucco, Wood Frame |
Neighbourhood Features
| Community Features | Other, Park, Playground, Schools Nearby, Shopping Nearby, Sidewalks, Street Lights |
| Pets Allowed | Restrictions |
| Amenities Nearby | Other, Park, Playground, Schools Nearby, Shopping Nearby, Sidewalks, Street Lights |
Maintenance or Condo Information
| Maintenance Fees | $534 Monthly |
| Maintenance Fees Include | Common Area Maintenance, Gas, Heat, Insurance, Maintenance Grounds, Professional Management, Reserve Fund Contributions, Sewer, Snow Removal, Trash, Water |
Parking
| Parking Type | Underground |
| Total Parking Spaces | 1 |
Interior Size
| Total Finished Area: | 1,068 sq ft |
| Total Finished Area (Metric): | 99.22 sq m |
Room Count
| Bedrooms: | 2 |
| Bathrooms: | 2 |
| Full Bathrooms: | 2 |
| Rooms Above Grade: | 4 |
Lot Information
Legal
| Legal Description: | 1612251;100 |
| Title to Land: | Fee Simple |
- High Ceilings
- No Animal Home
- No Smoking Home
- Open Floorplan
- See Remarks
- Stone Counters
- Storage
- Walk-In Closet(s)
- Other
- Dishwasher
- Dryer
- Electric Stove
- Microwave Hood Fan
- Refrigerator
- Washer
- Service Elevator(s)
- Snow Removal
- Trash
- Visitor Parking
- Park
- Playground
- Schools Nearby
- Shopping Nearby
- Sidewalks
- Street Lights
- Composite Siding
- Stucco
- Wood Frame
- Stall
- Underground
- Balcony(s)
Floor plan information is not available for this property.
Monthly Payment Breakdown
Loading Walk Score...
What's Nearby?
Powered by Yelp
REALTOR® Details
Ken Nguyen
- (403) 991-1153
- [email protected]
- RE/MAX Real Estate (Mountain View)