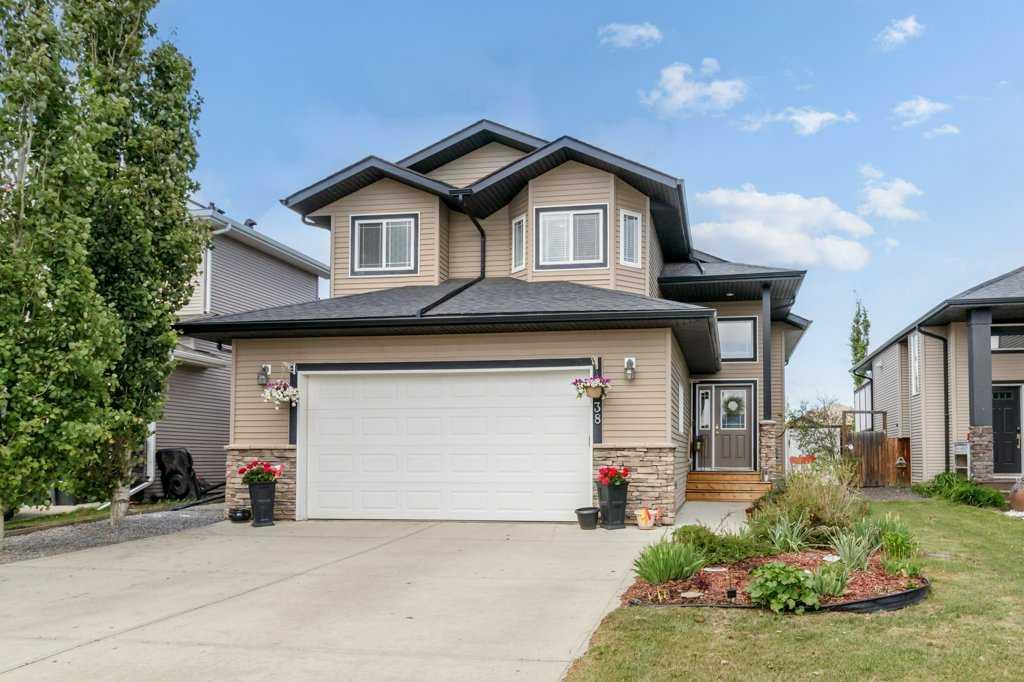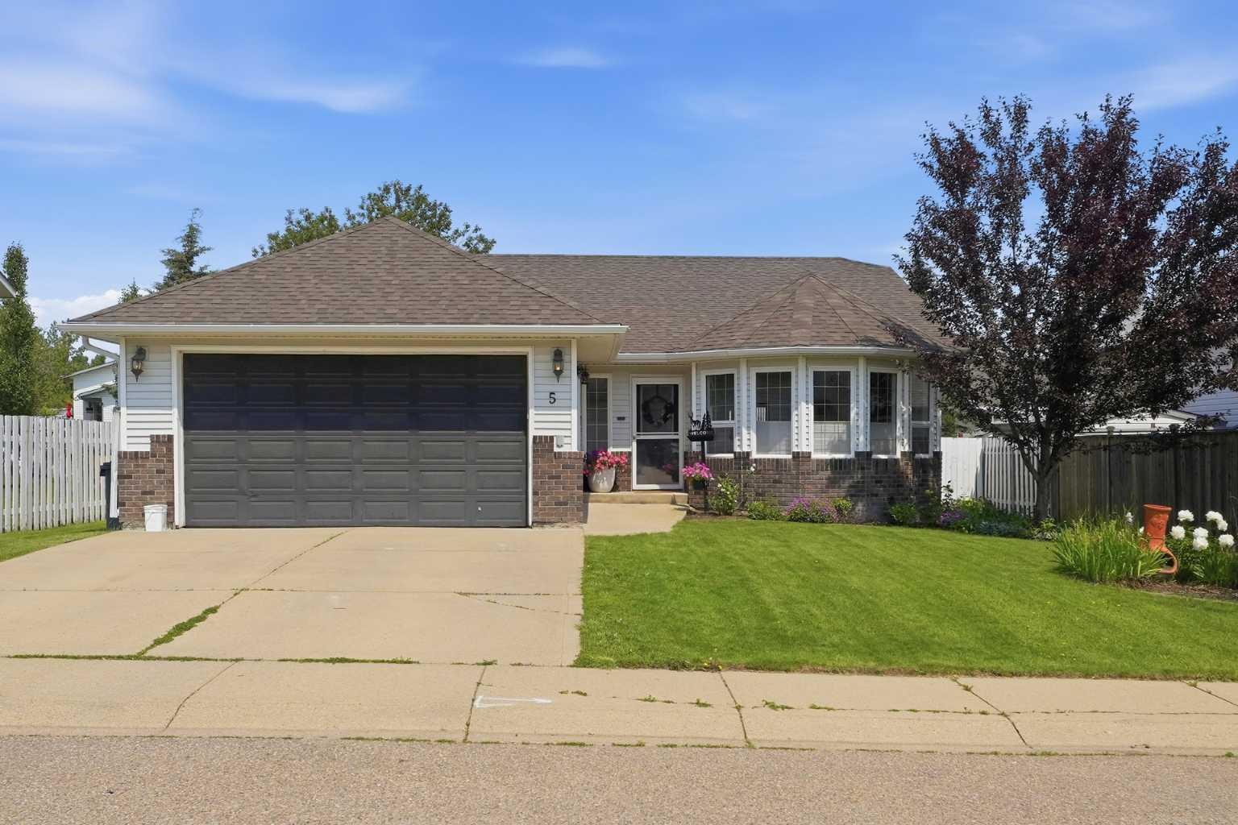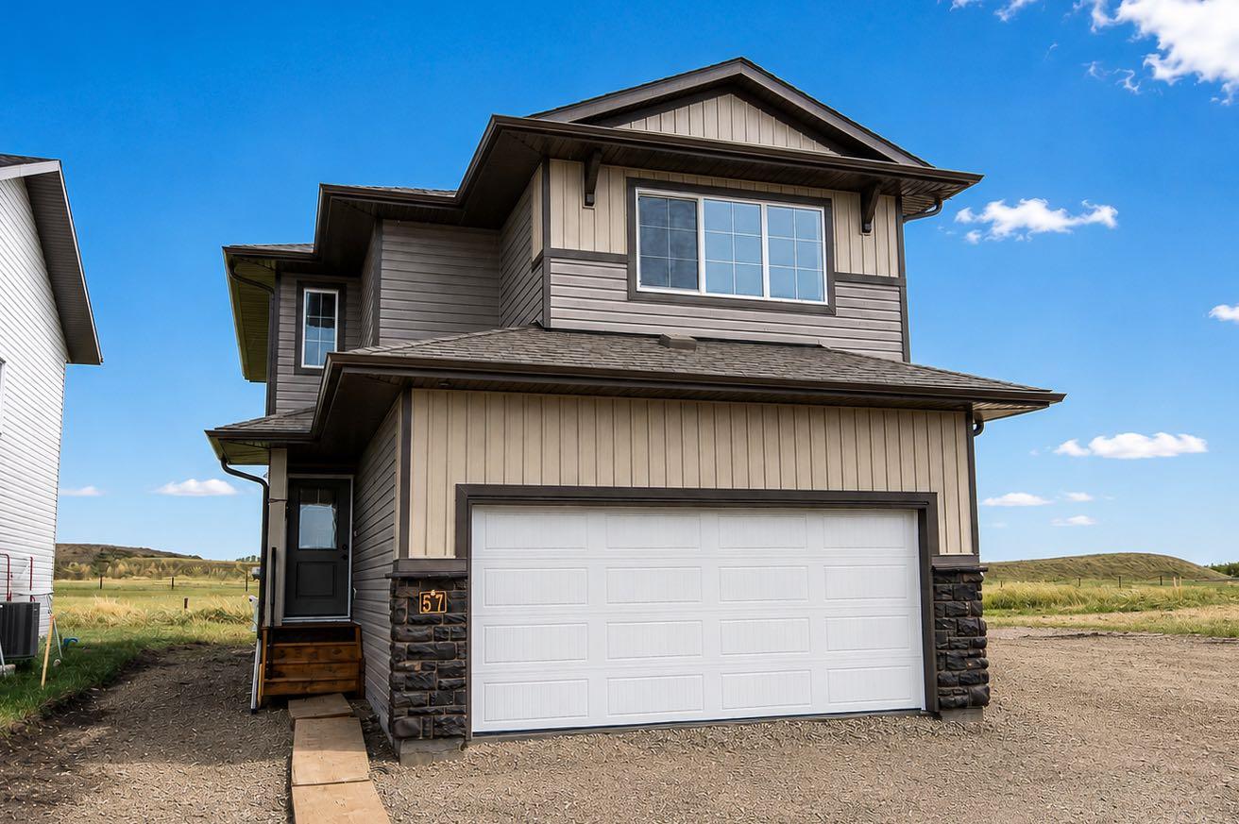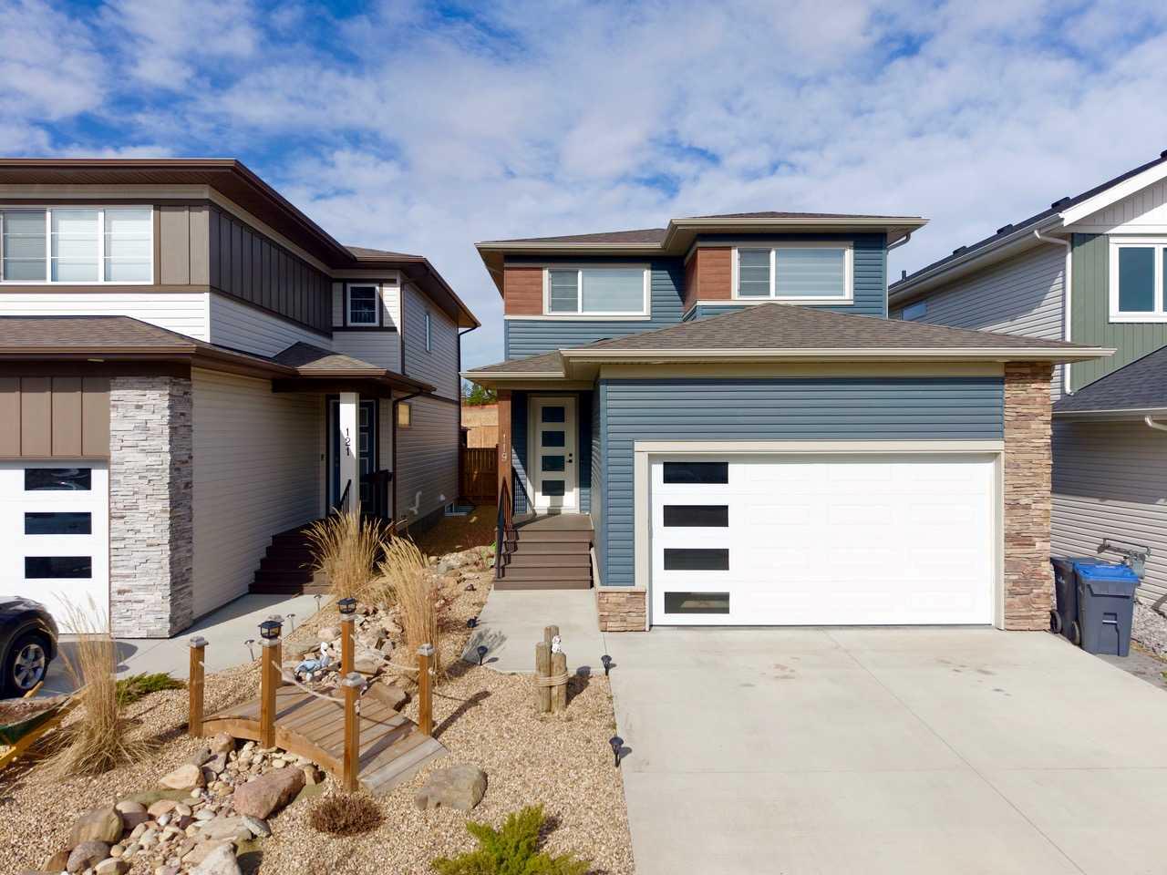
54 Fieldstone Way , Sylvan Lake, Alberta
Residential For Sale in Sylvan Lake, Alberta
$679,900
-
Property Type
 Residential
-
Bedrooms
 3
3
-
Bath
 3
3
-
Garage
 2
2
-
Sq Ft
 1,412
1,412
-
Year Built
 2005
2005
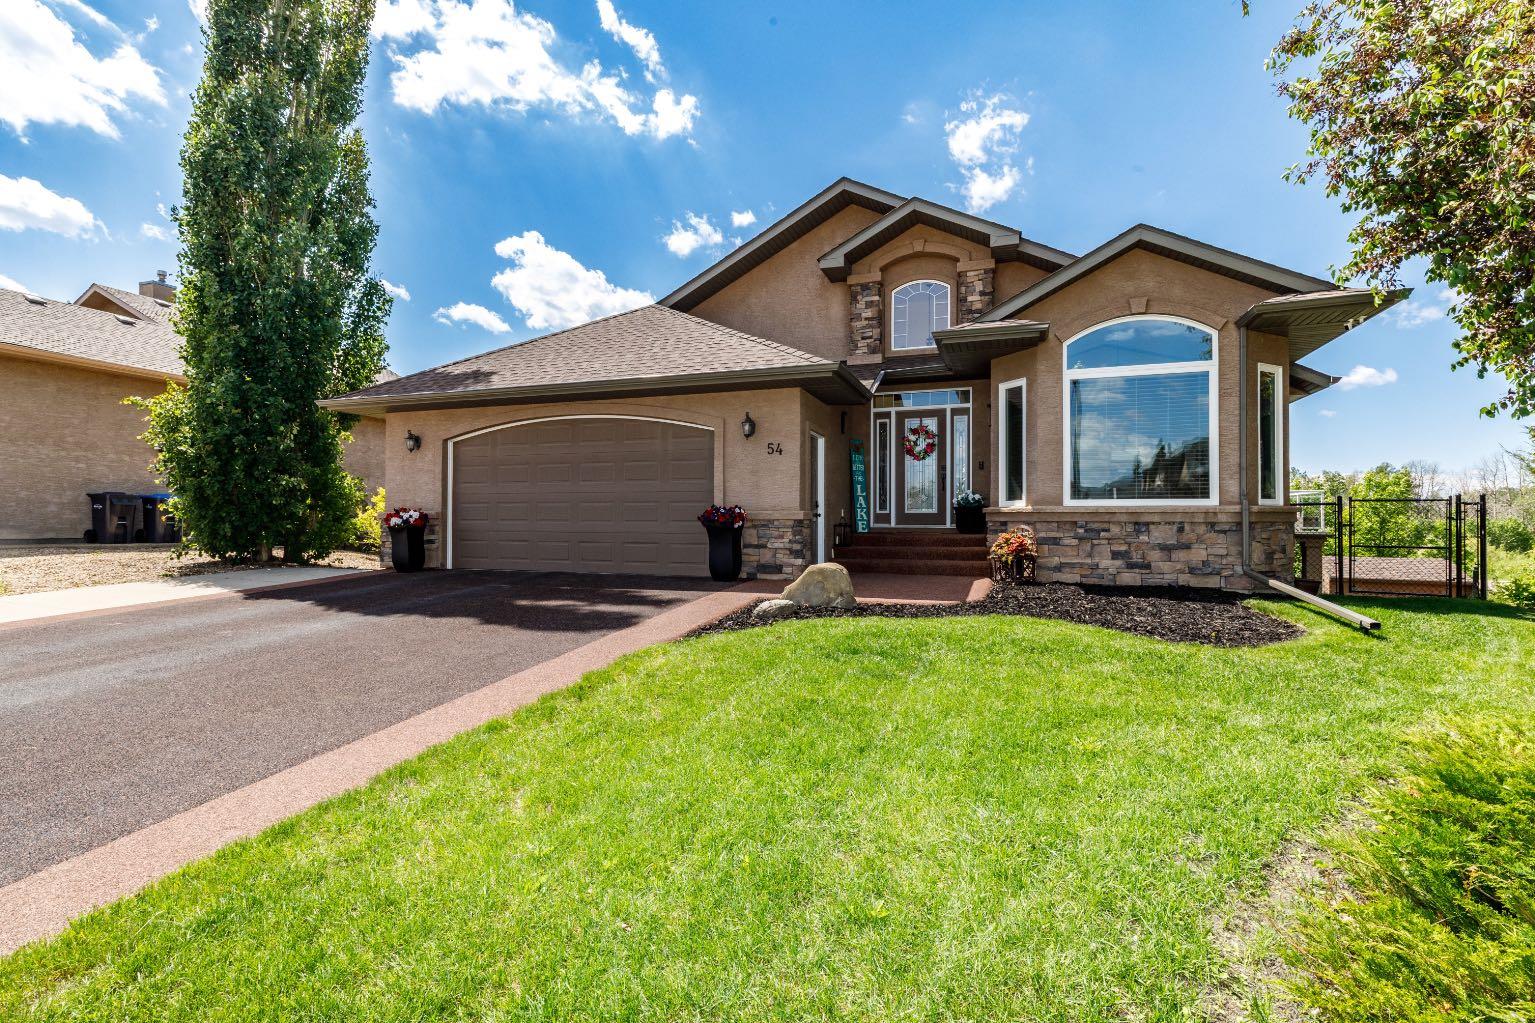
Welcome to this executive-built bungalow in the prestigious community of Fieldstone Landing, where timeless design meets exceptional quality. This immaculate fully developed home offers 3 bedrooms plus a den, 3 bathrooms, and a truly one-of-a-kind floor plan designed for both everyday living and entertaining. The bright, open-concept main floor is enhanced by beautiful hardwood flooring and an abundance of west-facing windows that flood the home with natural light. The stunning chef’s kitchen features granite countertops, a large island, custom wine rack, and ample cabinetry—perfect for preparing meals and hosting family and friends. A formal dining room offers flexibility and has previously been used as a second main-floor living space.Recent upgrades provide peace of mind and include a new furnace (2026), hot water on demand(2026), the majority of the home’s windows(2023-2024) Backed by transferable warranty, Rubber Drive way (2023) Central Air (2025) , water softener, in-ground Irrigation system, all new appliances (kitchen aid)All the BIG ticket items are replaced! The spacious primary retreat easily accommodates a king-sized bedroom suite and features a spa-inspired ensuite with a jetted tub, separate shower, and an impressive walk-in closet. The fully finished lower level has been thoughtfully designed to maximize every square foot, offering a massive family room with bar area, two oversized bedrooms, a four-piece bathroom, and a generous storage room. Step outside through the walkout basement to your beautifully landscaped west-facing backyard, complete with a covered patio, stucco storage shed, new fencing, and the perfect setting to unwind while taking in spectacular sunset views.
| Street Address: | 54 Fieldstone Way |
| City: | Sylvan Lake |
| Province/State: | Alberta |
| Postal Code: | N/A |
| County/Parish: | Red Deer County |
| Subdivision: | Fieldstone |
| Country: | Canada |
| Latitude: | 52.30230360 |
| Longitude: | -114.12051990 |
| MLS® Number: | A2328619 |
| Price: | $679,900 |
| Property Area: | 1,412 Sq ft |
| Bedrooms: | 3 |
| Bathrooms Half: | 1 |
| Bathrooms Full: | 2 |
| Living Area: | 1,412 Sq ft |
| Building Area: | 0 Sq ft |
| Year Built: | 2005 |
| Listing Date: | Jul 12, 2026 |
| Garage Spaces: | 2 |
| Property Type: | Residential |
| Property Subtype: | Detached |
| MLS Status: | Active |
Additional Details
| Flooring: | N/A |
| Construction: | Mixed |
| Parking: | Double Garage Attached |
| Appliances: | Dishwasher,Electric Stove,Microwave Hood Fan,Refrigerator,Washer/Dryer |
| Stories: | N/A |
| Zoning: | R1 |
| Fireplace: | N/A |
| Amenities: | Park,Schools Nearby,Shopping Nearby,Sidewalks |
Utilities & Systems
| Heating: | Forced Air |
| Cooling: | Central Air |
| Property Type | Residential |
| Building Type | Detached |
| Square Footage | 1,412 sqft |
| Community Name | Fieldstone |
| Subdivision Name | Fieldstone |
| Title | Fee Simple |
| Land Size | 7,700 sqft |
| Built in | 2005 |
| Annual Property Taxes | Contact listing agent |
| Parking Type | Garage |
Bedrooms
| Above Grade | 1 |
Bathrooms
| Total | 3 |
| Partial | 1 |
Interior Features
| Appliances Included | Dishwasher, Electric Stove, Microwave Hood Fan, Refrigerator, Washer/Dryer |
| Flooring | Carpet, Hardwood, Tile |
Building Features
| Features | Ceiling Fan(s), Central Vacuum, Closet Organizers, High Ceilings, Kitchen Island, No Smoking Home, Open Floorplan, Pantry, Storage, Vinyl Windows, Walk-In Closet(s), Wet Bar |
| Construction Material | Mixed |
| Structures | Covered, Deck, Front Porch |
Heating & Cooling
| Cooling | Central Air |
| Heating Type | Forced Air |
Exterior Features
| Exterior Finish | Mixed |
Neighbourhood Features
| Community Features | Park, Schools Nearby, Shopping Nearby, Sidewalks |
| Amenities Nearby | Park, Schools Nearby, Shopping Nearby, Sidewalks |
Parking
| Parking Type | Garage |
| Total Parking Spaces | 2 |
Interior Size
| Total Finished Area: | 1,412 sq ft |
| Total Finished Area (Metric): | 131.18 sq m |
Room Count
| Bedrooms: | 3 |
| Bathrooms: | 3 |
| Full Bathrooms: | 2 |
| Half Bathrooms: | 1 |
| Rooms Above Grade: | 4 |
Lot Information
| Lot Size: | 7,700 sq ft |
| Lot Size (Acres): | 0.18 acres |
| Frontage: | 46 ft |
- Ceiling Fan(s)
- Central Vacuum
- Closet Organizers
- High Ceilings
- Kitchen Island
- No Smoking Home
- Open Floorplan
- Pantry
- Storage
- Vinyl Windows
- Walk-In Closet(s)
- Wet Bar
- Private Yard
- Dishwasher
- Electric Stove
- Microwave Hood Fan
- Refrigerator
- Washer/Dryer
- Full
- Park
- Schools Nearby
- Shopping Nearby
- Sidewalks
- Mixed
- Gas
- Living Room
- Other
- Poured Concrete
- Back Yard
- Front Yard
- Irregular Lot
- Landscaped
- Lawn
- Level
- Low Maintenance Landscape
- No Back Lane
- No Neighbours Behind
- Private
- Double Garage Attached
- Covered
- Deck
- Front Porch
Floor plan information is not available for this property.
Monthly Payment Breakdown
Loading Walk Score...
What's Nearby?
Powered by Yelp
REALTOR® Details
Shilo Reardan
- Not Available
- [email protected]
- Royal LePage Network Realty Corp.