
28, 704016 Range Road 70 , Rural Grande Prairie No. 1, County of, Alberta
Residential For Sale in Rural Grande Prairie No. 1, County of, Alberta
$994,900
-
Property Type
 Residential
-
Bedrooms
 3
3
-
Bath
 3
3
-
Garage
 0
0
-
Sq Ft
 2,000
2,000
-
Year Built
 2026
2026
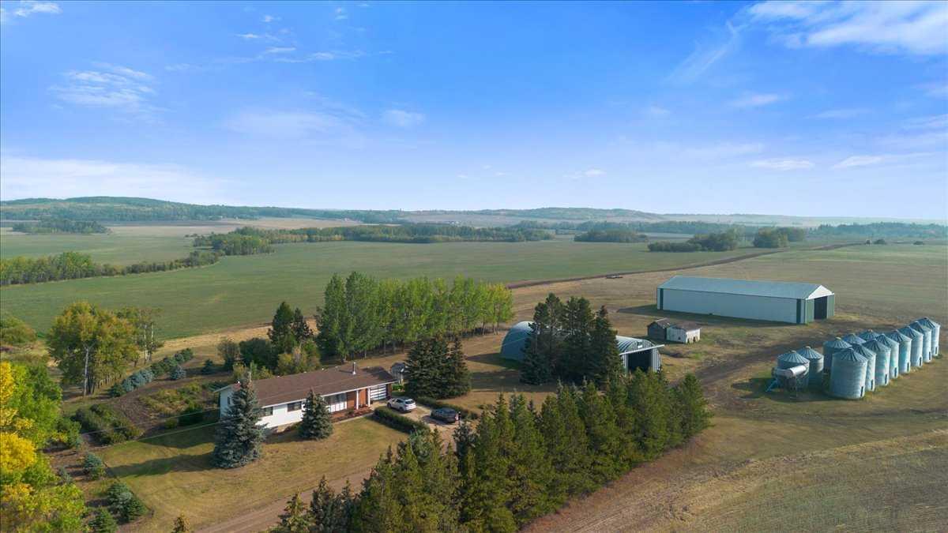
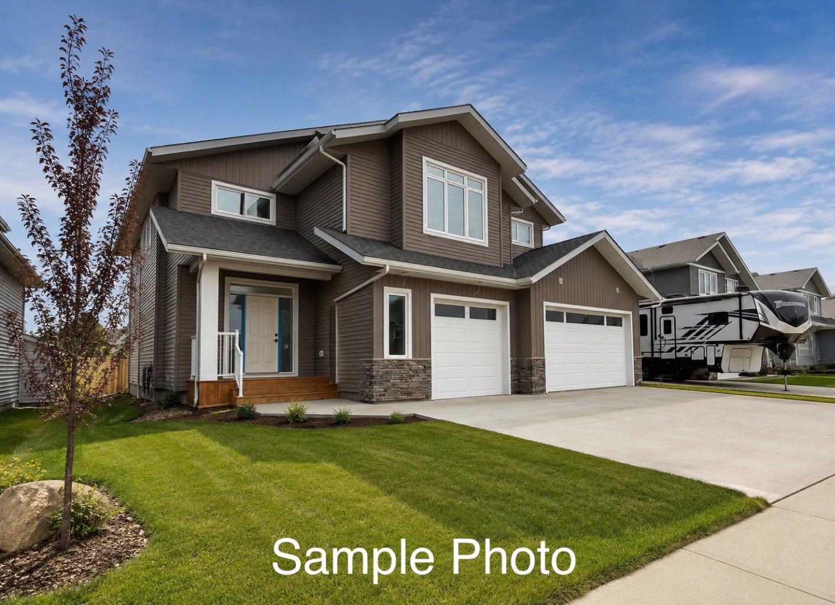
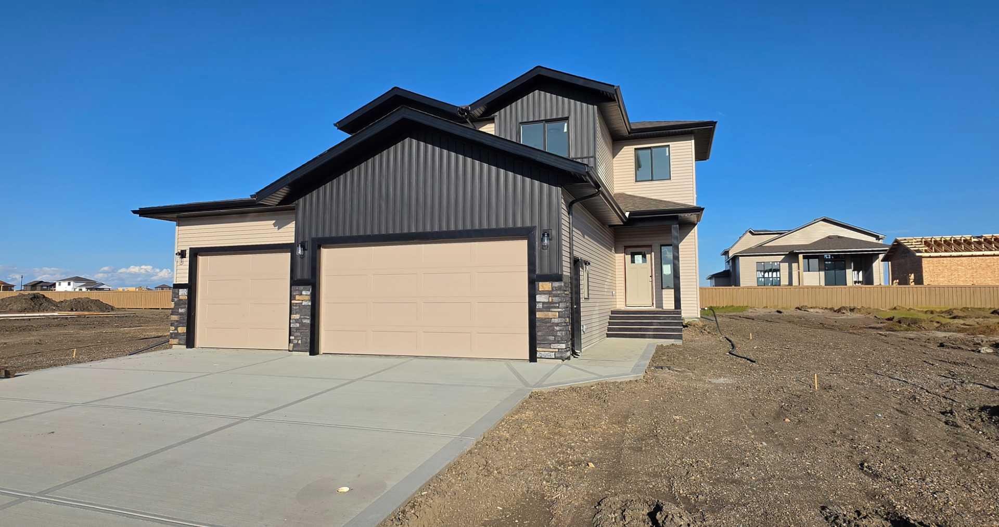
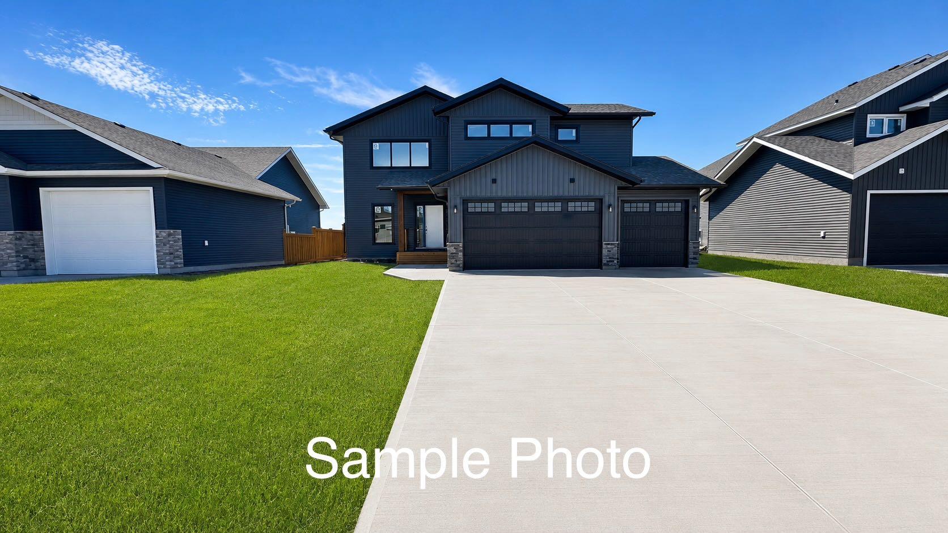
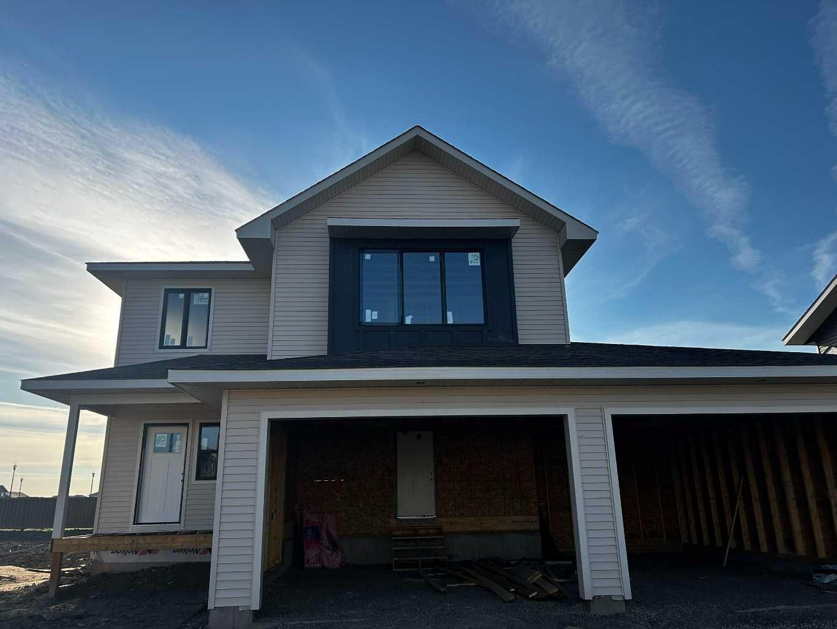
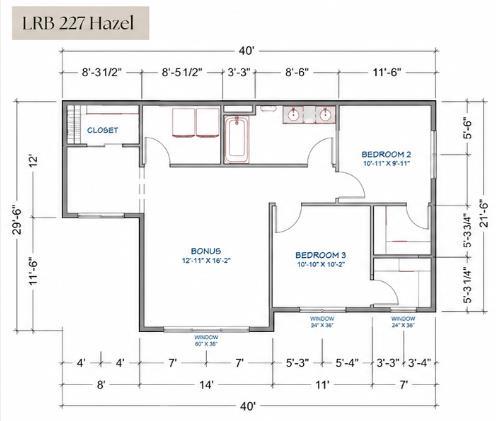
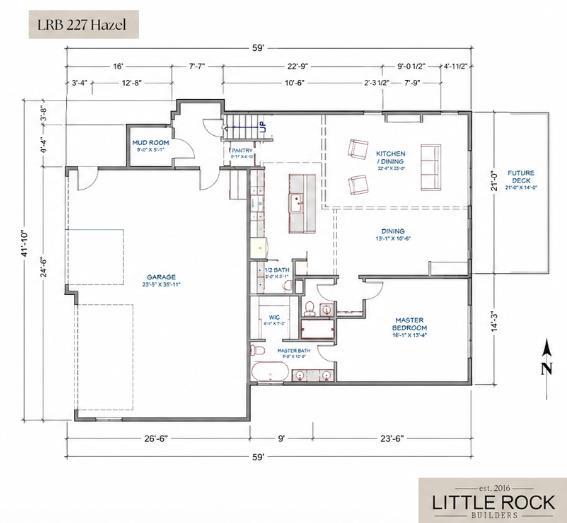
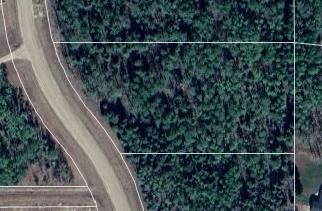
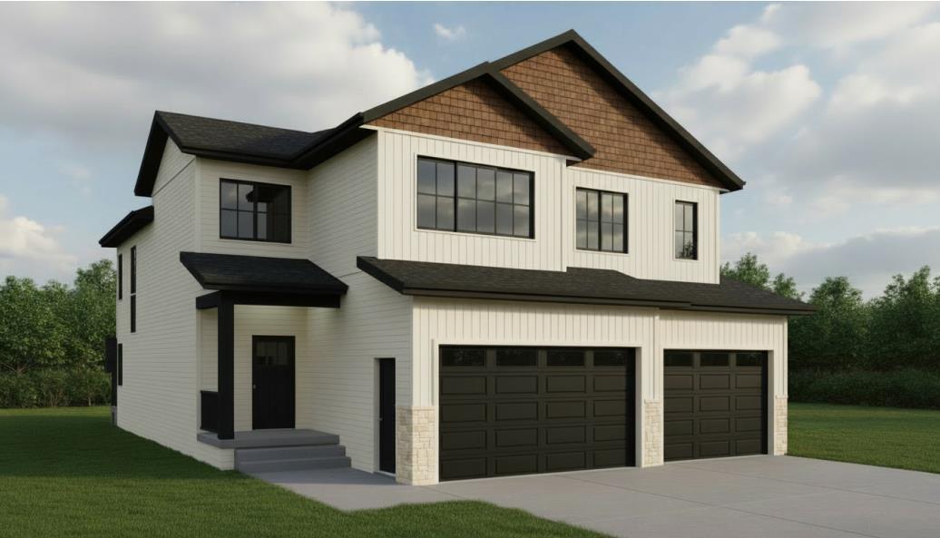
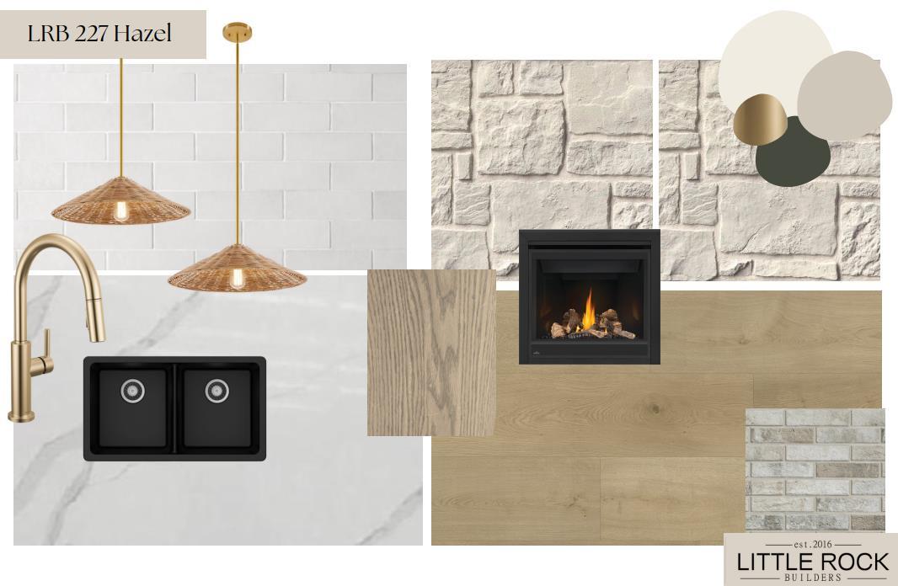
Welcome to "The Hazel" plan by Little Rock Builders. This home is situated on a nice treed lot in the prestigious sub-division named "The Banks at Spring Creek". It is located a short drive from Grande Prairie and has the added benefit of city water but the absolute best country privacy feel. This home has a memorable entrance that leads you up into the open main level. The main level has tall ceilings, a half bath, large windows, a fireplace and many other small details you will appreciate. The main level functions like a bungalow with the master bedroom on the main level with a full en-suite, large bedroom and walk-in closet. The upper level offers a nice laundry area, bonus room, 2 bedrooms and a full bathroom. The garage measures 38' wide by 26' deep. Come take a look at this dream home located in one of the best locations in the Grande Prairie area.
| Street Address: | 28, 704016 Range Road 70 |
| City: | Rural Grande Prairie No. 1, County of |
| Province/State: | Alberta |
| Postal Code: | N/A |
| County/Parish: | Grande Prairie No. 1, County of |
| Subdivision: | The Banks at Spring Creek |
| Country: | Canada |
| Latitude: | 55.08748676 |
| Longitude: | -118.92063599 |
| MLS® Number: | A2328593 |
| Price: | $994,900 |
| Property Area: | 2,000 Sq ft |
| Bedrooms: | 3 |
| Bathrooms Half: | 1 |
| Bathrooms Full: | 2 |
| Living Area: | 2,000 Sq ft |
| Building Area: | 0 Sq ft |
| Year Built: | 2026 |
| Listing Date: | Jul 11, 2026 |
| Garage Spaces: | 0 |
| Property Type: | Residential |
| Property Subtype: | Detached |
| MLS Status: | Active |
Additional Details
| Flooring: | N/A |
| Construction: | See Remarks |
| Parking: | Parking Pad |
| Appliances: | See Remarks |
| Stories: | N/A |
| Zoning: | CR-2 |
| Fireplace: | N/A |
| Amenities: | Other |
Utilities & Systems
| Heating: | Forced Air,Natural Gas |
| Cooling: | None |
| Water Source: | Public |
| Sewer: | Mound Septic |
| Property Type | Residential |
| Building Type | Detached |
| Square Footage | 2,000 sqft |
| Community Name | The Banks at Spring Creek |
| Subdivision Name | The Banks at Spring Creek |
| Title | Fee Simple |
| Land Size | 118,483 sqft |
| Built in | 2026 |
| Annual Property Taxes | Contact listing agent |
| Parking Type | Parking Pad |
Bedrooms
| Above Grade | 3 |
Bathrooms
| Total | 3 |
| Partial | 1 |
Interior Features
| Appliances Included | See Remarks |
| Flooring | See Remarks |
Building Features
| Features | See Remarks |
| Construction Material | See Remarks |
| Structures | Other |
Heating & Cooling
| Cooling | None |
| Heating Type | Forced Air, Natural Gas |
Exterior Features
| Exterior Finish | See Remarks |
Neighbourhood Features
| Community Features | Other |
| Amenities Nearby | Other |
Parking
| Parking Type | Parking Pad |
| Total Parking Spaces | 20 |
Interior Size
| Total Finished Area: | 2,000 sq ft |
| Total Finished Area (Metric): | 185.80 sq m |
Room Count
| Bedrooms: | 3 |
| Bathrooms: | 3 |
| Full Bathrooms: | 2 |
| Half Bathrooms: | 1 |
| Rooms Above Grade: | 3 |
Lot Information
| Lot Size: | 118,483 sq ft |
| Lot Size (Acres): | 2.72 acres |
Legal
| Legal Description: | SE-25-70-7-W6 |
| Title to Land: | Fee Simple |
- See Remarks
- Other
- Full
- Gas
- Poured Concrete
- Parking Pad
Floor plan information is not available for this property.
Monthly Payment Breakdown
Loading Walk Score...
What's Nearby?
Powered by Yelp
REALTOR® Details
Gerald Friesen
- (780) 380-9166
- friesenrealty@gmail.com
- Grassroots Realty Group Ltd.