10 Sandstone Ridge Crescent , Okotoks, Alberta
Residential For Sale in Okotoks, Alberta
$539,900
-
Property Type
 Residential
-
Bedrooms
 3
3
-
Bath
 3
3
-
Garage
 2
2
-
Sq Ft
 1,138
1,138
-
Year Built
 1995
1995
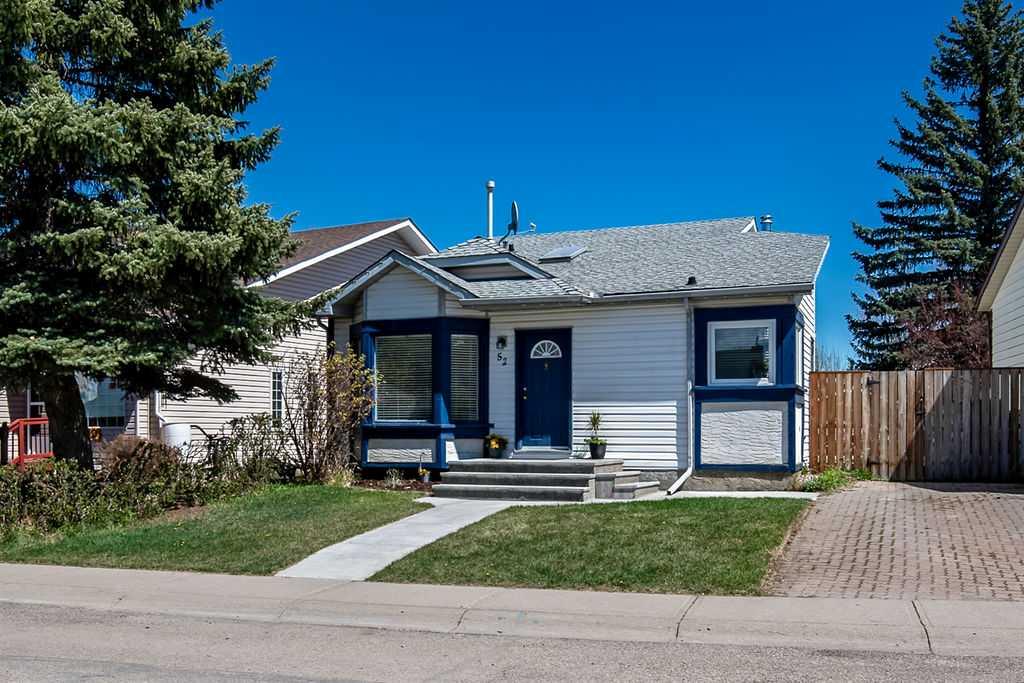
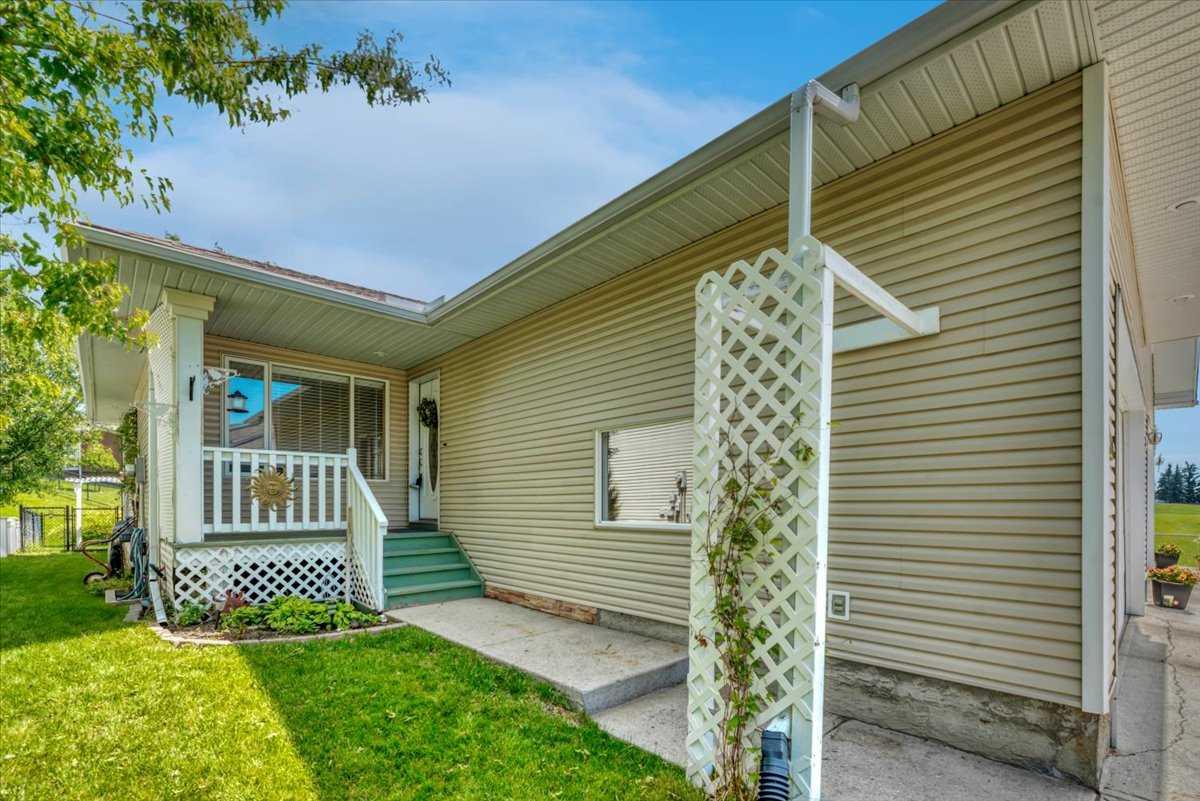
Beautifully located in the established community of Sandstone in Okotoks. This bungalow style villa has over 1900 sq ft of living space. This Quiet quaint location has a private back yard and large front yard along with a neighboring park like green belt; which feels like you're living in the middle of a resort. With loads of natural light and plenty of indoor and outdoor living space. This home has everything you will ever need. A huge open kitchen with plenty of upgrades, a large dinning room that opens onto a back deck and yard. There is a large primary bedroom with walk-in closet and a 3pc ensuite bathroom. There is a main level Den, plus a full main floor bathroom and main floor laundry. There's a whole other house waiting for you in the lower level living area where you will find 2 large bedrooms, a full 4 pc bathroom, family area with fireplace and a huge mechanical area with a second laundry space. There is a double attached garage with over 10 feet of ceiling height if you need some extra space to keep bikes, seasonal outdoor equipment or a collector car on a lift. This home packs a lot of punch and it's in the highly sought after municipality of Okotoks, Alberta. Such great value at this price...........don't miss this opportunity to call this home.
| Street Address: | 10 Sandstone Ridge Crescent |
| City: | Okotoks |
| Province/State: | Alberta |
| Postal Code: | N/A |
| County/Parish: | Foothills County |
| Subdivision: | Sandstone |
| Country: | Canada |
| Latitude: | 50.73068343 |
| Longitude: | -113.98308041 |
| MLS® Number: | A2328538 |
| Price: | $539,900 |
| Property Area: | 1,138 Sq ft |
| Bedrooms: | 3 |
| Bathrooms Half: | 0 |
| Bathrooms Full: | 3 |
| Living Area: | 1,138 Sq ft |
| Building Area: | 0 Sq ft |
| Year Built: | 1995 |
| Listing Date: | Jul 12, 2026 |
| Garage Spaces: | 2 |
| Property Type: | Residential |
| Property Subtype: | Semi Detached (Half Duplex) |
| MLS Status: | Active |
Additional Details
| Flooring: | N/A |
| Construction: | Vinyl Siding,Wood Frame |
| Parking: | Double Garage Attached,Driveway |
| Appliances: | Dishwasher,Electric Stove,Refrigerator,Washer/Dryer |
| Stories: | N/A |
| Zoning: | TN |
| Fireplace: | N/A |
| Amenities: | Park,Playground,Schools Nearby,Shopping Nearby,Sidewalks,Street Lights,Walking/Bike Paths |
Utilities & Systems
| Heating: | Floor Furnace,Natural Gas |
| Cooling: | None |
| Property Type | Residential |
| Building Type | Semi Detached (Half Duplex) |
| Square Footage | 1,138 sqft |
| Community Name | Sandstone |
| Subdivision Name | Sandstone |
| Title | Fee Simple |
| Land Size | 4,057 sqft |
| Built in | 1995 |
| Annual Property Taxes | Contact listing agent |
| Parking Type | Garage |
Bedrooms
| Above Grade | 1 |
Bathrooms
| Total | 3 |
| Partial | 0 |
Interior Features
| Appliances Included | Dishwasher, Electric Stove, Refrigerator, Washer/Dryer |
| Flooring | Carpet, Ceramic Tile, Hardwood |
Building Features
| Features | Built-in Features, Chandelier, Closet Organizers, Granite Counters, Kitchen Island |
| Construction Material | Vinyl Siding, Wood Frame |
| Structures | Covered, Rear Porch |
Heating & Cooling
| Cooling | None |
| Heating Type | Floor Furnace, Natural Gas |
Exterior Features
| Exterior Finish | Vinyl Siding, Wood Frame |
Neighbourhood Features
| Community Features | Park, Playground, Schools Nearby, Shopping Nearby, Sidewalks, Street Lights, Walking/Bike Paths |
| Amenities Nearby | Park, Playground, Schools Nearby, Shopping Nearby, Sidewalks, Street Lights, Walking/Bike Paths |
Parking
| Parking Type | Garage |
| Total Parking Spaces | 4 |
Interior Size
| Total Finished Area: | 1,138 sq ft |
| Total Finished Area (Metric): | 105.69 sq m |
Room Count
| Bedrooms: | 3 |
| Bathrooms: | 3 |
| Full Bathrooms: | 3 |
| Rooms Above Grade: | 5 |
Lot Information
| Lot Size: | 4,057 sq ft |
| Lot Size (Acres): | 0.09 acres |
| Frontage: | 37 ft |
- Built-in Features
- Chandelier
- Closet Organizers
- Granite Counters
- Kitchen Island
- Garden
- Private Yard
- Storage
- Dishwasher
- Electric Stove
- Refrigerator
- Washer/Dryer
- Full
- Park
- Playground
- Schools Nearby
- Shopping Nearby
- Sidewalks
- Street Lights
- Walking/Bike Paths
- Vinyl Siding
- Wood Frame
- Basement
- Gas
- Mantle
- Stone
- Poured Concrete
- Back Yard
- Front Yard
- Landscaped
- Lawn
- Treed
- Double Garage Attached
- Driveway
- Covered
- Rear Porch
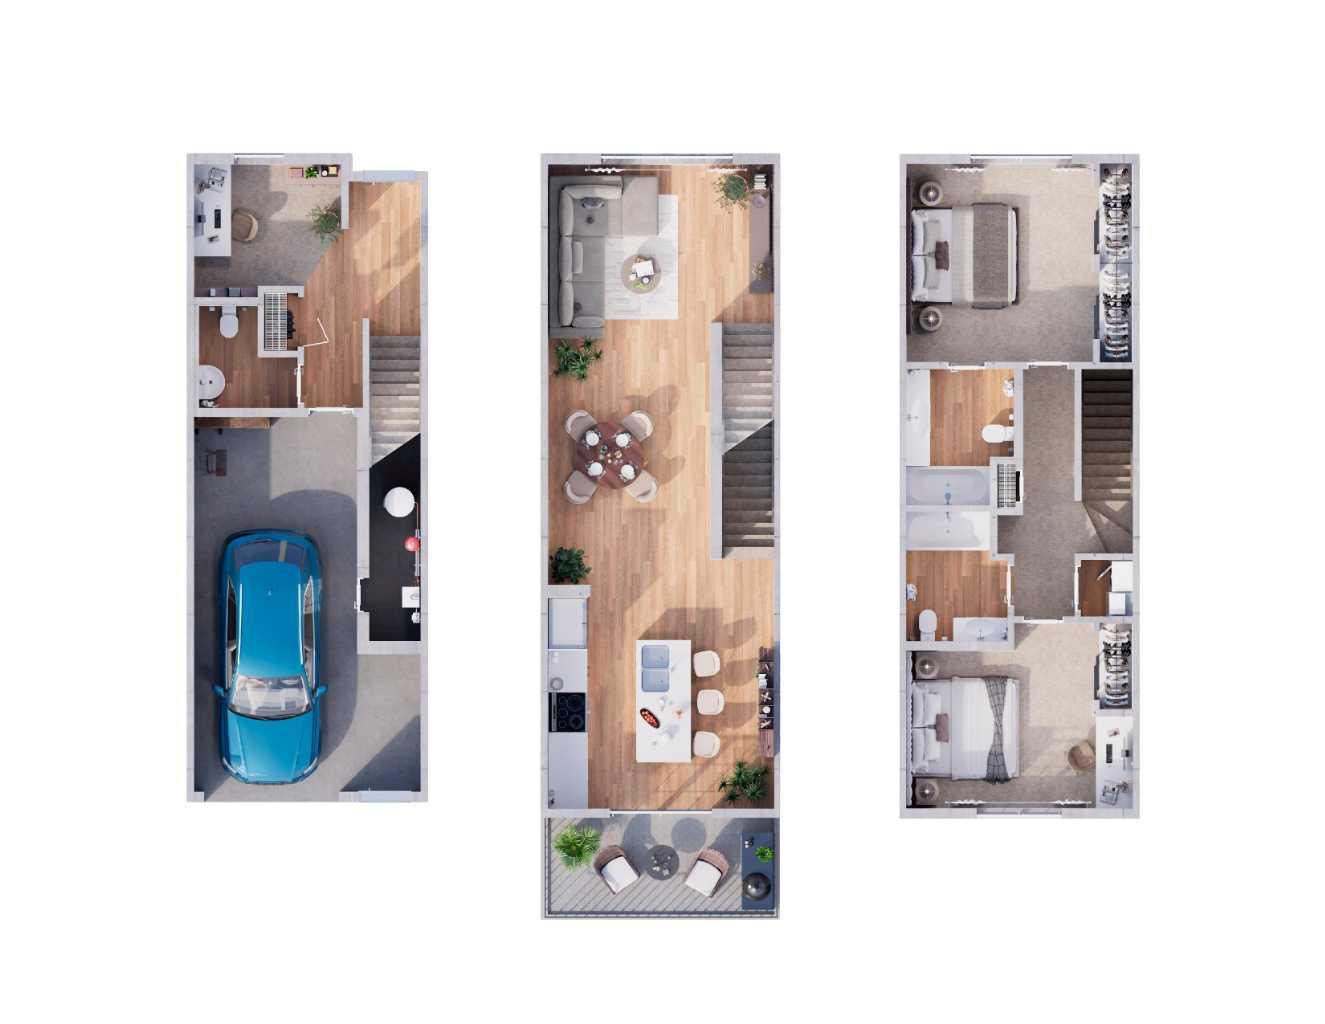
Floor plan information is not available for this property.
Monthly Payment Breakdown
Loading Walk Score...
What's Nearby?
Powered by Yelp
REALTOR® Details
James Charal
- (403) 829-5949
- [email protected]
- Jaymz Town Real Estate