343 Red Sky Terrace NE, Calgary, Alberta
Condo For Sale in Calgary, Alberta
$474,900
-
Property Type
 Condo
Condo
-
Bedrooms
 4
4
-
Bath
 4
4
-
Garage
 2
2
-
Sq Ft
 2,247
2,247
-
Year Built
 2025
2025
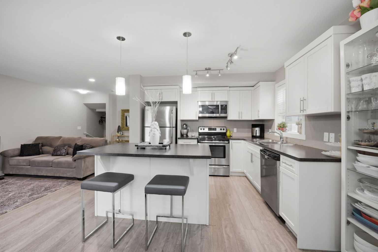
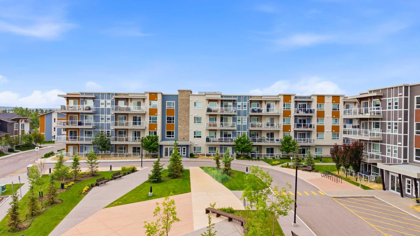
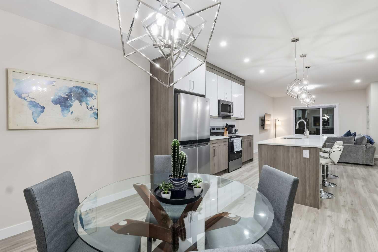
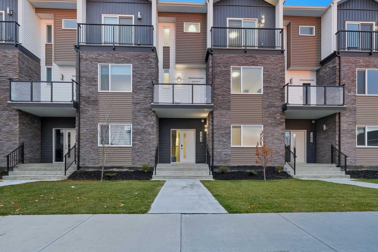
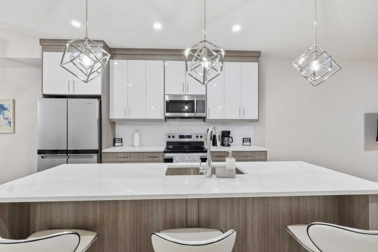
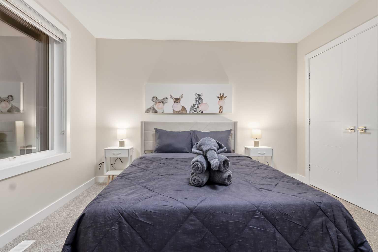
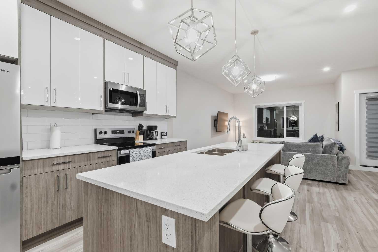
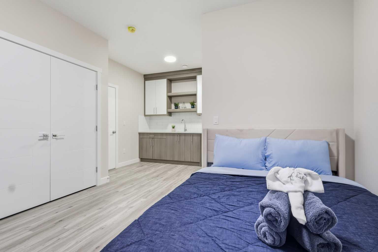
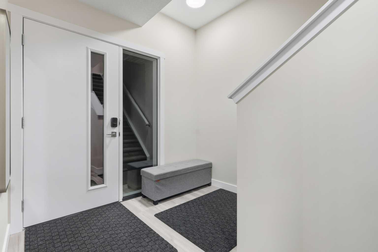
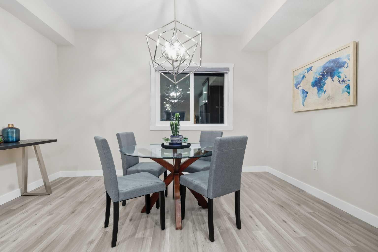
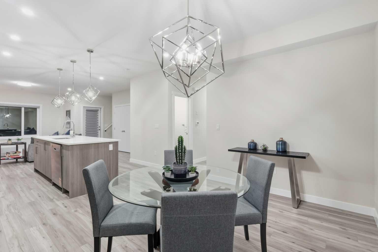
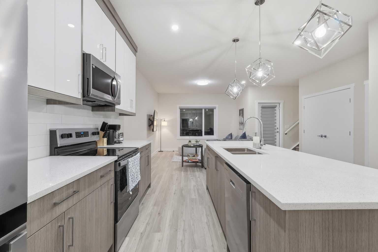
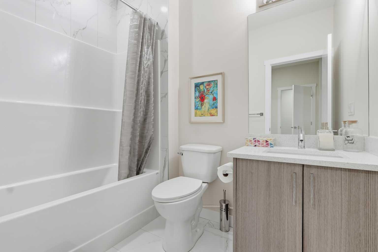
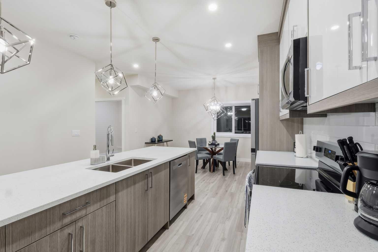
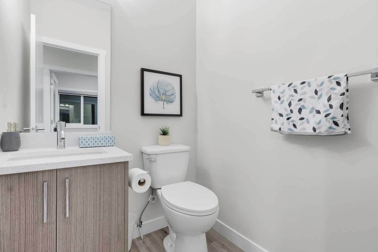
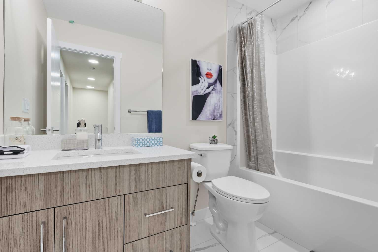
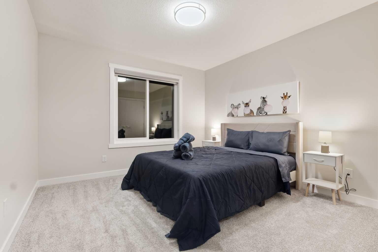
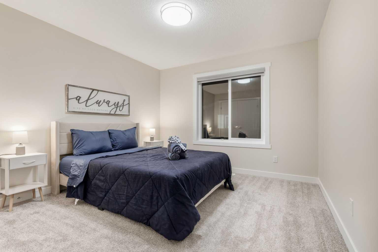
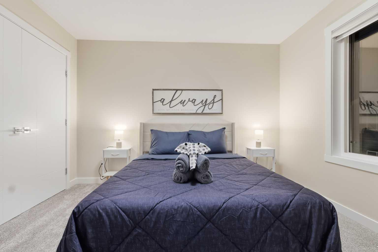
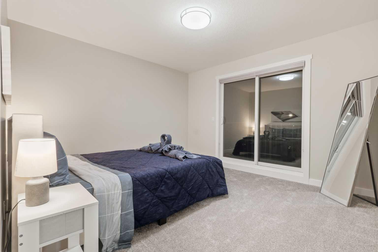
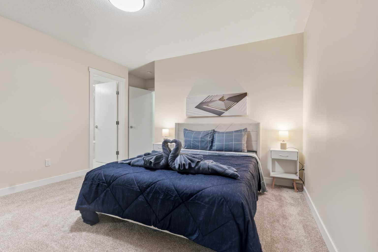
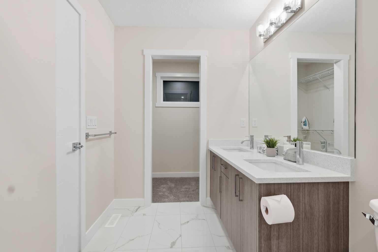
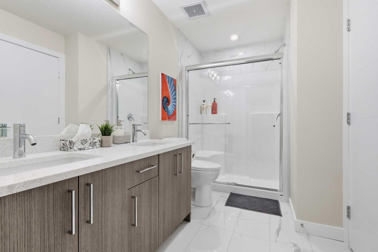
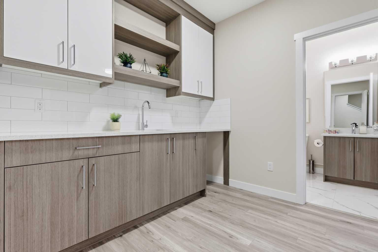
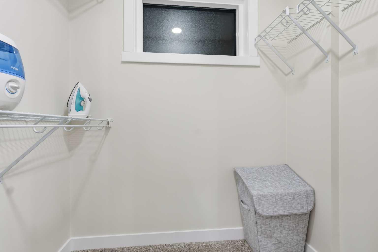
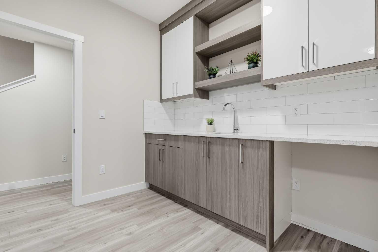
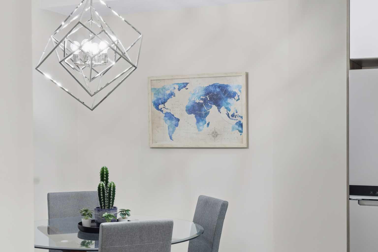
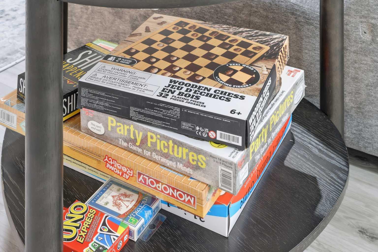
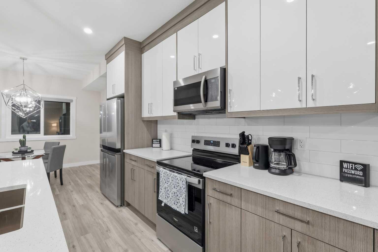
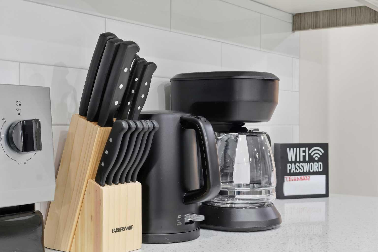
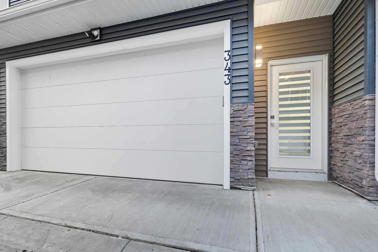
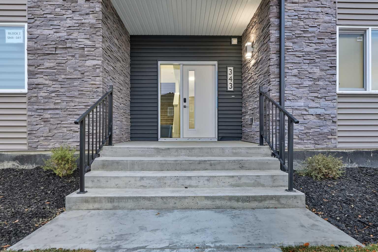
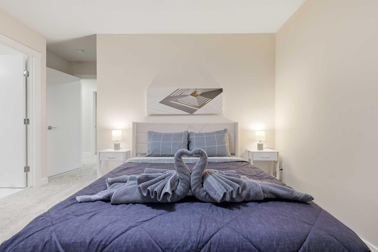
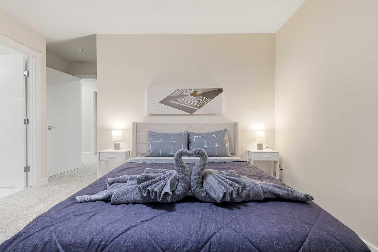
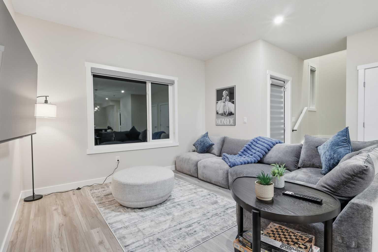
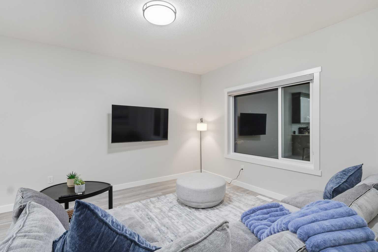
Welcome to 343 Red Sky Terrace NE – an exceptional fully furnished, turnkey investment opportunity that's ready to generate income from day one. Currently performing in the Top 10% of Airbnb listings, this professionally designed short-term rental has an impressive average monthly gross revenue of approximately $5,000. Offering over 2,200 sq. ft. of beautifully finished living space, this modern 3-storey home features 4 spacious bedrooms plus a versatile den, 3.5 bathrooms, and a double attached garage, making it ideal for families, business travelers, and large groups. The bright, open-concept layout is enhanced by contemporary finishes, stylish furnishings, and abundant natural light throughout. Every detail has been thoughtfully included, from the portable air conditioning unit for added comfort to the smart Yale lock system, which seamlessly syncs with Airbnb for automated guest access and hassle-free self check-ins. Whether you're looking to expand your investment portfolio or own a beautiful home with proven income potential, this property offers complete flexibility. Continue with the professional management team currently in place for a truly hands-off investment, or manage the property yourself. Turnkey opportunities with established cash flow, premium furnishings, and modern smart-home technology are rare. Simply take ownership and start earning from day one.
| Street Address: | 343 Red Sky Terrace NE |
| City: | Calgary |
| Province/State: | Alberta |
| Postal Code: | N/A |
| County/Parish: | Calgary |
| Subdivision: | Redstone |
| Country: | Canada |
| Latitude: | 51.17317930 |
| Longitude: | -113.94817800 |
| MLS® Number: | A2328513 |
| Price: | $474,900 |
| Property Area: | 2,247 Sq ft |
| Bedrooms: | 4 |
| Bathrooms Half: | 1 |
| Bathrooms Full: | 3 |
| Living Area: | 2,247 Sq ft |
| Building Area: | 0 Sq ft |
| Year Built: | 2025 |
| Listing Date: | Jul 24, 2026 |
| Garage Spaces: | 2 |
| Property Type: | Residential |
| Property Subtype: | Row/Townhouse |
| MLS Status: | Active |
Additional Details
| Flooring: | N/A |
| Construction: | Concrete,Vinyl Siding,Wood Frame |
| Parking: | Double Garage Attached |
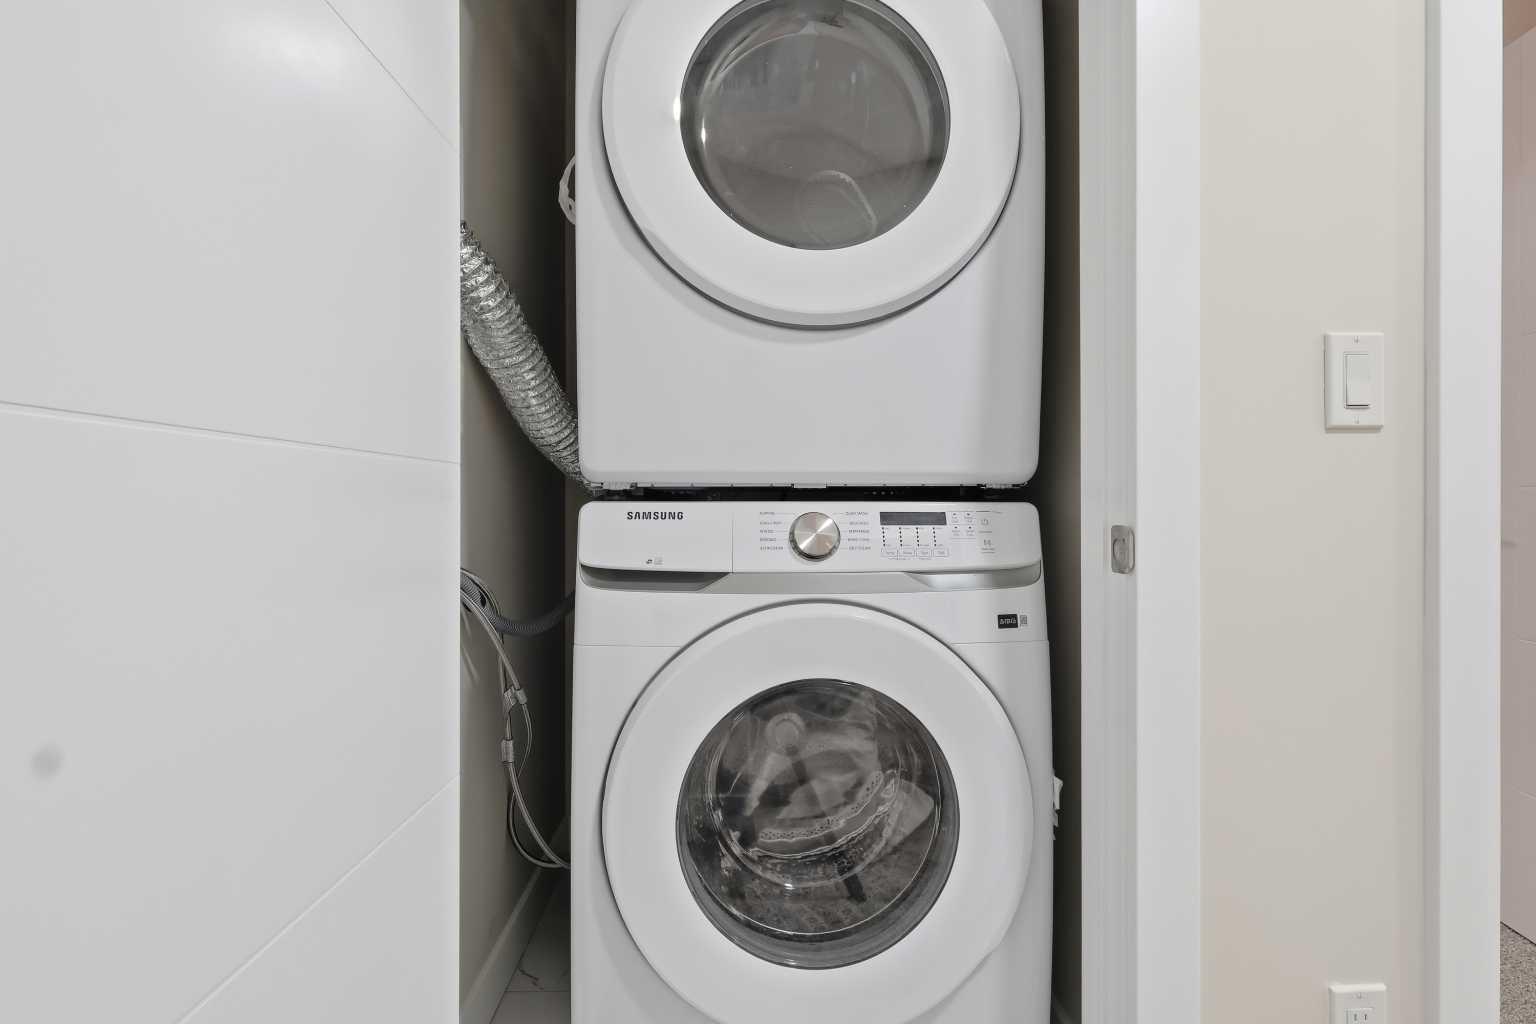
| Appliances: | Dishwasher,Dryer,Electric Stove,Garage Control(s),Oven,Range Hood,Refrigerator,Washer/Dryer Stacked,Window Coverings |
| Stories: | N/A |
| Zoning: | m-1 |
| Fireplace: | N/A |
| Amenities: | Park,Playground,Schools Nearby,Shopping Nearby,Sidewalks,Street Lights |
Utilities & Systems
| Heating: | Forced Air,Natural Gas |
| Cooling: | Other |
| Property Type | Residential |
| Building Type | Row/Townhouse |
| Square Footage | 2,247 sqft |
| Community Name | Redstone |
| Subdivision Name | Redstone |
| Title | Fee Simple |
| Land Size | 1,476 sqft |
| Built in | 2025 |
| Annual Property Taxes | Contact listing agent |
| Parking Type | Garage |
| Time on MLS Listing | 6 days |
Bedrooms
| Above Grade | 4 |
Bathrooms
| Total | 4 |
| Partial | 1 |
Interior Features
| Appliances Included | Dishwasher, Dryer, Electric Stove, Garage Control(s), Oven, Range Hood, Refrigerator, Washer/Dryer Stacked, Window Coverings |
| Flooring | Vinyl |
Building Features
| Features | Bar, High Ceilings |
| Style | Attached |
| Construction Material | Concrete, Vinyl Siding, Wood Frame |
| Building Amenities | Other, Snow Removal, Trash |
| Structures | Balcony(s) |
Heating & Cooling
| Cooling | Other |
| Heating Type | Forced Air, Natural Gas |
Exterior Features
| Exterior Finish | Concrete, Vinyl Siding, Wood Frame |
Neighbourhood Features
| Community Features | Park, Playground, Schools Nearby, Shopping Nearby, Sidewalks, Street Lights |
| Pets Allowed | Yes |
| Amenities Nearby | Park, Playground, Schools Nearby, Shopping Nearby, Sidewalks, Street Lights |
Maintenance or Condo Information
| Maintenance Fees | $308 Monthly |
| Maintenance Fees Include | Insurance, Maintenance Grounds, Professional Management, Reserve Fund Contributions, Sewer, Trash |
Parking
| Parking Type | Garage |
| Total Parking Spaces | 2 |
Interior Size
| Total Finished Area: | 2,247 sq ft |
| Total Finished Area (Metric): | 208.75 sq m |
Room Count
| Bedrooms: | 4 |
| Bathrooms: | 4 |
| Full Bathrooms: | 3 |
| Half Bathrooms: | 1 |
| Rooms Above Grade: | 6 |
Lot Information
| Lot Size: | 1,476 sq ft |
| Lot Size (Acres): | 0.03 acres |
| Frontage: | 25 ft |
- Bar
- High Ceilings
- Balcony
- Dishwasher
- Dryer
- Electric Stove
- Garage Control(s)
- Oven
- Range Hood
- Refrigerator
- Washer/Dryer Stacked
- Window Coverings
- Other
- Snow Removal
- Trash
- None
- Park
- Playground
- Schools Nearby
- Shopping Nearby
- Sidewalks
- Street Lights
- Concrete
- Vinyl Siding
- Wood Frame
- Poured Concrete
- Landscaped
- Double Garage Attached
- Balcony(s)
Floor plan information is not available for this property.
Monthly Payment Breakdown
Loading Walk Score...
What's Nearby?
Powered by Yelp