12, 140 Point Drive NW, Calgary, Alberta
Condo For Sale in Calgary, Alberta
$539,900
-
Property Type
 Condo
Condo
-
Bedrooms
 2
2
-
Bath
 2
2
-
Garage
 1
1
-
Sq Ft
 1,255
1,255
-
Year Built
 1979
1979
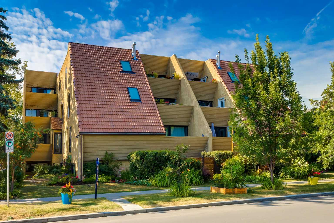
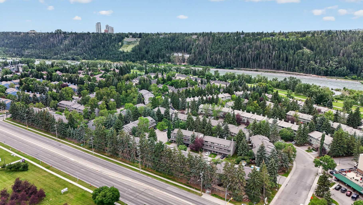
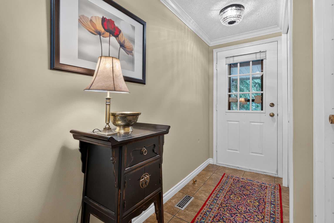
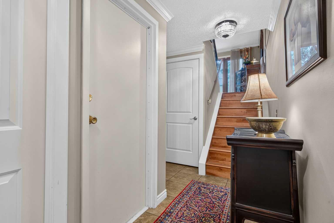
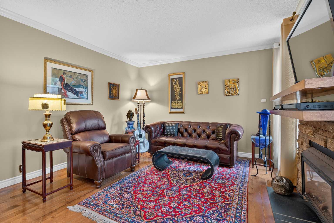
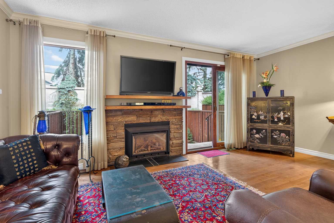
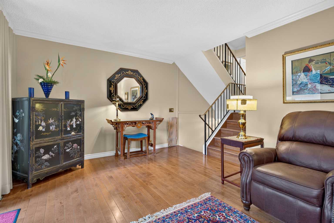
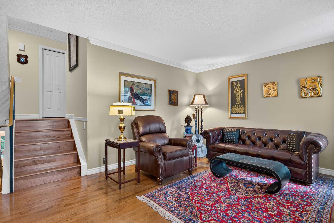
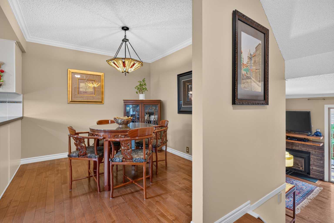
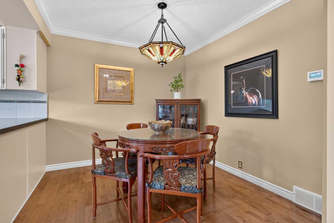
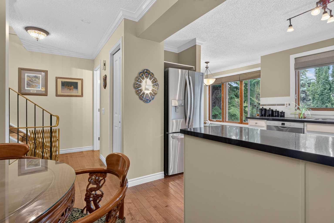
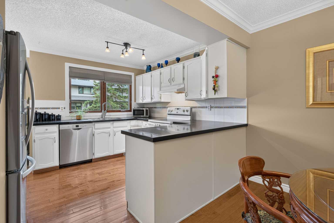
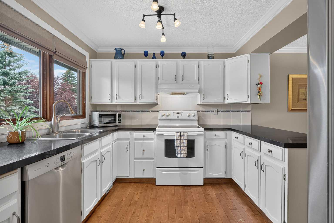
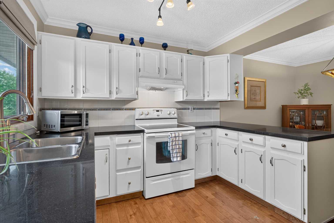
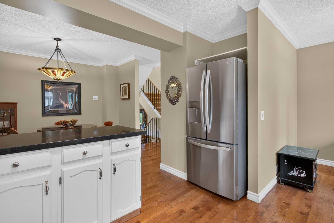
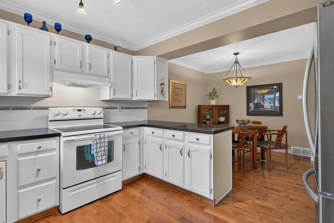
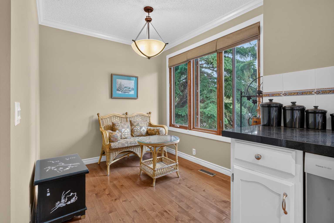
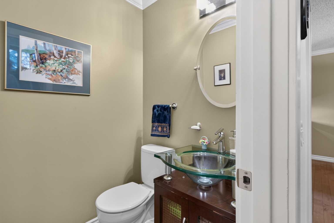
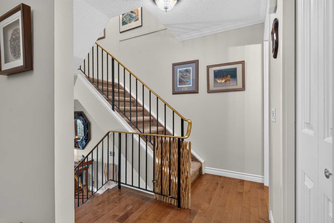
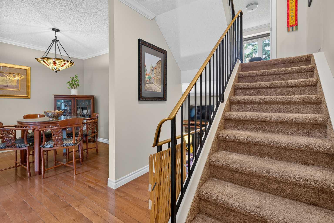
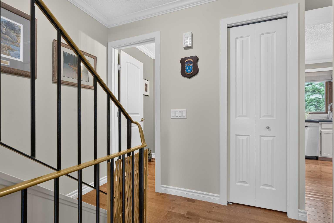
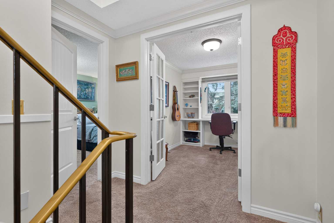
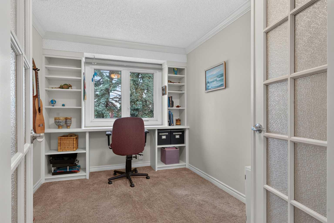
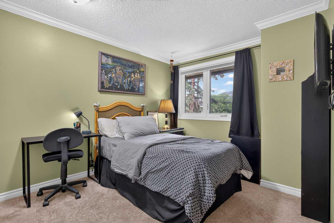
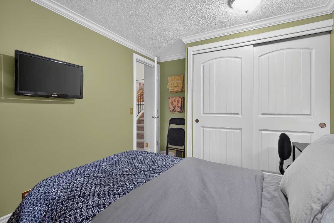
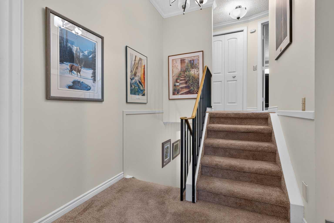
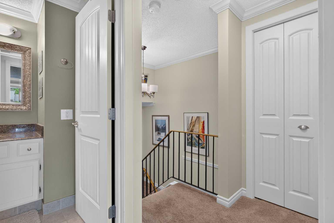
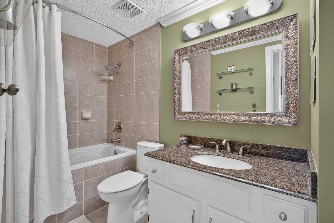
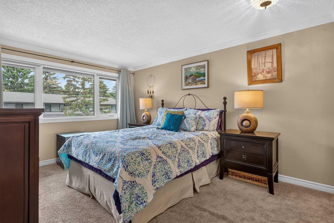
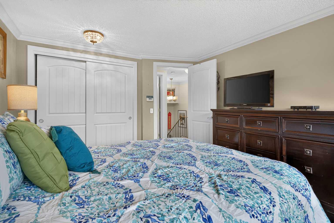
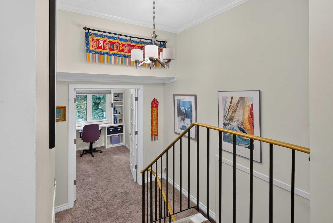
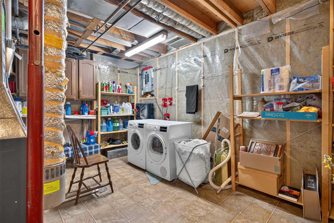
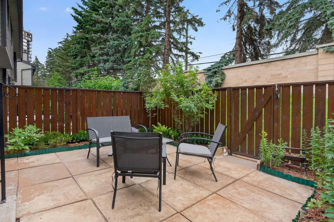
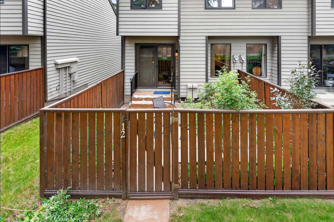
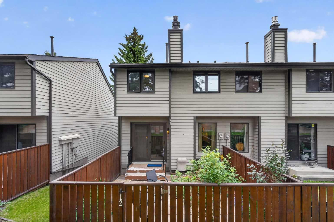
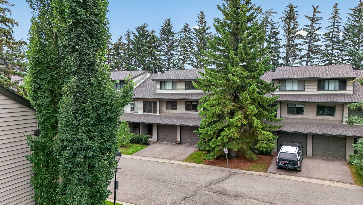
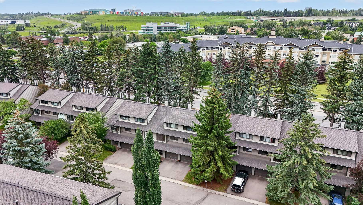
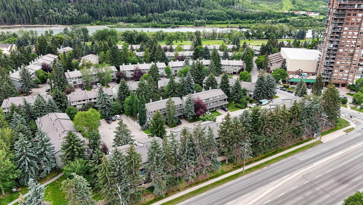
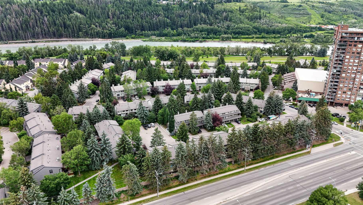
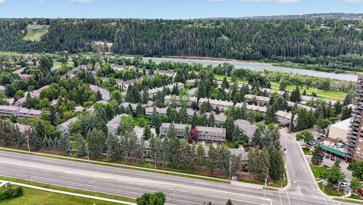
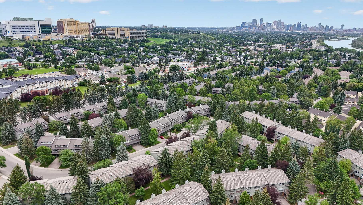
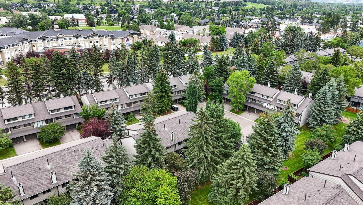
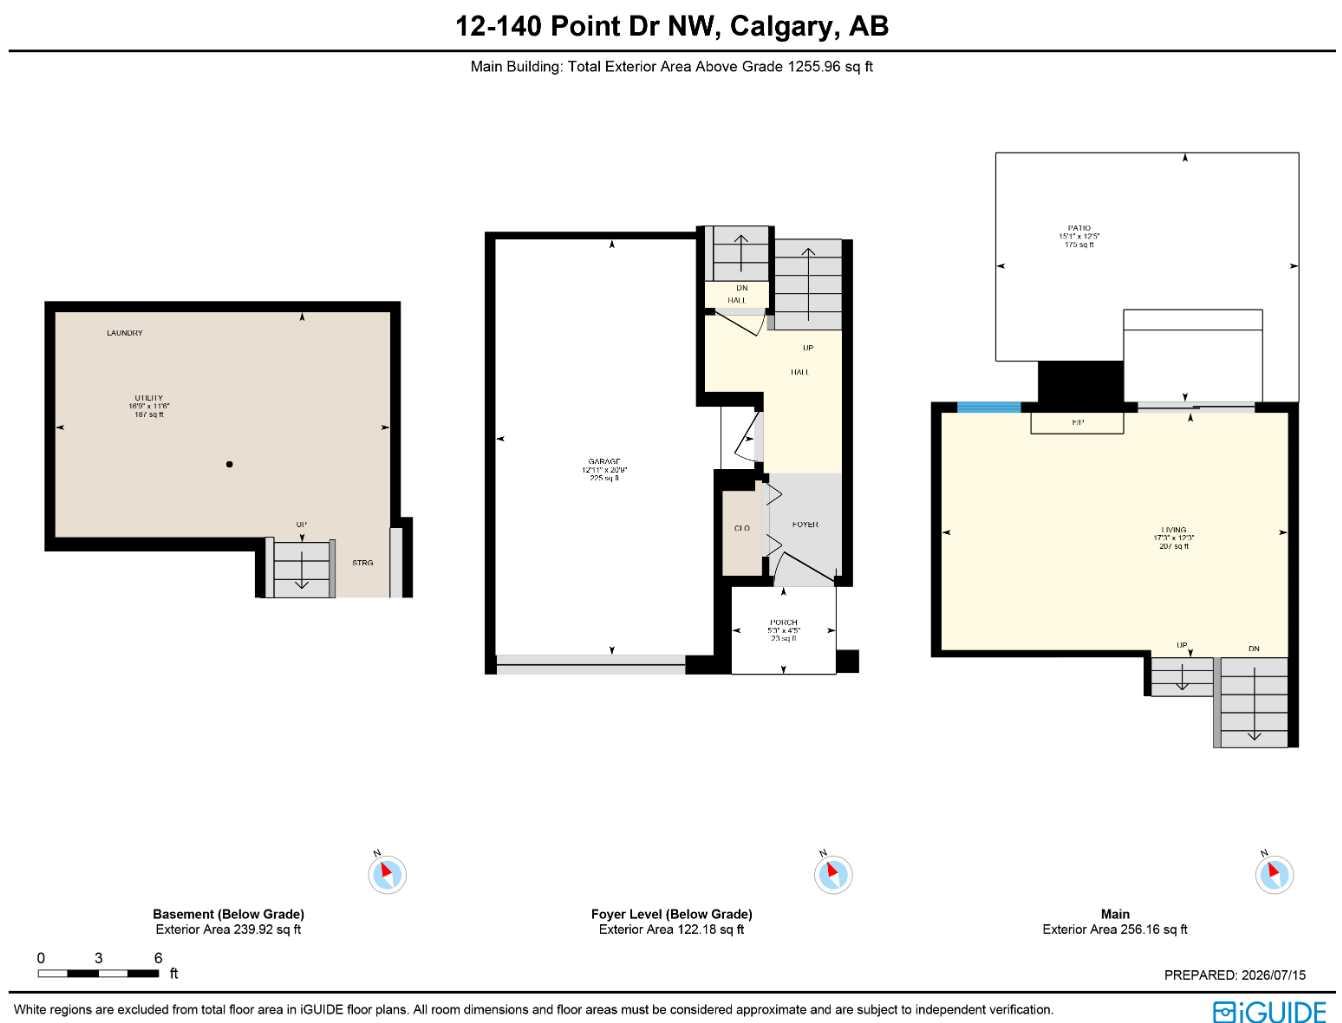
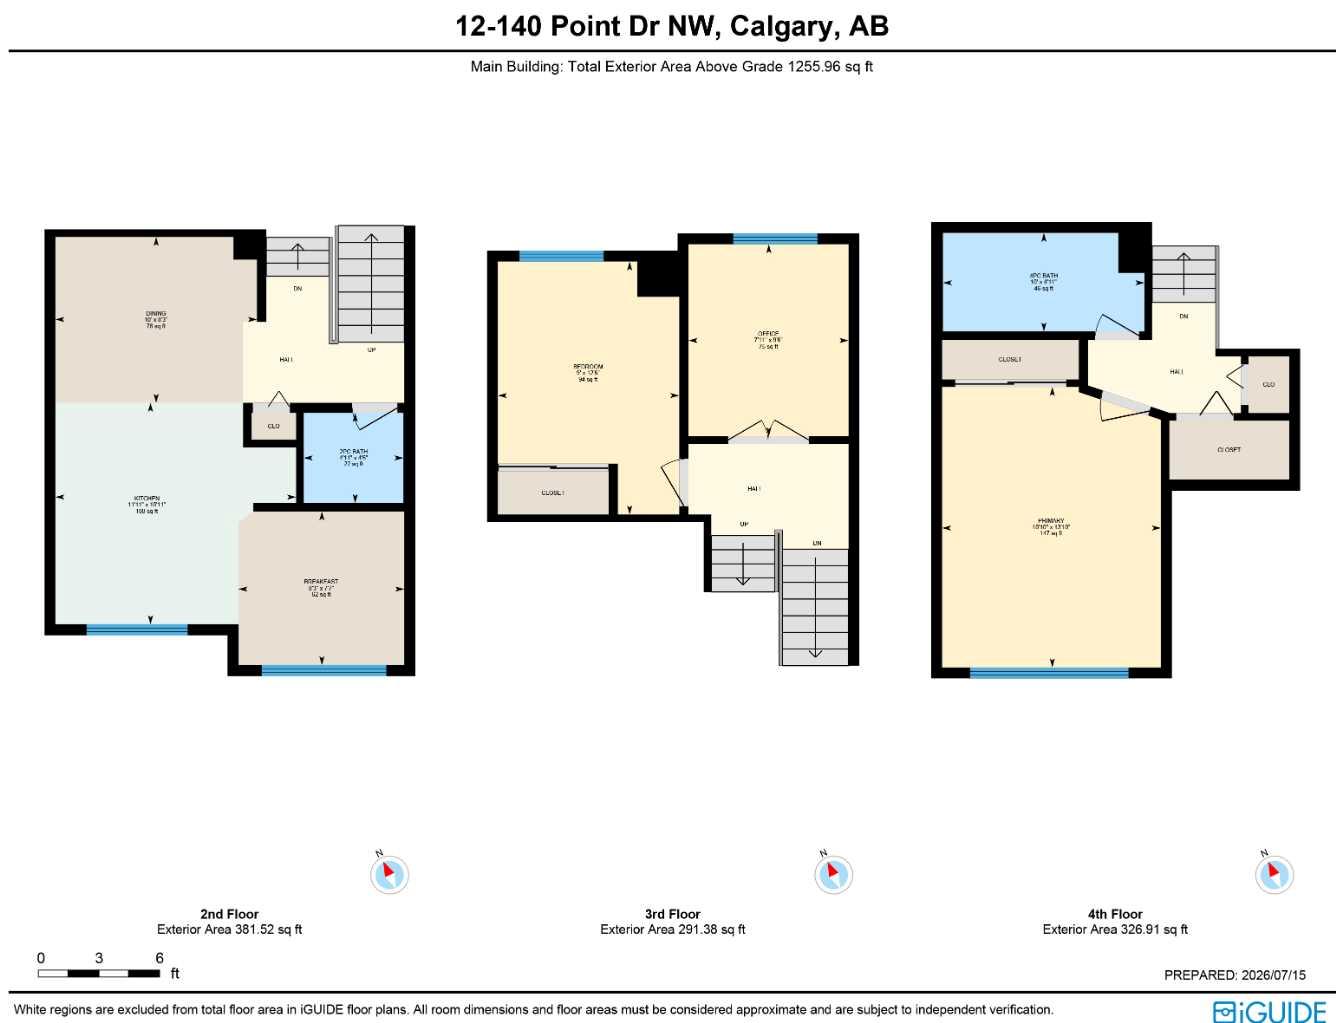
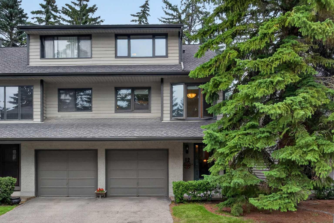
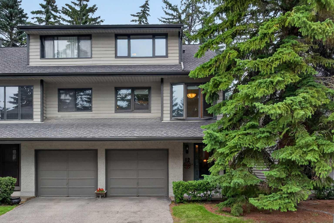
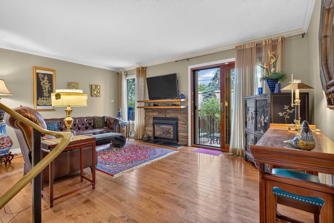
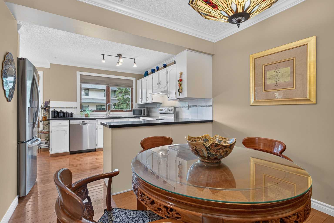
Don’t miss this chance to make your home in this beautifully updated townhome here in one of Northwest Calgary’s most desirable riverfront communities…welcome to Point McKay! This lovingly maintained 2 bedroom home in the POINT MCKAY 2 project enjoys hardwood floors, fantastic eat-in kitchen with granite countertops, 1.5 bathrooms & private backyard with concrete patio. Offering over 1300sqft of comfortable living space, this split-level end unit features an inviting living room with gas fireplace & access to the backyard, spacious open concept dining room, sunny sunroom/dining nook & white kitchen with upgraded appliances including Bosch dishwasher & LG fridge. Head on up to the next floor where you’ll find a great-sized bedroom & home office with built-in desk/bookcases & French doors. On the top floor is the primary bedroom with large closet, beautiful bathroom with jetted tub/shower & granite counters, & 2 closets on the landing for your linens, towels & bedding. Laundry with Bosch washer & dryer are in the basement level, with loads of space for storage. Additional extras include a gorgeous guest powder room with glass vessel sink, central vacuum system & attached single garage. Monthly condo fees include water-sewer, grass cutting & snow removal. Prime location within walking distance to tennis courts & bus stops, only minutes to Edworthy Park & the Bow River Pathway system with its winding trails along the Bow River, & quick easy commute to major retail centers (including Market Mall & University District), hospitals (Foothills Medical Centre, Alberta Children’s & Arthur J.E. Child Cancer Centre), University of Calgary & downtown.
| Street Address: | 12, 140 Point Drive NW |
| City: | Calgary |
| Province/State: | Alberta |
| Postal Code: | N/A |
| County/Parish: | Calgary |
| Subdivision: | Point McKay |
| Country: | Canada |
| Latitude: | 51.06150101 |
| Longitude: | -114.14557993 |
| MLS® Number: | A2328486 |
| Price: | $539,900 |
| Property Area: | 1,255 Sq ft |
| Bedrooms: | 2 |
| Bathrooms Half: | 1 |
| Bathrooms Full: | 1 |
| Living Area: | 1,255 Sq ft |
| Building Area: | 0 Sq ft |
| Year Built: | 1979 |
| Listing Date: | Jul 21, 2026 |
| Garage Spaces: | 1 |
| Property Type: | Residential |
| Property Subtype: | Row/Townhouse |
| MLS Status: | Active |
Additional Details
| Flooring: | N/A |
| Construction: | Stucco,Wood Frame,Wood Siding |
| Parking: | Garage Faces Front,Single Garage Attached |
| Appliances: | Dishwasher,Dryer,Electric Stove,Freezer,Microwave,Range Hood,Refrigerator,Washer,Window Coverings |
| Stories: | N/A |
| Zoning: | DC (pre 1P2007) |
| Fireplace: | N/A |
| Amenities: | Park,Playground,Shopping Nearby,Walking/Bike Paths |
Utilities & Systems
| Heating: | Forced Air,Natural Gas |
| Cooling: | None |
| Property Type | Residential |
| Building Type | Row/Townhouse |
| Square Footage | 1,255 sqft |
| Community Name | Point McKay |
| Subdivision Name | Point McKay |
| Title | Fee Simple |
| Land Size | Unknown |
| Built in | 1979 |
| Annual Property Taxes | Contact listing agent |
| Parking Type | Garage |
| Time on MLS Listing | 12 days |
Bedrooms
| Above Grade | 2 |
Bathrooms
| Total | 2 |
| Partial | 1 |
Interior Features
| Appliances Included | Dishwasher, Dryer, Electric Stove, Freezer, Microwave, Range Hood, Refrigerator, Washer, Window Coverings |
| Flooring | Carpet, Ceramic Tile, Hardwood, Linoleum |
Building Features
| Features | Central Vacuum, Jetted Tub, Storage |
| Style | Attached |
| Construction Material | Stucco, Wood Frame, Wood Siding |
| Building Amenities | Visitor Parking |
| Structures | Patio |
Heating & Cooling
| Cooling | None |
| Heating Type | Forced Air, Natural Gas |
Exterior Features
| Exterior Finish | Stucco, Wood Frame, Wood Siding |
Neighbourhood Features
| Community Features | Park, Playground, Shopping Nearby, Walking/Bike Paths |
| Pets Allowed | Restrictions |
| Amenities Nearby | Park, Playground, Shopping Nearby, Walking/Bike Paths |
Maintenance or Condo Information
| Maintenance Fees | $439 Monthly |
| Maintenance Fees Include | Insurance, Maintenance Grounds, Parking, Professional Management, Reserve Fund Contributions, Sewer, Snow Removal, Water |
Parking
| Parking Type | Garage |
| Total Parking Spaces | 2 |
Interior Size
| Total Finished Area: | 1,255 sq ft |
| Total Finished Area (Metric): | 116.59 sq m |
| Main Level: | 637 sq ft |
| Upper Level: | 617 sq ft |
| Below Grade: | 101 sq ft |
Room Count
| Bedrooms: | 2 |
| Bathrooms: | 2 |
| Full Bathrooms: | 1 |
| Half Bathrooms: | 1 |
| Rooms Above Grade: | 6 |
Lot Information
Legal
| Legal Description: | 8010351;12 |
| Title to Land: | Fee Simple |
- Central Vacuum
- Jetted Tub
- Storage
- Private Yard
- Dishwasher
- Dryer
- Electric Stove
- Freezer
- Microwave
- Range Hood
- Refrigerator
- Washer
- Window Coverings
- Visitor Parking
- Partial
- Park
- Playground
- Shopping Nearby
- Walking/Bike Paths
- Stucco
- Wood Frame
- Wood Siding
- Gas
- Living Room
- Stone
- Poured Concrete
- Back Yard
- Front Yard
- Low Maintenance Landscape
- No Neighbours Behind
- Rectangular Lot
- Garage Faces Front
- Single Garage Attached
- Patio
Floor plan information is not available for this property.
Monthly Payment Breakdown
Loading Walk Score...
What's Nearby?
Powered by Yelp