3103 13 Avenue SW, Calgary, Alberta
Residential For Sale in Calgary, Alberta
$868,500
-
Property Type
 Residential
-
Bedrooms
 4
4
-
Bath
 2
2
-
Garage
 1
1
-
Sq Ft
 1,170
1,170
-
Year Built
 1954
1954
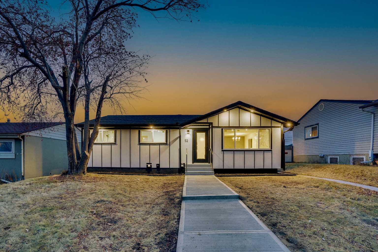
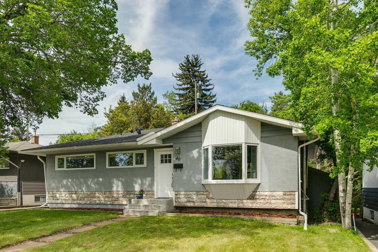
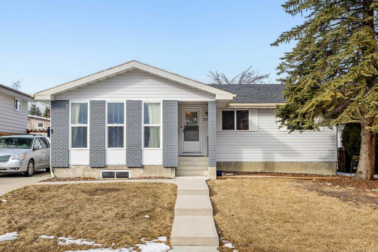
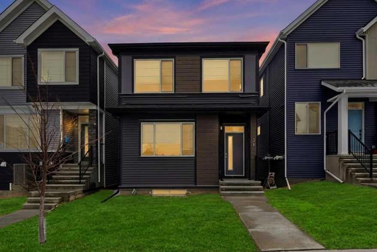
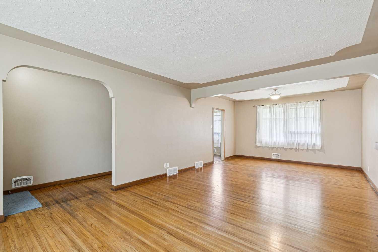
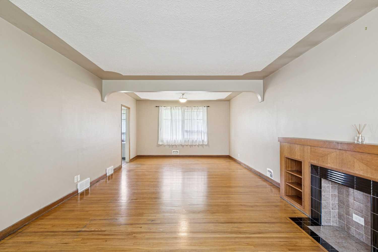
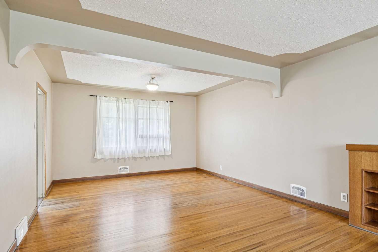
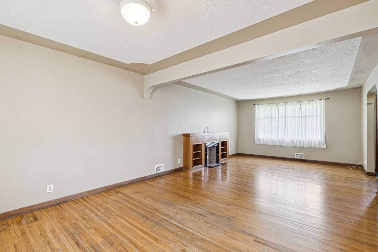
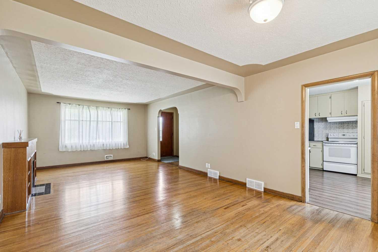
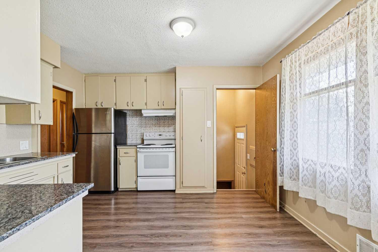
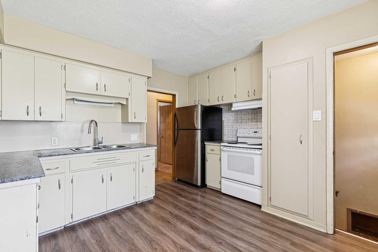
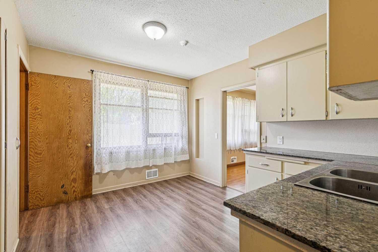
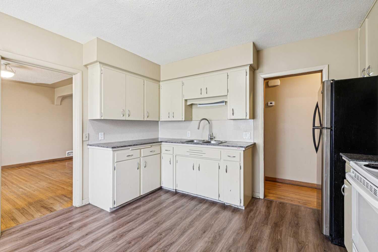
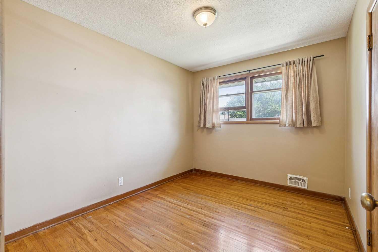
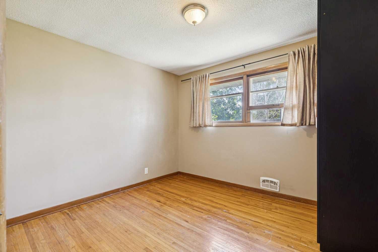
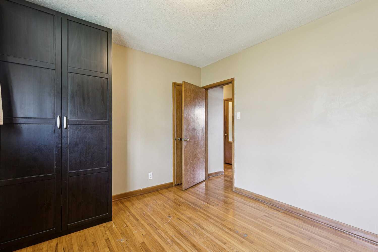
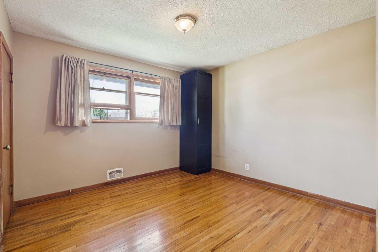
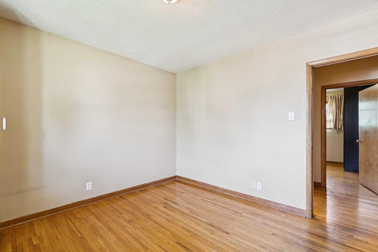
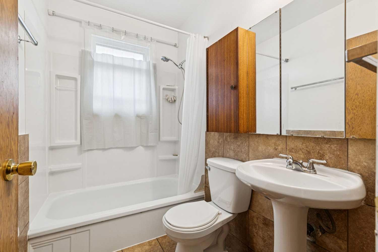
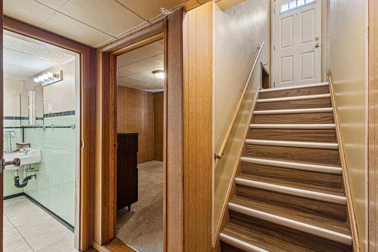
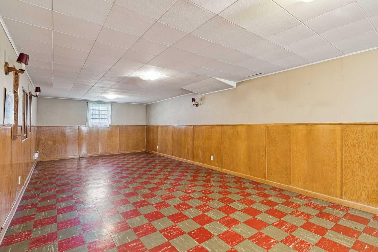
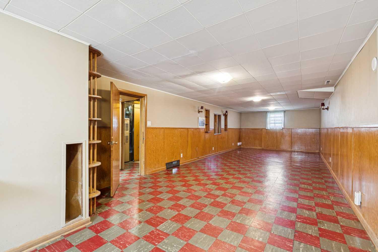
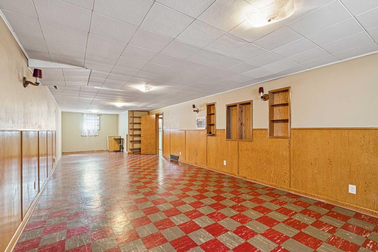
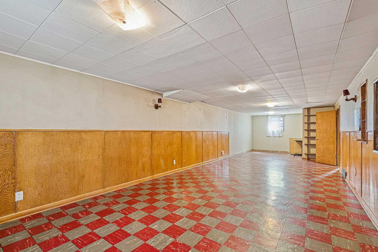
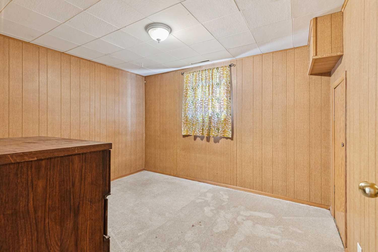
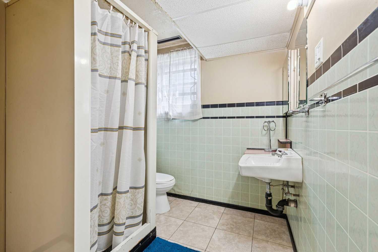
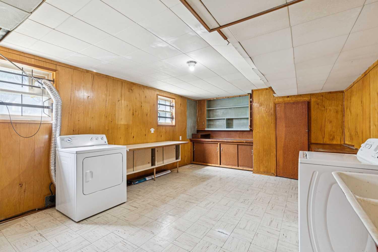
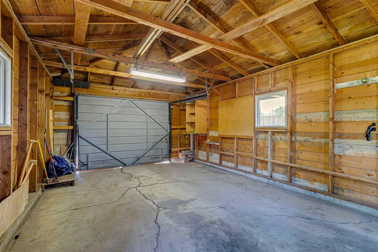
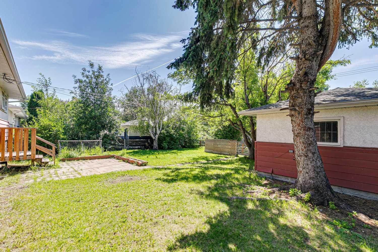
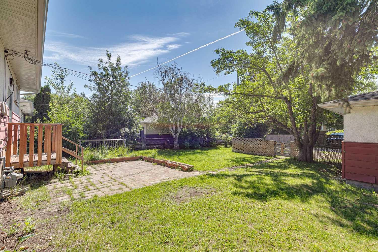
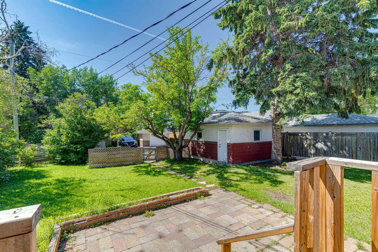
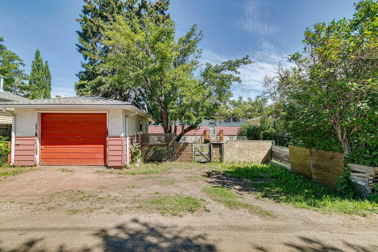
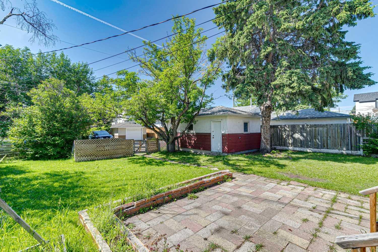
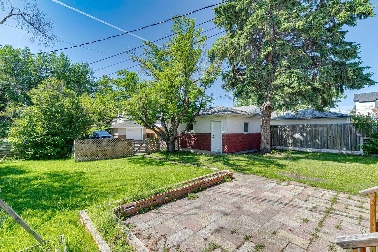
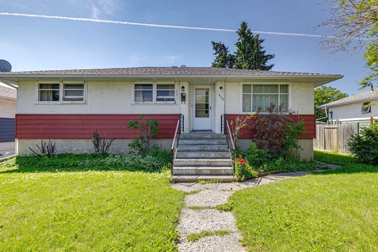
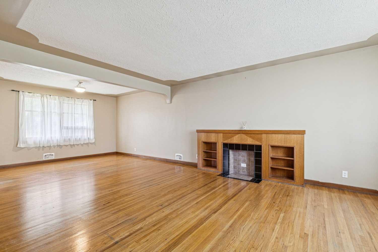
****OPEN HOUSE AT 3103 13 AVE SW ON SUNDAY AUGUST 16 2026 FROM 1:00PM TO 3:00PM**** Excellent opportunity to buy / rent / hold or redevelop in this well established, sought-after inner-city community. This home has over 2345 sq. ft. of developed living space including 4 bedrooms & 2 baths. Features include a huge open living room/dining room with large picture windows & original hardwood floors. The spacious eat in kitchen overlooks the sunny south backyard. All three bedrooms upstairs are a generous size & the main bath has been upgraded over the years. The lower level with separate entrance includes a large family room, bedroom, den, laundry, storage & a 3 piece bath. The large sunny south yard has a patio area & a 21’4” x 13’4” detached garage. The Shaganappi community is ideally situated with easy access to downtown & only a short walk to the C-train, Westbrook Mall, schools, parks & 17th Avenue services & restaurants.
| Street Address: | 3103 13 Avenue SW |
| City: | Calgary |
| Province/State: | Alberta |
| Postal Code: | N/A |
| County/Parish: | Calgary |
| Subdivision: | Shaganappi |
| Country: | Canada |
| Latitude: | 51.04035266 |
| Longitude: | -114.13134510 |
| MLS® Number: | A2328405 |
| Price: | $868,500 |
| Property Area: | 1,170 Sq ft |
| Bedrooms: | 4 |
| Bathrooms Half: | 0 |
| Bathrooms Full: | 2 |
| Living Area: | 1,170 Sq ft |
| Building Area: | 0 Sq ft |
| Year Built: | 1954 |
| Listing Date: | Jul 16, 2026 |
| Garage Spaces: | 1 |
| Property Type: | Residential |
| Property Subtype: | Detached |
| MLS Status: | Active |
Additional Details
| Flooring: | N/A |
| Construction: | Stucco,Wood Frame,Wood Siding |
| Parking: | Single Garage Detached |
| Appliances: | Dryer,Range Hood,Refrigerator,Stove(s),Washer |
| Stories: | N/A |
| Zoning: | R-CG |
| Fireplace: | N/A |
| Amenities: | Park,Playground,Schools Nearby,Shopping Nearby,Sidewalks,Street Lights,Walking/Bike Paths |
Utilities & Systems
| Heating: | Forced Air |
| Cooling: | None |
| Property Type | Residential |
| Building Type | Detached |
| Square Footage | 1,170 sqft |
| Community Name | Shaganappi |
| Subdivision Name | Shaganappi |
| Title | Fee Simple |
| Land Size | 6,124 sqft |
| Built in | 1954 |
| Annual Property Taxes | Contact listing agent |
| Parking Type | Garage |
| Time on MLS Listing | 35 days |
Bedrooms
| Above Grade | 3 |
Bathrooms
| Total | 2 |
| Partial | 0 |
Interior Features
| Appliances Included | Dryer, Range Hood, Refrigerator, Stove(s), Washer |
| Flooring | Hardwood, Linoleum, Tile |
Building Features
| Features | Built-in Features, Quartz Counters |
| Construction Material | Stucco, Wood Frame, Wood Siding |
| Structures | Deck, Patio, Porch |
Heating & Cooling
| Cooling | None |
| Heating Type | Forced Air |
Exterior Features
| Exterior Finish | Stucco, Wood Frame, Wood Siding |
Neighbourhood Features
| Community Features | Park, Playground, Schools Nearby, Shopping Nearby, Sidewalks, Street Lights, Walking/Bike Paths |
| Amenities Nearby | Park, Playground, Schools Nearby, Shopping Nearby, Sidewalks, Street Lights, Walking/Bike Paths |
Parking
| Parking Type | Garage |
| Total Parking Spaces | 3 |
Interior Size
| Total Finished Area: | 1,170 sq ft |
| Total Finished Area (Metric): | 108.65 sq m |
| Main Level: | 1,170 sq ft |
| Below Grade: | 1,116 sq ft |
Room Count
| Bedrooms: | 4 |
| Bathrooms: | 2 |
| Full Bathrooms: | 2 |
| Rooms Above Grade: | 7 |
Lot Information
| Lot Size: | 6,124 sq ft |
| Lot Size (Acres): | 0.14 acres |
| Frontage: | 58 ft |
Legal
| Legal Description: | 7031GN;7;5 |
| Title to Land: | Fee Simple |
- Built-in Features
- Quartz Counters
- None
- Dryer
- Range Hood
- Refrigerator
- Stove(s)
- Washer
- Full
- Park
- Playground
- Schools Nearby
- Shopping Nearby
- Sidewalks
- Street Lights
- Walking/Bike Paths
- Stucco
- Wood Frame
- Wood Siding
- Poured Concrete
- Back Lane
- Back Yard
- Rectangular Lot
- Single Garage Detached
- Deck
- Patio
- Porch
Floor plan information is not available for this property.
Monthly Payment Breakdown
Loading Walk Score...
What's Nearby?
Powered by Yelp
REALTOR® Details
Dianne Brown
- (403) 540-0207
- [email protected]
- RE/MAX Landan Real Estate