4108 13 Avenue NE, Calgary, Alberta
Residential For Sale in Calgary, Alberta
$559,000
-
Property Type
 Residential
-
Bedrooms
 6
6
-
Bath
 2
2
-
Garage
 0
0
-
Sq Ft
 969
969
-
Year Built
 1972
1972
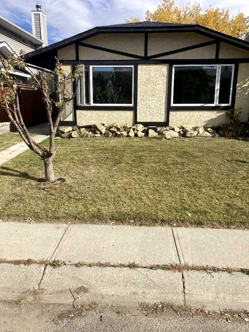
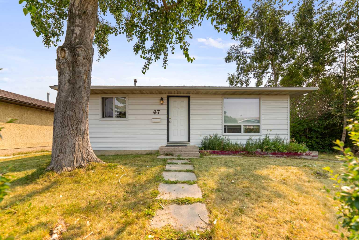
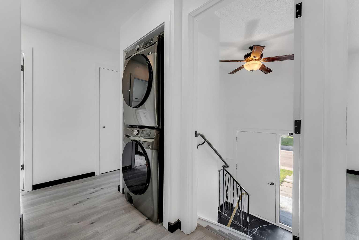
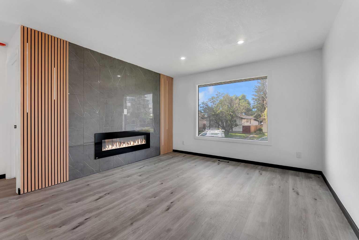
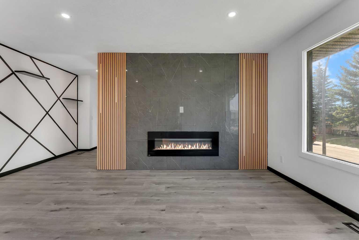
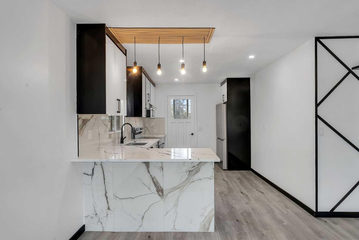
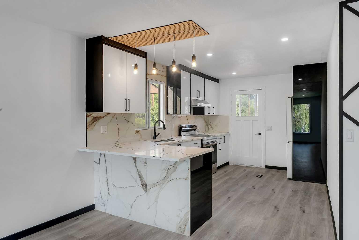
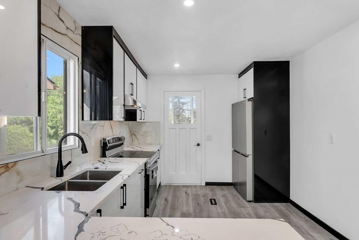
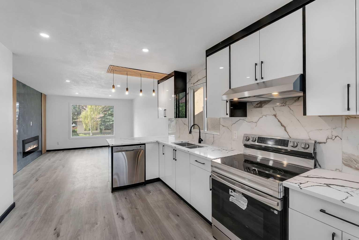
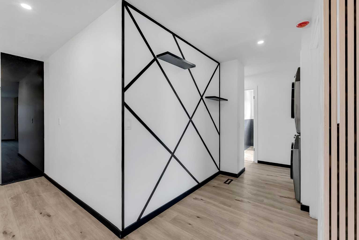
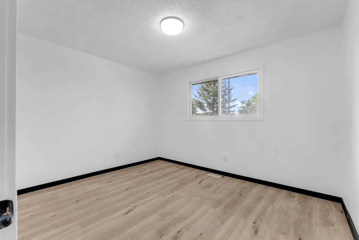
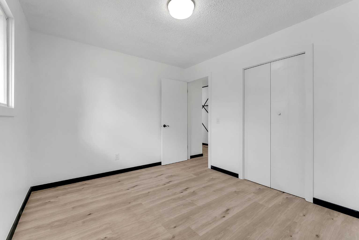
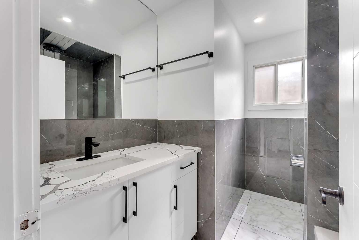
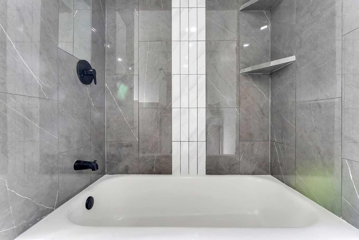
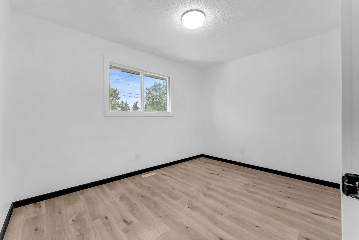
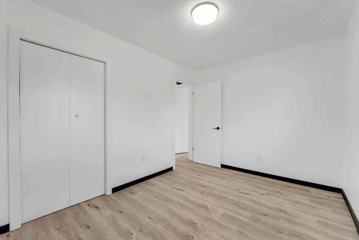
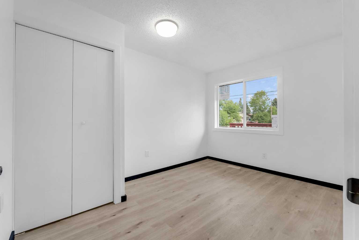
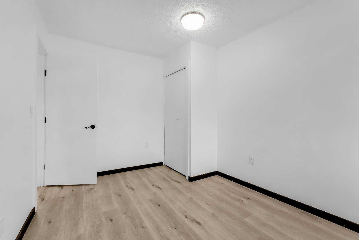
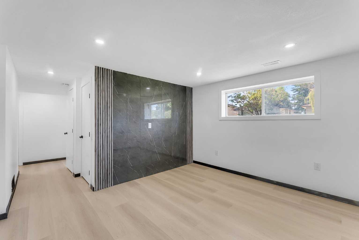
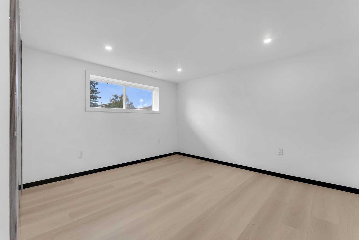
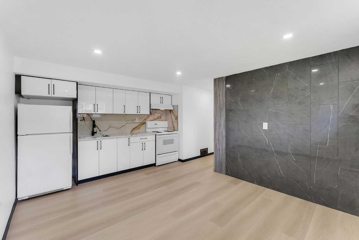
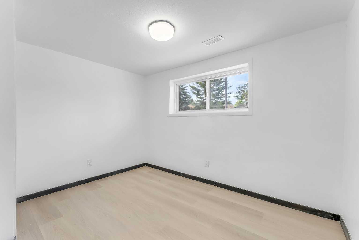
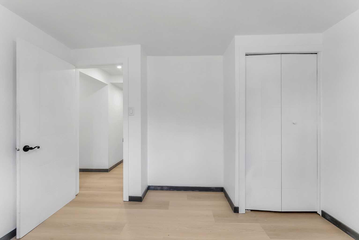
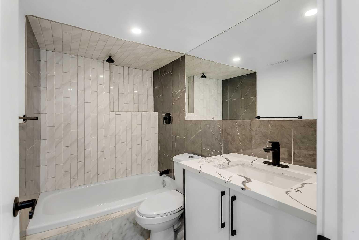
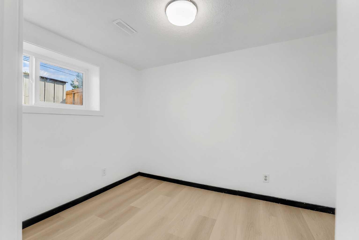
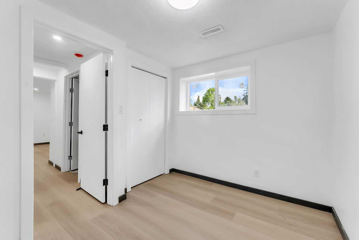
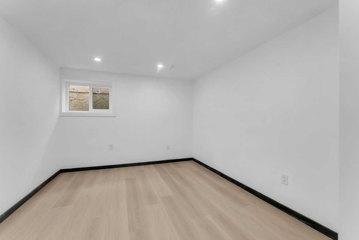
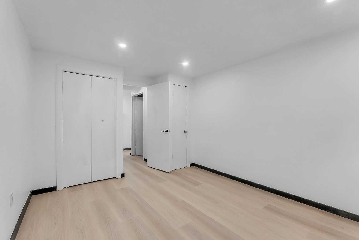
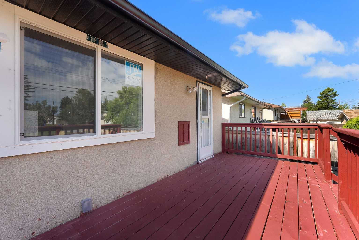
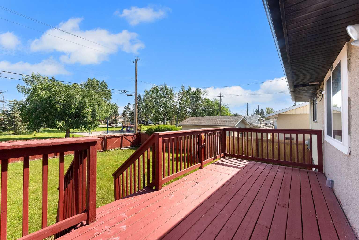
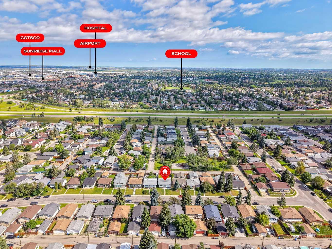
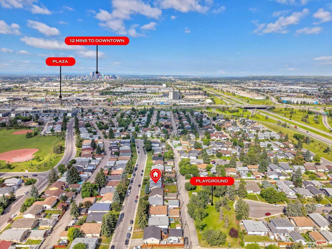
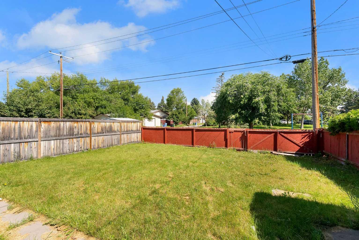
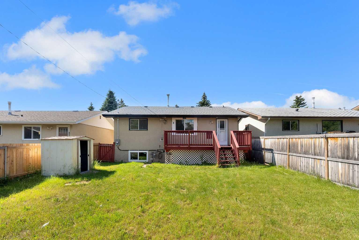
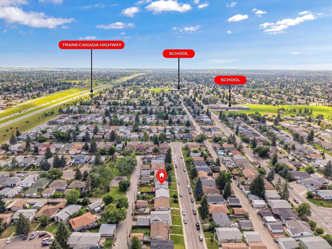
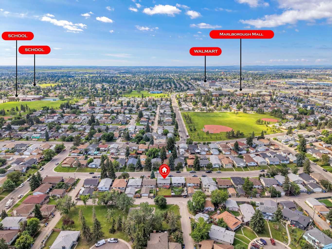
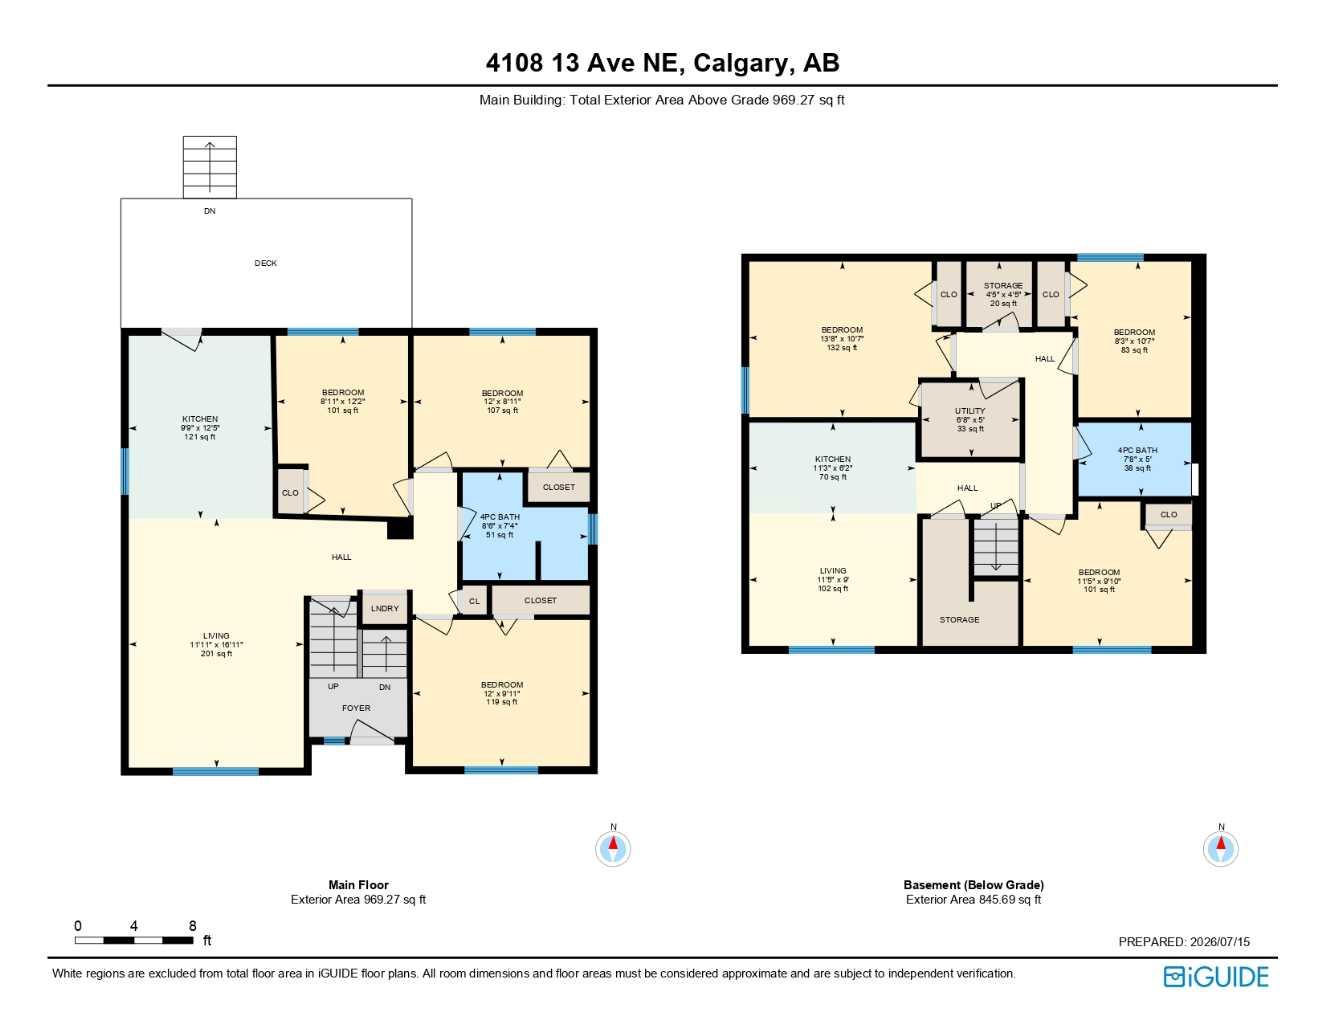
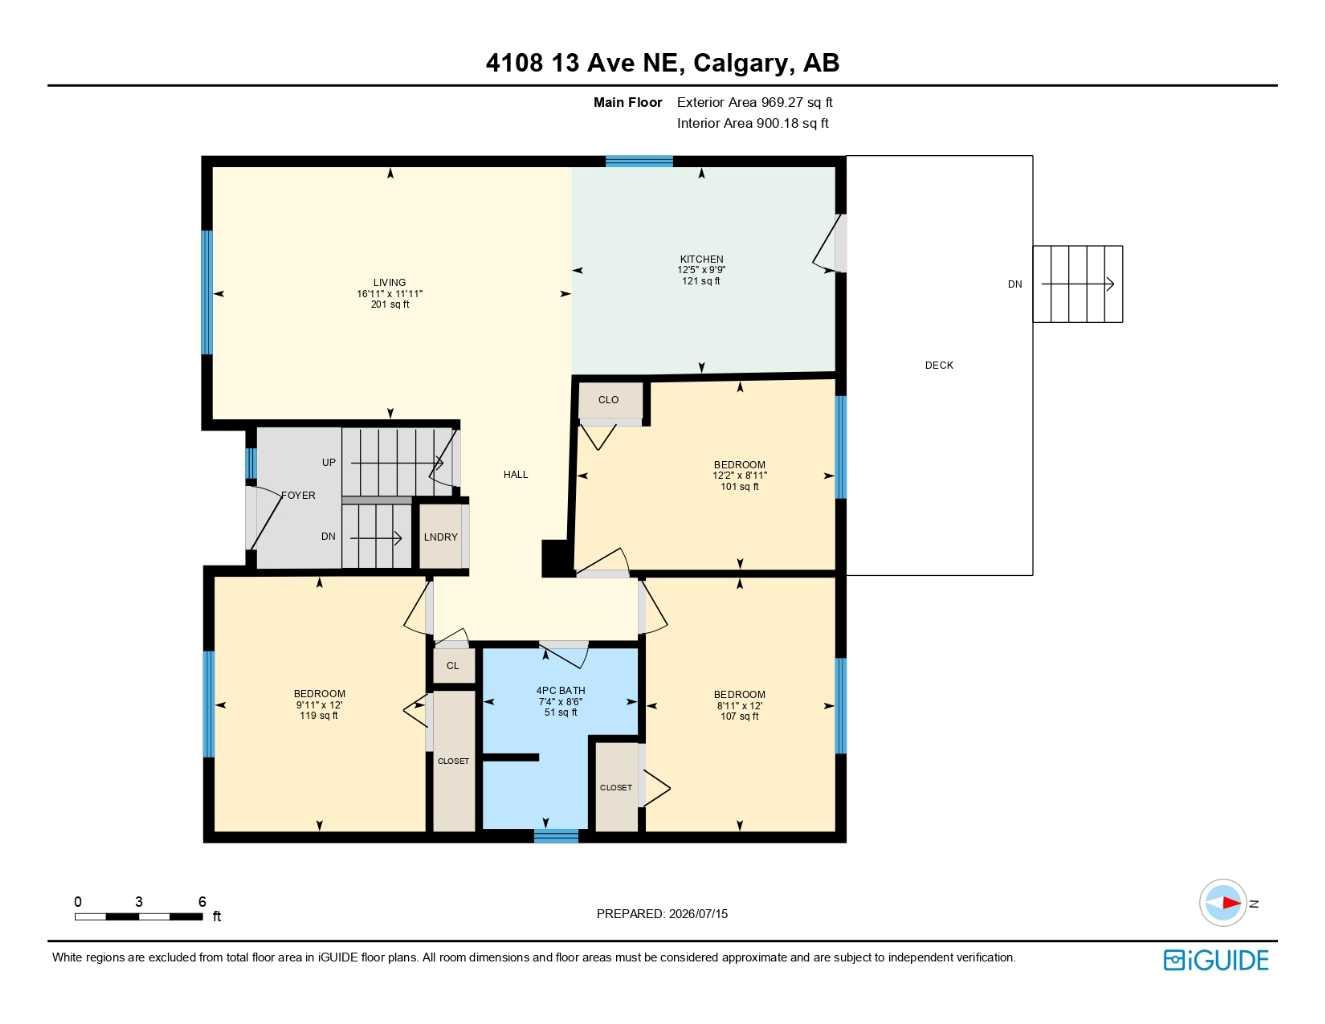
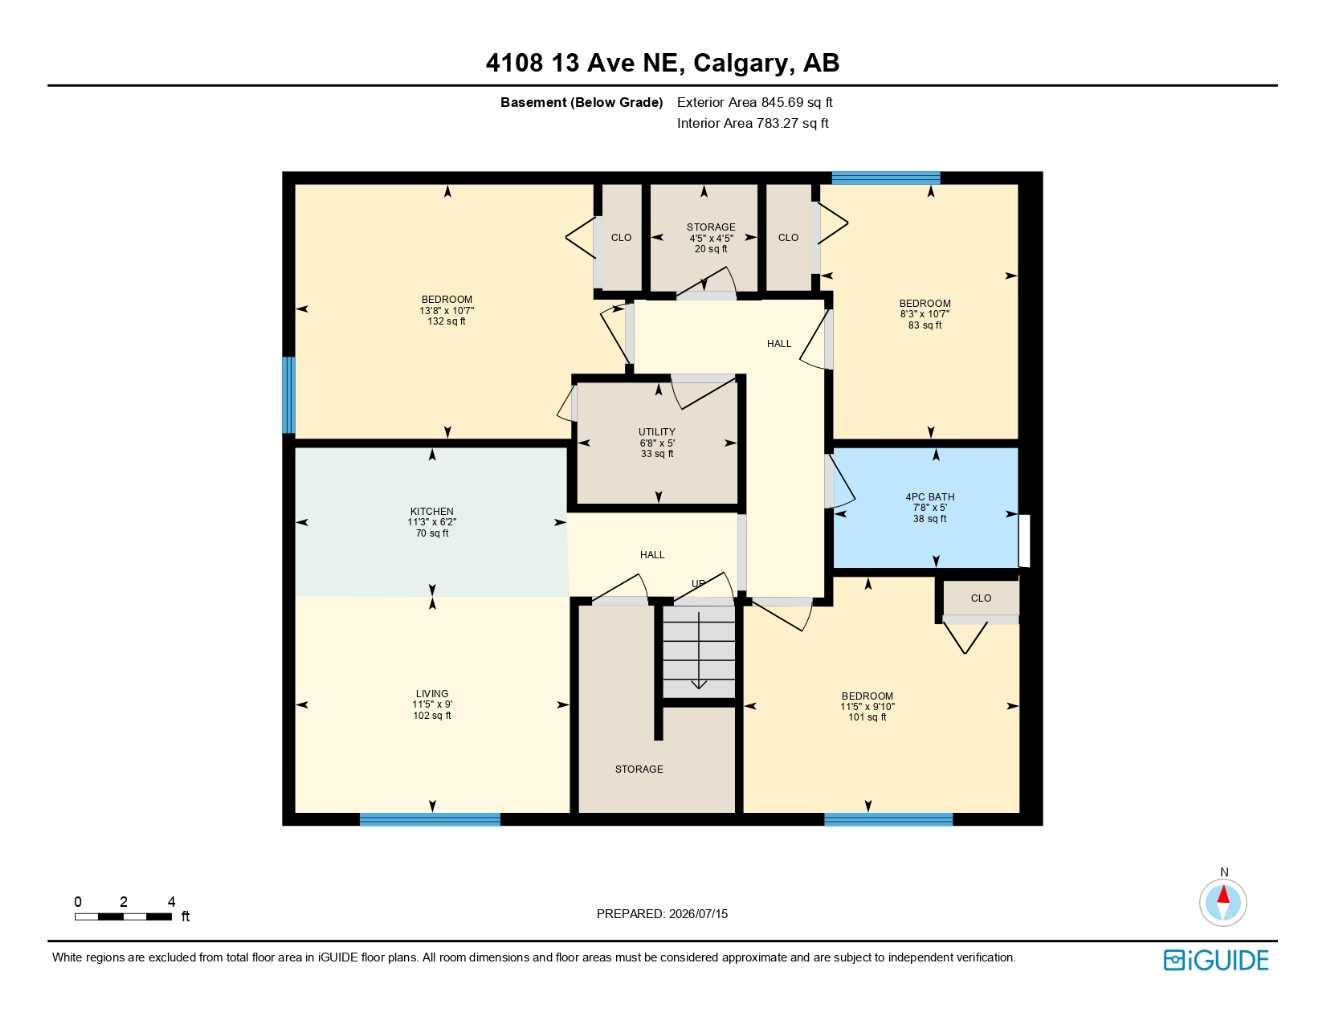
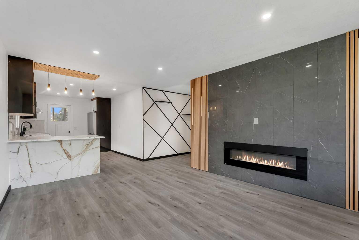
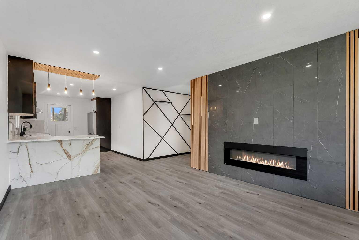
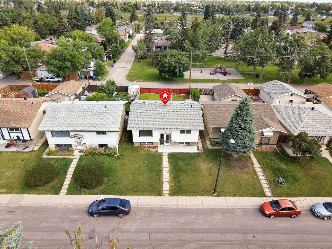
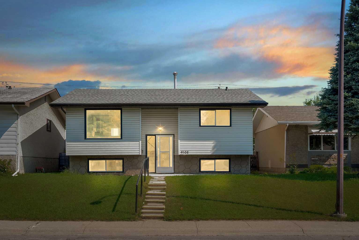
Fully Renovated | 6 Bedrooms | 3-Bedroom Illegal Basement Suite | 200 AMP Service | Backing Onto Park Welcome to this beautifully renovated bi-level offering exceptional flexibility for families, multi-generational living, or investors. Situated on a quiet street and backing directly onto a city park and playground, this move-in-ready home combines modern finishes with an outstanding location. The bright main floor features an open-concept layout with a spacious living room highlighted by a modern electric fireplace, a designer kitchen with premium finishes, three generous bedrooms, an updated full bathroom, and its own separate laundry. The fully finished basement offers a 3-bedroom illegal suite with the advantage of large bi-level windows that fill the space with natural light. Complete with its own kitchen, living room featuring a second electric fireplace, full bathroom, and separate laundry, it provides excellent flexibility for extended family or future income potential. Extensive renovations include a new 200 AMP electrical service, updated kitchens, bathrooms, flooring, lighting, paint, and quality finishes throughout. Enjoy the large rear deck overlooking the adjacent park and playground. Conveniently located near schools, shopping, restaurants, public transit, Marlborough LRT Station, and major roadways, this property offers an exceptional combination of comfort, convenience, and versatility. See it before it's gone. Book your showing today. Features include: Fully renovated throughout 6 bedrooms (3 up, 3 down) 3-bedroom illegal basement suite Bright bi-level basement with large daylight windows Two modern kitchens Two separate laundry areas Two electric fireplaces New 200 AMP electrical service Large rear deck Backs onto a city park and playground Close to schools, shopping, transit, and major amenities
| Street Address: | 4108 13 Avenue NE |
| City: | Calgary |
| Province/State: | Alberta |
| Postal Code: | N/A |
| County/Parish: | Calgary |
| Subdivision: | Marlborough |
| Country: | Canada |
| Latitude: | 51.06446570 |
| Longitude: | -113.97464281 |
| MLS® Number: | A2328389 |
| Price: | $559,000 |
| Property Area: | 969 Sq ft |
| Bedrooms: | 6 |
| Bathrooms Half: | 0 |
| Bathrooms Full: | 2 |
| Living Area: | 969 Sq ft |
| Building Area: | 0 Sq ft |
| Year Built: | 1972 |
| Listing Date: | Jul 17, 2026 |
| Garage Spaces: | 0 |
| Property Type: | Residential |
| Property Subtype: | Detached |
| MLS Status: | Pending |
Additional Details
| Flooring: | N/A |
| Construction: | Mixed,Stucco,Vinyl Siding,Wood Frame |
| Parking: | Off Street |
| Appliances: | Dishwasher,Electric Range,Range Hood,Refrigerator,Washer/Dryer |
| Stories: | N/A |
| Zoning: | R-CG |
| Fireplace: | N/A |
| Amenities: | Park,Playground,Schools Nearby,Shopping Nearby |
Utilities & Systems
| Heating: | Forced Air,Natural Gas |
| Cooling: | None |
| Property Type | Residential |
| Building Type | Detached |
| Square Footage | 969 sqft |
| Community Name | Marlborough |
| Subdivision Name | Marlborough |
| Title | Fee Simple |
| Land Size | 3,993 sqft |
| Built in | 1972 |
| Annual Property Taxes | Contact listing agent |
| Parking Type | Off Street |
| Time on MLS Listing | 66 days |
Bedrooms
| Above Grade | 3 |
Bathrooms
| Total | 2 |
| Partial | 0 |
Interior Features
| Appliances Included | Dishwasher, Electric Range, Range Hood, Refrigerator, Washer/Dryer |
| Flooring | Vinyl Plank |
Building Features
| Features | Breakfast Bar, Ceiling Fan(s), No Smoking Home |
| Construction Material | Mixed, Stucco, Vinyl Siding, Wood Frame |
| Structures | Deck |
Heating & Cooling
| Cooling | None |
| Heating Type | Forced Air, Natural Gas |
Exterior Features
| Exterior Finish | Mixed, Stucco, Vinyl Siding, Wood Frame |
Neighbourhood Features
| Community Features | Park, Playground, Schools Nearby, Shopping Nearby |
| Amenities Nearby | Park, Playground, Schools Nearby, Shopping Nearby |
Parking
| Parking Type | Off Street |
| Total Parking Spaces | 4 |
Interior Size
| Total Finished Area: | 969 sq ft |
| Total Finished Area (Metric): | 90.05 sq m |
Room Count
| Bedrooms: | 6 |
| Bathrooms: | 2 |
| Full Bathrooms: | 2 |
| Rooms Above Grade: | 5 |
Lot Information
| Lot Size: | 3,993 sq ft |
| Lot Size (Acres): | 0.09 acres |
| Frontage: | 40 ft |
Legal
| Legal Description: | 679LK;24;12 |
| Title to Land: | Fee Simple |
- Breakfast Bar
- Ceiling Fan(s)
- No Smoking Home
- Private Yard
- Dishwasher
- Electric Range
- Range Hood
- Refrigerator
- Washer/Dryer
- Full
- Park
- Playground
- Schools Nearby
- Shopping Nearby
- Mixed
- Stucco
- Vinyl Siding
- Wood Frame
- Electric
- Poured Concrete
- Back Lane
- Backs on to Park/Green Space
- No Neighbours Behind
- Off Street
- Deck
Floor plan information is not available for this property.
Monthly Payment Breakdown
Loading Walk Score...
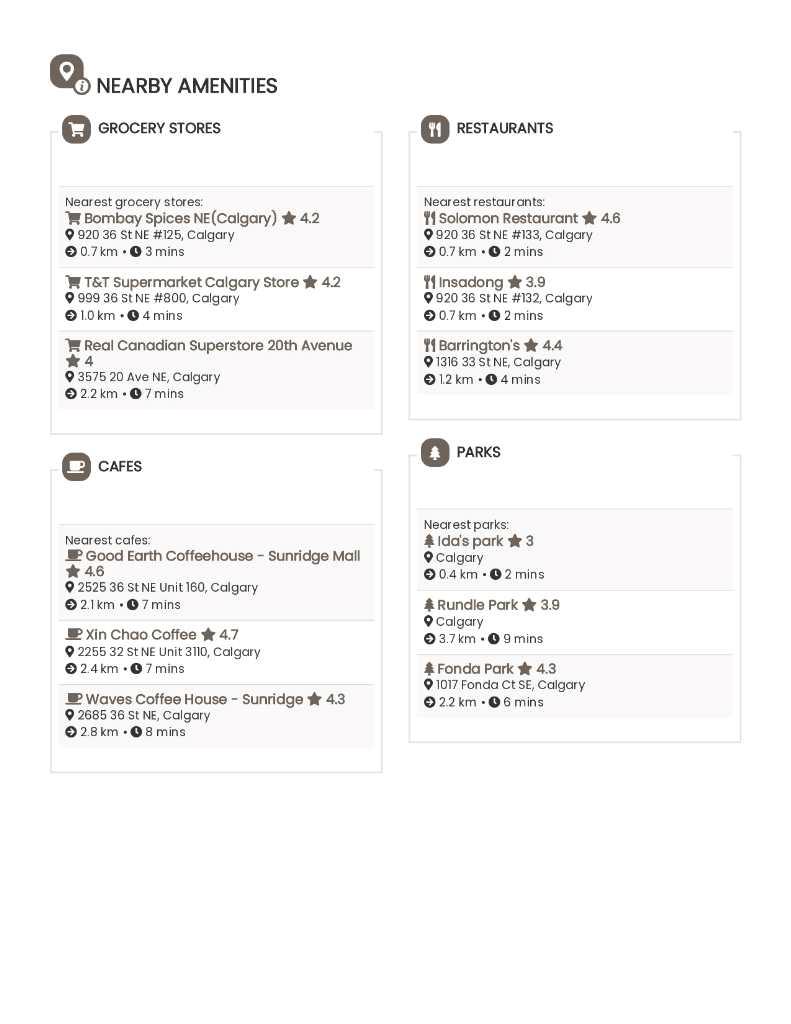
What's Nearby?
Powered by Yelp