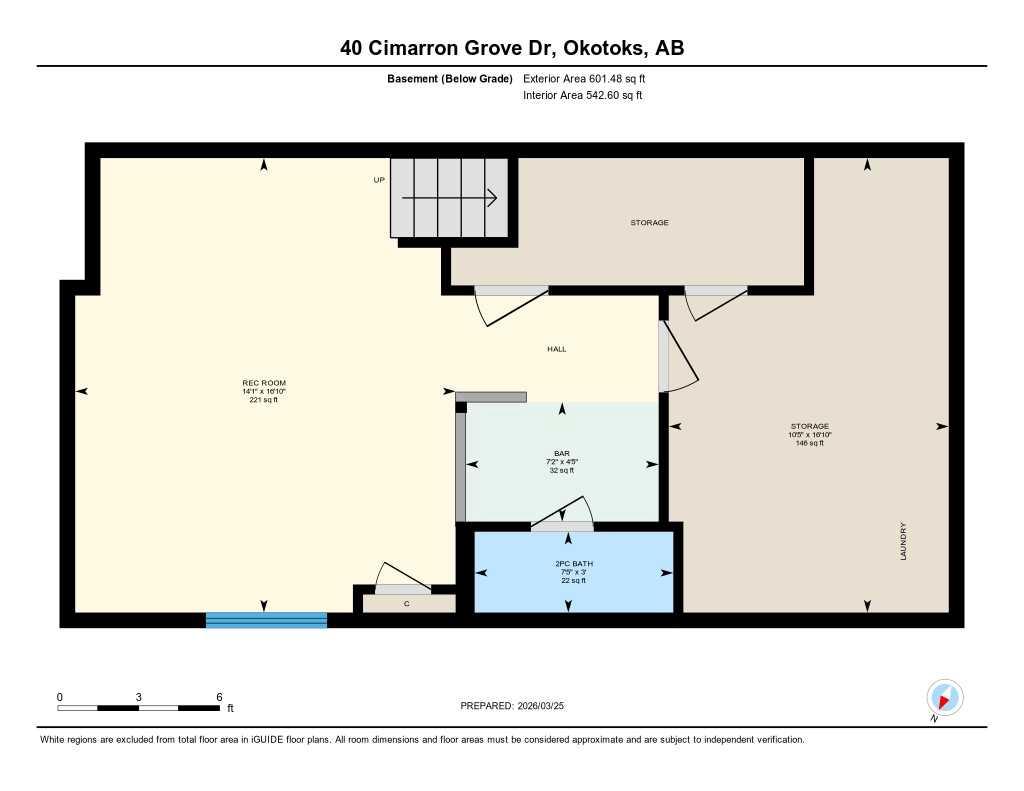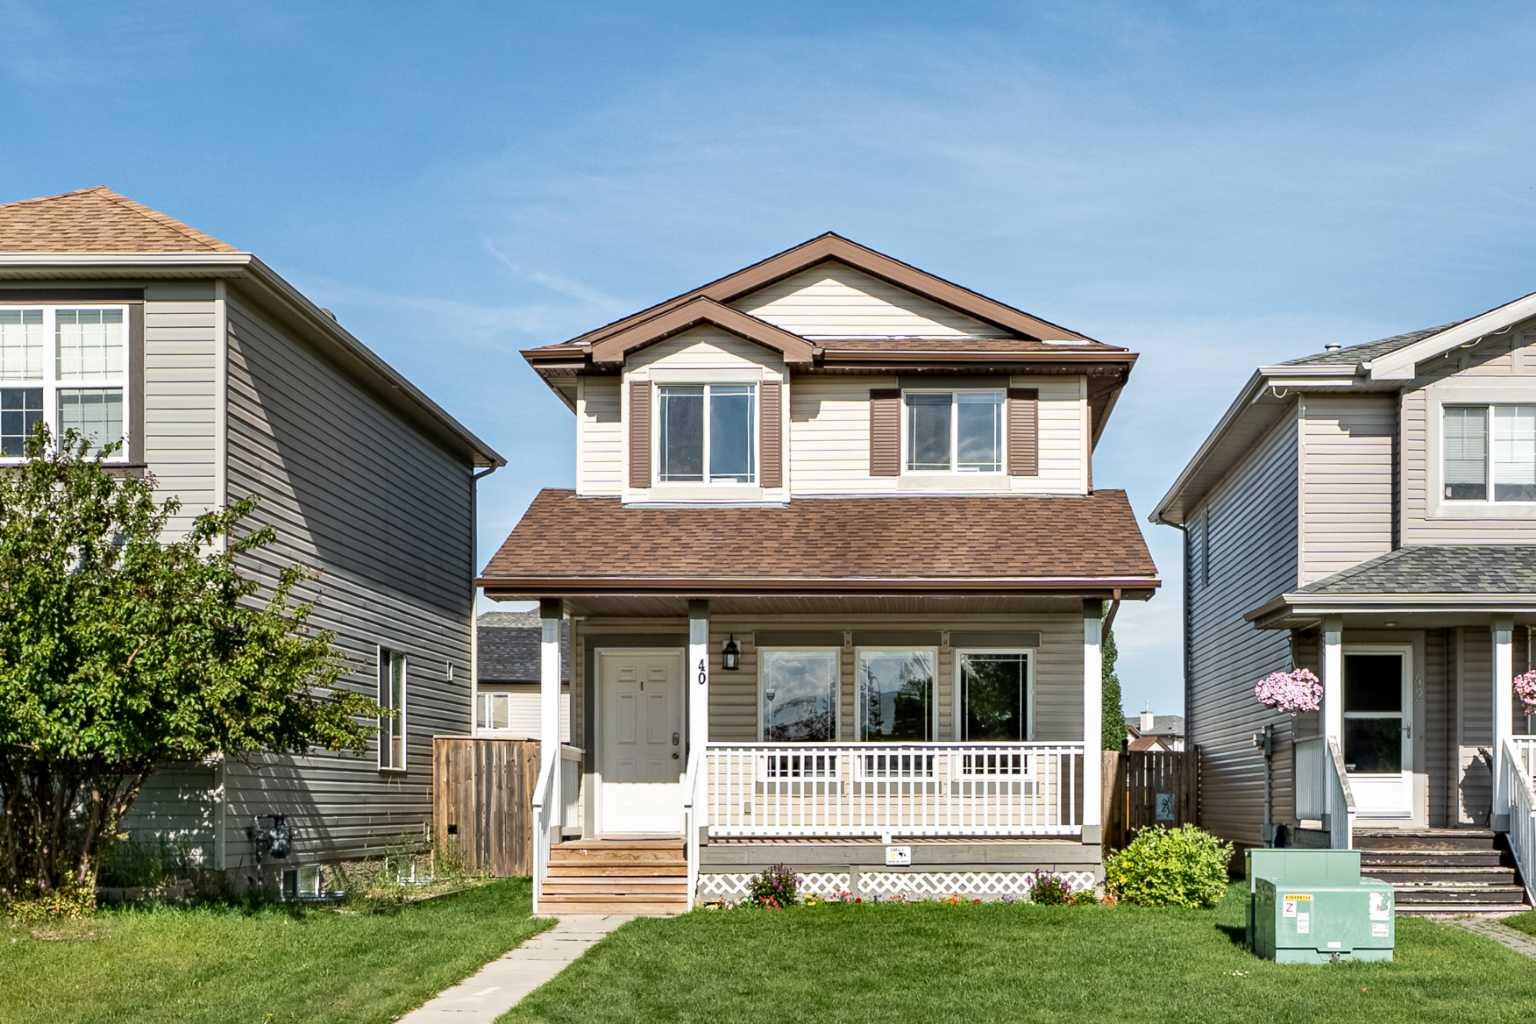
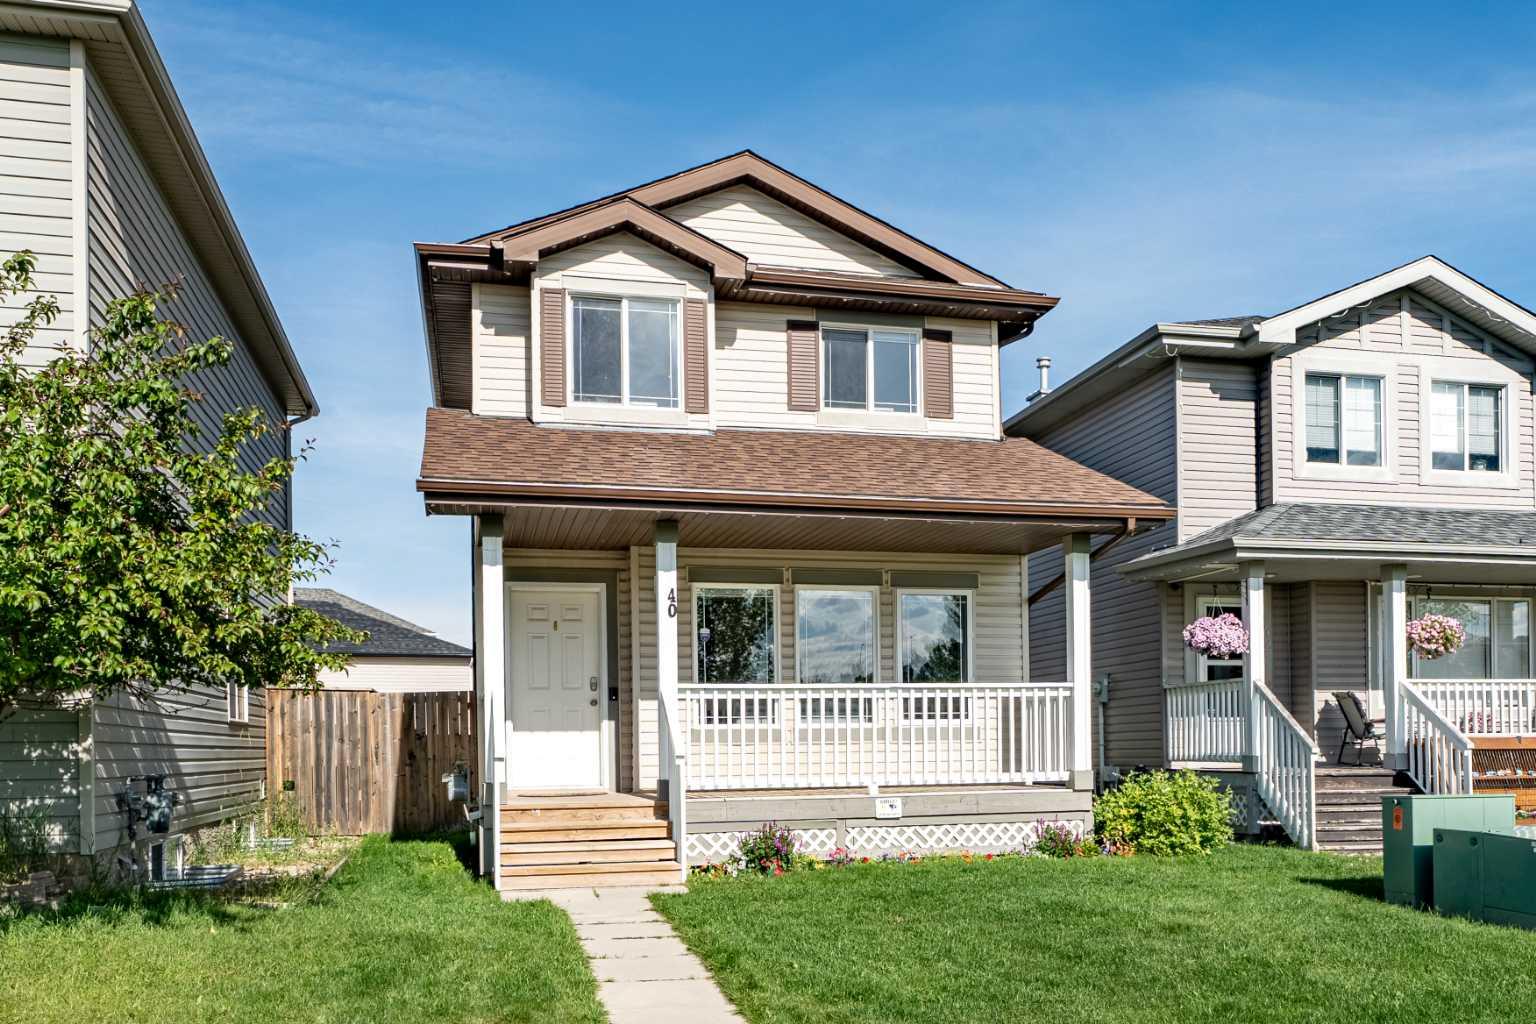
40 Cimarron Grove Drive , Okotoks, Alberta
Residential For Sale in Okotoks, Alberta
$507,900
-
Property Type
 Residential
-
Bedrooms
 3
3
-
Bath
 3
3
-
Garage
 0
0
-
Sq Ft
 1,297
1,297
-
Year Built
 2006
2006
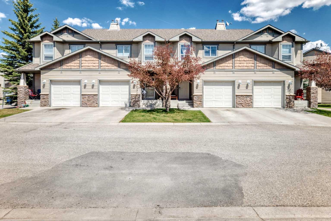
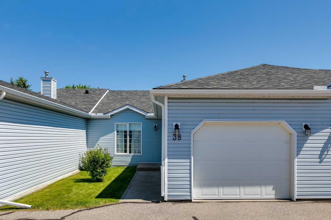
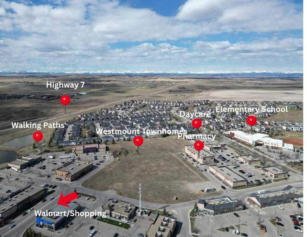
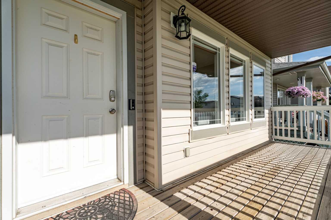
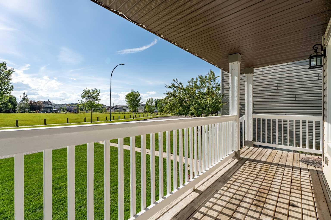
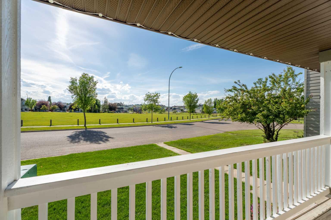
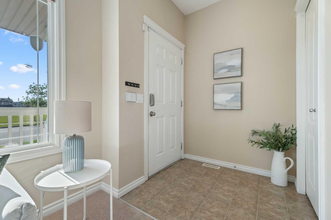
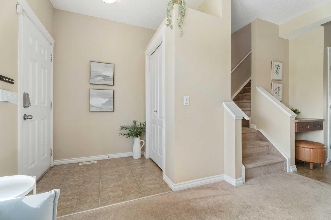
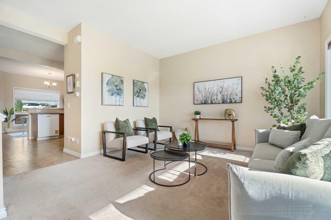
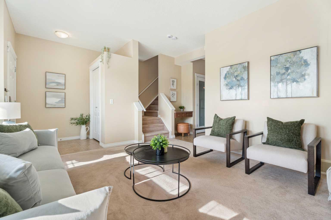
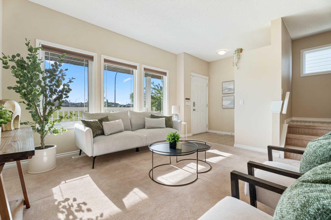
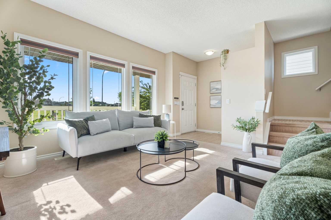
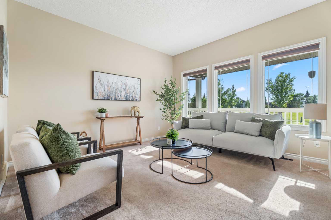
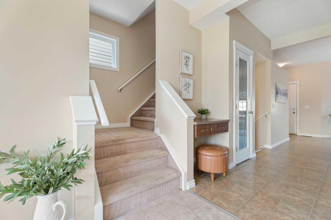
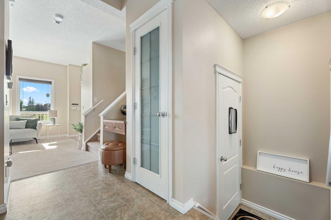
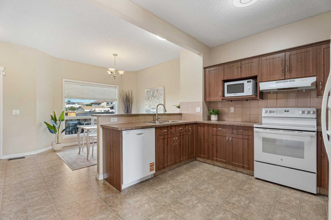
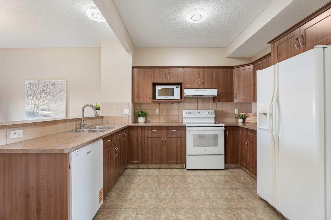
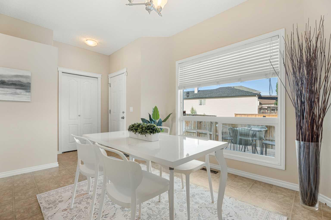
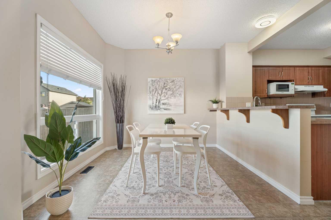
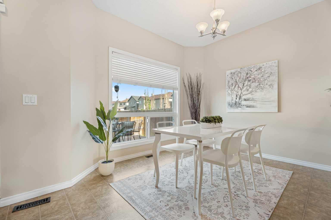
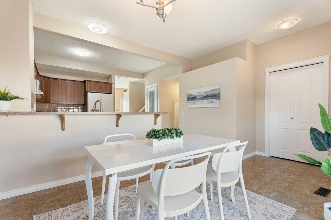
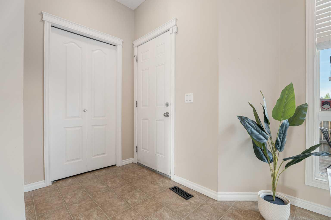
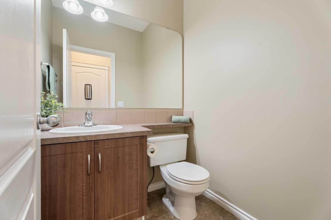
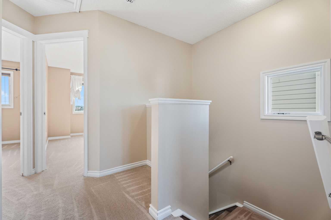
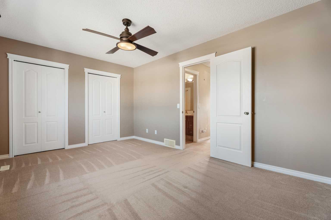
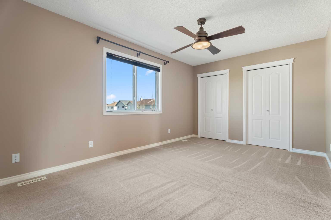
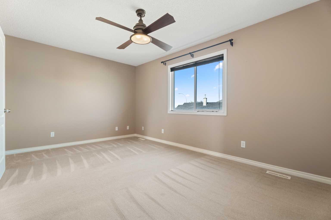
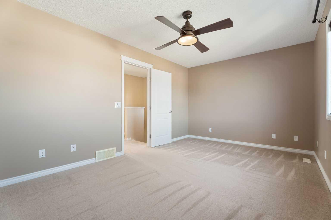
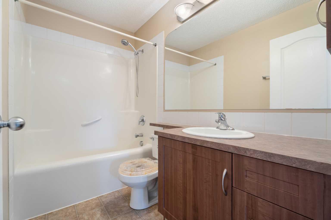
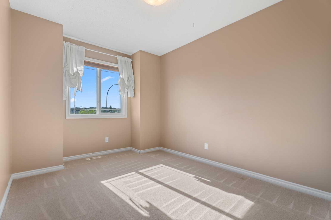
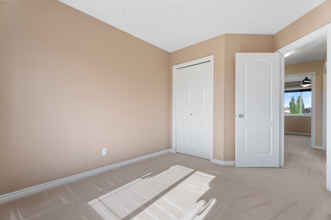
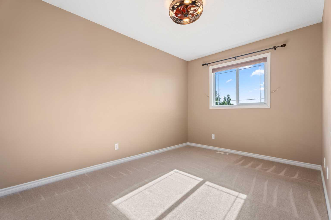
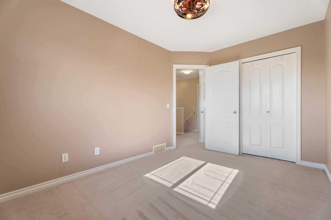
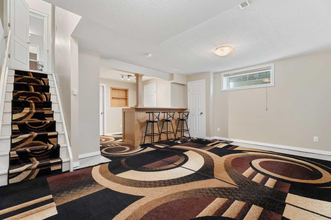
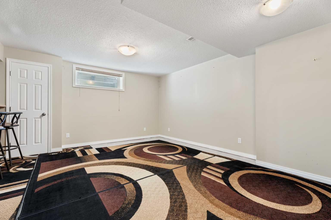
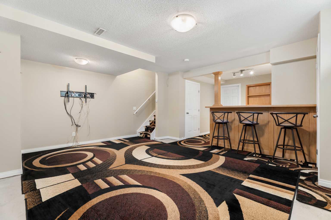
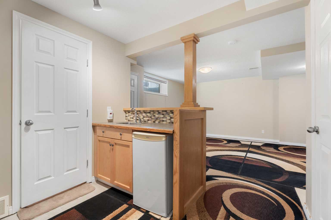
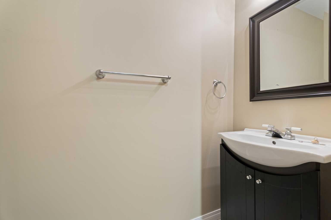
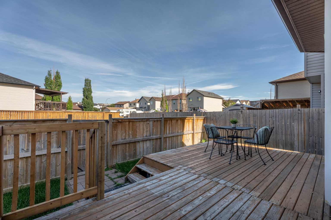
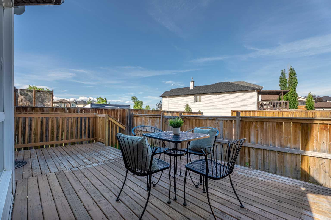
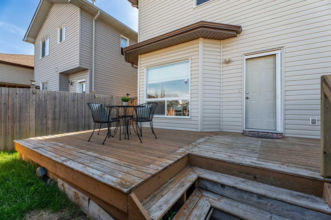
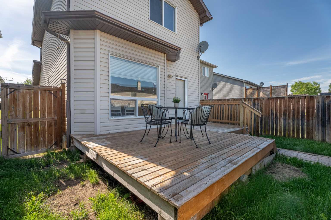
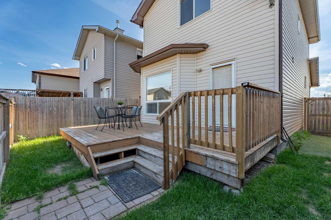
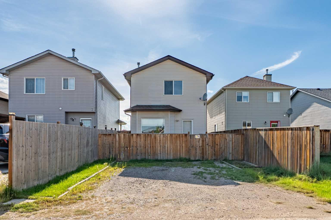
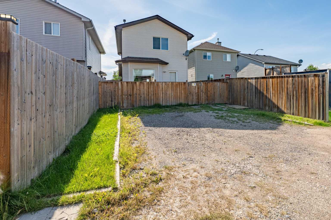
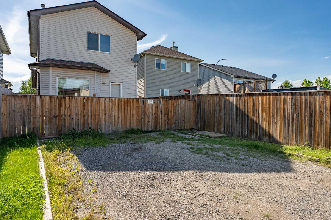
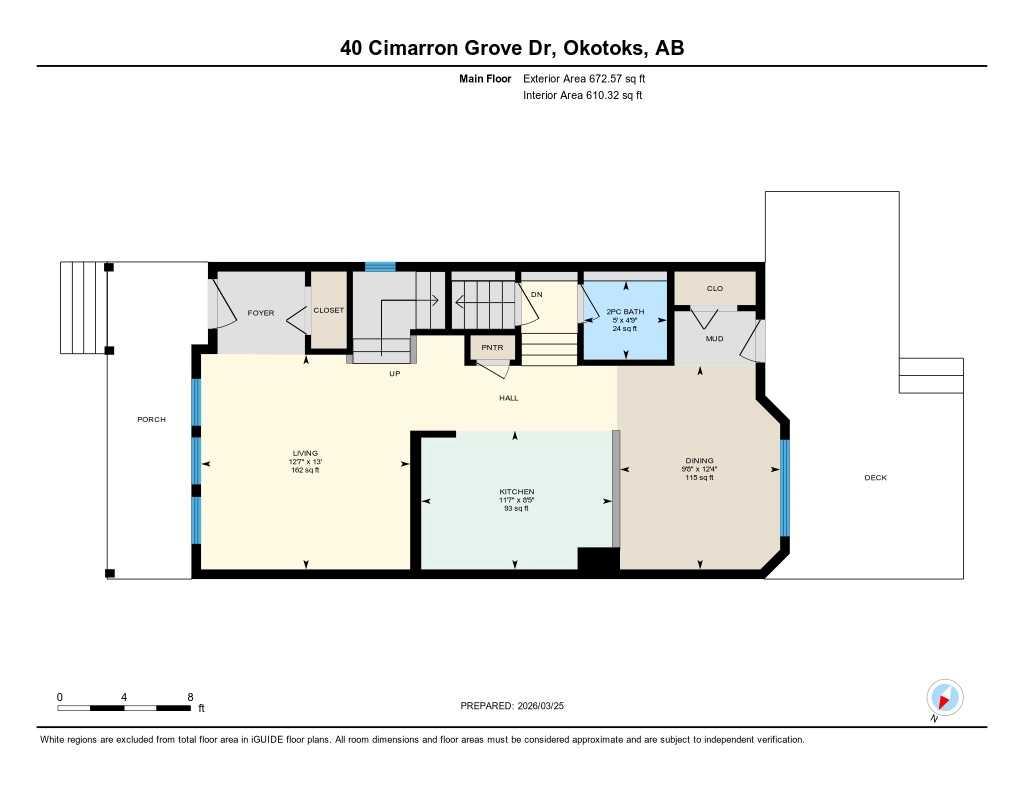
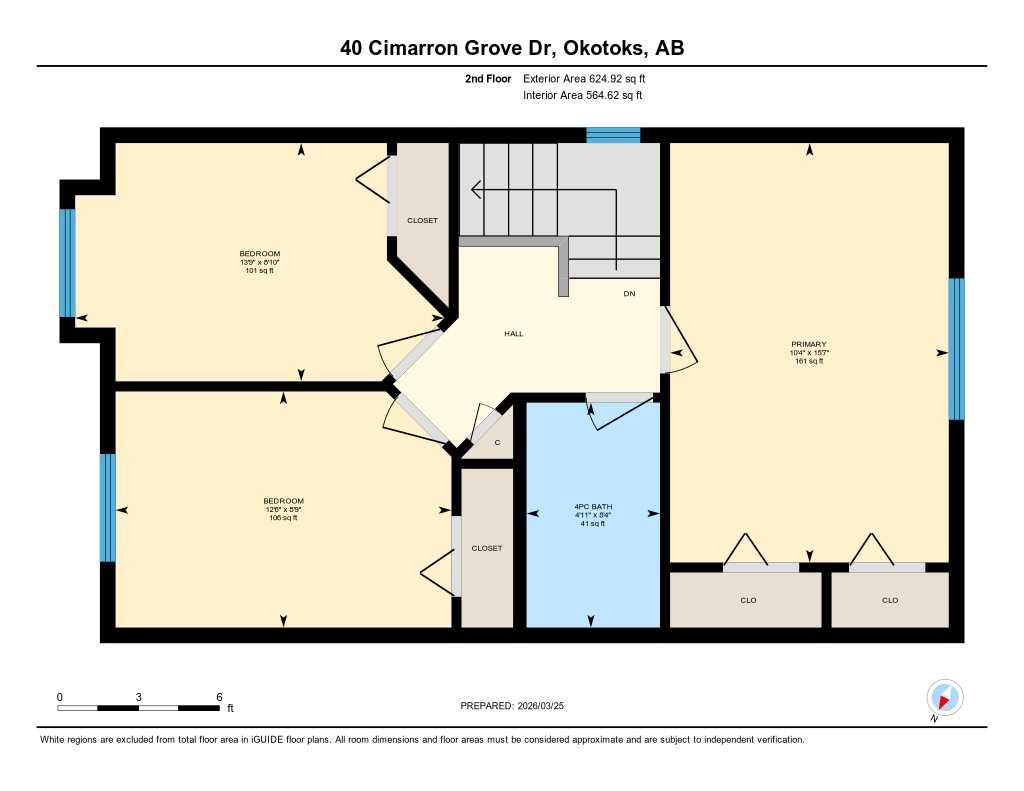
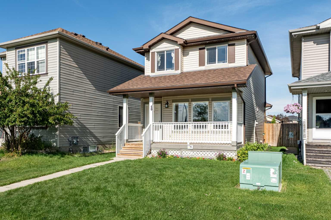
Location, location, location! Welcome to this adorable 3-bedroom, 3-bathroom home in the sought-after community of Cimarron! Situated on a wide street directly across from a beautiful park, you'll love the extra parking out front thanks to having no neighbours across the street. Imagine relaxing on your front porch while watching the kids play at the park just steps away! Lovingly cared for and cute as a button, this home is full of warmth and charm. Inside, you'll find a spacious and functional kitchen with a dining area that's perfect for family meals, entertaining, or gathering with friends. The bright, welcoming layout makes everyday living comfortable and easy. The generously sized bedrooms offer plenty of space for the whole family. Outside there's lots of room to build a future garage while still enjoying the yard. Located close to schools, shopping, restaurants, walking paths, and everything Okotoks has to offer, this home truly checks all the boxes. If you're looking for a home with an unbeatable location, tons of charm, and a family-friendly setting, this one is ready for its next chapter!
| Street Address: | 40 Cimarron Grove Drive |
| City: | Okotoks |
| Province/State: | Alberta |
| Postal Code: | N/A |
| County/Parish: | Foothills County |
| Subdivision: | Cimarron Grove |
| Country: | Canada |
| Latitude: | 50.70534488 |
| Longitude: | -113.96674218 |
| MLS® Number: | A2328196 |
| Price: | $507,900 |
| Property Area: | 1,297 Sq ft |
| Bedrooms: | 3 |
| Bathrooms Half: | 2 |
| Bathrooms Full: | 1 |
| Living Area: | 1,297 Sq ft |
| Building Area: | 0 Sq ft |
| Year Built: | 2006 |
| Listing Date: | Jul 10, 2026 |
| Garage Spaces: | 0 |
| Property Type: | Residential |
| Property Subtype: | Detached |
| MLS Status: | Active |
Additional Details
| Flooring: | N/A |
| Construction: | Vinyl Siding,Wood Frame |
| Parking: | Parking Pad |
| Appliances: | Dishwasher,Electric Stove,Range Hood,Refrigerator,Washer/Dryer,Window Coverings |
| Stories: | N/A |
| Zoning: | TN |
| Fireplace: | N/A |
| Amenities: | Park,Playground,Schools Nearby,Shopping Nearby,Walking/Bike Paths |
Utilities & Systems
| Heating: | Forced Air |
| Cooling: | None |
| Property Type | Residential |
| Building Type | Detached |
| Square Footage | 1,297 sqft |
| Community Name | Cimarron Grove |
| Subdivision Name | Cimarron Grove |
| Title | Fee Simple |
| Land Size | 2,838 sqft |
| Built in | 2006 |
| Annual Property Taxes | Contact listing agent |
| Parking Type | Parking Pad |
| Time on MLS Listing | 13 days |
Bedrooms
| Above Grade | 3 |
Bathrooms
| Total | 3 |
| Partial | 2 |
Interior Features
| Appliances Included | Dishwasher, Electric Stove, Range Hood, Refrigerator, Washer/Dryer, Window Coverings |
| Flooring | Carpet, Linoleum |
Building Features
| Features | Laminate Counters, Vinyl Windows |
| Construction Material | Vinyl Siding, Wood Frame |
| Structures | Deck, Front Porch |
Heating & Cooling
| Cooling | None |
| Heating Type | Forced Air |
Exterior Features
| Exterior Finish | Vinyl Siding, Wood Frame |
Neighbourhood Features
| Community Features | Park, Playground, Schools Nearby, Shopping Nearby, Walking/Bike Paths |
| Amenities Nearby | Park, Playground, Schools Nearby, Shopping Nearby, Walking/Bike Paths |
Parking
| Parking Type | Parking Pad |
| Total Parking Spaces | 2 |
Interior Size
| Total Finished Area: | 1,297 sq ft |
| Total Finished Area (Metric): | 120.54 sq m |
Room Count
| Bedrooms: | 3 |
| Bathrooms: | 3 |
| Full Bathrooms: | 1 |
| Half Bathrooms: | 2 |
| Rooms Above Grade: | 6 |
Lot Information
| Lot Size: | 2,838 sq ft |
| Lot Size (Acres): | 0.07 acres |
| Frontage: | 28 ft |
- Laminate Counters
- Vinyl Windows
- Private Yard
- Dishwasher
- Electric Stove
- Range Hood
- Refrigerator
- Washer/Dryer
- Window Coverings
- Full
- Park
- Playground
- Schools Nearby
- Shopping Nearby
- Walking/Bike Paths
- Vinyl Siding
- Wood Frame
- Poured Concrete
- Back Lane
- Back Yard
- Front Yard
- Parking Pad
- Deck
- Front Porch
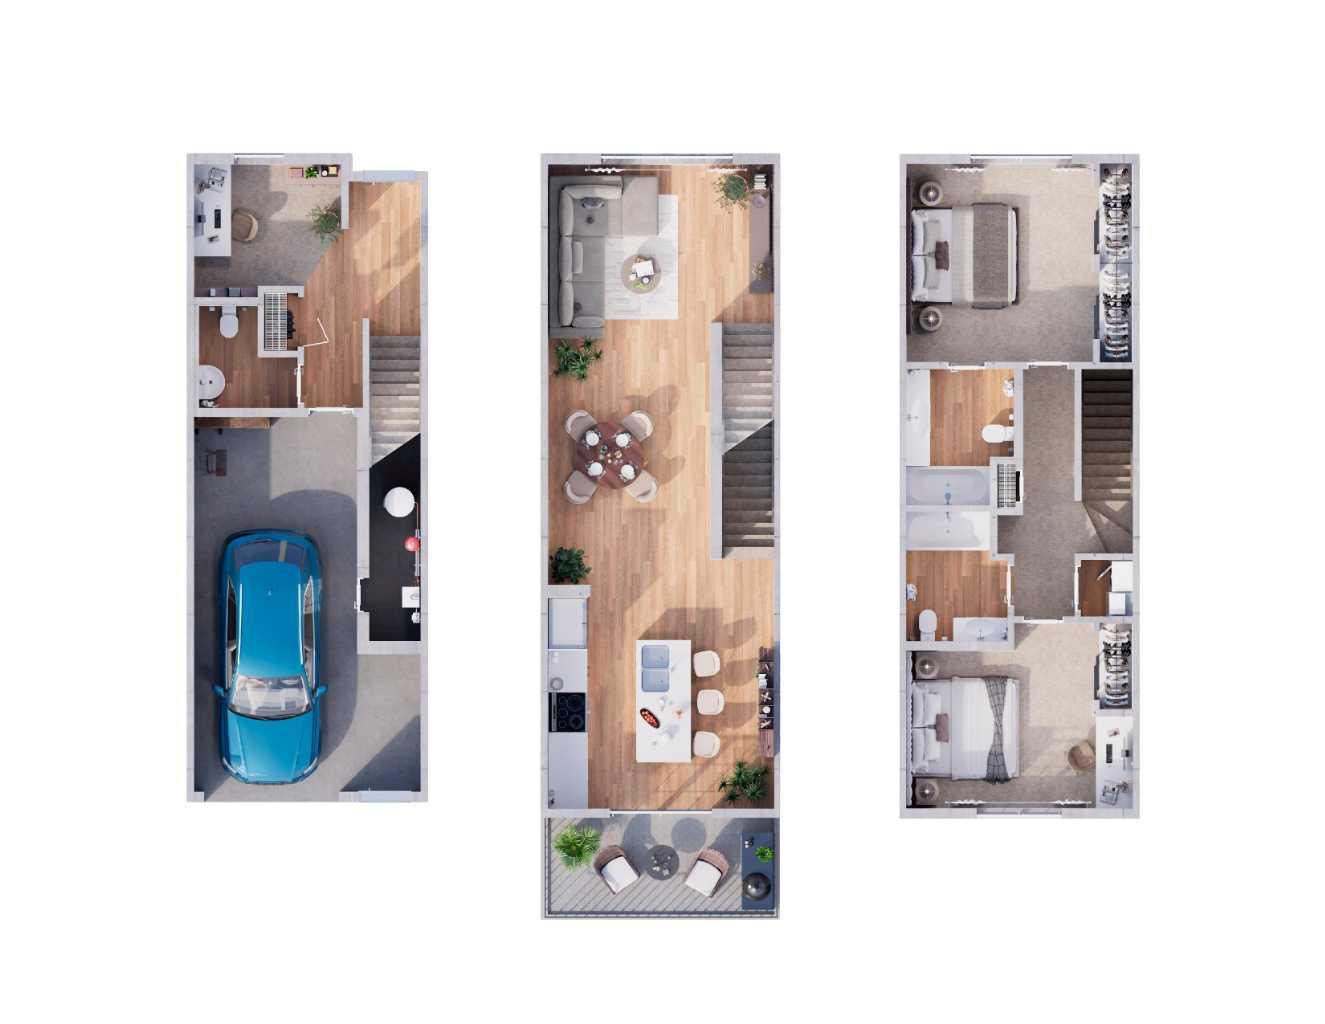
Floor plan information is not available for this property.
Monthly Payment Breakdown
Loading Walk Score...
What's Nearby?
Powered by Yelp