209, 75 Temple Boulevard W, Lethbridge, Alberta
Condo For Sale in Lethbridge, Alberta
$229,900
-
Property Type
 Condo
Condo
-
Bedrooms
 1
1
-
Bath
 1
1
-
Garage
 0
0
-
Sq Ft
 695
695
-
Year Built
 1982
1982
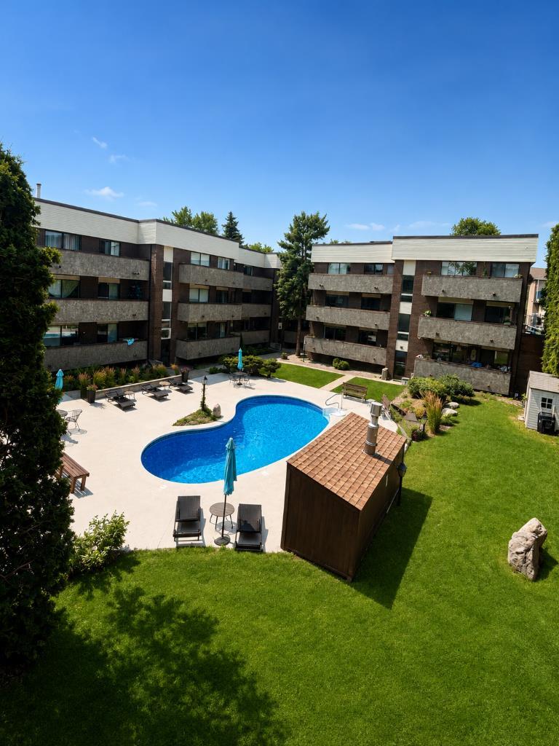
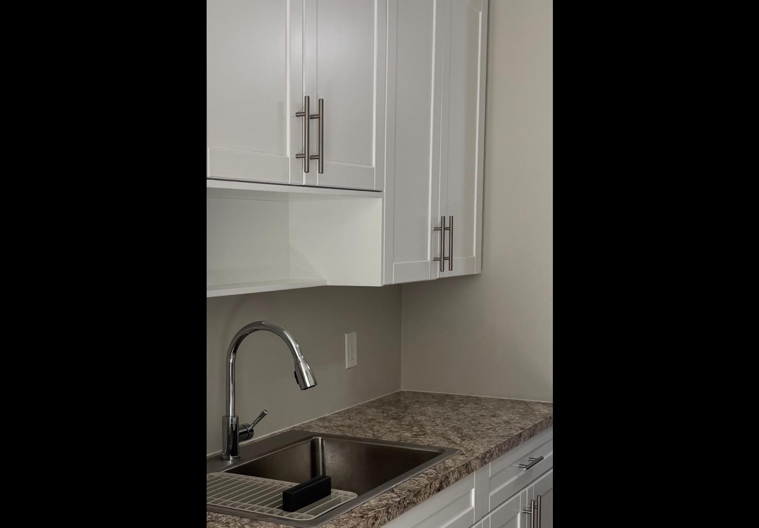
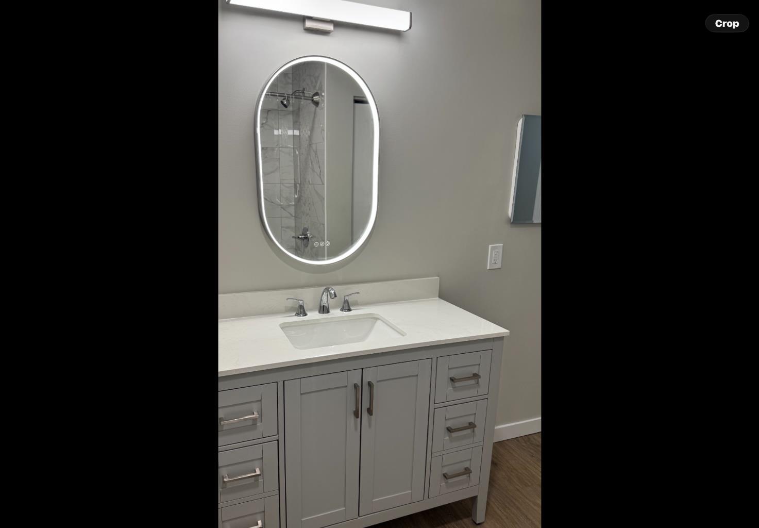
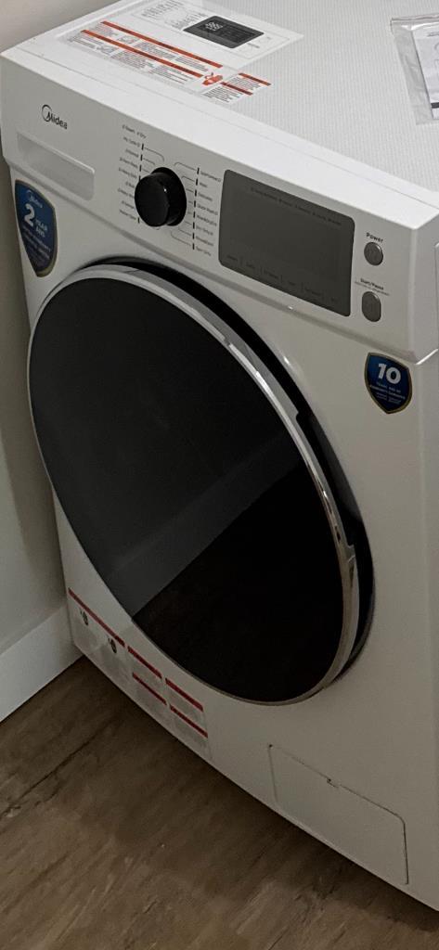
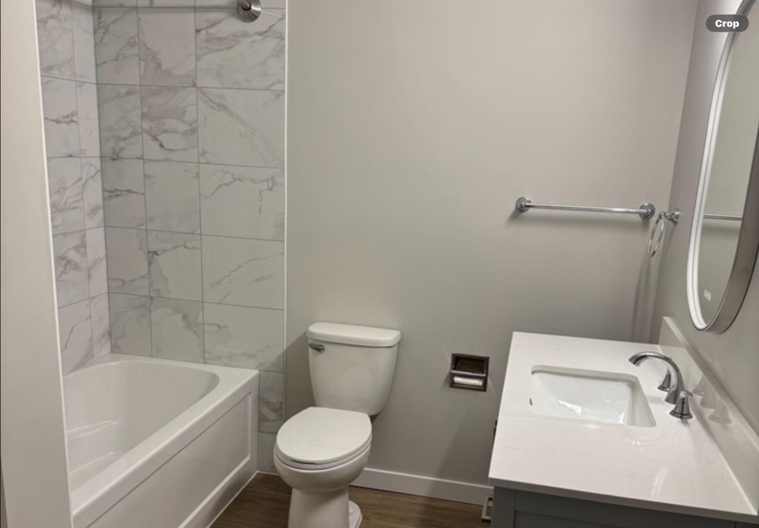
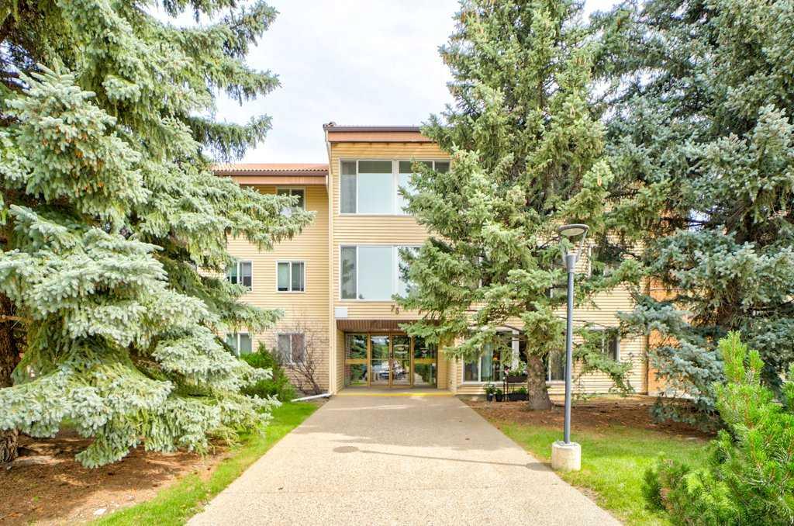
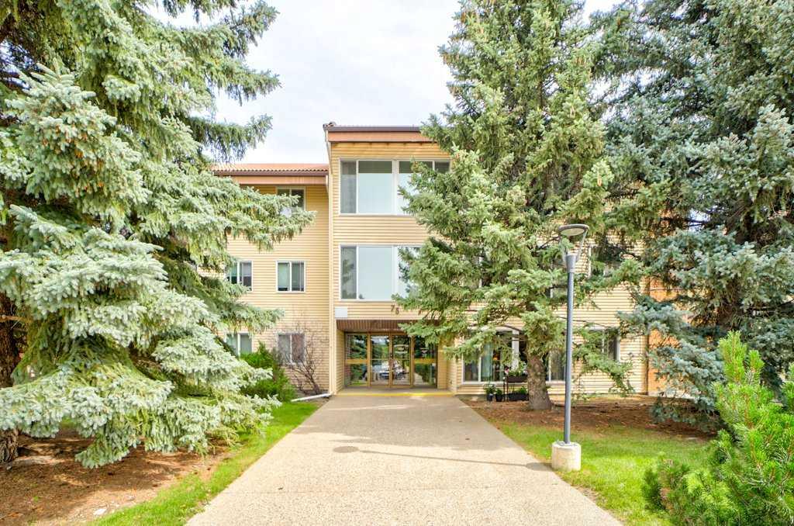
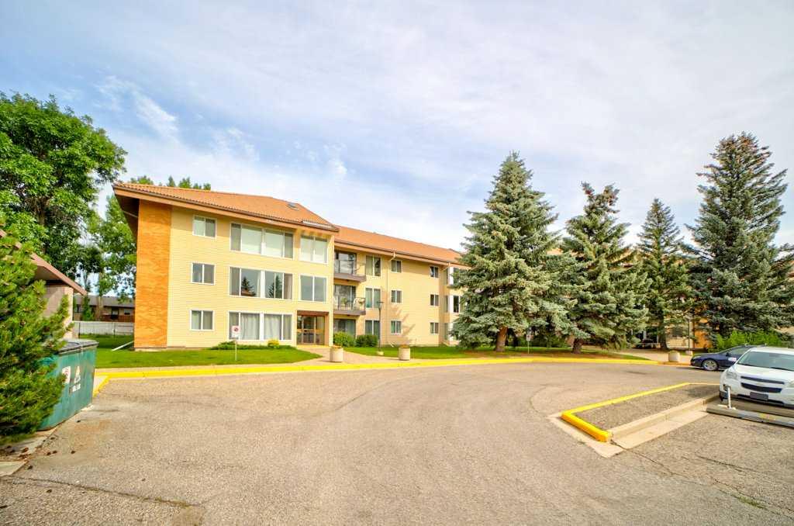
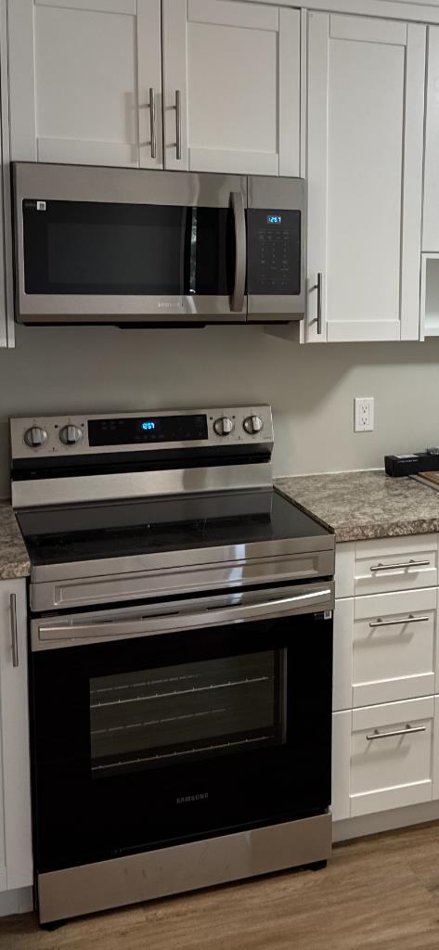
Discover this beautifully renovated one-bedroom condo in one of West Lethbridge’s most meticulously maintained buildings. This adult-only residence (16 and up )has never been lived in since its renovation. This condo has been renovated with modern finishes and all new appliances , also offers a beautiful balcony that overlooks a green area. One of the few units that has the convenience of in-suite laundry, this quiet one bedroom condo also has access to an indoor swimming pool exclusively for residents. Just one block from a park with scenic walking trails, it offers the perfect blend of comfort and location. Look no further for your perfect, move-in ready space!
| Street Address: | 209, 75 Temple Boulevard W |
| City: | Lethbridge |
| Province/State: | Alberta |
| Postal Code: | N/A |
| County/Parish: | Lethbridge |
| Subdivision: | Varsity Village |
| Country: | Canada |
| Latitude: | 49.67068009 |
| Longitude: | -112.88961948 |
| MLS® Number: | A2328162 |
| Price: | $229,900 |
| Property Area: | 695 Sq ft |
| Bedrooms: | 1 |
| Bathrooms Half: | 0 |
| Bathrooms Full: | 1 |
| Living Area: | 695 Sq ft |
| Building Area: | 0 Sq ft |
| Year Built: | 1982 |
| Listing Date: | Jul 16, 2026 |
| Garage Spaces: | 0 |
| Property Type: | Residential |
| Property Subtype: | Apartment |
| MLS Status: | Active |
Additional Details
| Flooring: | N/A |
| Construction: | Unknown |
| Parking: | Off Street |
| Appliances: | Dishwasher,Microwave Hood Fan,Refrigerator,Stove(s),Washer/Dryer |
| Stories: | N/A |
| Zoning: | R-75 |
| Fireplace: | N/A |
| Amenities: | Fishing,Lake,Pool,Schools Nearby,Shopping Nearby |
Utilities & Systems
| Heating: | Baseboard,Boiler |
| Cooling: | Central Air |
| Property Type | Residential |
| Building Type | Apartment |
| Storeys | 3 |
| Square Footage | 695 sqft |
| Community Name | Varsity Village |
| Subdivision Name | Varsity Village |
| Title | Fee Simple |
| Land Size | 97,144 sqft |
| Built in | 1982 |
| Annual Property Taxes | Contact listing agent |
| Parking Type | Off Street |
| Time on MLS Listing | 25 days |
Bedrooms
| Above Grade | 1 |
Bathrooms
| Total | 1 |
| Partial | 0 |
Interior Features
| Appliances Included | Dishwasher, Microwave Hood Fan, Refrigerator, Stove(s), Washer/Dryer |
| Flooring | Vinyl Plank |
Building Features
| Features | Open Floorplan |
| Style | Attached |
| Construction Material | Unknown |
| Building Amenities | Indoor Pool, Laundry, Parking |
| Structures | Balcony(s) |
Heating & Cooling
| Cooling | Central Air |
| Heating Type | Baseboard, Boiler |
Exterior Features
| Exterior Finish | Unknown |
Neighbourhood Features
| Community Features | Fishing, Lake, Pool, Schools Nearby, Shopping Nearby |
| Pets Allowed | Restrictions |
| Amenities Nearby | Fishing, Lake, Pool, Schools Nearby, Shopping Nearby |
Maintenance or Condo Information
| Maintenance Fees | $434 Monthly |
| Maintenance Fees Include | Common Area Maintenance, Gas, Heat, Insurance, Maintenance Grounds, Parking, Professional Management, Reserve Fund Contributions, Sewer, Snow Removal, Trash, Water |
Parking
| Parking Type | Off Street |
| Total Parking Spaces | 1 |
Interior Size
| Total Finished Area: | 695 sq ft |
| Total Finished Area (Metric): | 64.52 sq m |
Room Count
| Bedrooms: | 1 |
| Bathrooms: | 1 |
| Full Bathrooms: | 1 |
| Rooms Above Grade: | 4 |
Lot Information
| Lot Size: | 97,144 sq ft |
| Lot Size (Acres): | 2.23 acres |
| Frontage: | 45 ft |
Legal
| Legal Description: | CONDOMINIUM PLAN 8311054 UNIT 20 |
| Title to Land: | Fee Simple |
- Open Floorplan
- Balcony
- Dishwasher
- Microwave Hood Fan
- Refrigerator
- Stove(s)
- Washer/Dryer
- Indoor Pool
- Laundry
- Parking
- Fishing
- Lake
- Pool
- Schools Nearby
- Shopping Nearby
- Unknown
- Off Street
- Balcony(s)
Floor plan information is not available for this property.
Monthly Payment Breakdown
Loading Walk Score...
What's Nearby?
Powered by Yelp