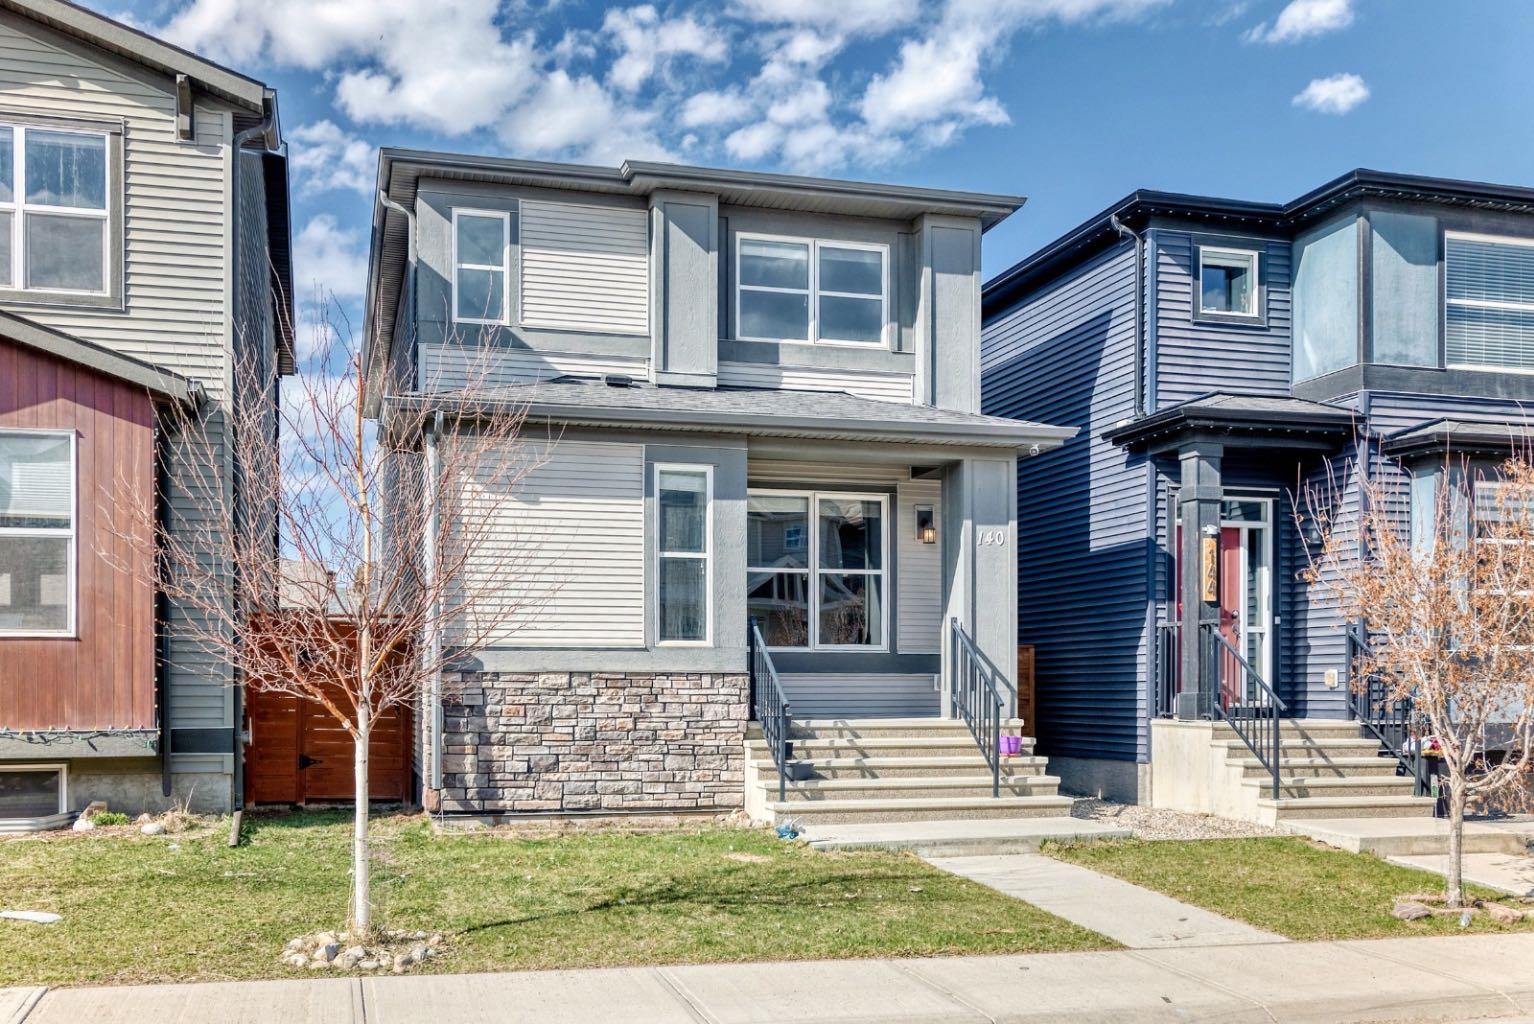
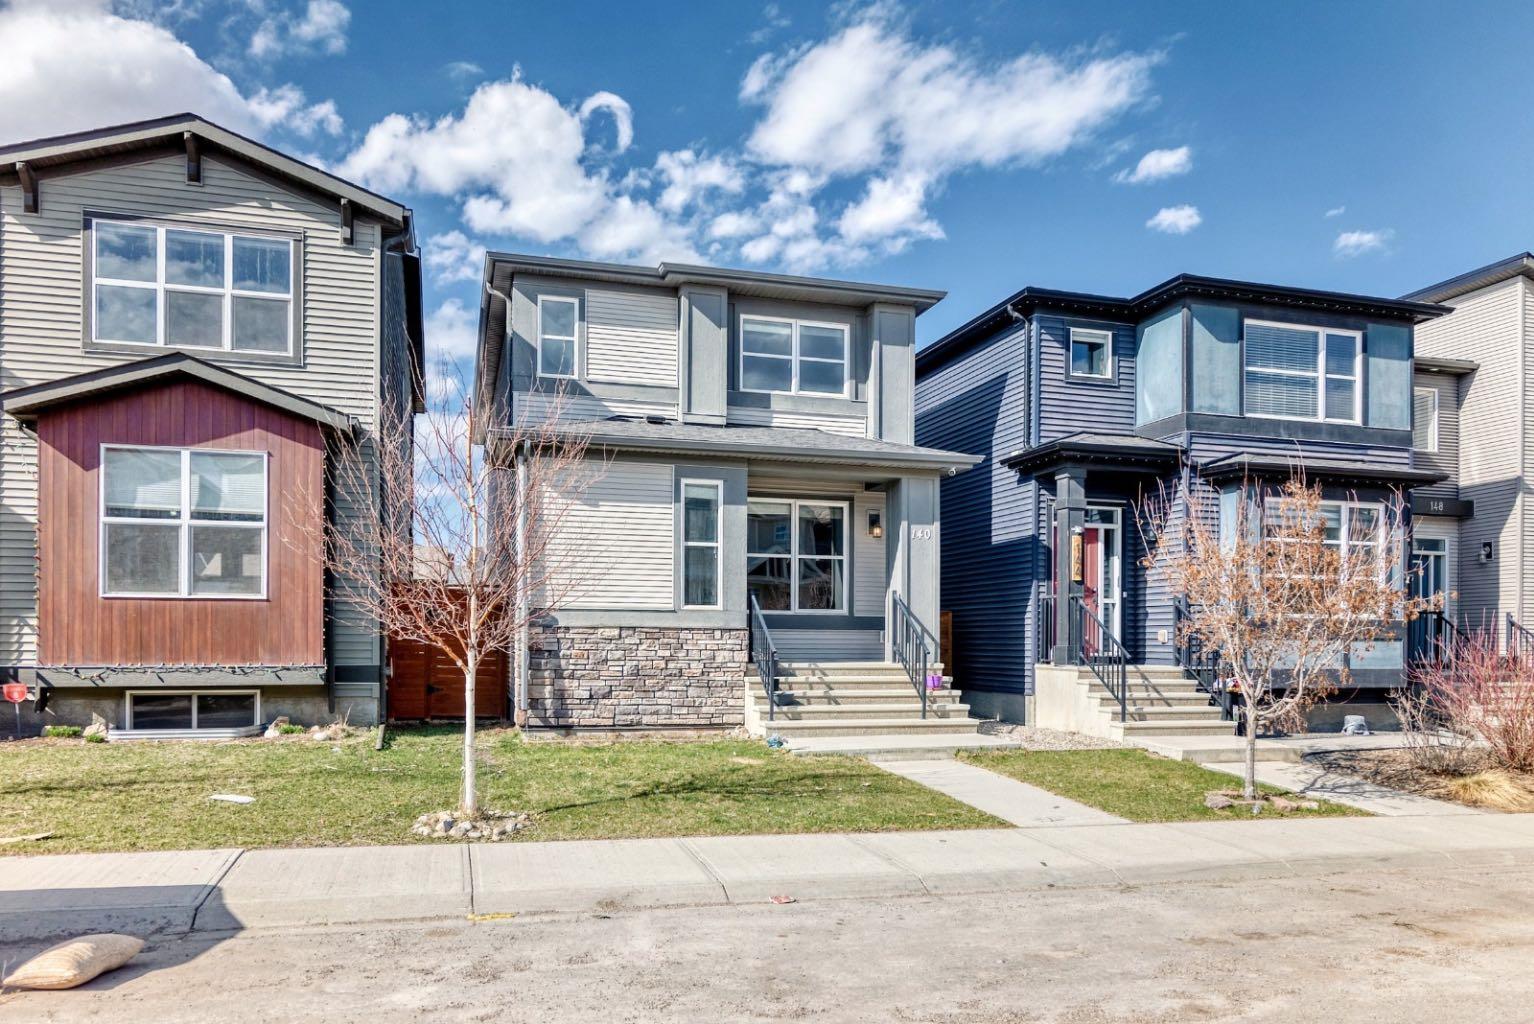
140 Howse Avenue NE, Calgary, Alberta
Residential For Sale in Calgary, Alberta
$617,900
-
Property Type
 Residential
-
Bedrooms
 3
3
-
Bath
 3
3
-
Garage
 2
2
-
Sq Ft
 1,839
1,839
-
Year Built
 2017
2017
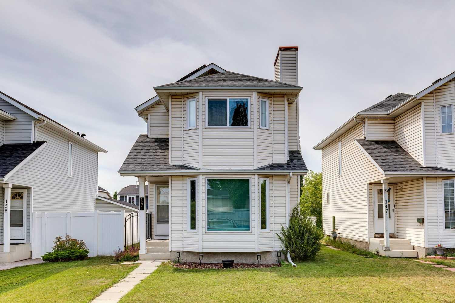
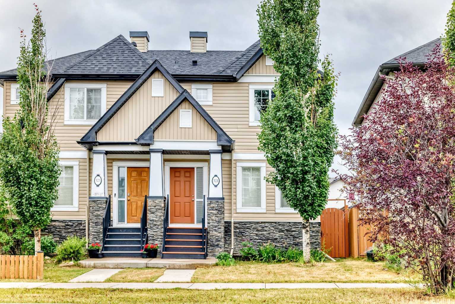
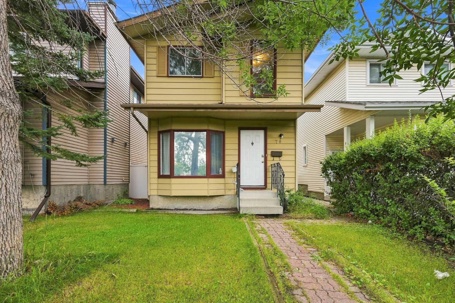
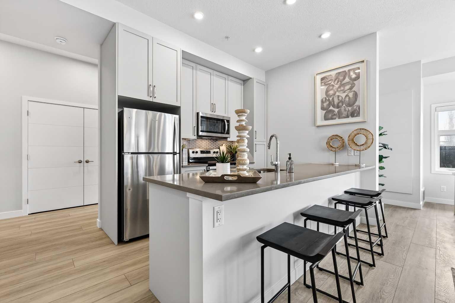
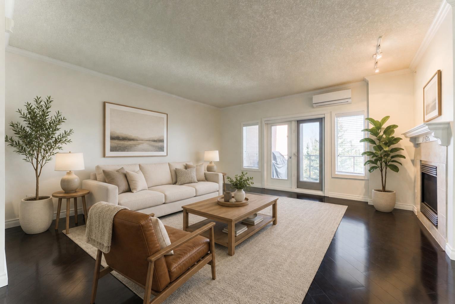
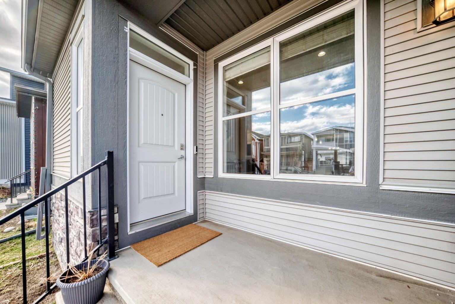
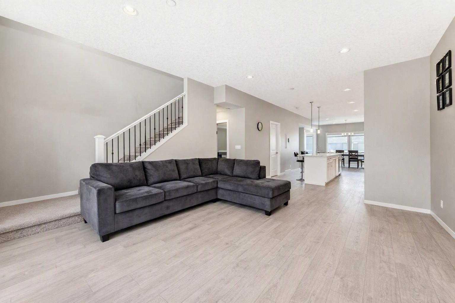
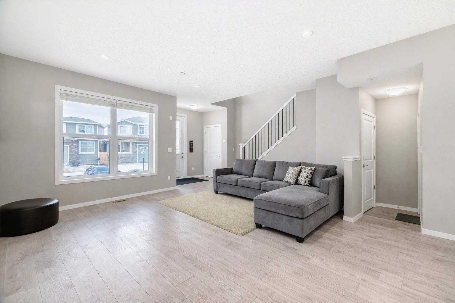
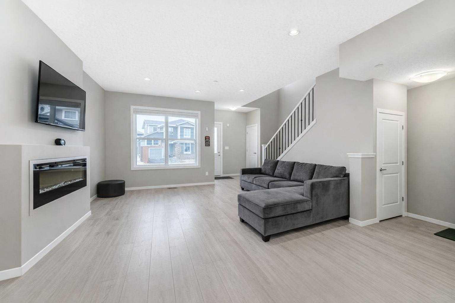
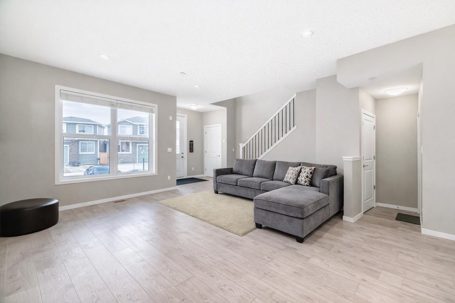
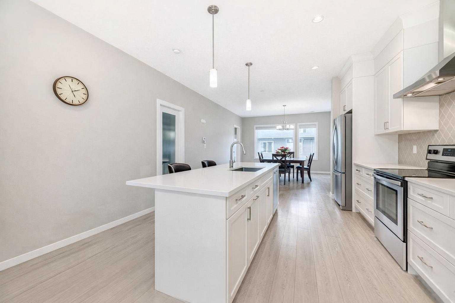
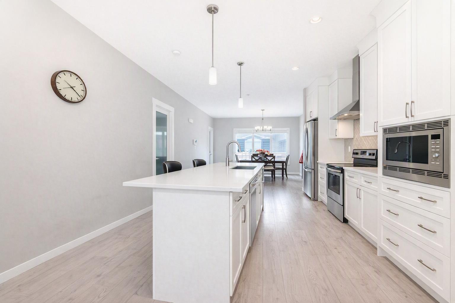
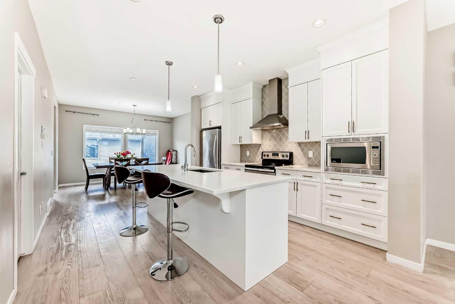
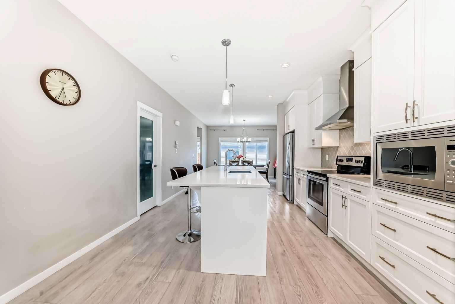
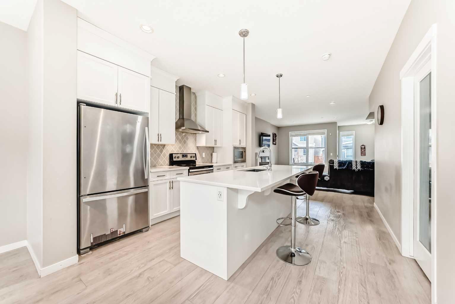
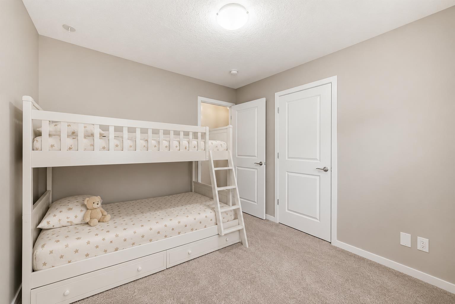
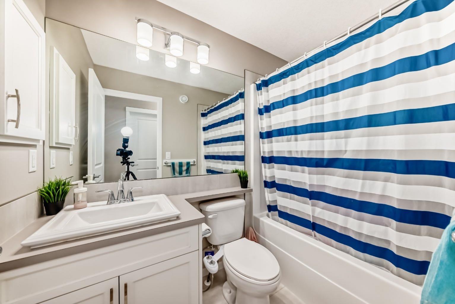
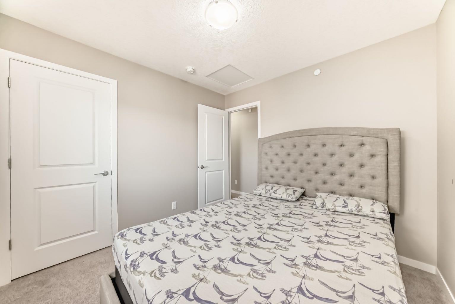
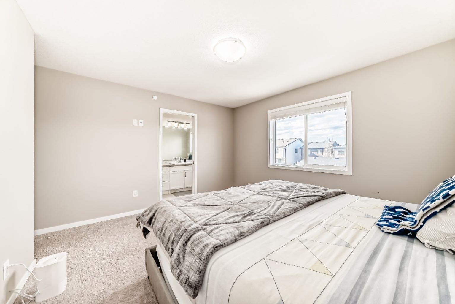
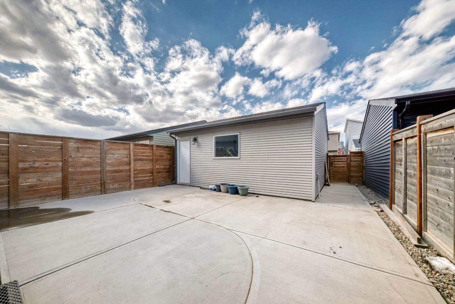
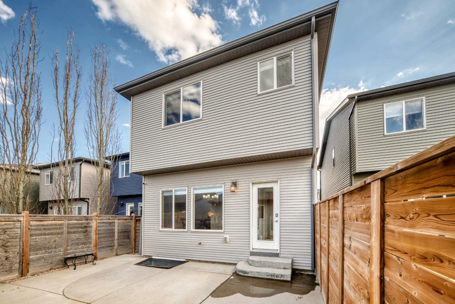
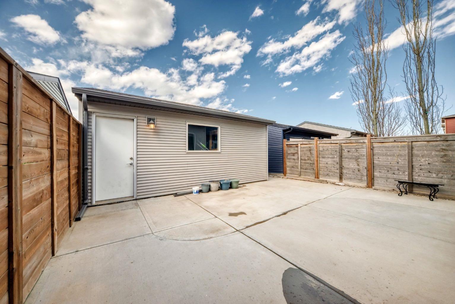
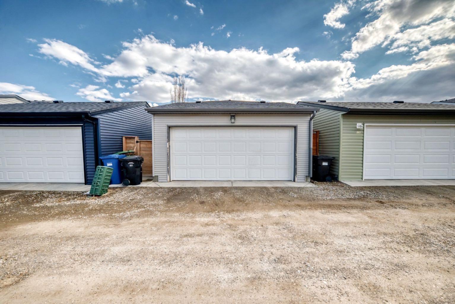
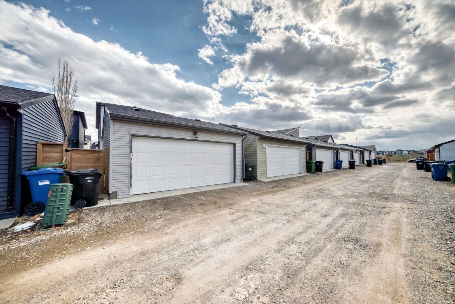
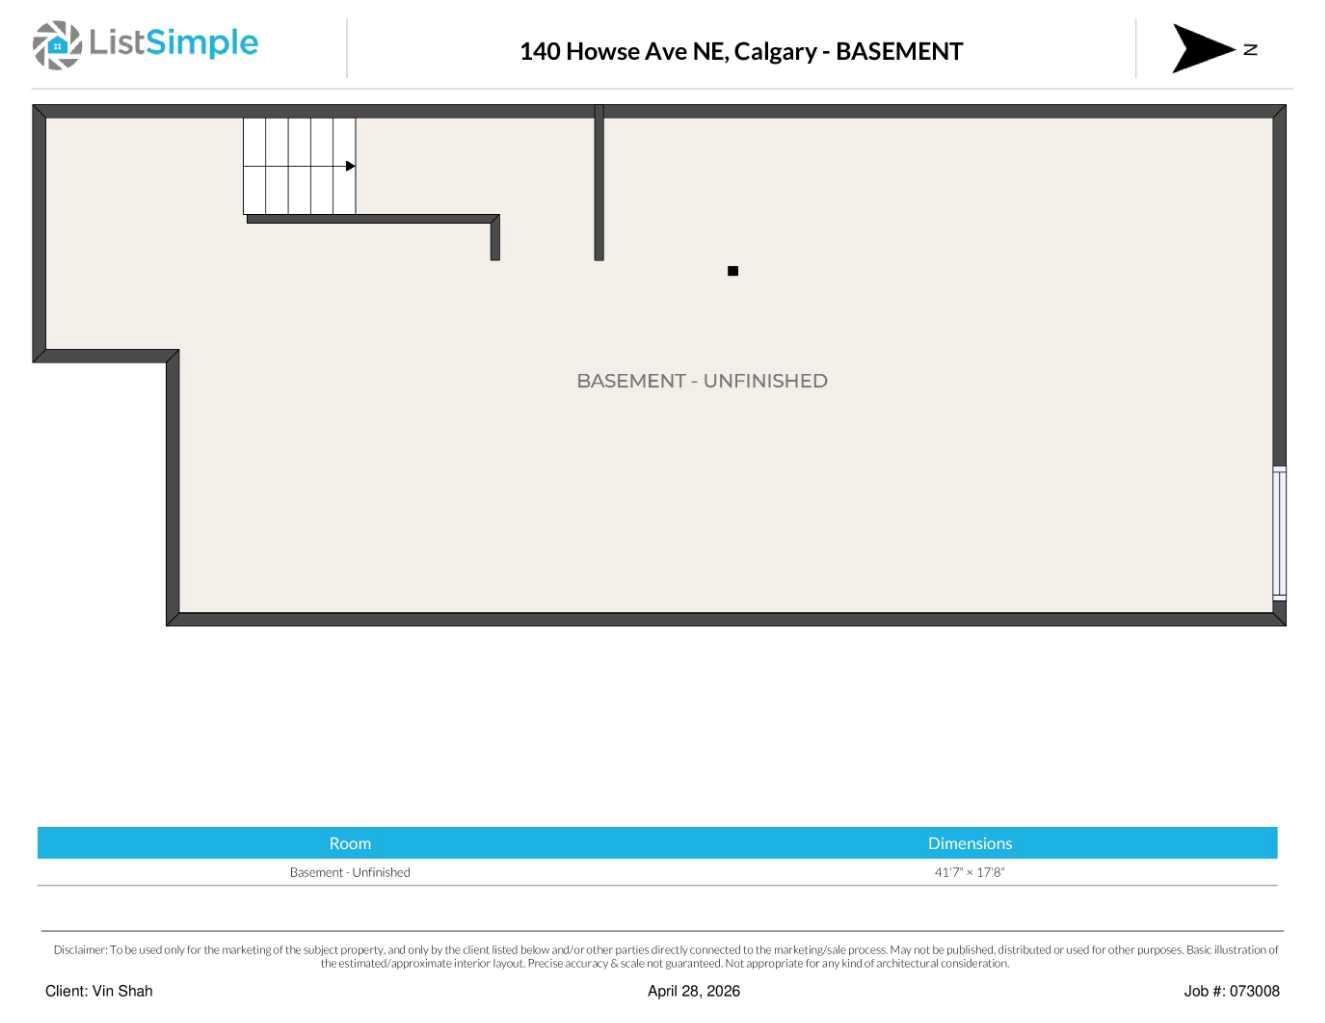
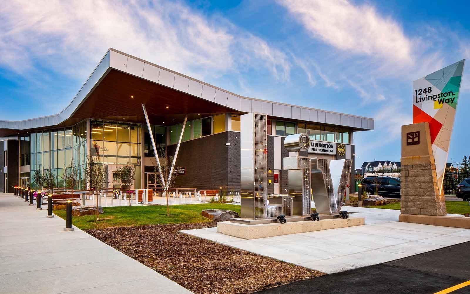
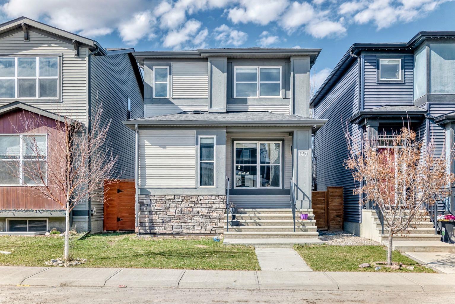
Just Listed | 140 Howse Avenue NE, Livingston Modern, bright, and move-in ready! This beautifully maintained 3-bedroom, 2.5-bath home is ideally located steps from the Livingston Hub, transit, and future Green Line LRT. Enjoy a sun-filled south-facing living room, stylish kitchen with quartz countertops and stainless steel appliances, central A/C, a landscaped low-maintenance yard, and a detached double garage. The undeveloped basement with 9-foot ceilings offers endless possibilities. Pride of ownership shines throughout this smoke-free, pet-free home. Walking distance to hub and transit. Prime location. Exceptional condition. Incredible value. Call your agent today to view this home.
| Street Address: | 140 Howse Avenue NE |
| City: | Calgary |
| Province/State: | Alberta |
| Postal Code: | N/A |
| County/Parish: | Calgary |
| Subdivision: | Livingston |
| Country: | Canada |
| Latitude: | 51.18778708 |
| Longitude: | -114.06809226 |
| MLS® Number: | A2328077 |
| Price: | $617,900 |
| Property Area: | 1,839 Sq ft |
| Bedrooms: | 3 |
| Bathrooms Half: | 1 |
| Bathrooms Full: | 2 |
| Living Area: | 1,839 Sq ft |
| Building Area: | 0 Sq ft |
| Year Built: | 2017 |
| Listing Date: | Jul 09, 2026 |
| Garage Spaces: | 2 |
| Property Type: | Residential |
| Property Subtype: | Detached |
| MLS Status: | Active |
Additional Details
| Flooring: | N/A |
| Construction: | Concrete,Stone,Vinyl Siding |
| Parking: | Double Garage Detached,Off Street |
| Appliances: | Central Air Conditioner,Dishwasher,Electric Stove,Microwave,Range Hood,Refrigerator,Washer/Dryer |
| Stories: | N/A |
| Zoning: | R-G |
| Fireplace: | N/A |
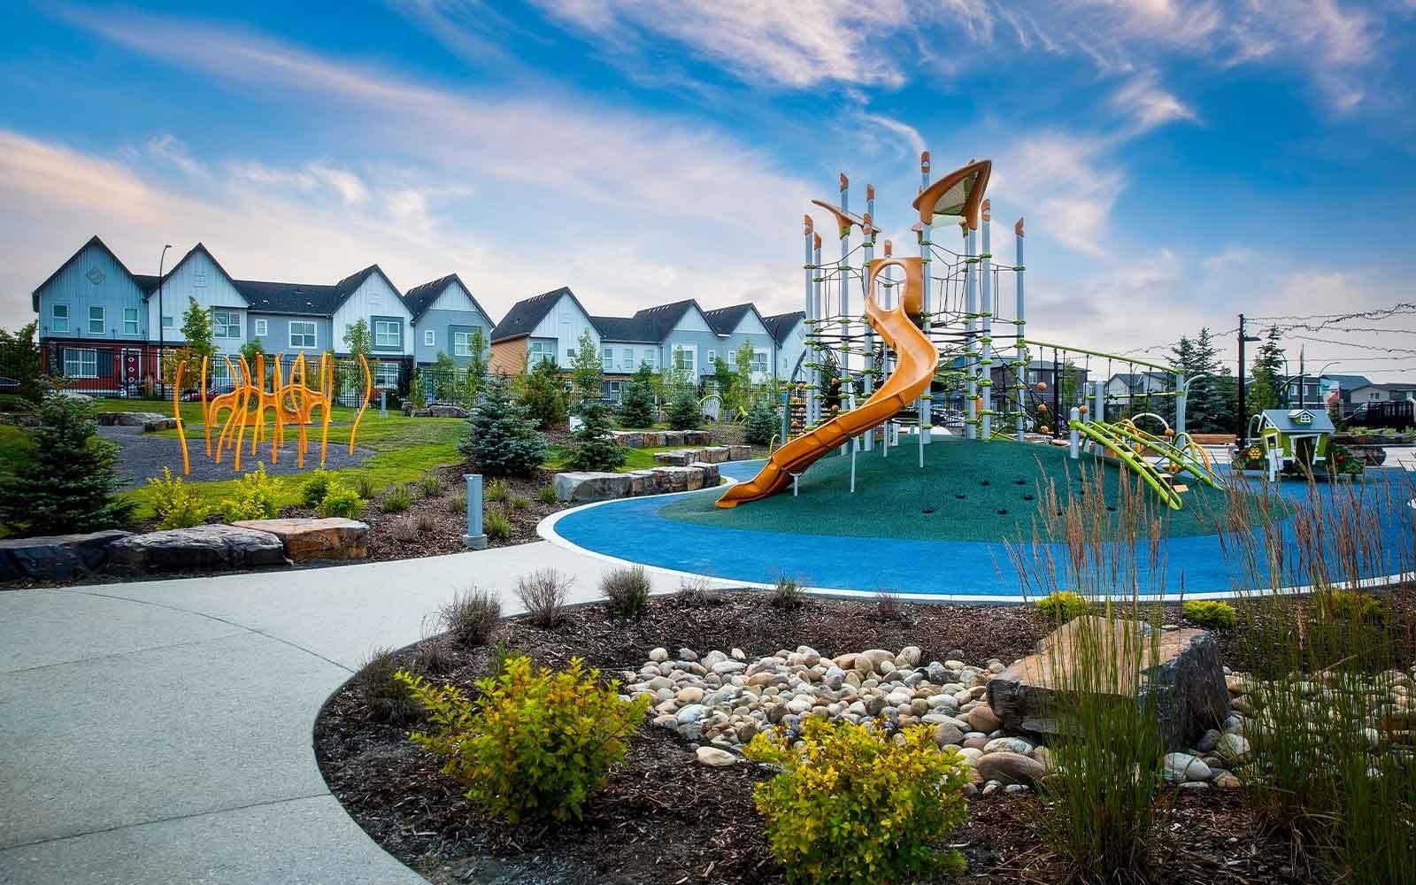
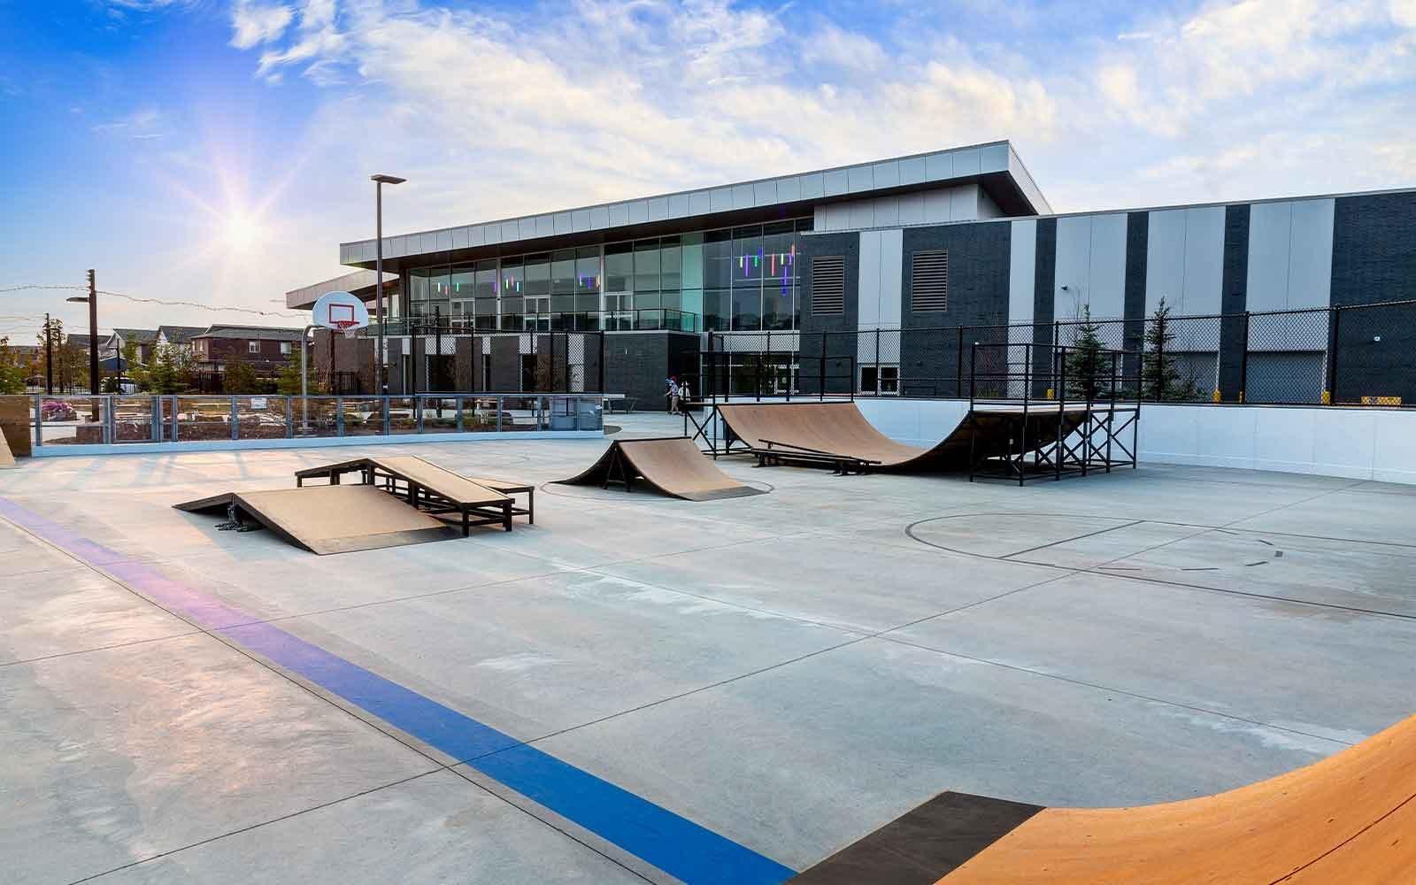
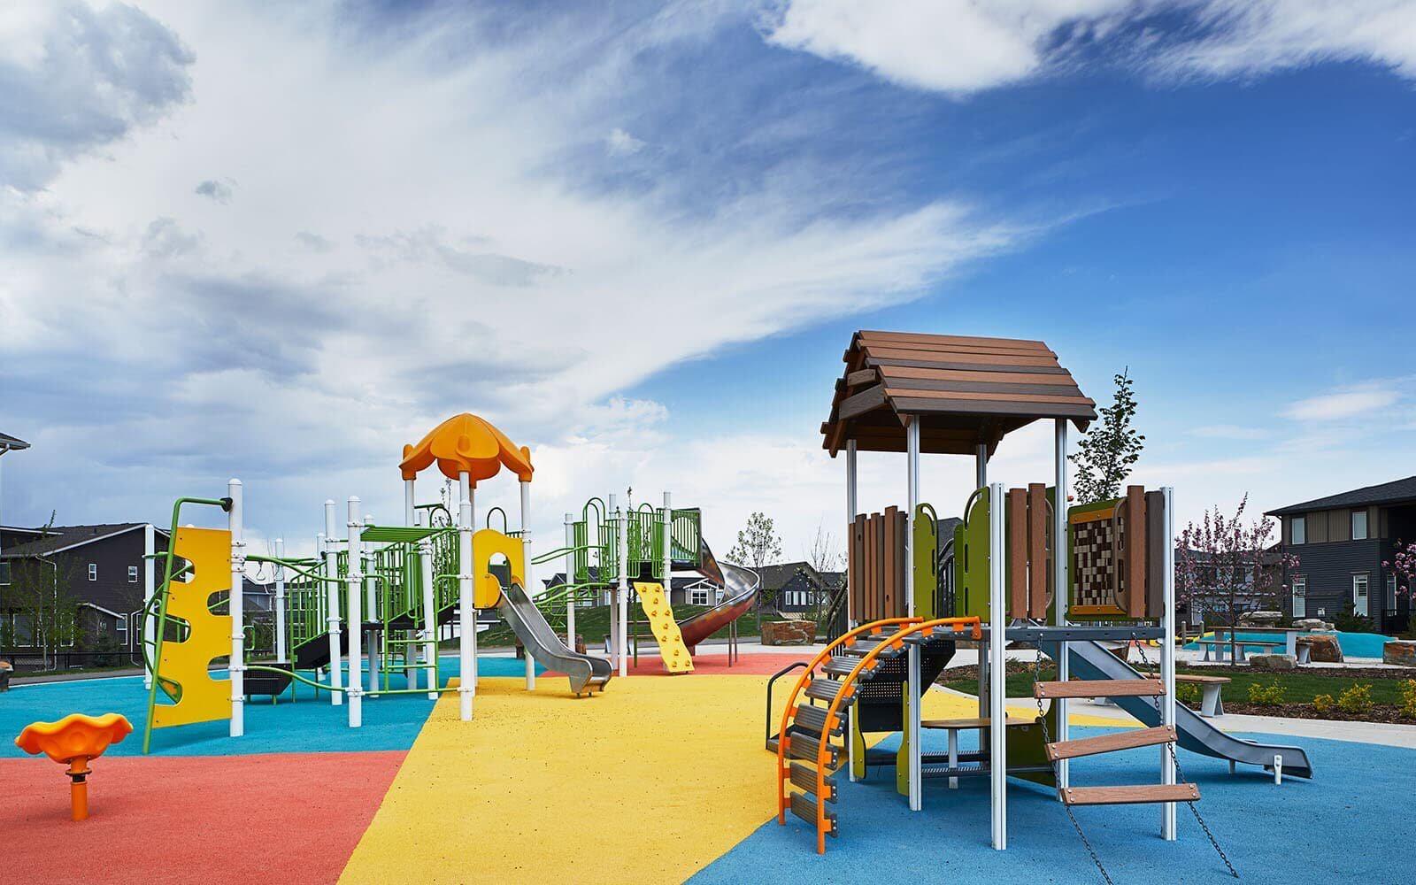
| Amenities: | Clubhouse,Park,Playground,Pond,Schools Nearby,Shopping Nearby,Sidewalks,Street Lights,Tennis Court(s),Walking/Bike Paths |
Utilities & Systems
| Heating: | Forced Air |
| Cooling: | Central Air |
| Property Type | Residential |
| Building Type | Detached |
| Square Footage | 1,839 sqft |
| Community Name | Livingston |
| Subdivision Name | Livingston |
| Title | Fee Simple |
| Land Size | 2,809 sqft |
| Built in | 2017 |
| Annual Property Taxes | Contact listing agent |
| Parking Type | Garage |
| Time on MLS Listing | 44 days |
Bedrooms
| Above Grade | 3 |
Bathrooms
| Total | 3 |
| Partial | 1 |
Interior Features
| Appliances Included | Central Air Conditioner, Dishwasher, Electric Stove, Microwave, Range Hood, Refrigerator, Washer/Dryer |
| Flooring | Carpet, Concrete, Laminate, Tile |
Building Features
| Features | Bathroom Rough-in, Open Floorplan, Pantry, Vinyl Windows |
| Construction Material | Concrete, Stone, Vinyl Siding |
| Building Amenities | None |
| Structures | Front Porch |
Heating & Cooling
| Cooling | Central Air |
| Heating Type | Forced Air |
Exterior Features
| Exterior Finish | Concrete, Stone, Vinyl Siding |
Neighbourhood Features
| Community Features | Clubhouse, Park, Playground, Pond, Schools Nearby, Shopping Nearby, Sidewalks, Street Lights, Tennis Court(s), Walking/Bike Paths |
| Amenities Nearby | Clubhouse, Park, Playground, Pond, Schools Nearby, Shopping Nearby, Sidewalks, Street Lights, Tennis Court(s), Walking/Bike Paths |
Maintenance or Condo Information
Parking
| Parking Type | Garage |
| Total Parking Spaces | 2 |
Interior Size
| Total Finished Area: | 1,839 sq ft |
| Total Finished Area (Metric): | 170.86 sq m |
Room Count
| Bedrooms: | 3 |
| Bathrooms: | 3 |
| Full Bathrooms: | 2 |
| Half Bathrooms: | 1 |
| Rooms Above Grade: | 7 |
Lot Information
| Lot Size: | 2,809 sq ft |
| Lot Size (Acres): | 0.06 acres |
| Frontage: | 26 ft |
Legal
| Legal Description: | 1612929;3;8 |
| Title to Land: | Fee Simple |
- Bathroom Rough-in
- Open Floorplan
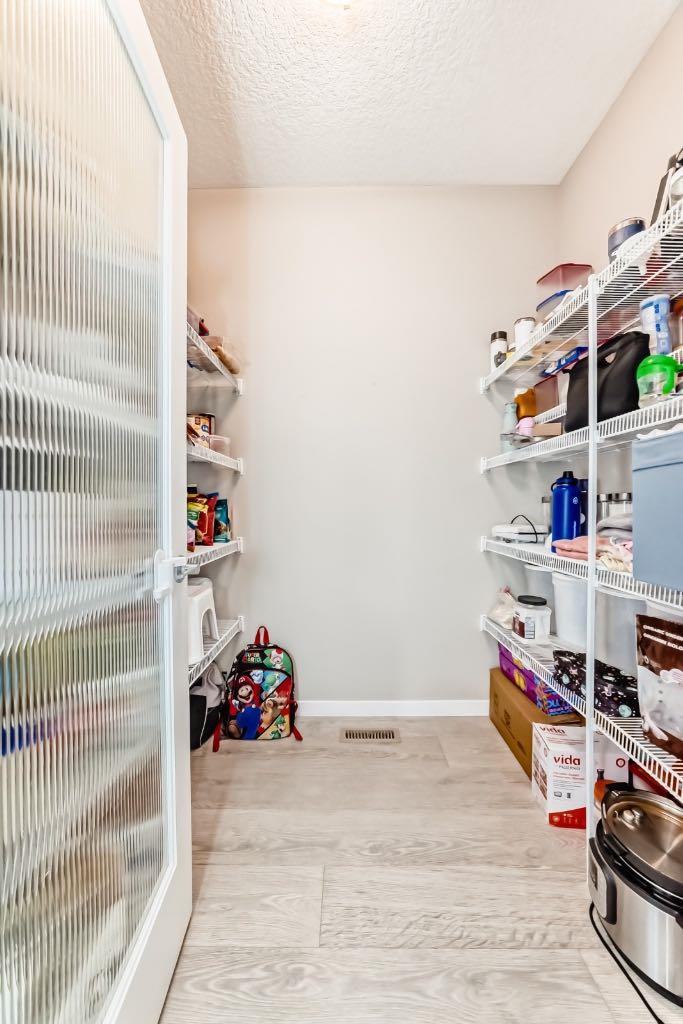
- Pantry
- Vinyl Windows
- BBQ gas line
- Private Yard
- Central Air Conditioner
- Dishwasher
- Electric Stove
- Microwave
- Range Hood
- Refrigerator
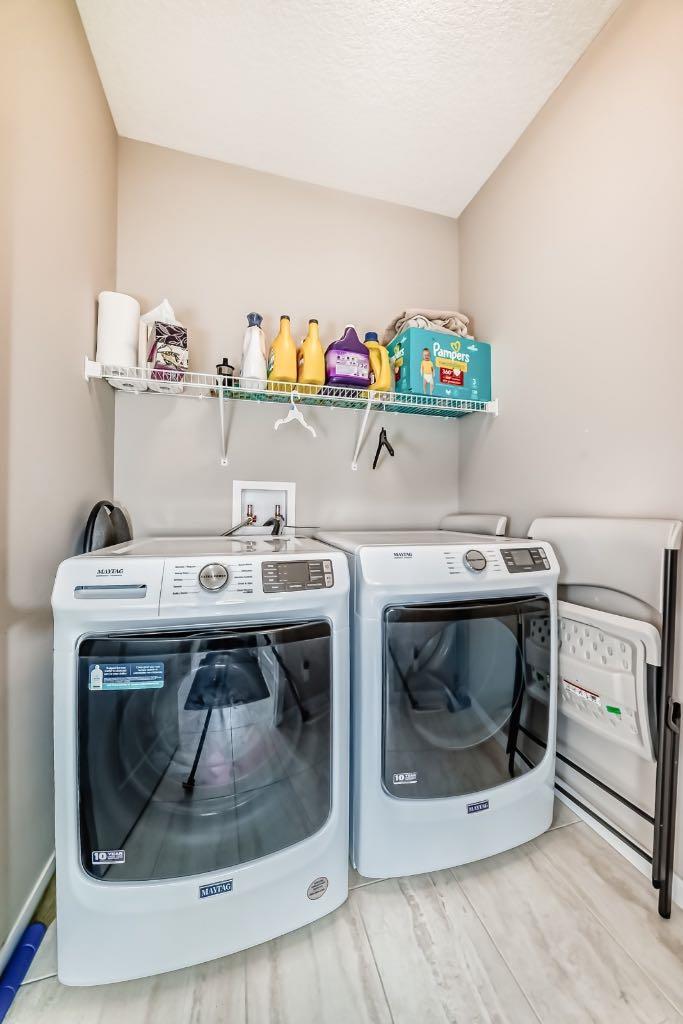
- Washer/Dryer
- None
- Full
- Clubhouse
- Park
- Playground
- Pond
- Schools Nearby
- Shopping Nearby
- Sidewalks
- Street Lights
- Tennis Court(s)
- Walking/Bike Paths
- Concrete
- Stone
- Vinyl Siding
- Electric
- Poured Concrete
- Back Yard
- Close to Clubhouse
- Low Maintenance Landscape
- Private
- Zero Lot Line
- Double Garage Detached
- Off Street
- Front Porch
Main Level
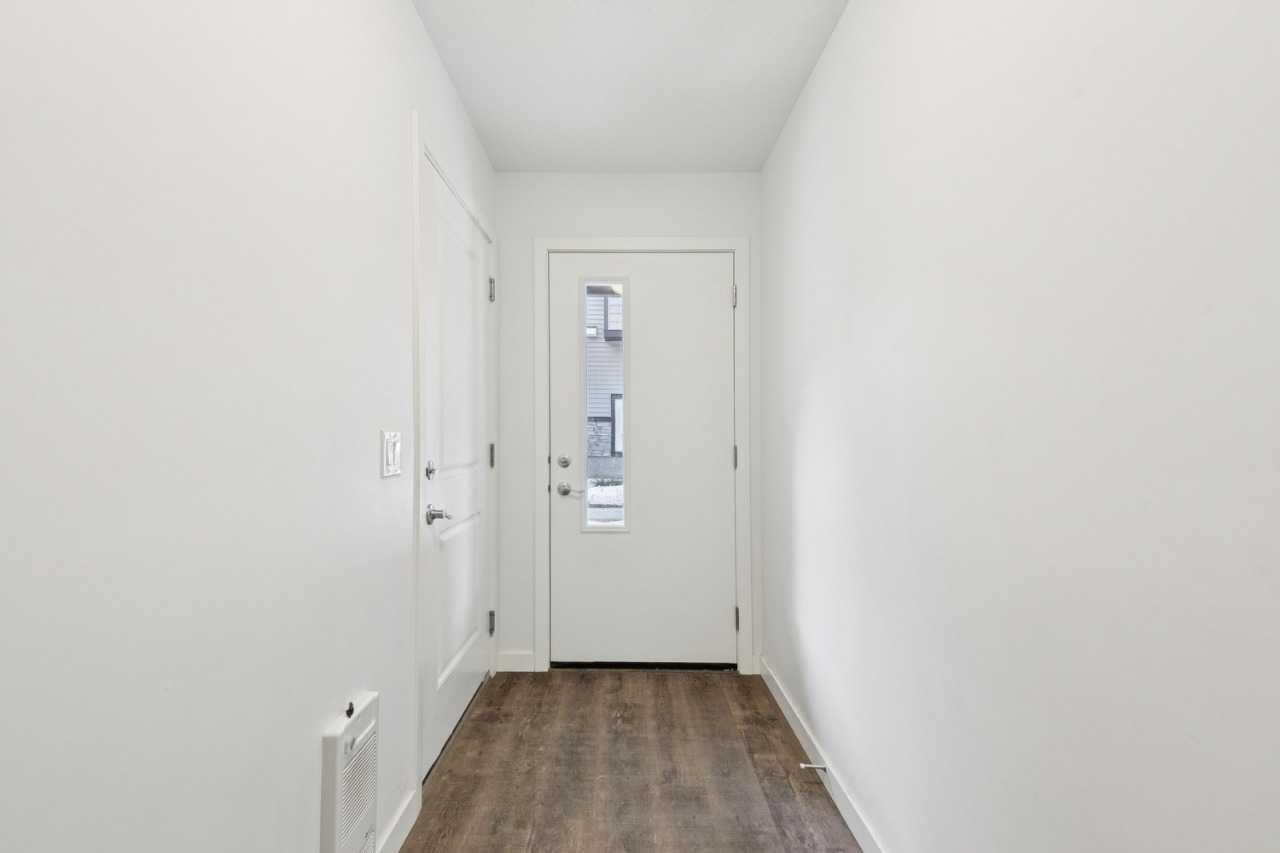
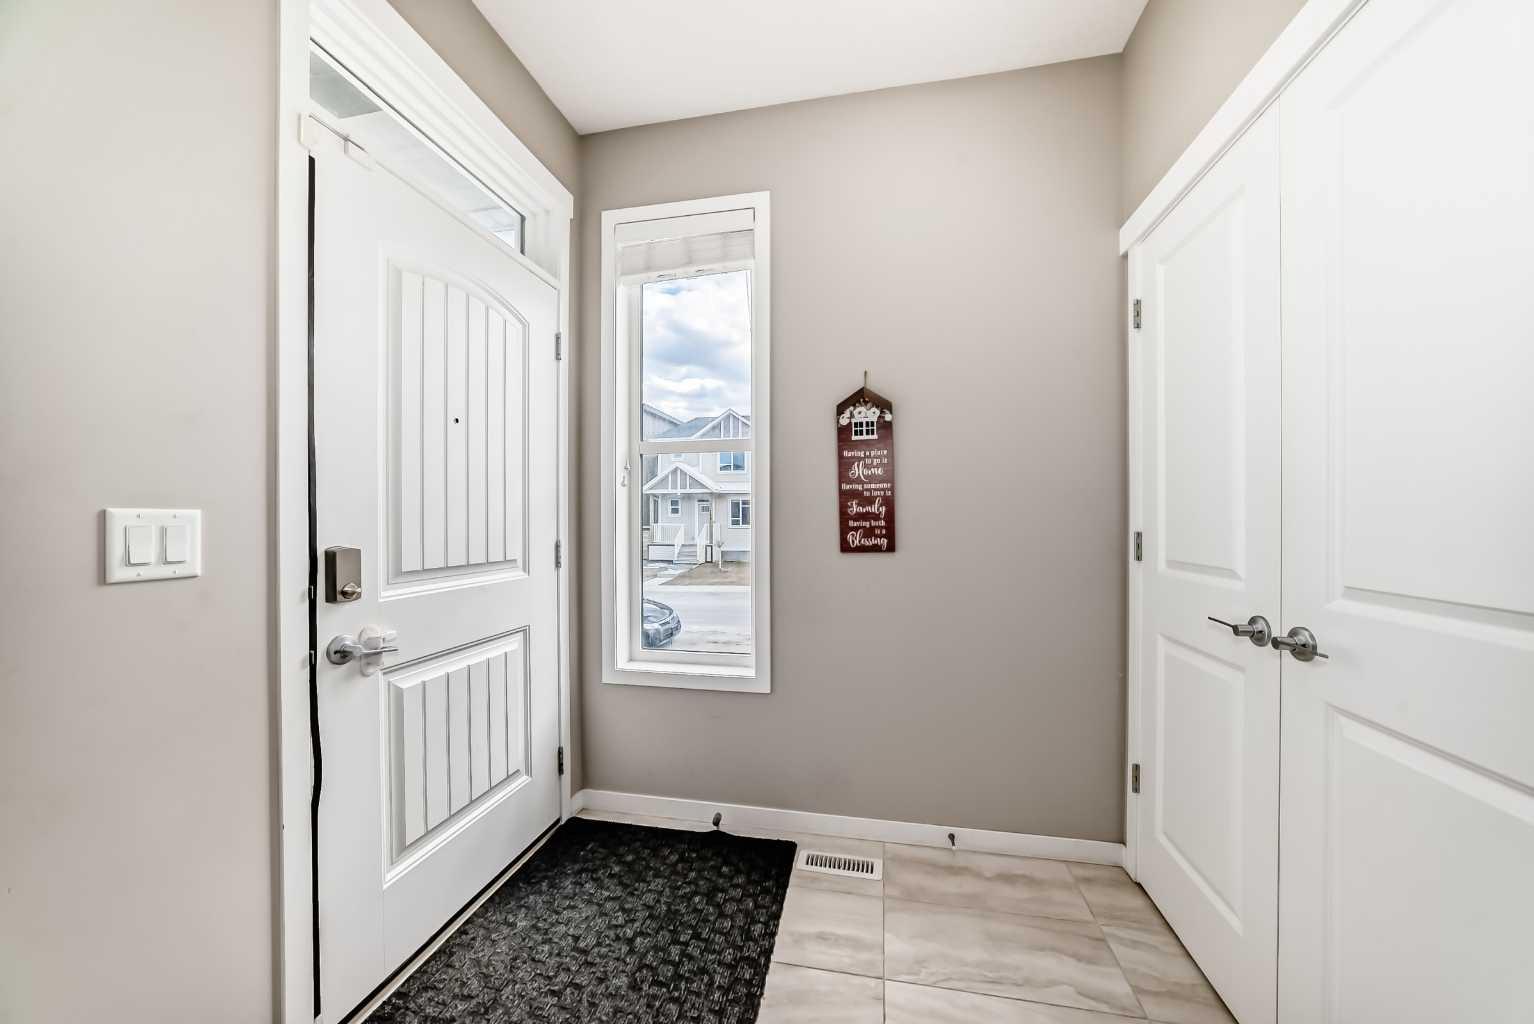
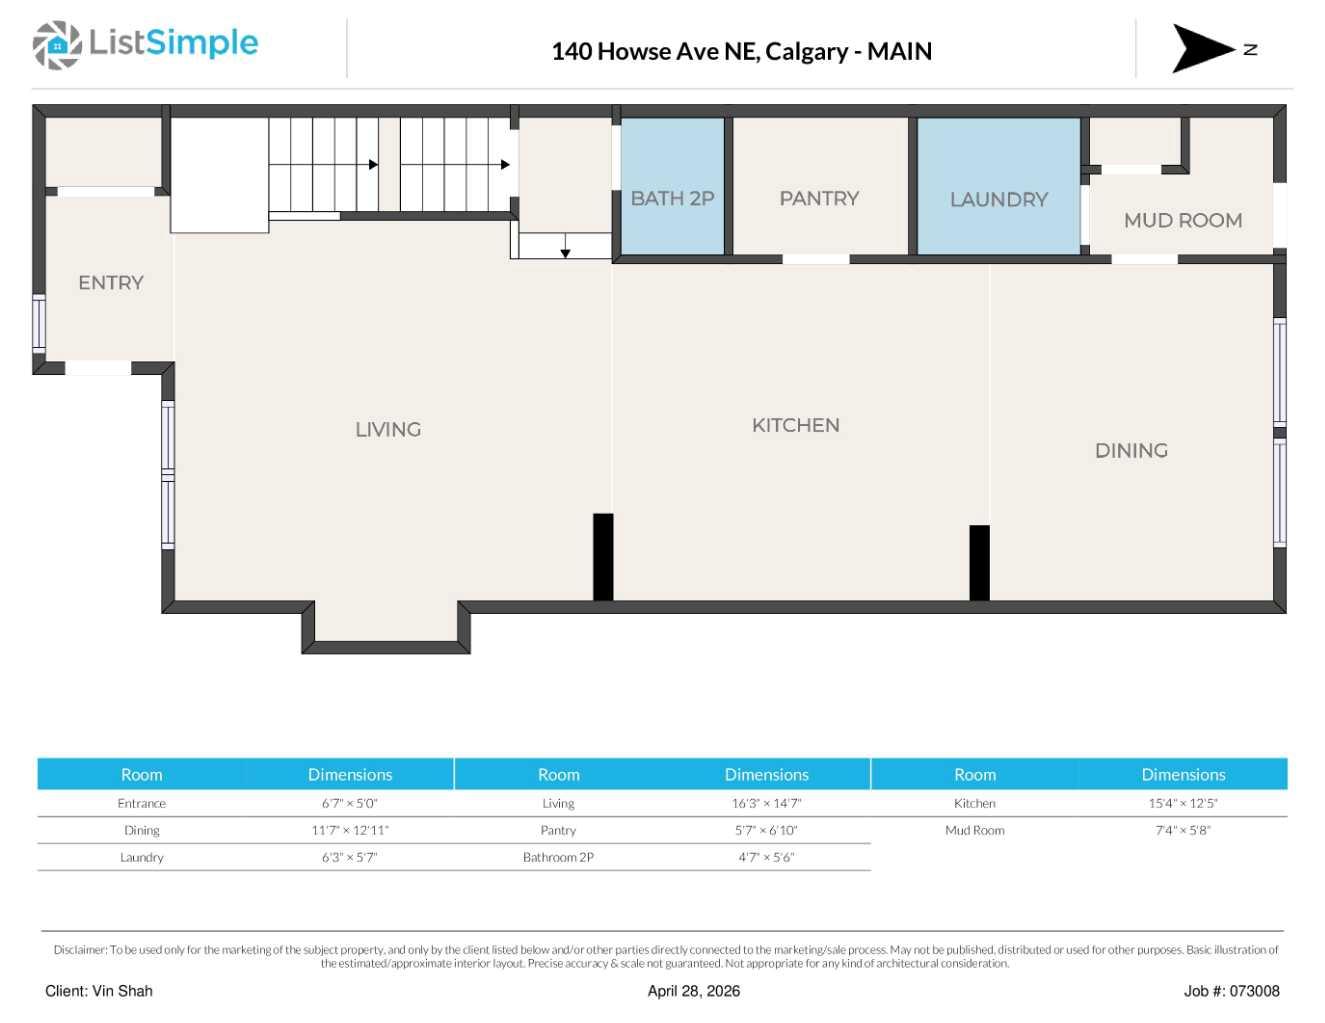
| Entrance | 6`7" x 5`0" |
| Living Room | 16`3" x 14`7" |
| Kitchen | 15`4" x 12`5" |
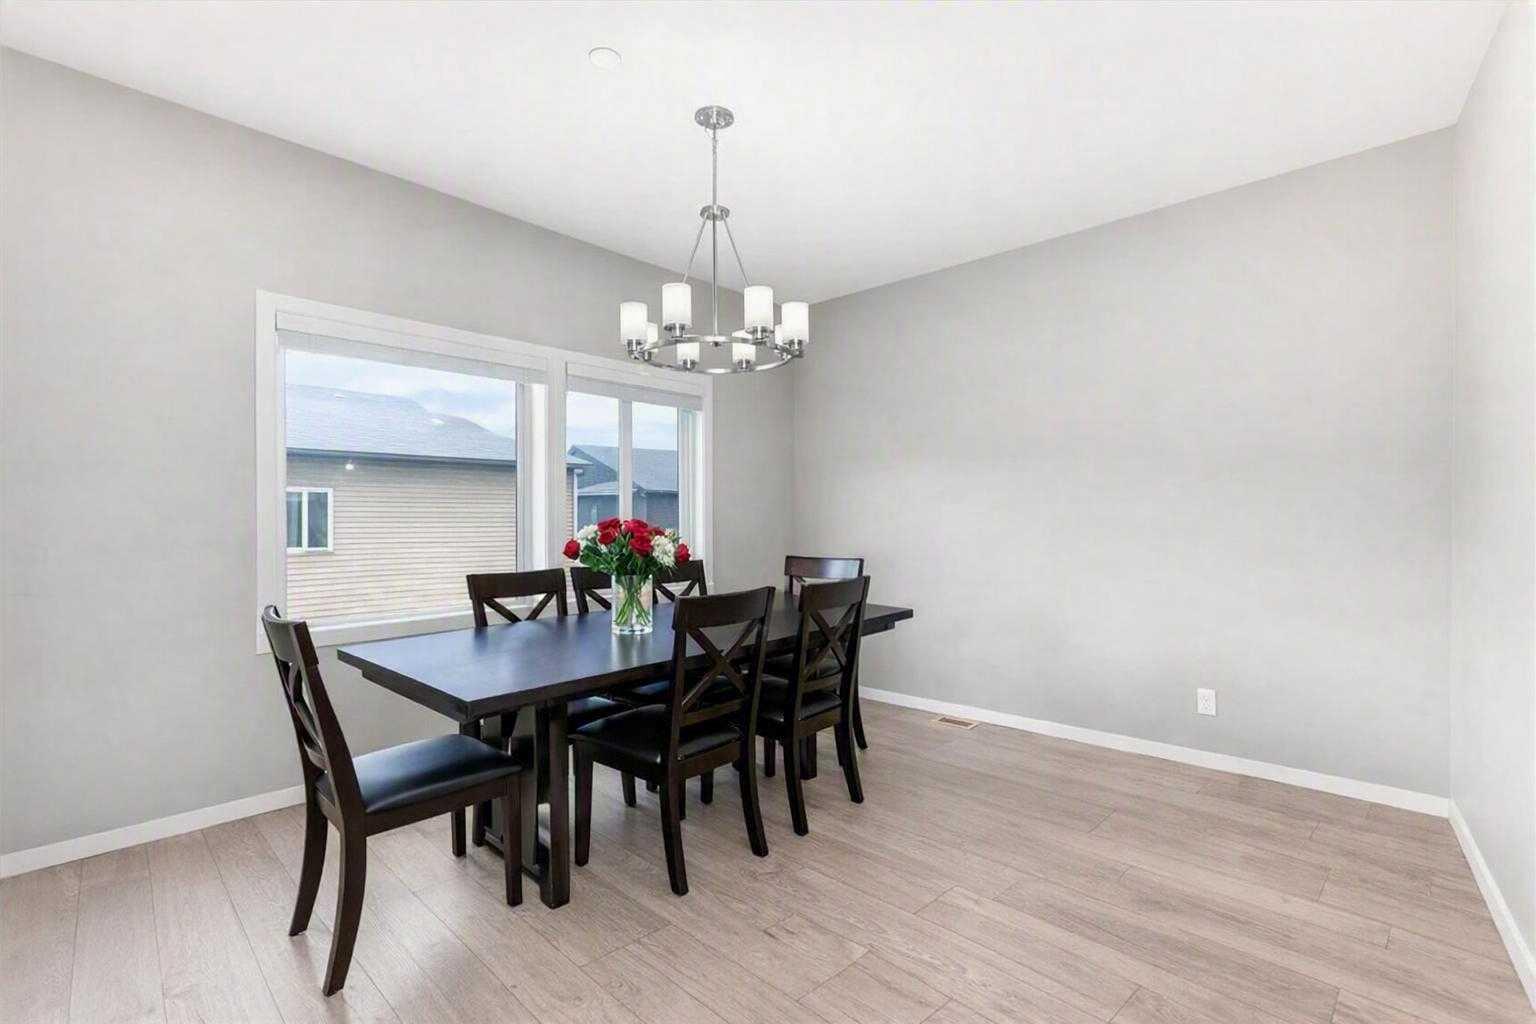
| Dining Room | 11`7" x 12`11" |
| Pantry | 5`7" x 6`10" |
| Mud Room | 7`4" x 5`8" |
| Laundry | 6`3" x 5`7" |
| 2pc Bathroom | 4`7" x 5`6" |
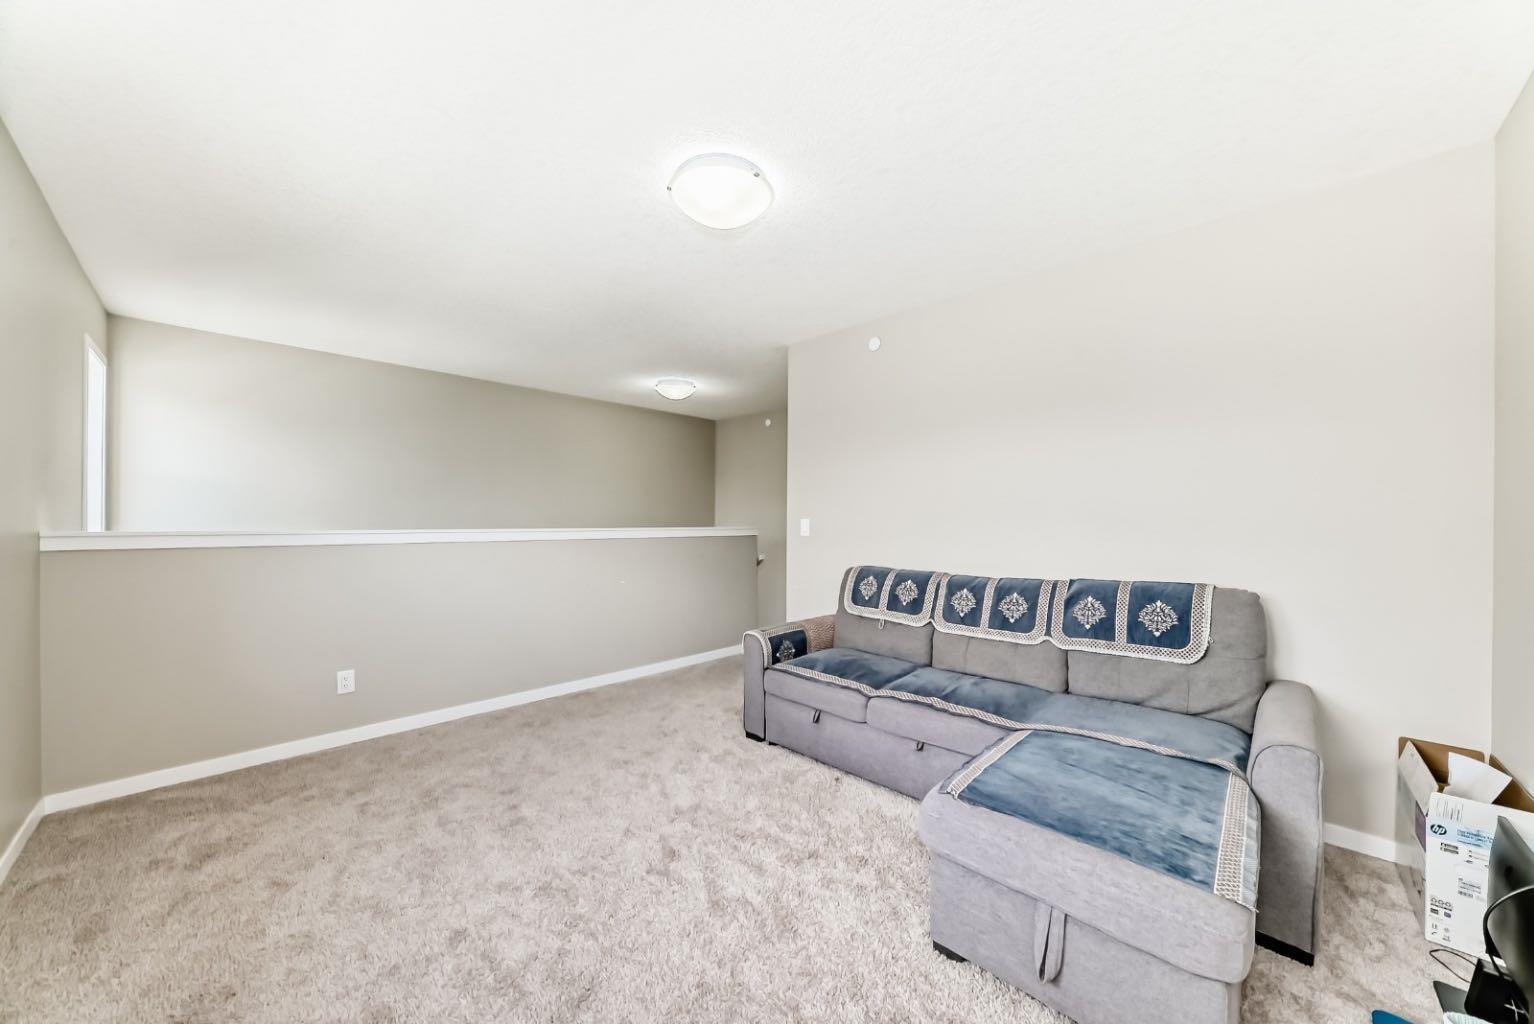
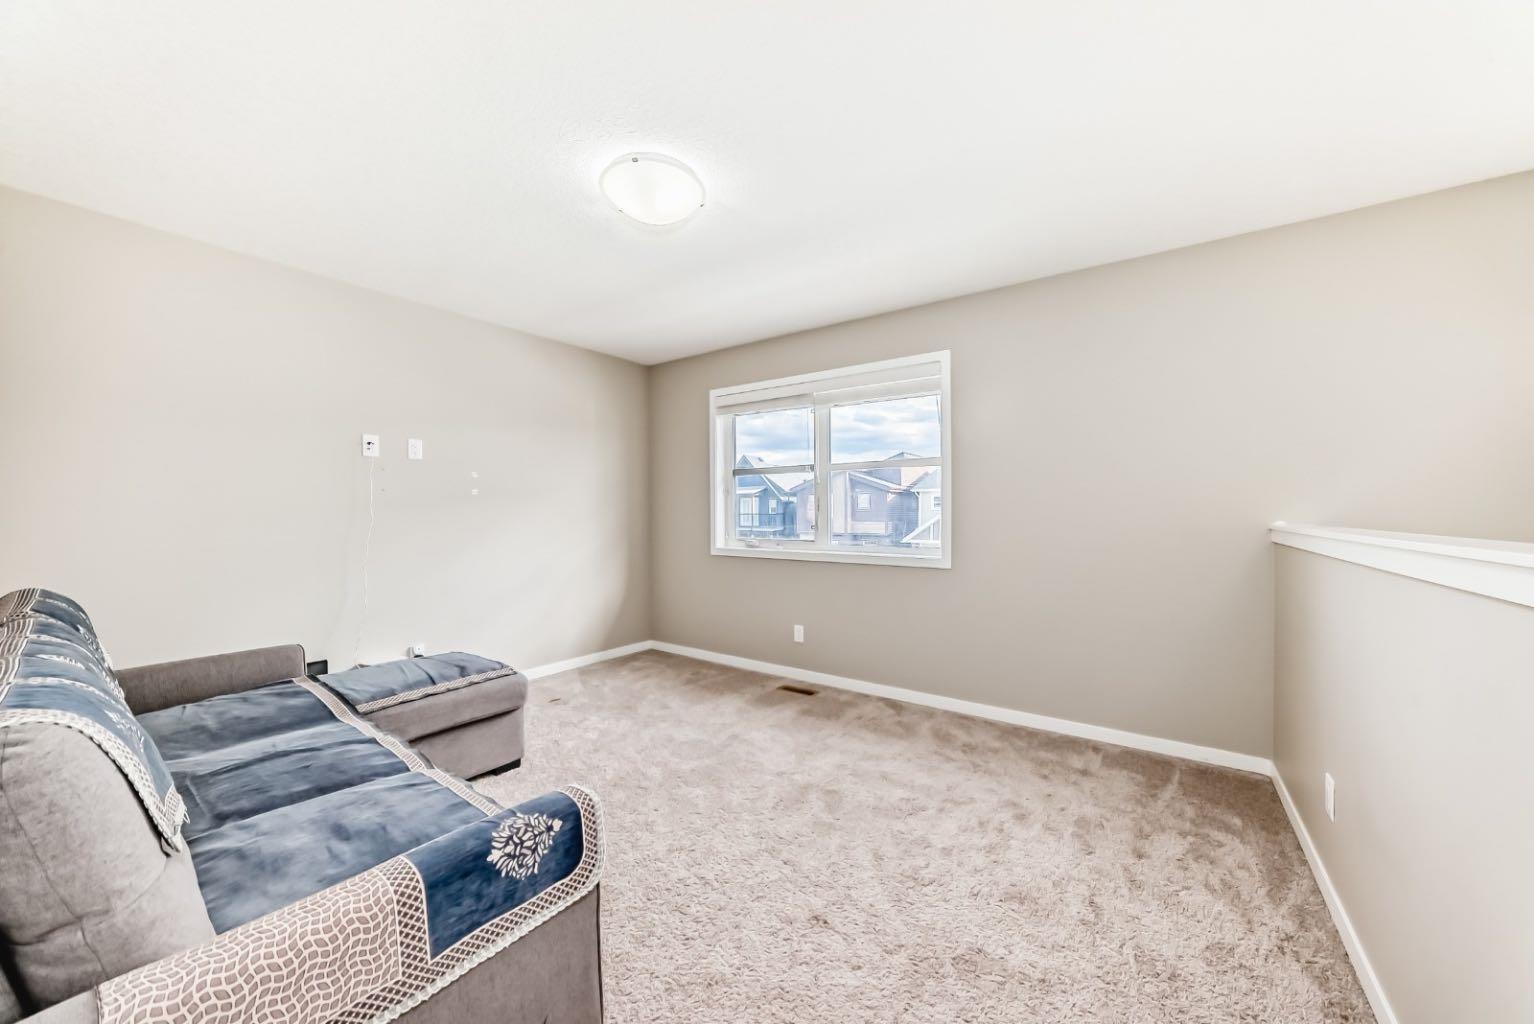
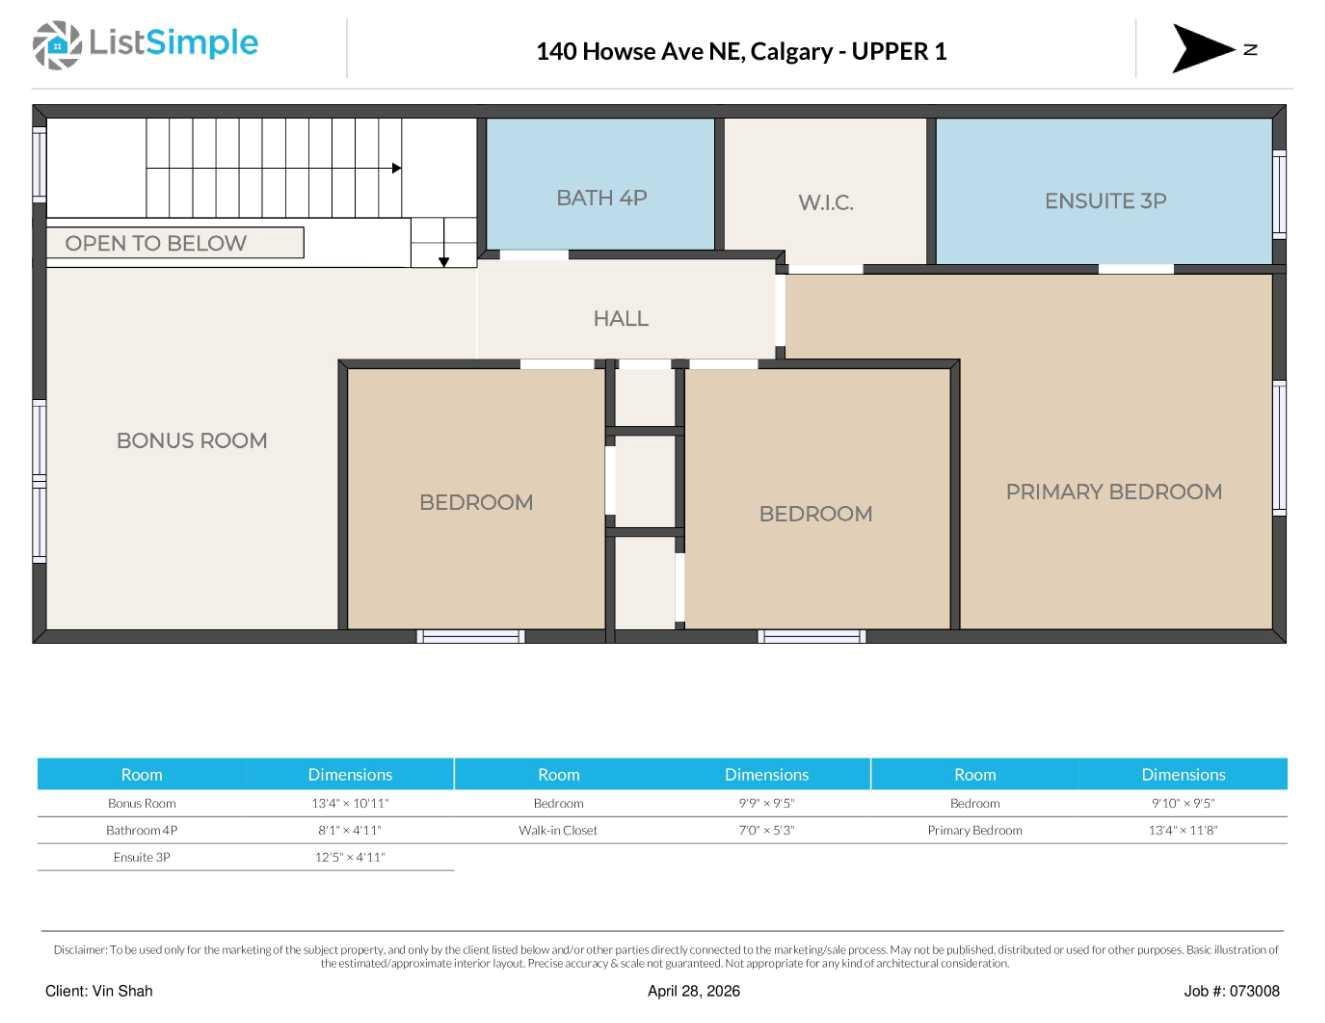
| Bonus Room | 13`4" x 10`11" |
| Bedroom | 9`9" x 9`5" |
| Bedroom | 9`10" x 9`5" |
| 4pc Bathroom | 8`1" x 4`11" |
| Walk-In Closet | 7`0" x 5`3" |
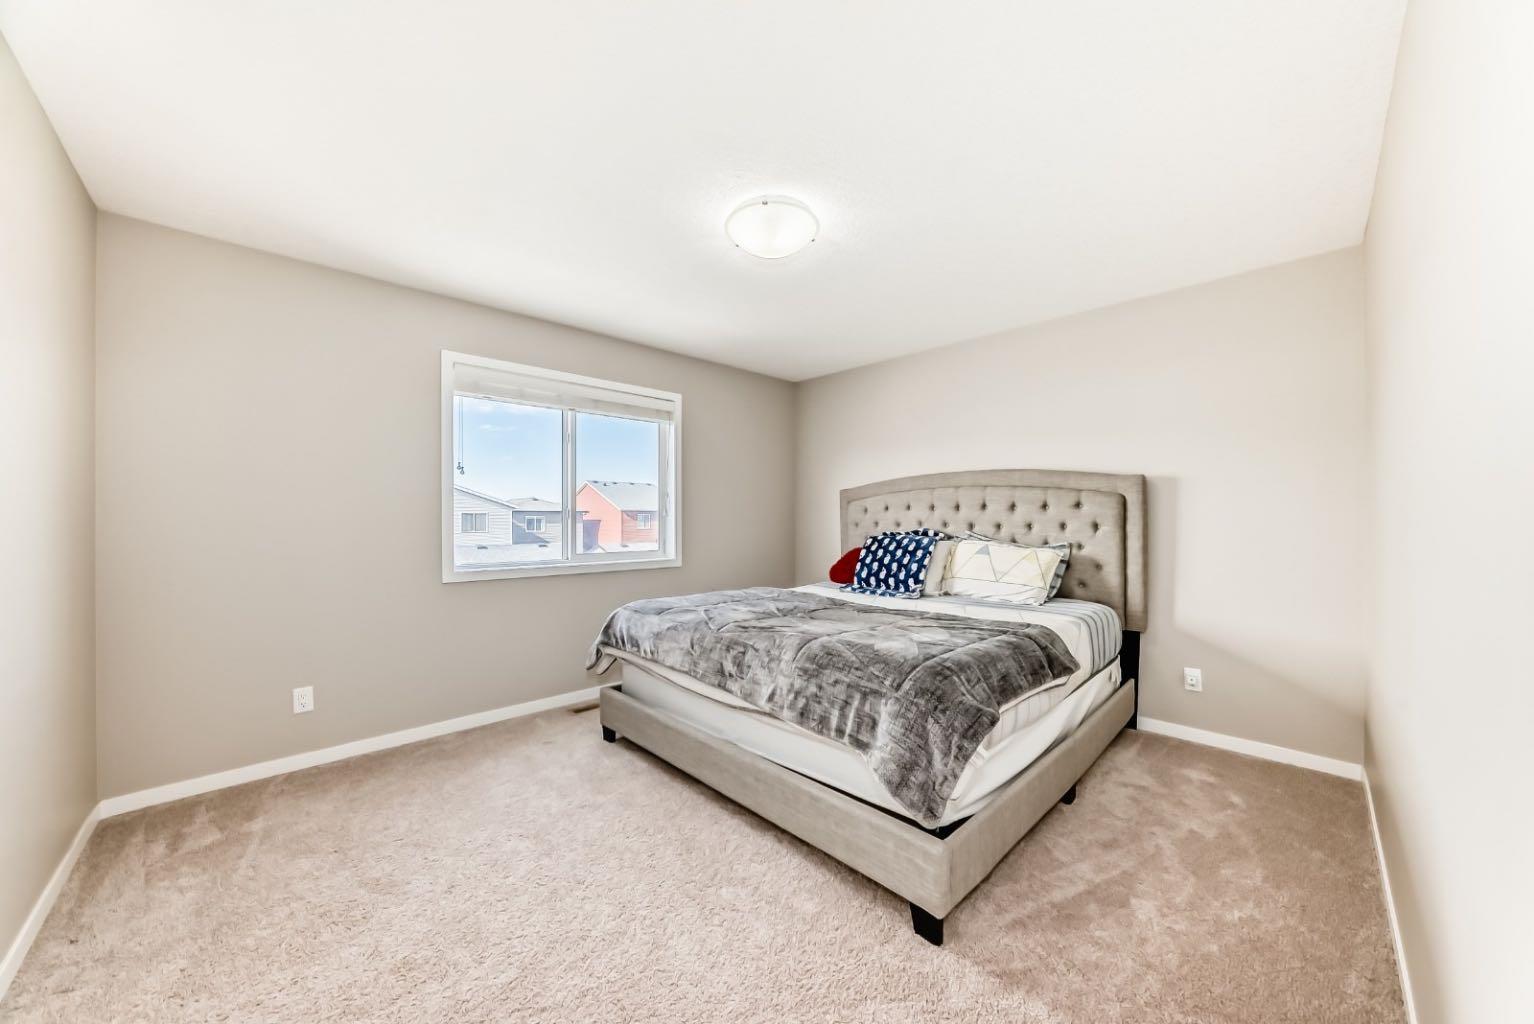
| Bedroom - Primary | 13`4" x 11`8" |
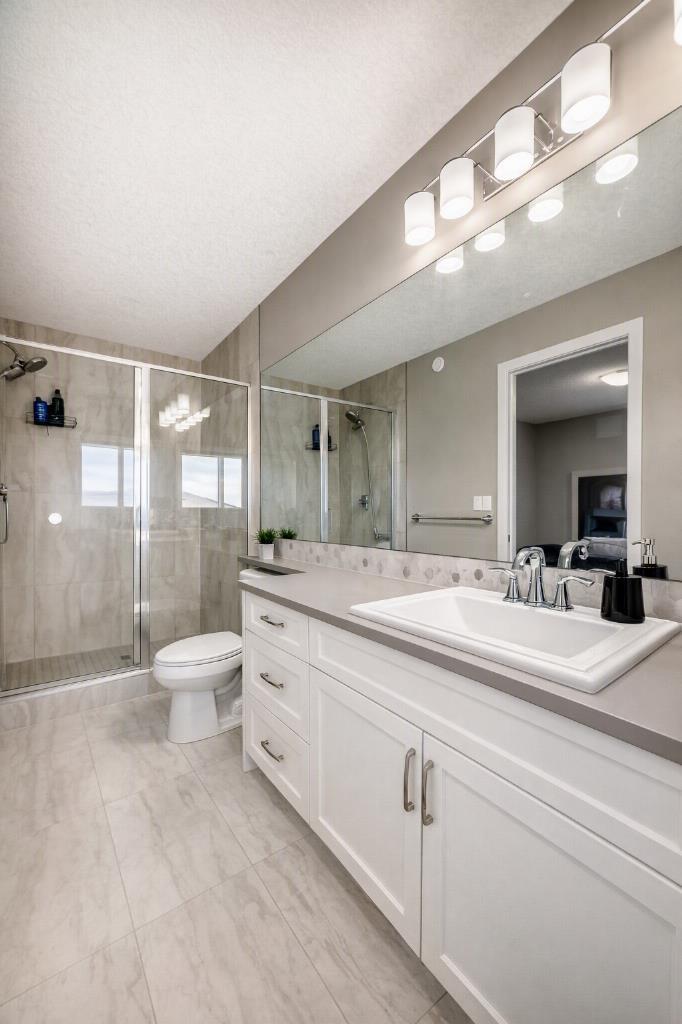
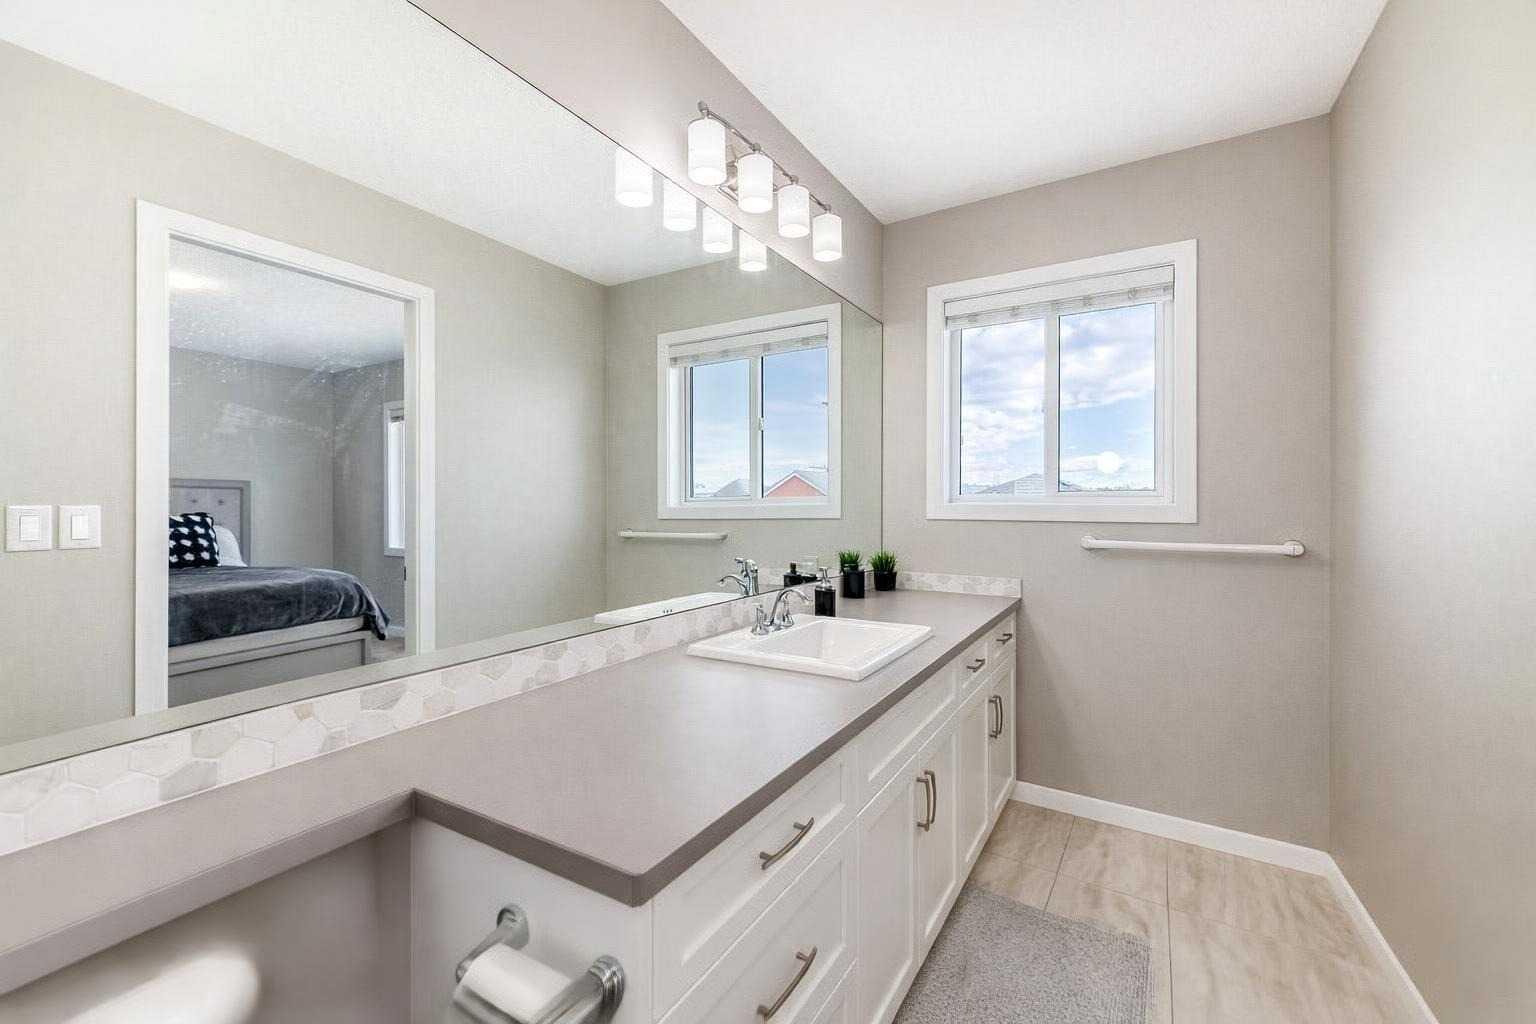
| 3pc Ensuite bath | 12`5" x 4`11" |
Monthly Payment Breakdown
Loading Walk Score...
What's Nearby?
Powered by Yelp