95 Riverbrook Road SE, Calgary, Alberta
Residential For Sale in Calgary, Alberta
$479,900
-
Property Type
 Residential
-
Bedrooms
 3
3
-
Bath
 2
2
-
Garage
 0
0
-
Sq Ft
 1,322
1,322
-
Year Built
 1987
1987
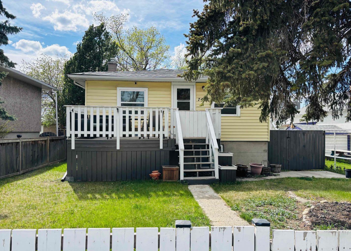
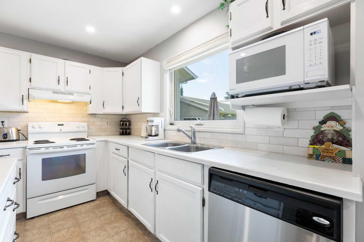
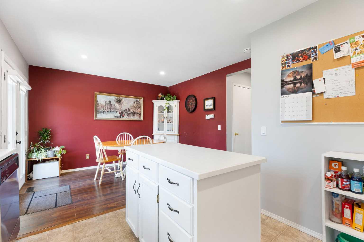
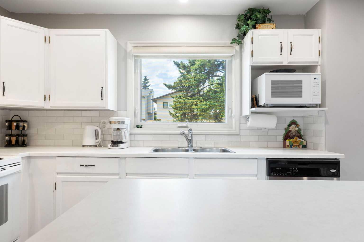
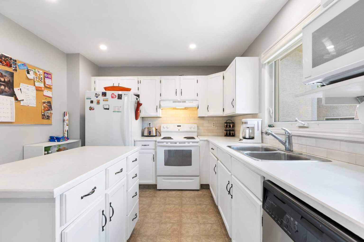
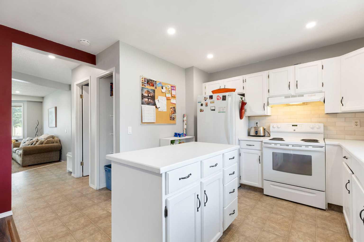
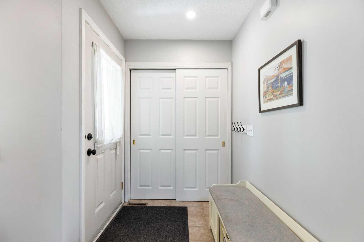
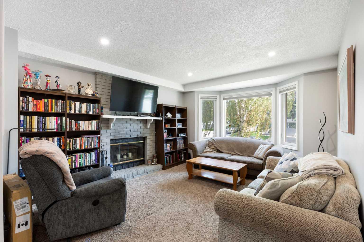
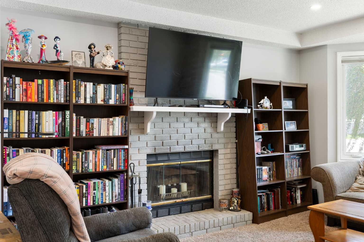
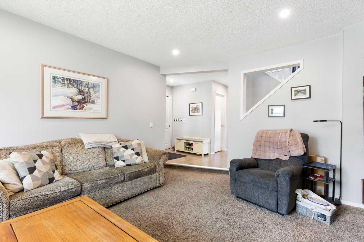
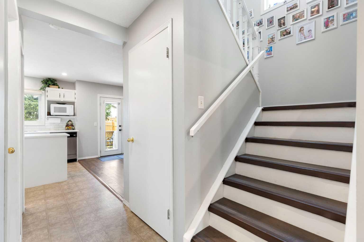
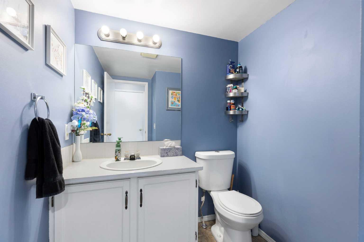
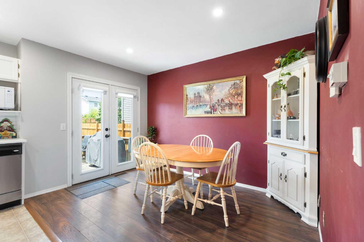
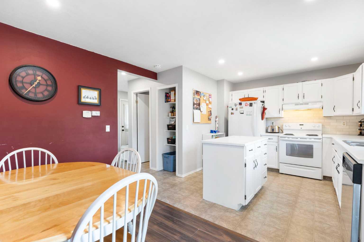
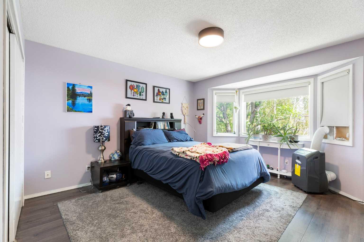
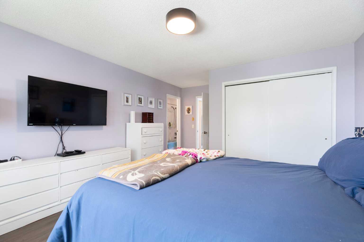
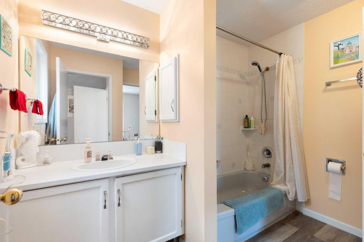
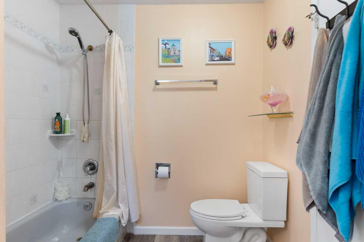
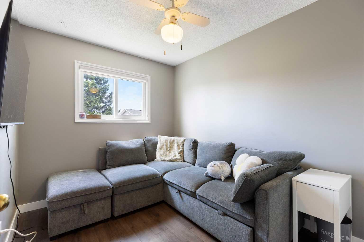
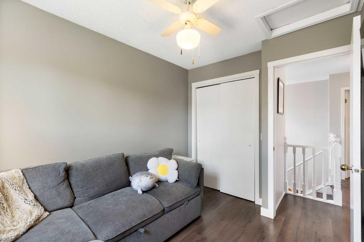
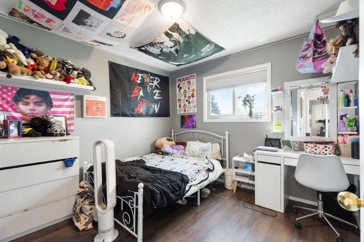
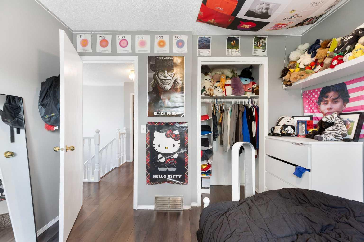
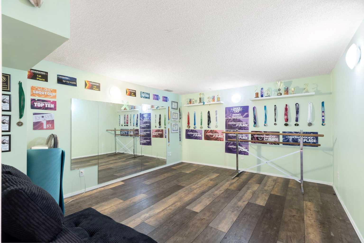
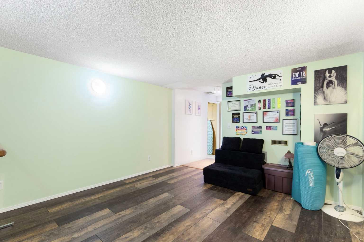
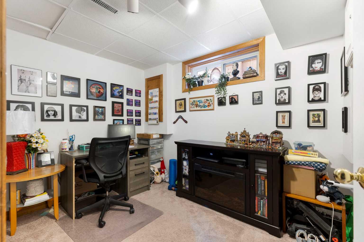
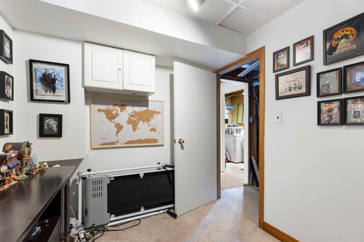
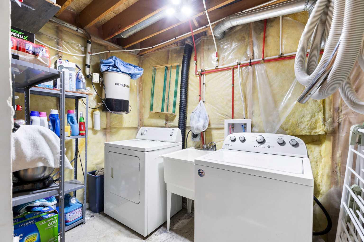
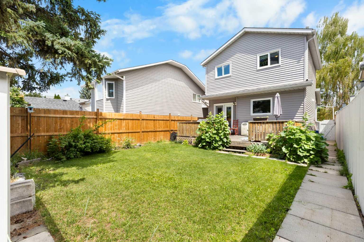
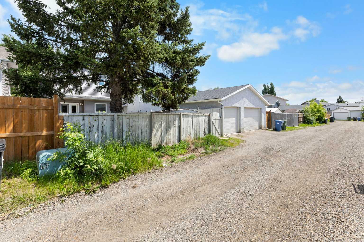
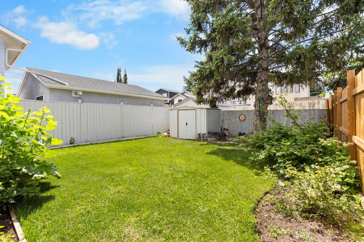
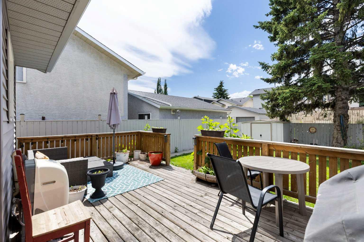
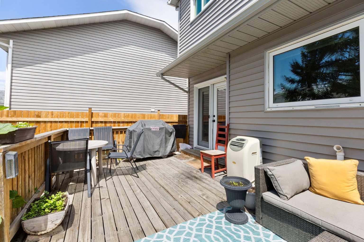
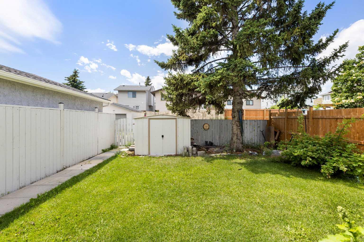
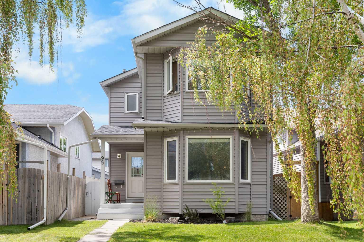
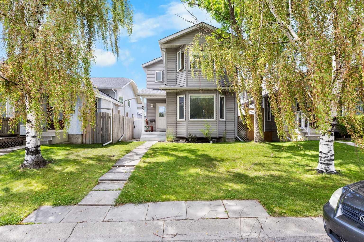
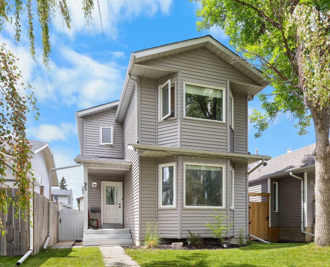
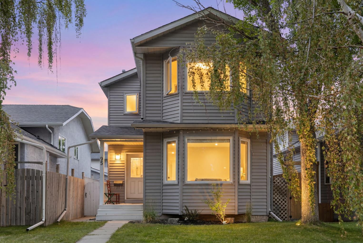
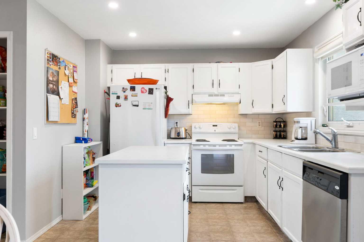
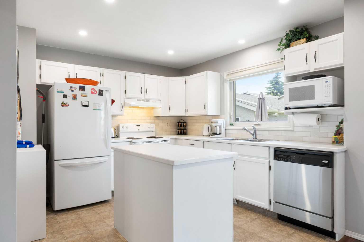
Welcome to this fantastic opportunity to own one of Riverbend's most affordable detached homes. Offering over 1,600 sq. ft. of developed living space across three levels, this well-maintained two-storey home features 3 bedrooms, a finished basement, and is tucked away on a quiet dead-end street—perfect for families or first-time buyers looking for exceptional value. Over the past 10 years, the home has benefited from numerous upgrades, including new siding, roof, fascia, and eaves and full poly b replacement, providing added peace of mind for years to come. Step inside to a welcoming foyer that opens into a bright and spacious living room with plenty of room for comfortable seating. Large windows fill the home with natural light, while durable laminate flooring extends throughout the main and upper levels, creating a clean, modern feel. The functional kitchen offers ample cabinet and counter space, along with room for a table. A convenient 2-piece powder room completes the main floor, while the rear entrance leads directly onto a large deck—perfect for summer BBQs and outdoor entertaining. Upstairs, you'll find three generously sized bedrooms, all featuring laminate flooring, along with a full 4-piece bathroom. The fully finished basement adds valuable living space with a large recreation room, a den or home office, laundry area, and plenty of storage. Outside, the sunny southwest-facing backyard is ideal for enjoying afternoon and evening sunshine and offers ample space for children, pets, gardening, or the opportunity to build a future garage. Conveniently located just minutes from Deerfoot Meadows, Quarry Park, schools, parks, and pathways, this home also provides quick access to Deerfoot Trail, Glenmore Trail, and Stoney Trail. Commuters will appreciate the future Green Line LRT station planned for Quarry Park, while outdoor enthusiasts will love being close to Carburn Park and Sue Higgins Park. Whether you're purchasing your first home, downsizing, or adding to your investment portfolio, this is an outstanding opportunity to own a detached home in an established southeast Calgary community at an exceptional price. Book your private showing today!
| Street Address: | 95 Riverbrook Road SE |
| City: | Calgary |
| Province/State: | Alberta |
| Postal Code: | N/A |
| County/Parish: | Calgary |
| Subdivision: | Riverbend |
| Country: | Canada |
| Latitude: | 50.97780325 |
| Longitude: | -114.02174173 |
| MLS® Number: | A2327989 |
| Price: | $479,900 |
| Property Area: | 1,322 Sq ft |
| Bedrooms: | 3 |
| Bathrooms Half: | 1 |
| Bathrooms Full: | 1 |
| Living Area: | 1,322 Sq ft |
| Building Area: | 0 Sq ft |
| Year Built: | 1987 |
| Listing Date: | Jul 09, 2026 |
| Garage Spaces: | 0 |
| Property Type: | Residential |
| Property Subtype: | Detached |
| MLS Status: | Active |
Additional Details
| Flooring: | N/A |
| Construction: | Vinyl Siding,Wood Frame |
| Parking: | None |
| Appliances: | Dishwasher,Dryer,Range,Refrigerator,Washer,Window Coverings |
| Stories: | N/A |
| Zoning: | R-CG |
| Fireplace: | N/A |
| Amenities: | Park,Playground,Pool,Schools Nearby,Shopping Nearby,Sidewalks,Street Lights,Tennis Court(s),Walking/Bike Paths |
Utilities & Systems
| Heating: | Forced Air,Natural Gas |
| Cooling: | None |
| Property Type | Residential |
| Building Type | Detached |
| Square Footage | 1,322 sqft |
| Community Name | Riverbend |
| Subdivision Name | Riverbend |
| Title | Fee Simple |
| Land Size | 2,820 sqft |
| Built in | 1987 |
| Annual Property Taxes | Contact listing agent |
| Parking Type | None |
Bedrooms
| Above Grade | 3 |
Bathrooms
| Total | 2 |
| Partial | 1 |
Interior Features
| Appliances Included | Dishwasher, Dryer, Range, Refrigerator, Washer, Window Coverings |
| Flooring | Carpet, Laminate, Vinyl, Vinyl Plank |
Building Features
| Features | Laminate Counters, Vinyl Windows |
| Construction Material | Vinyl Siding, Wood Frame |
| Structures | Deck |
Heating & Cooling
| Cooling | None |
| Heating Type | Forced Air, Natural Gas |
Exterior Features
| Exterior Finish | Vinyl Siding, Wood Frame |
Neighbourhood Features
| Community Features | Park, Playground, Pool, Schools Nearby, Shopping Nearby, Sidewalks, Street Lights, Tennis Court(s), Walking/Bike Paths |
| Amenities Nearby | Park, Playground, Pool, Schools Nearby, Shopping Nearby, Sidewalks, Street Lights, Tennis Court(s), Walking/Bike Paths |
Parking
| Parking Type | None |
Interior Size
| Total Finished Area: | 1,322 sq ft |
| Total Finished Area (Metric): | 122.80 sq m |
| Main Level: | 657 sq ft |
| Upper Level: | 685 sq ft |
| Below Grade: | 563 sq ft |
Room Count
| Bedrooms: | 3 |
| Bathrooms: | 2 |
| Full Bathrooms: | 1 |
| Half Bathrooms: | 1 |
| Rooms Above Grade: | 6 |
Lot Information
| Lot Size: | 2,820 sq ft |
| Lot Size (Acres): | 0.06 acres |
| Frontage: | 28 ft |
Legal
| Legal Description: | 8210997;8;3 |
| Title to Land: | Fee Simple |
- Laminate Counters
- Vinyl Windows
- Other
- Dishwasher
- Dryer
- Range
- Refrigerator
- Washer
- Window Coverings
- Full
- Park
- Playground
- Pool
- Schools Nearby
- Shopping Nearby
- Sidewalks
- Street Lights
- Tennis Court(s)
- Walking/Bike Paths
- Vinyl Siding
- Wood Frame
- Living Room
- Wood Burning
- Poured Concrete
- Back Lane
- Back Yard
- Front Yard
- Landscaped
- Lawn
- Rectangular Lot
- None
- Deck
Floor plan information is not available for this property.
Monthly Payment Breakdown
Loading Walk Score...
What's Nearby?
Powered by Yelp