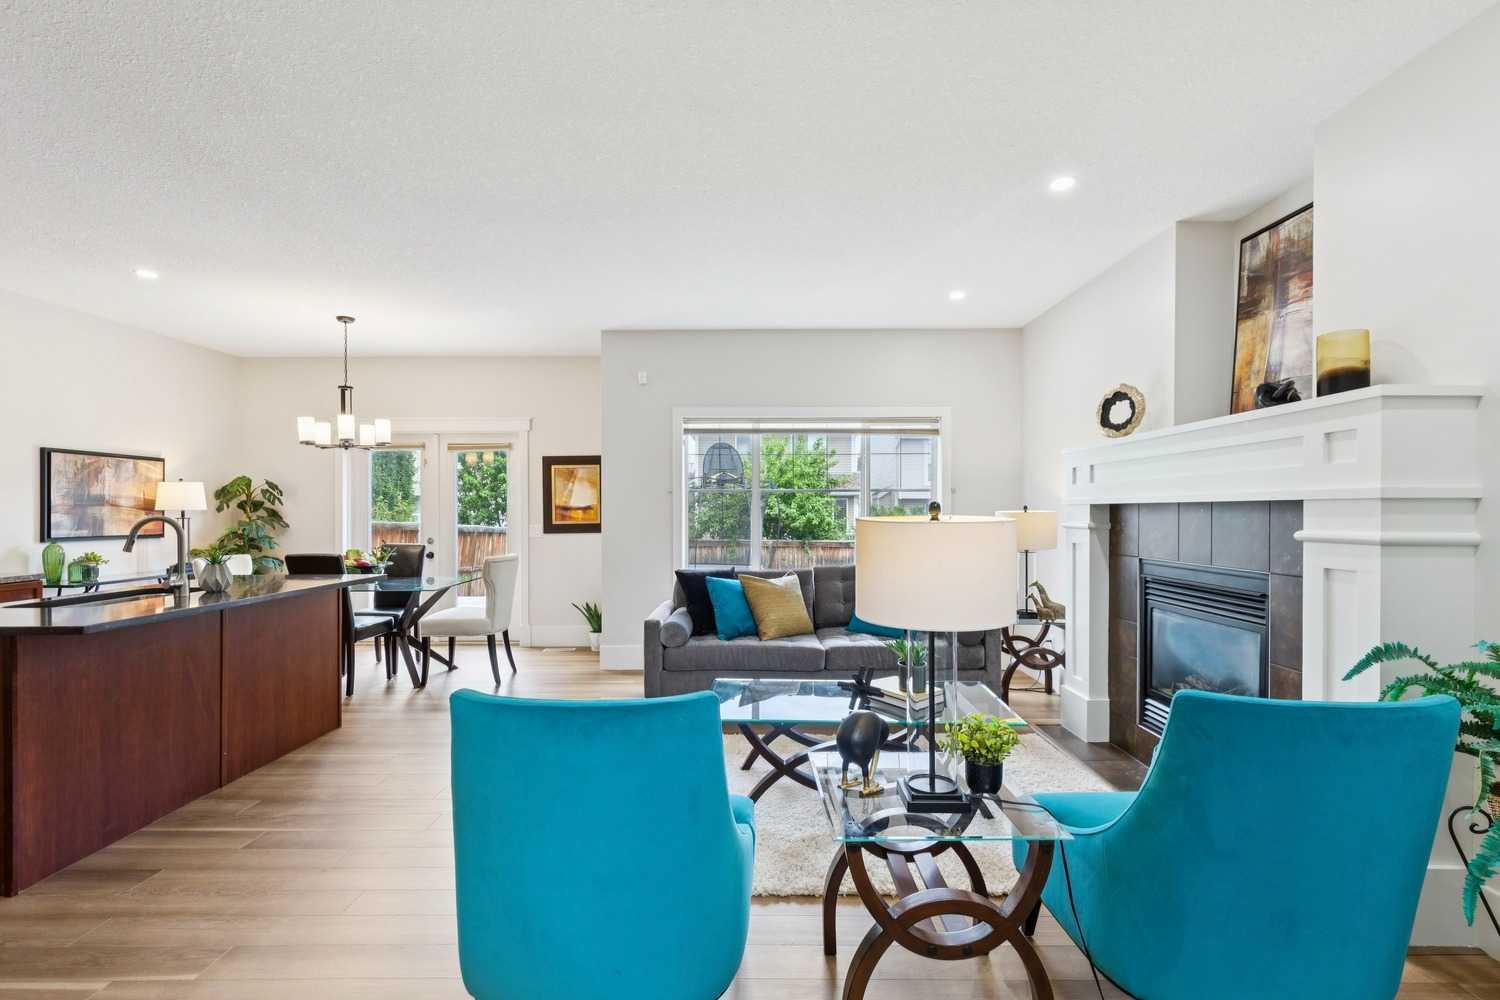
257 Cougartown Circle SW, Calgary, Alberta
Residential For Sale in Calgary, Alberta
$759,900
-
Property Type
 Residential
-
Bedrooms
 4
4
-
Bath
 4
4
-
Garage
 2
2
-
Sq Ft
 1,701
1,701
-
Year Built
 2006
2006
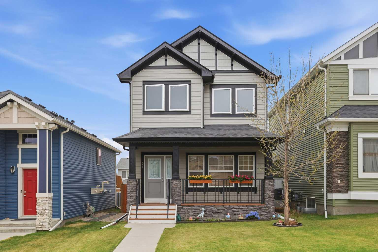
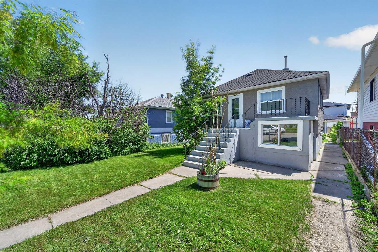
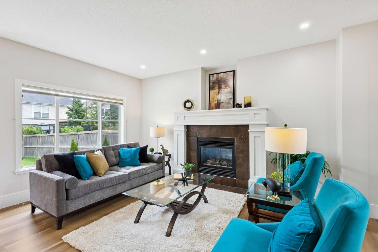
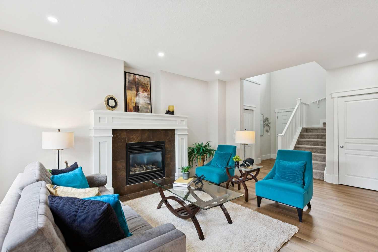
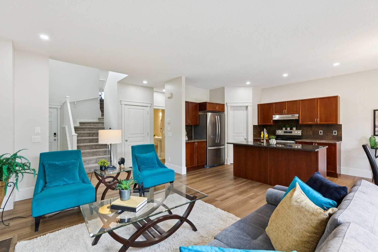
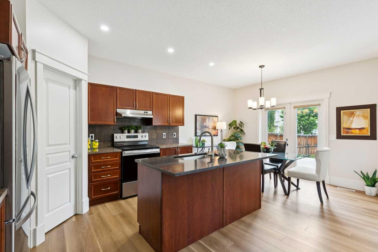
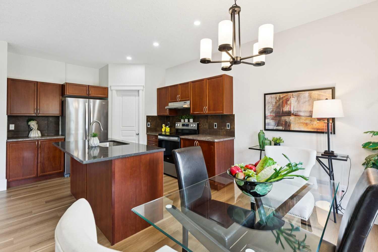
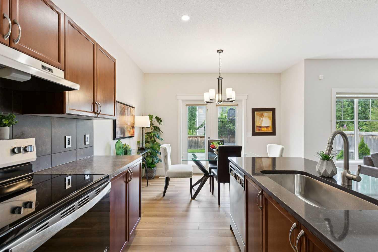
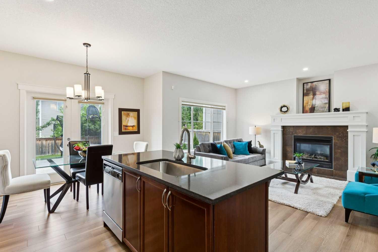
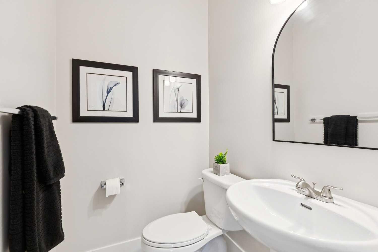
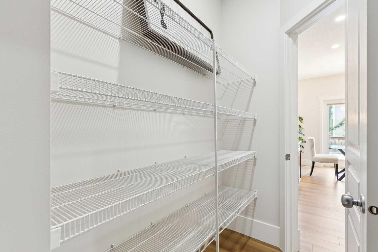
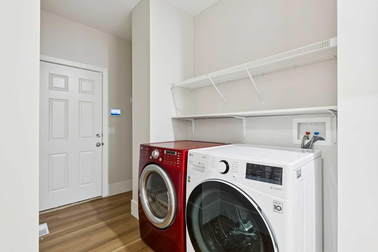
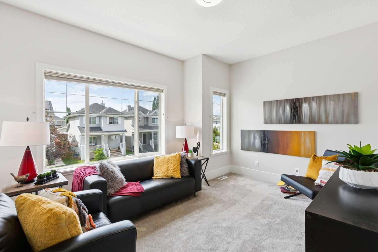
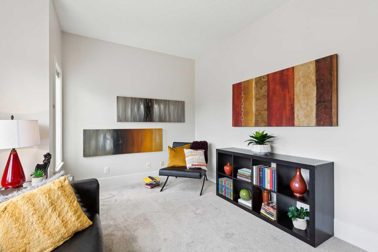
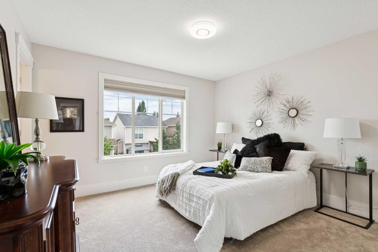
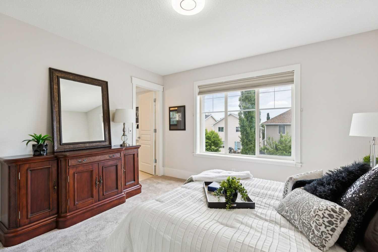
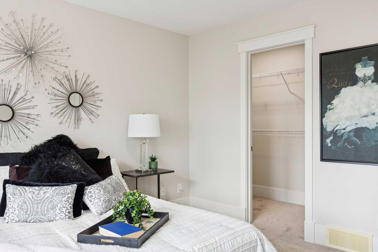
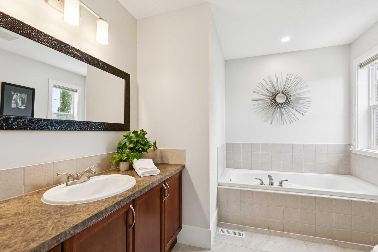
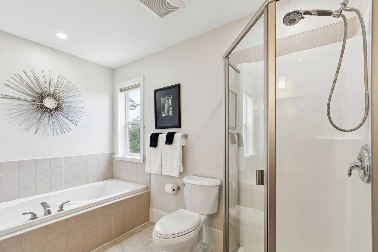
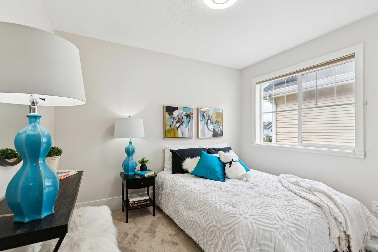
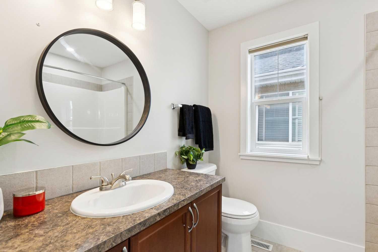
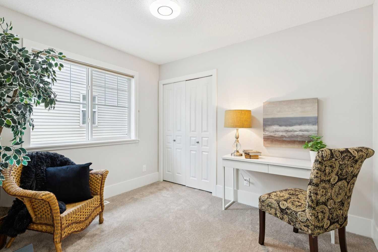
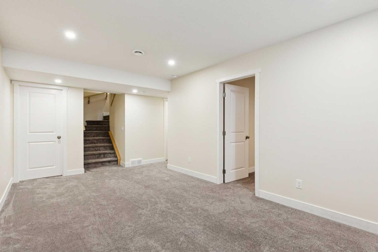
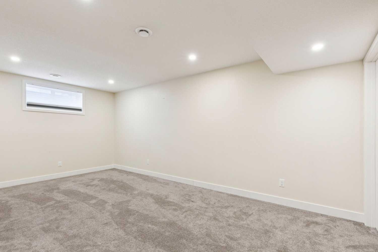
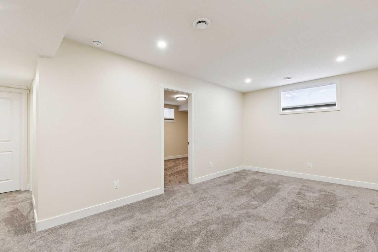
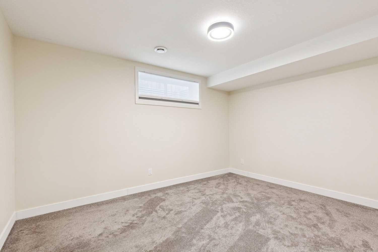
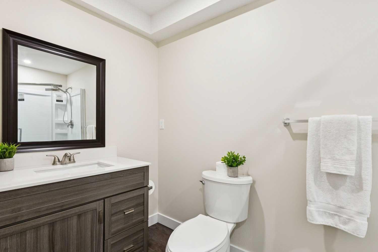
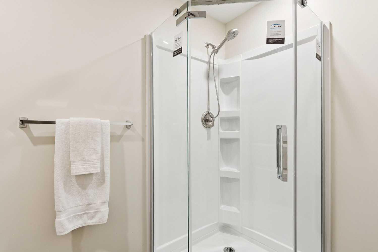
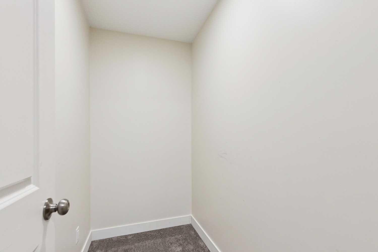
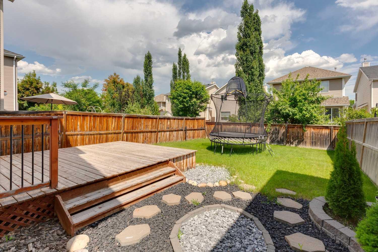
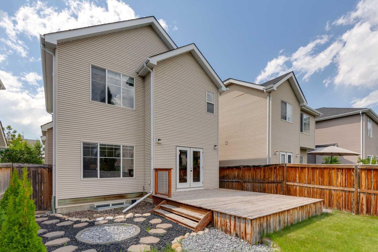
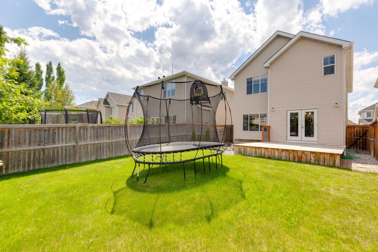
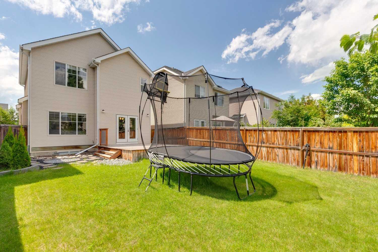
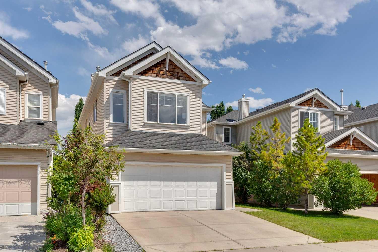
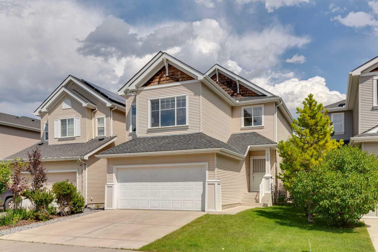
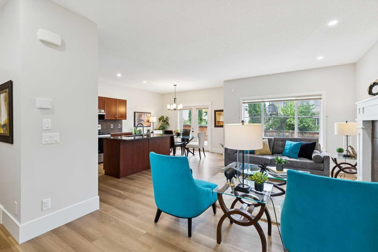
Amazing Opportunity to live in the prestigious Upper West-Side community of Cougar Ridge! This 4 bed, 3.5 bath property with over 2450 SQFT of move in ready development is the perfect family home with a soaring two storey foyer, 9 ft ceilings, oversized bright & sunny windows & a large open concept floorplan! Recent upgrades include brand new luxury vinyl plank flooring, carpet & freshly painted walls! The great room showcases a beautiful tile clad gas fireplace with white mantle & leads seamlessly into the kitchen that boasts stainless steel appliances, oversized walk-through pantry with shelving, generous cabinetry for pot and pan storage & large sink located in the kitchen island with a quartz countertop & a breakfast bar. The dining room features French door access to the backyard deck, low maintenance firepit area & large green space perfect for children & pets. The upper floor features a good-sized bonus room, two identically sized bedrooms separated by a four-piece bath & a king-sized primary with walk-in closet & 4 piece spa-like ensuite featuring ample counter top space, walk-in shower & soaker tub. The lower level includes a family room, storage/office space, an additional bedroom & a three-piece bath. The attached double car garage is perfect for grocery hauls & the driveway offers space for two extra vehicles. LOCATION, LOCATION, LOCATION! Cougar Ridge’s proximity to private schools including Calgary French & International School, National Sport School, Calgary Waldorf School, Webber Academy, Calgary Academy & Rundle College along with various public & catholic schools set this community apart. The property is also walking distance to parks, playgrounds, walking paths, shopping, restaurants, grocery stores & Canada Olympic Park, not to mention minutes from Bowness Park, Calgary Farmer’s Market, Sarcee Trail, Highway 1 & The New Ring Road System!
| Street Address: | 257 Cougartown Circle SW |
| City: | Calgary |
| Province/State: | Alberta |
| Postal Code: | N/A |
| County/Parish: | Calgary |
| Subdivision: | Cougar Ridge |
| Country: | Canada |
| Latitude: | 51.06932701 |
| Longitude: | -114.20825685 |
| MLS® Number: | A2327920 |
| Price: | $759,900 |
| Property Area: | 1,701 Sq ft |
| Bedrooms: | 4 |
| Bathrooms Half: | 1 |
| Bathrooms Full: | 3 |
| Living Area: | 1,701 Sq ft |
| Building Area: | 0 Sq ft |
| Year Built: | 2006 |
| Listing Date: | Jul 09, 2026 |
| Garage Spaces: | 2 |
| Property Type: | Residential |
| Property Subtype: | Detached |
| MLS Status: | Pending |
Additional Details
| Flooring: | N/A |
| Construction: | Vinyl Siding |
| Parking: | Double Garage Attached,Driveway |
| Appliances: | Dishwasher,Dryer,Electric Stove,Range Hood,Refrigerator,Washer |
| Stories: | N/A |
| Zoning: | R-G |
| Fireplace: | N/A |
| Amenities: | Park,Playground,Schools Nearby,Shopping Nearby,Sidewalks,Street Lights,Walking/Bike Paths |
Utilities & Systems
| Heating: | Forced Air |
| Cooling: | None |
| Property Type | Residential |
| Building Type | Detached |
| Square Footage | 1,701 sqft |
| Community Name | Cougar Ridge |
| Subdivision Name | Cougar Ridge |
| Title | Fee Simple |
| Land Size | 3,692 sqft |
| Built in | 2006 |
| Annual Property Taxes | Contact listing agent |
| Parking Type | Garage |
| Time on MLS Listing | 28 days |
Bedrooms
| Above Grade | 3 |
Bathrooms
| Total | 4 |
| Partial | 1 |
Interior Features
| Appliances Included | Dishwasher, Dryer, Electric Stove, Range Hood, Refrigerator, Washer |
| Flooring | Carpet, Tile, Vinyl Plank |
Building Features
| Features | Breakfast Bar, Built-in Features, Chandelier, High Ceilings, Kitchen Island, Laminate Counters, No Animal Home, No Smoking Home, Open Floorplan, Pantry, Quartz Counters, Soaking Tub, Storage, Walk-In Closet(s) |
| Construction Material | Vinyl Siding |
| Building Amenities | Playground |
| Structures | Deck |
Heating & Cooling
| Cooling | None |
| Heating Type | Forced Air |
Exterior Features
| Exterior Finish | Vinyl Siding |
Neighbourhood Features
| Community Features | Park, Playground, Schools Nearby, Shopping Nearby, Sidewalks, Street Lights, Walking/Bike Paths |
| Amenities Nearby | Park, Playground, Schools Nearby, Shopping Nearby, Sidewalks, Street Lights, Walking/Bike Paths |
Parking
| Parking Type | Garage |
| Total Parking Spaces | 4 |
Interior Size
| Total Finished Area: | 1,701 sq ft |
| Total Finished Area (Metric): | 158.03 sq m |
| Main Level: | 758 sq ft |
| Upper Level: | 943 sq ft |
| Below Grade: | 662 sq ft |
Room Count
| Bedrooms: | 4 |
| Bathrooms: | 4 |
| Full Bathrooms: | 3 |
| Half Bathrooms: | 1 |
| Rooms Above Grade: | 8 |
Lot Information
| Lot Size: | 3,692 sq ft |
| Lot Size (Acres): | 0.08 acres |
| Frontage: | 32 ft |
Legal
| Legal Description: | 0610200;9;5 |
| Title to Land: | Fee Simple |
- Breakfast Bar
- Built-in Features
- Chandelier
- High Ceilings
- Kitchen Island
- Laminate Counters
- No Animal Home
- No Smoking Home
- Open Floorplan
- Pantry
- Quartz Counters
- Soaking Tub
- Storage
- Walk-In Closet(s)
- None
- Dishwasher
- Dryer
- Electric Stove
- Range Hood
- Refrigerator
- Washer
- Playground
- Full
- Park
- Schools Nearby
- Shopping Nearby
- Sidewalks
- Street Lights
- Walking/Bike Paths
- Vinyl Siding
- Gas
- Mantle
- Poured Concrete
- Back Yard
- Low Maintenance Landscape
- Rectangular Lot
- Double Garage Attached
- Driveway
- Deck
Floor plan information is not available for this property.
Monthly Payment Breakdown
Loading Walk Score...
What's Nearby?
Powered by Yelp
REALTOR® Details
Dianne Brown
- (403) 540-0207
- [email protected]
- RE/MAX Landan Real Estate