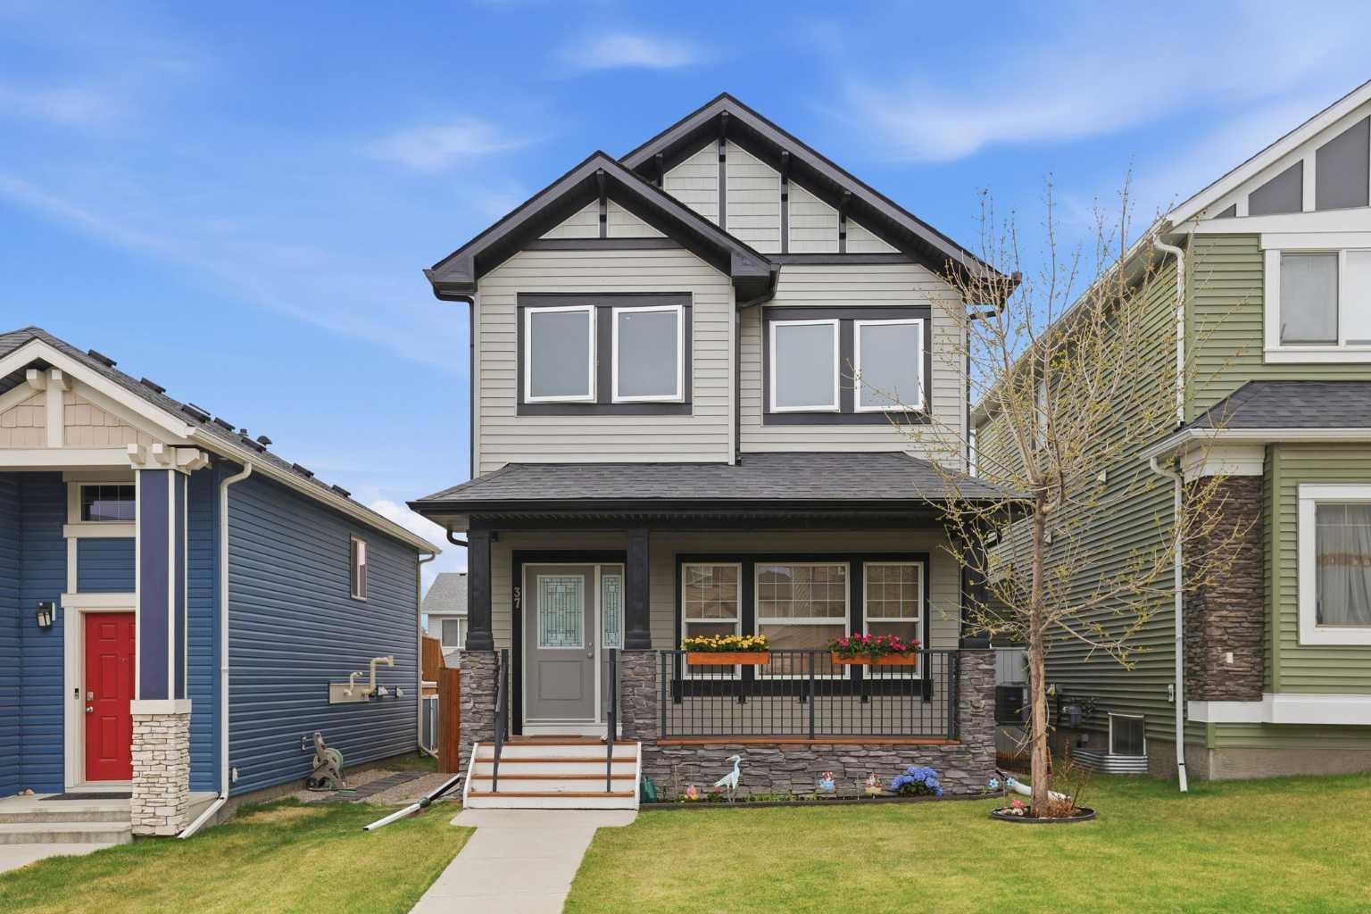
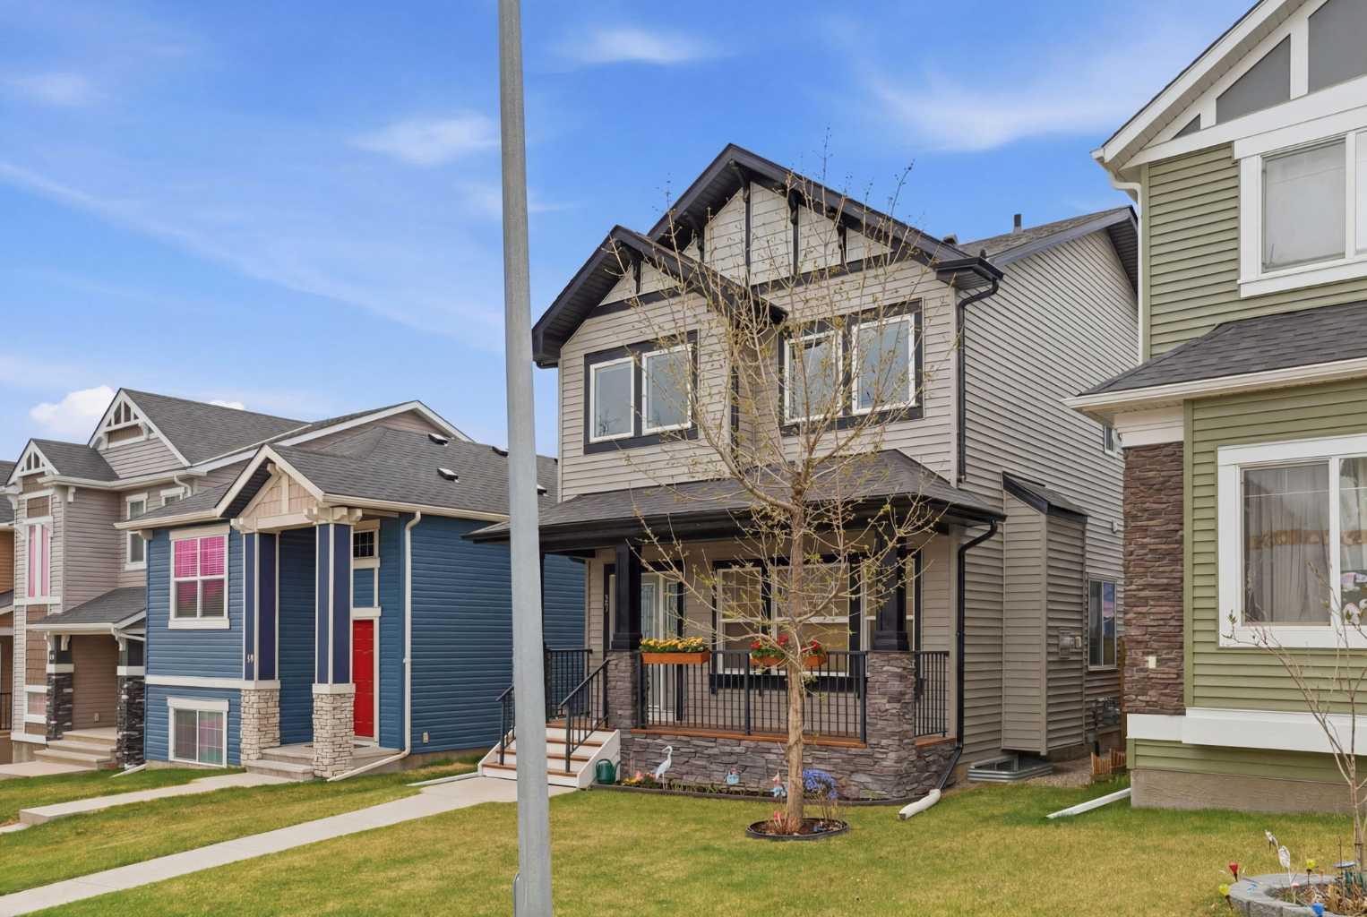
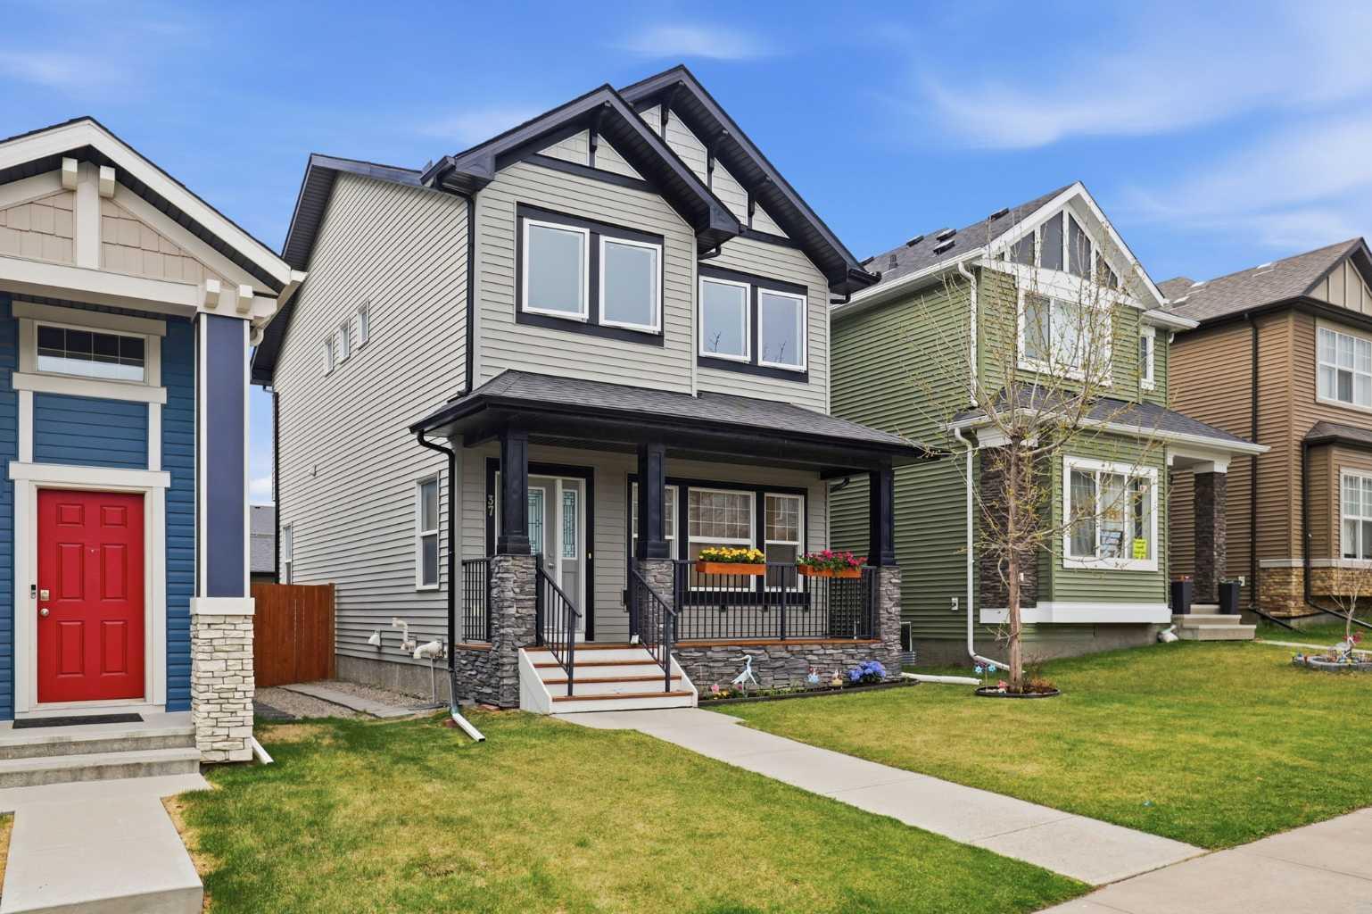
37 Nolanfield Manor NW, Calgary, Alberta
Residential For Sale in Calgary, Alberta
$609,000
-
Property Type
 Residential
-
Bedrooms
 4
4
-
Bath
 4
4
-
Garage
 444
444
-
Sq Ft
 1,515
1,515
-
Year Built
 2012
2012
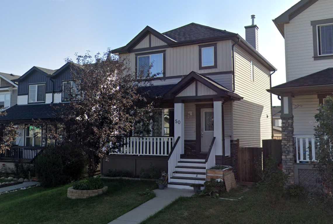
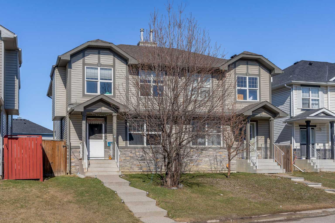
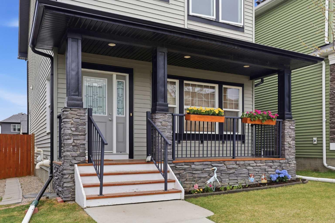
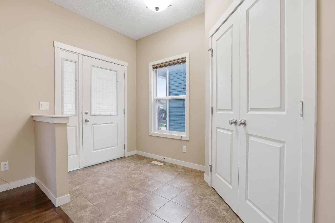
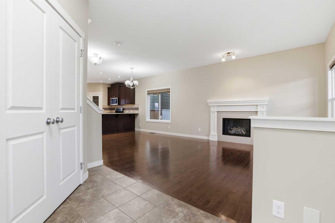
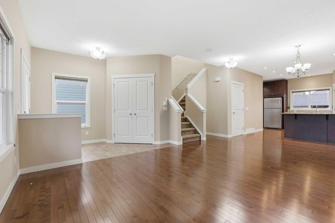
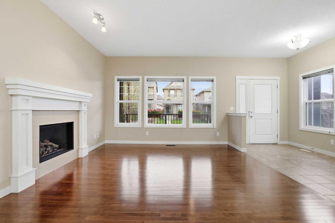

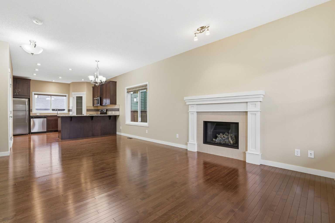
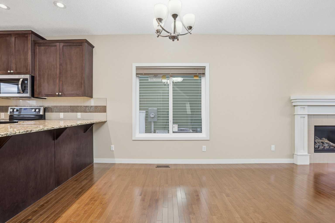
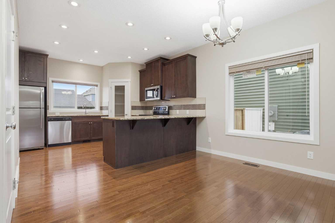
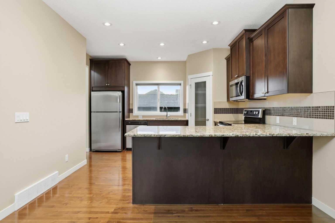
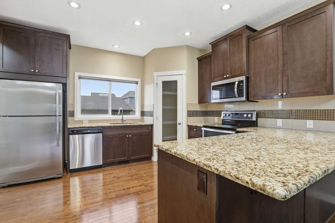
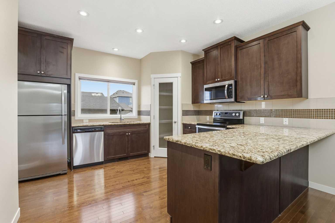
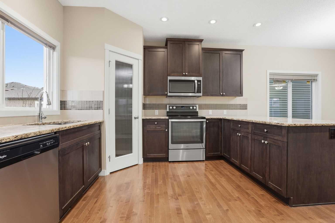
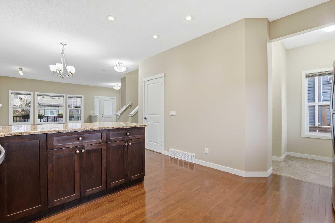
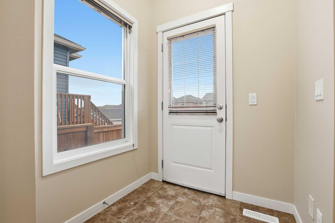
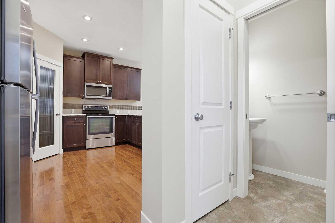
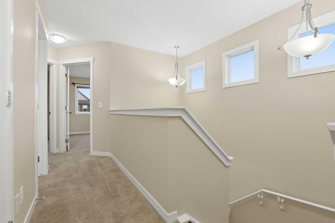
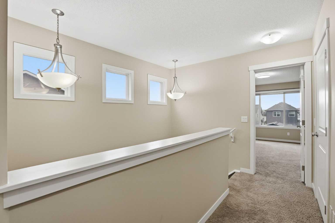
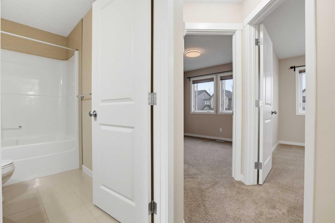
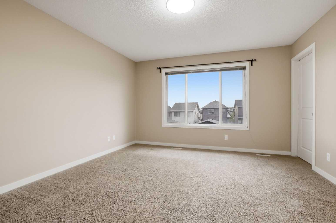
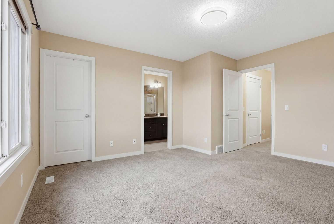
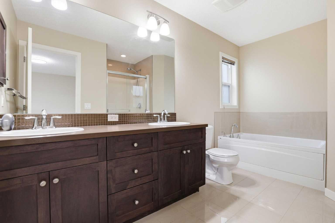
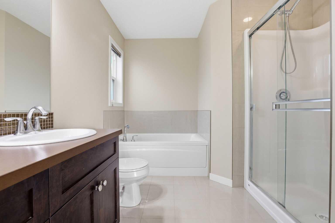
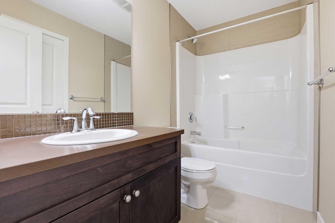
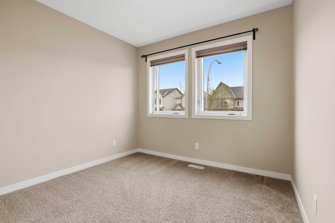
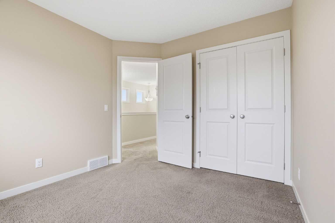
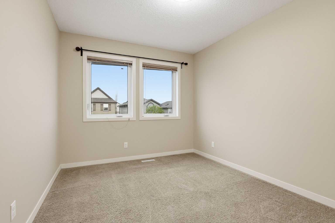
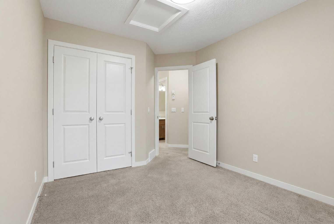
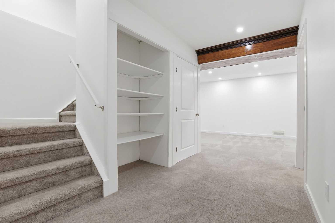
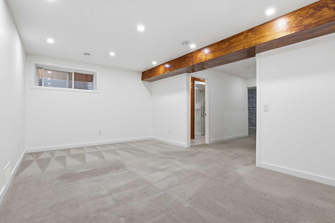
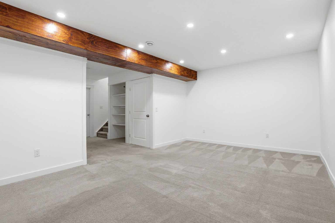
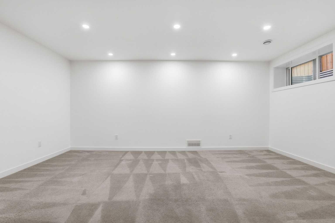
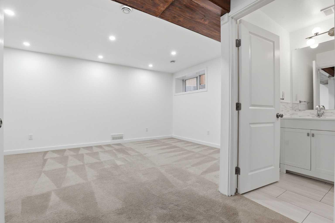
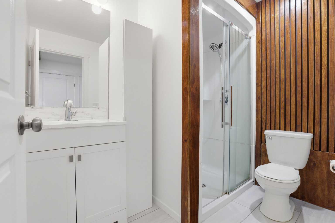
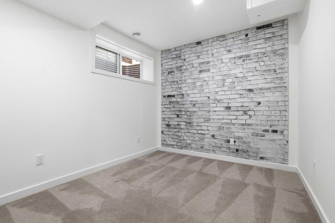
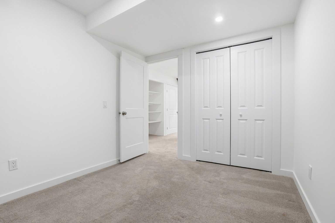
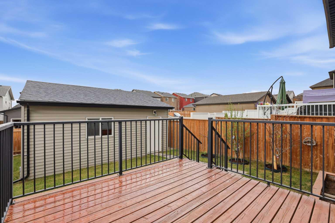
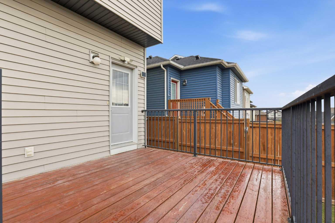
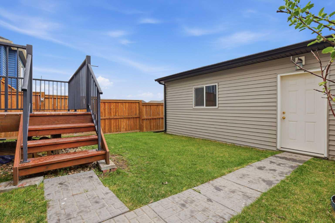
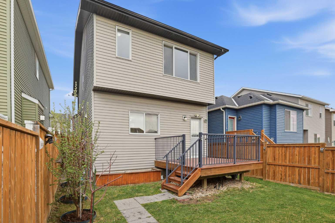
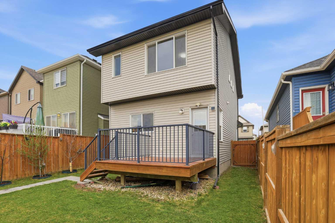
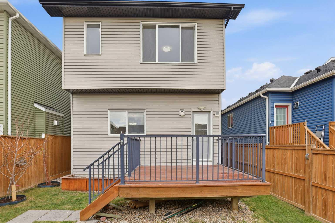
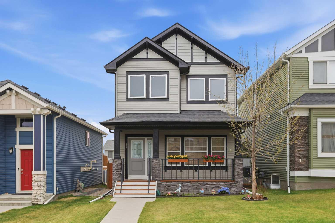
Welcome to this beautifully maintained, move-in-ready detached home in Nolan Hill! Freshly painted with warm architectural details, this thoughtfully designed home features 4 bedrooms, 4 bathrooms and over 2,100 sq.ft. of living space. The main floor features 9’ ceilings, hardwood flooring, a cozy gas fireplace, and an open-concept kitchen with granite countertops, ample cabinetry, great storage, and a new microwave. The kitchen flows seamlessly to the backyard deck, ideal for summer family BBQs and entertaining. Upstairs offers three bedrooms, including a primary retreat with walk-in closet and 5-piece ensuite, plus two additional bedrooms and a full bathroom. The fully developed basement (2021) adds a fourth bedroom and full bathroom, with electrical permit available on file. Enjoy the oversized 21’ × 21’ insulated detached garage with heater and built-in shelving providing plenty of organized storage. A new roof installed in 2025 providing long-term value for the next homeowner. Located just minutes from the future K–9 school, preschools, Shane Homes YMCA, Costco, T&T, Walmart, H-Mart, Home Depot, Canadian Tire and major routes including Stoney Trail, this Nolan Hill property is an excellent opportunity to own a beautiful family home! RMS measurement by Foothills Photography Media.
| Street Address: | 37 Nolanfield Manor NW |
| City: | Calgary |
| Province/State: | Alberta |
| Postal Code: | N/A |
| County/Parish: | Calgary |
| Subdivision: | Nolan Hill |
| Country: | Canada |
| Latitude: | 51.17598359 |
| Longitude: | -114.15972080 |
| MLS® Number: | A2335070 |
| Price: | $609,000 |
| Property Area: | 1,515 Sq ft |
| Bedrooms: | 4 |
| Bathrooms Half: | 1 |
| Bathrooms Full: | 3 |
| Living Area: | 1,515 Sq ft |
| Building Area: | 0 Sq ft |
| Year Built: | 2012 |
| Listing Date: | Aug 07, 2026 |
| Garage Spaces: | 444 |
| Property Type: | Residential |
| Property Subtype: | Detached |
| MLS Status: | Active |
Additional Details
| Flooring: | N/A |
| Construction: | Mixed,Stone,Vinyl Siding,Wood Frame |
| Parking: | Double Garage Detached |
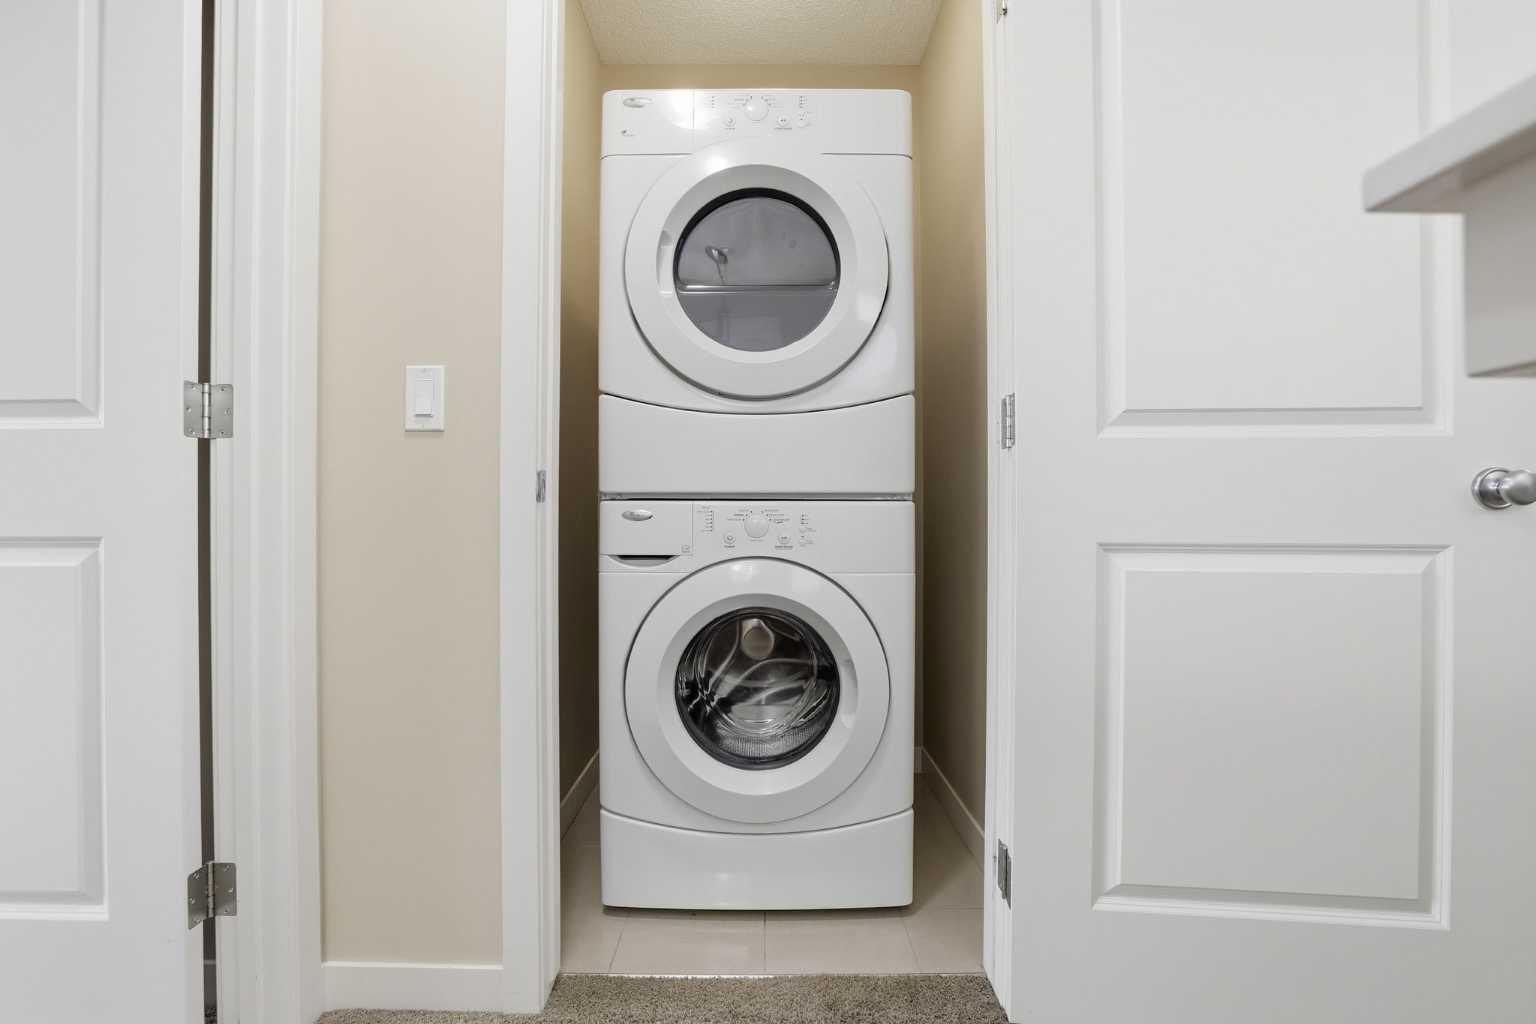
| Appliances: | Dishwasher,Dryer,Electric Stove,Refrigerator,Washer/Dryer |
| Stories: | N/A |
| Zoning: | R-G |
| Fireplace: | N/A |
| Amenities: | Other |
Utilities & Systems
| Heating: | Forced Air |
| Cooling: | None |
| Property Type | Residential |
| Building Type | Detached |
| Square Footage | 1,515 sqft |
| Community Name | Nolan Hill |
| Subdivision Name | Nolan Hill |
| Title | Fee Simple |
| Land Size | 3,347 sqft |
| Built in | 2012 |
| Annual Property Taxes | Contact listing agent |
| Parking Type | Garage |
Bedrooms
| Above Grade | 3 |
Bathrooms
| Total | 4 |
| Partial | 1 |
Interior Features
| Appliances Included | Dishwasher, Dryer, Electric Stove, Refrigerator, Washer/Dryer |
| Flooring | Carpet, Concrete, Hardwood |
Building Features
| Features | Granite Counters, High Ceilings, No Animal Home, No Smoking Home |
| Construction Material | Mixed, Stone, Vinyl Siding, Wood Frame |
| Building Amenities | None |
| Structures | Deck |
Heating & Cooling
| Cooling | None |
| Heating Type | Forced Air |
Exterior Features
| Exterior Finish | Mixed, Stone, Vinyl Siding, Wood Frame |
Neighbourhood Features
| Community Features | Other |
| Amenities Nearby | Other |
Maintenance or Condo Information
Parking
| Parking Type | Garage |
| Total Parking Spaces | 2 |
Interior Size
| Total Finished Area: | 1,515 sq ft |
| Total Finished Area (Metric): | 140.75 sq m |
| Below Grade: | 604 sq ft |
Room Count
| Bedrooms: | 4 |
| Bathrooms: | 4 |
| Full Bathrooms: | 3 |
| Half Bathrooms: | 1 |
| Rooms Above Grade: | 7 |
Lot Information
| Lot Size: | 3,347 sq ft |
| Lot Size (Acres): | 0.08 acres |
| Frontage: | 30 ft |
Legal
| Legal Description: | 1113692;11;11 |
| Title to Land: | Fee Simple |
- Granite Counters
- High Ceilings
- No Animal Home
- No Smoking Home
- None
- Dishwasher
- Dryer
- Electric Stove
- Refrigerator
- Washer/Dryer
- Full
- Other
- Mixed
- Stone
- Vinyl Siding
- Wood Frame
- Gas
- Poured Concrete
- Back Lane
- Double Garage Detached
- Deck
Main Level
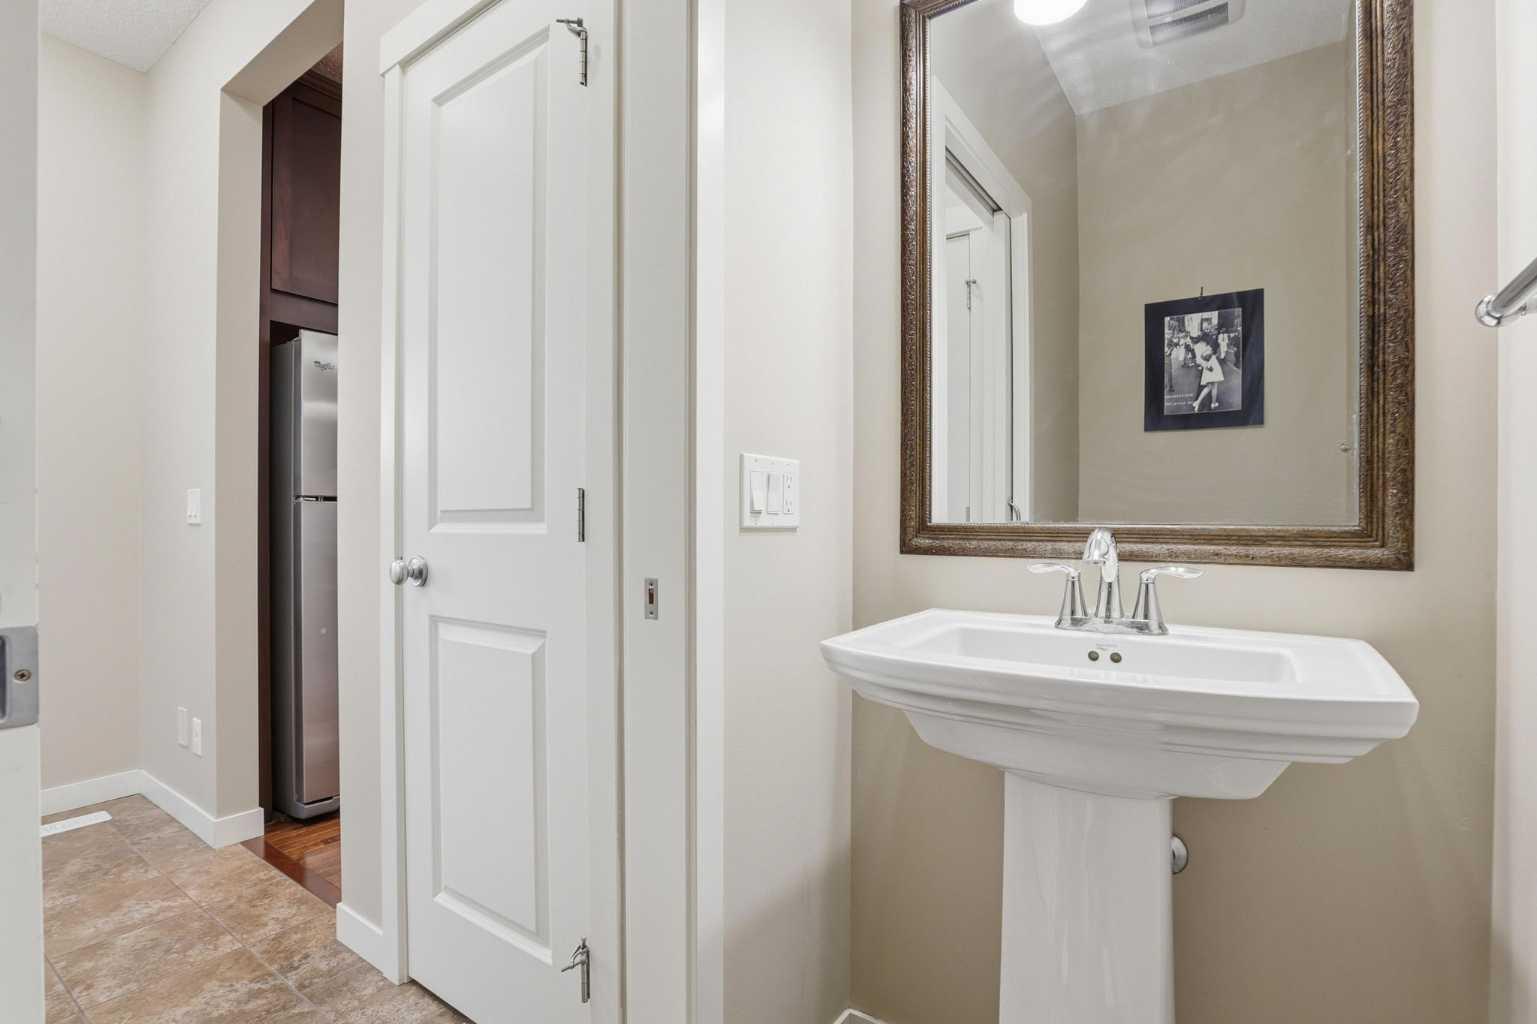
| 2pc Bathroom | 6`8" x 3`0" |
| Dining Room | 15`1" x 7`9" |
| Foyer | 5`11" x 11`4" |
| Kitchen | 13`2" x 12`5" |
| Living Room | 13`1" x 15`4" |
| 4pc Bathroom | 9`0" x 4`11" |
| 5pc Ensuite bath | 9`0" x 12`7" |
| Bedroom | 9`3" x 12`5" |
| Bedroom | 9`5" x 10`3" |
| Bedroom - Primary | 12`10" x 14`5" |
| 3pc Bathroom | 5`8" x 8`0" |
| Bedroom | 8`9" x 10`7" |
| Game Room | 17`8" x 11`8" |
| Furnace/Utility Room | 8`8" x 10`8" |
Monthly Payment Breakdown
Loading Walk Score...
What's Nearby?
Powered by Yelp