210, 1410 2 Street SW, Calgary, Alberta
Condo For Sale in Calgary, Alberta
$285,000
-
Property Type
 Condo
Condo
-
Bedrooms
 2
2
-
Bath
 2
2
-
Garage
 0
0
-
Sq Ft
 830
830
-
Year Built
 1995
1995
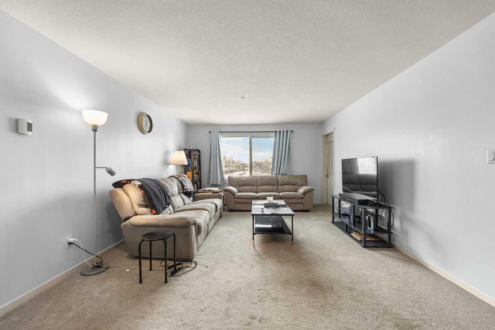
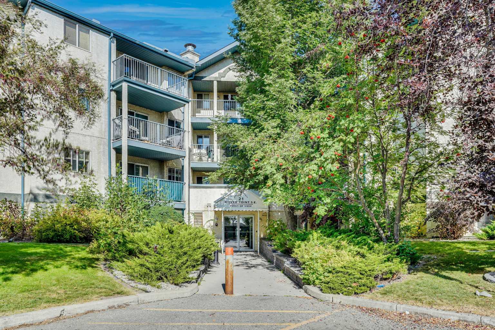
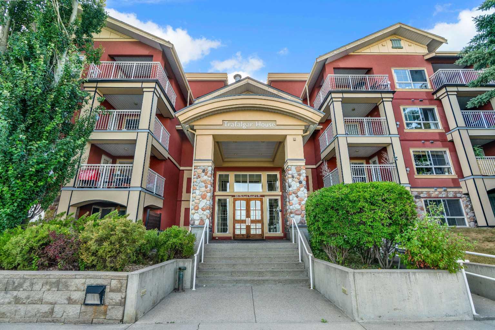
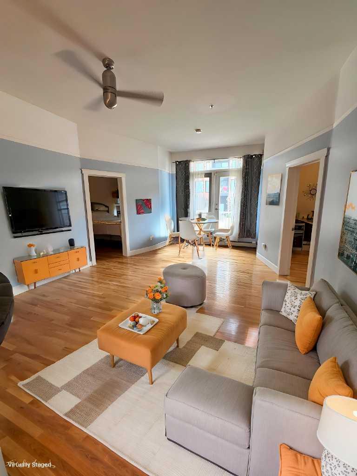
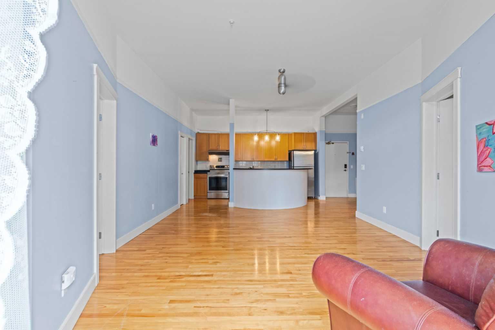
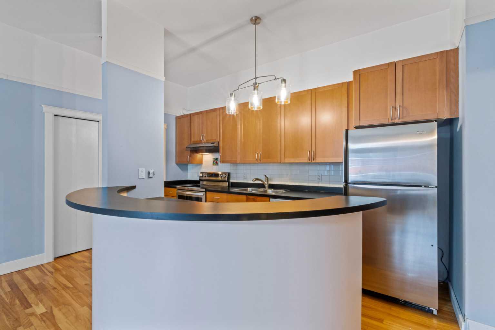
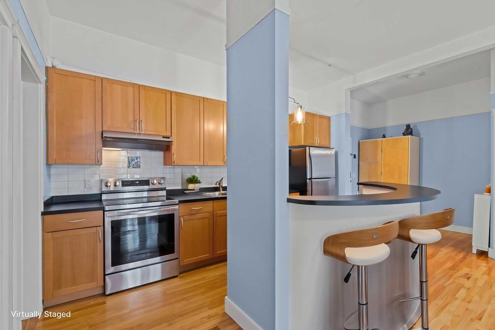
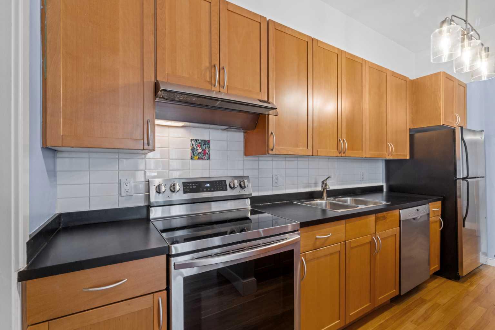
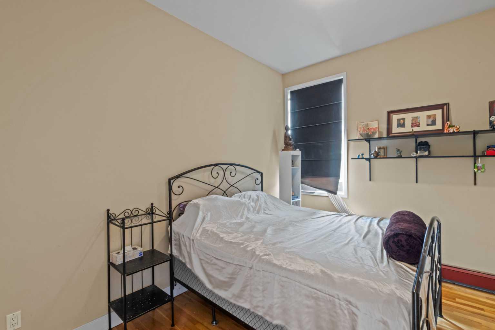
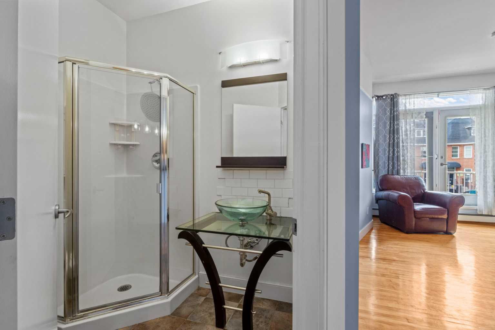
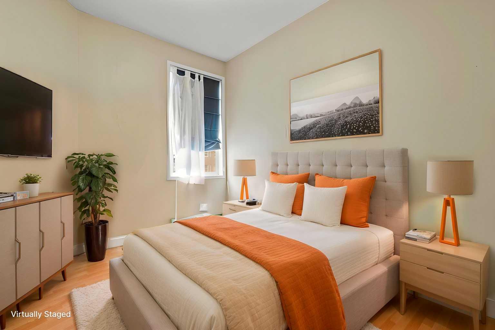
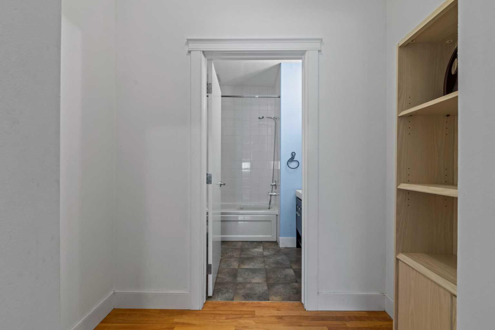
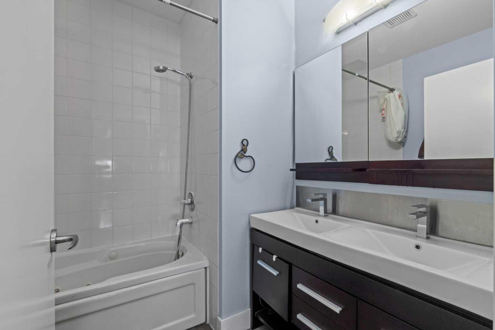
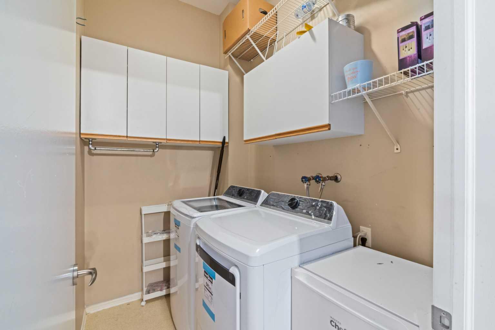
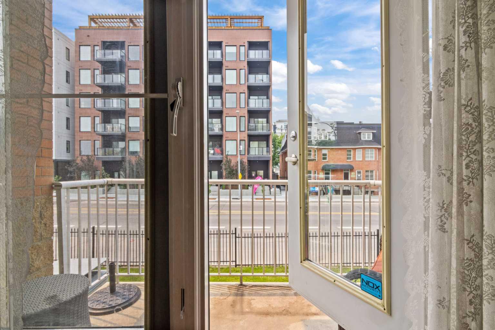
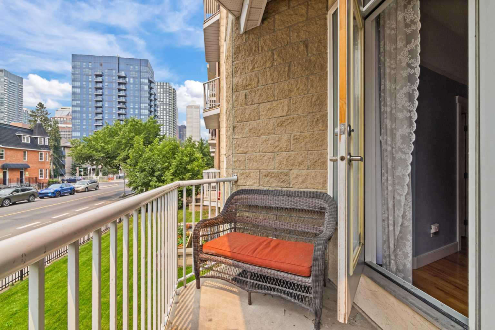
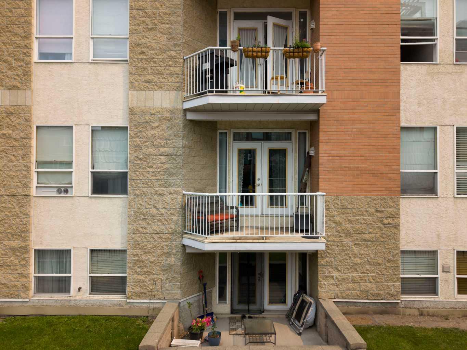
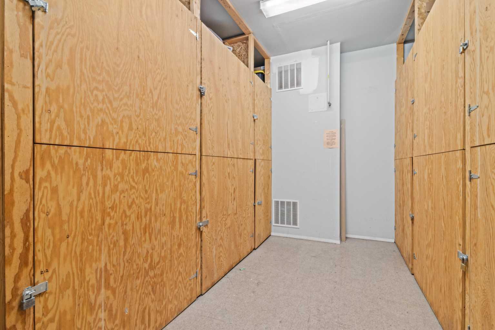
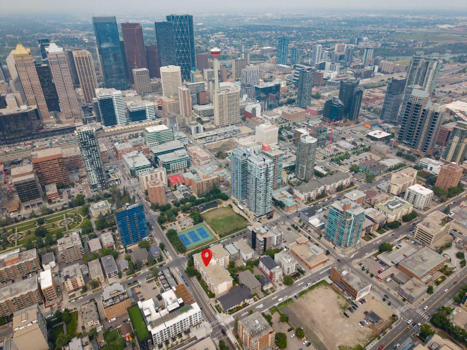
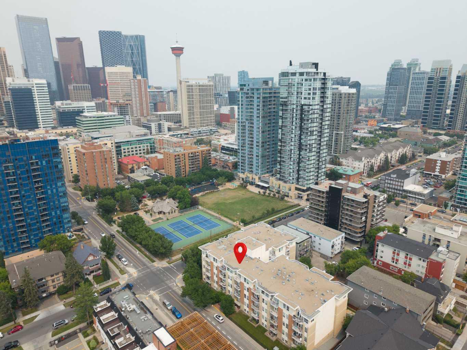
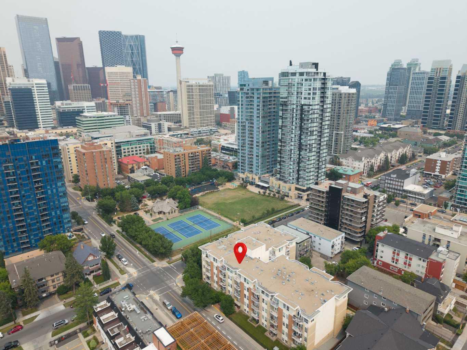
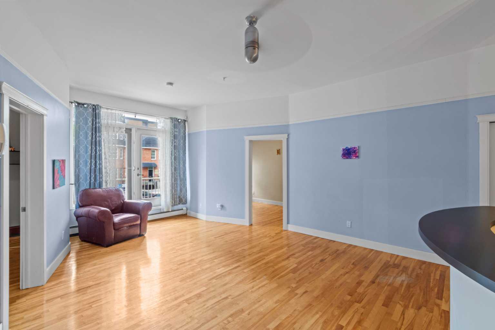
Positioned in Calgary's vibrant Beltline this second-floor residence offers an exceptional balance of urban accessibility and active outdoor recreation. Spanning 830 square feet of living area, the two-bedroom, two-bathroom layout is filled with natural light throughout. Located directly beside Haultain Park, step away from tennis/pickleball courts, one block to the dining, cafes, and retail along 17th Ave and 1 street shops. The main living space extends onto a west facing balcony, creating a relaxed setting to unwind. Practical features include in-suite laundry, an assigned storage locker conveniently located on the same floor, and a secure titled underground parking stall. Delivering a convenient, walkable lifestyle, this home provides seamless access to Calgary's downtown commercial core, transit routes, and local amenities. (Virtually Staged)
| Street Address: | 210, 1410 2 Street SW |
| City: | Calgary |
| Province/State: | Alberta |
| Postal Code: | N/A |
| County/Parish: | Calgary |
| Subdivision: | Beltline |
| Country: | Canada |
| Latitude: | 51.03928042 |
| Longitude: | -114.06792841 |
| MLS® Number: | A2327862 |
| Price: | $285,000 |
| Property Area: | 830 Sq ft |
| Bedrooms: | 2 |
| Bathrooms Half: | 0 |
| Bathrooms Full: | 2 |
| Living Area: | 830 Sq ft |
| Building Area: | 0 Sq ft |
| Year Built: | 1995 |
| Listing Date: | Jul 24, 2026 |
| Garage Spaces: | 0 |
| Property Type: | Residential |
| Property Subtype: | Apartment |
| MLS Status: | Active |
Additional Details
| Flooring: | N/A |
| Construction: | Brick,Stucco,Wood Frame |
| Parking: | Titled,Underground |
| Appliances: | Dishwasher,Dryer,Electric Oven,Microwave,Range Hood,Refrigerator,Wall/Window Air Conditioner,Washer |
| Stories: | N/A |
| Zoning: | CC-MH |
| Fireplace: | N/A |
| Amenities: | Park,Shopping Nearby,Sidewalks,Street Lights,Tennis Court(s),Walking/Bike Paths |
Utilities & Systems
| Heating: | Baseboard |
| Cooling: | Window Unit(s) |
| Property Type | Residential |
| Building Type | Apartment |
| Storeys | 5 |
| Square Footage | 830 sqft |
| Community Name | Beltline |
| Subdivision Name | Beltline |
| Title | Fee Simple |
| Land Size | Unknown |
| Built in | 1995 |
| Annual Property Taxes | Contact listing agent |
| Parking Type | Underground |
| Time on MLS Listing | 33 days |
Bedrooms
| Above Grade | 2 |
Bathrooms
| Total | 2 |
| Partial | 0 |
Interior Features
| Appliances Included | Dishwasher, Dryer, Electric Oven, Microwave, Range Hood, Refrigerator, Wall/Window Air Conditioner, Washer |
| Flooring | Ceramic Tile, Hardwood |
Building Features
| Features | Ceiling Fan(s), Elevator, Jetted Tub, Open Floorplan, Storage |
| Style | Attached |
| Construction Material | Brick, Stucco, Wood Frame |
| Building Amenities | Bicycle Storage |
| Structures | None |
Heating & Cooling
| Cooling | Window Unit(s) |
| Heating Type | Baseboard |
Exterior Features
| Exterior Finish | Brick, Stucco, Wood Frame |
Neighbourhood Features
| Community Features | Park, Shopping Nearby, Sidewalks, Street Lights, Tennis Court(s), Walking/Bike Paths |
| Pets Allowed | Call, Yes |
| Amenities Nearby | Park, Shopping Nearby, Sidewalks, Street Lights, Tennis Court(s), Walking/Bike Paths |
Maintenance or Condo Information
| Maintenance Fees | $646 Monthly |
| Maintenance Fees Include | Common Area Maintenance, Heat, Professional Management, Reserve Fund Contributions, Snow Removal, Trash, Water |
Parking
| Parking Type | Underground |
| Total Parking Spaces | 1 |
Interior Size
| Total Finished Area: | 830 sq ft |
| Total Finished Area (Metric): | 77.12 sq m |
| Main Level: | 830 sq ft |
Room Count
| Bedrooms: | 2 |
| Bathrooms: | 2 |
| Full Bathrooms: | 2 |
| Rooms Above Grade: | 6 |
Lot Information
Legal
| Legal Description: | 9610209;21 |
| Title to Land: | Fee Simple |
- Ceiling Fan(s)
- Elevator
- Jetted Tub
- Open Floorplan
- Storage
- Balcony
- Dishwasher
- Dryer
- Electric Oven
- Microwave
- Range Hood
- Refrigerator
- Wall/Window Air Conditioner
- Washer
- Bicycle Storage
- Park
- Shopping Nearby
- Sidewalks
- Street Lights
- Tennis Court(s)
- Walking/Bike Paths
- Brick
- Stucco
- Wood Frame
- Titled
- Underground
- None
Floor plan information is not available for this property.
Monthly Payment Breakdown
Loading Walk Score...
What's Nearby?
Powered by Yelp
REALTOR® Details
Joanna Barstad
- (403) 253-1901
- [email protected]
- Royal LePage Benchmark