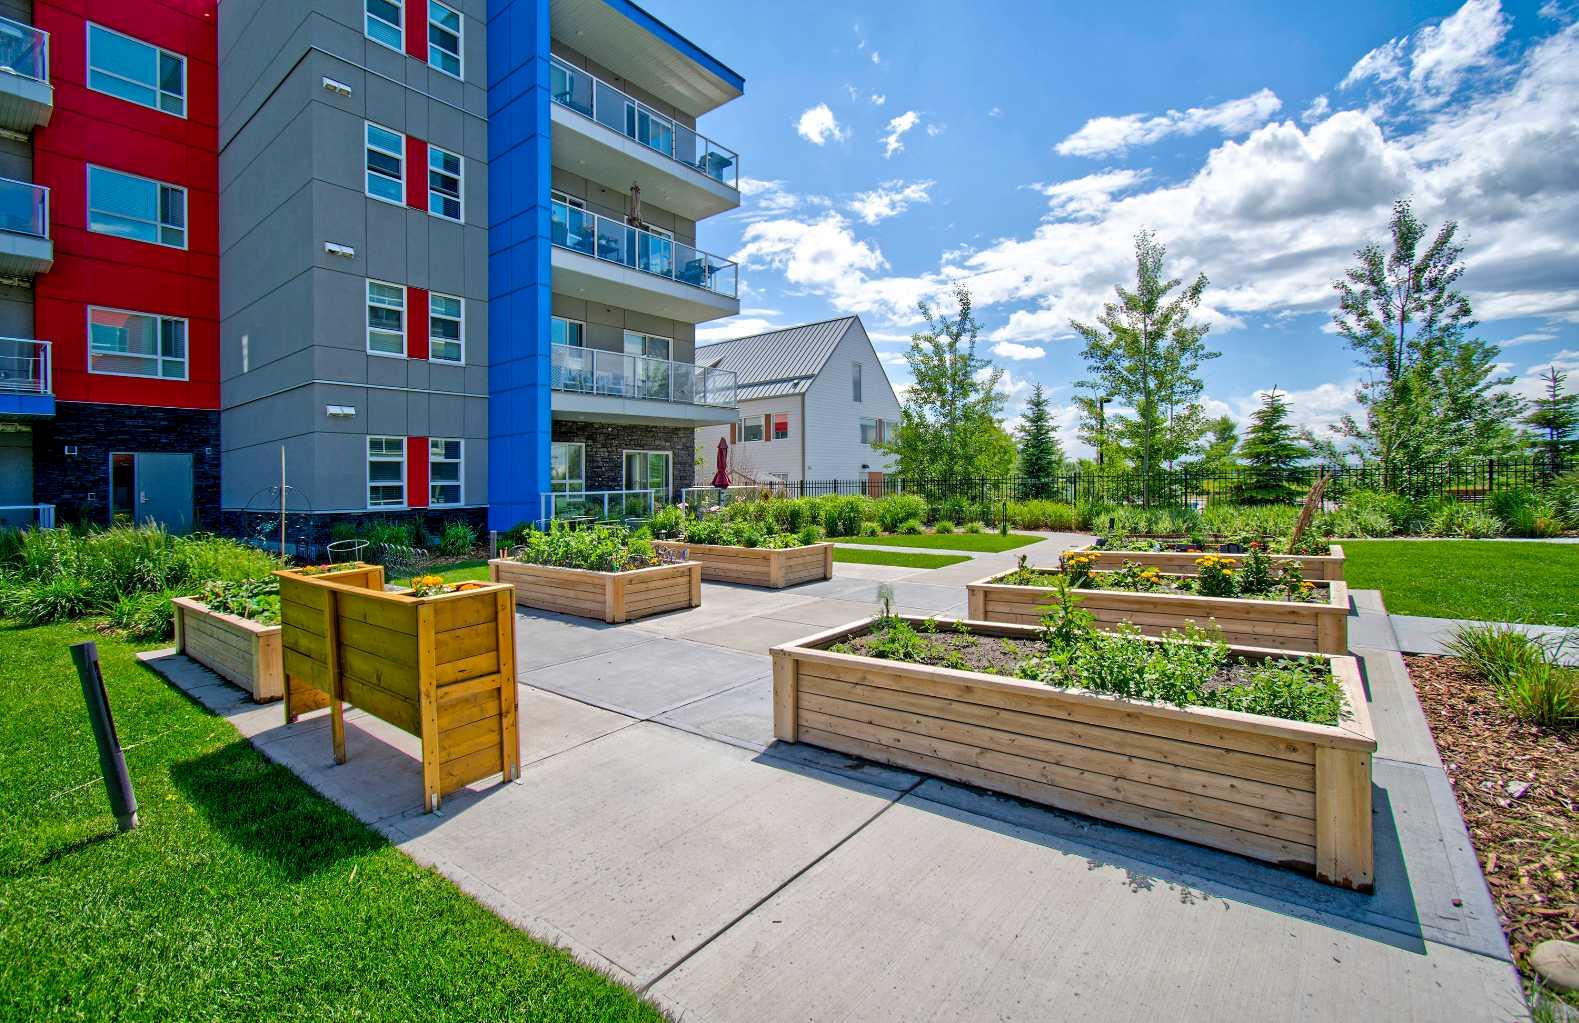
2214, 19489 Main Street SE, Calgary, Alberta
Condo For Sale in Calgary, Alberta
$274,900
-
Property Type
 Condo
Condo
-
Bedrooms
 2
2
-
Bath
 1
1
-
Garage
 0
0
-
Sq Ft
 635
635
-
Year Built
 2021
2021
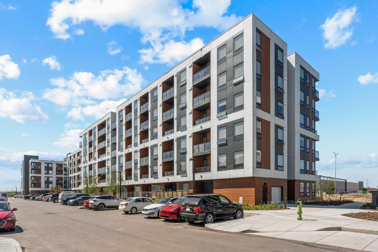
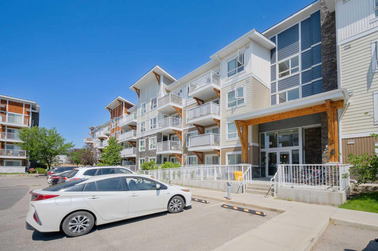
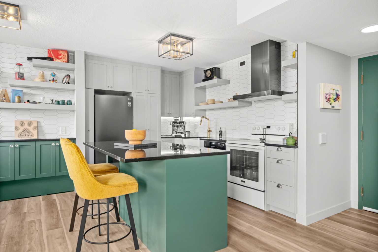
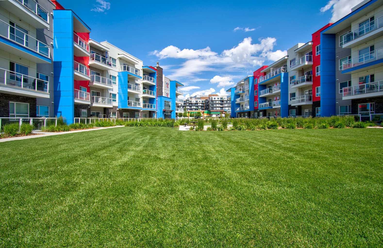
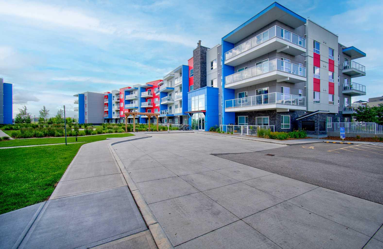
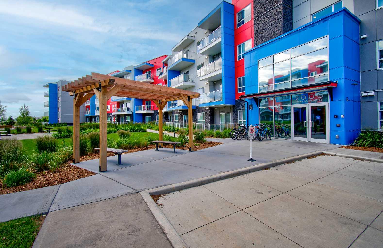
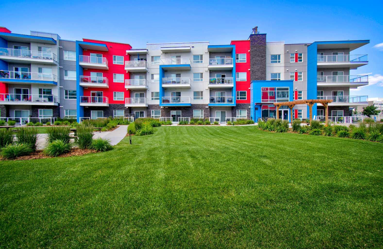
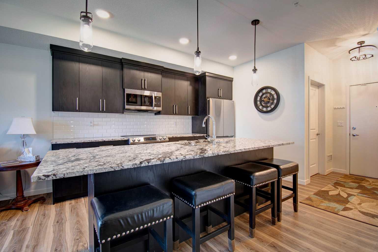
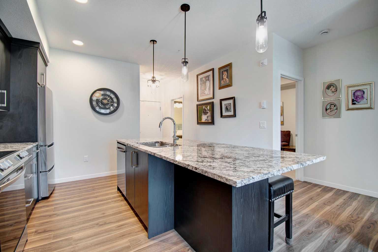
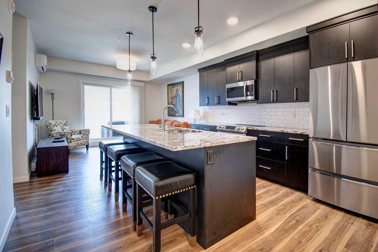
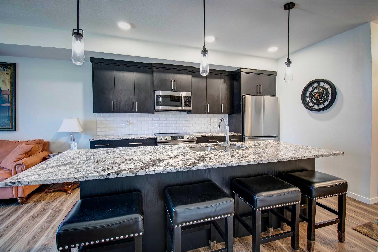
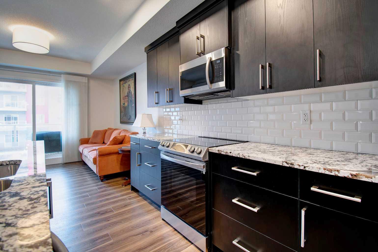
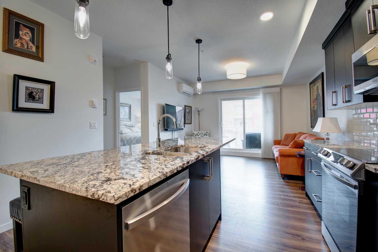
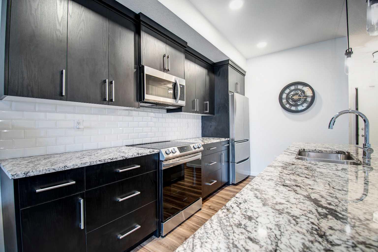
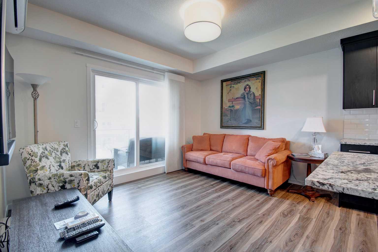
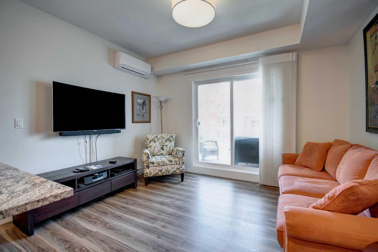
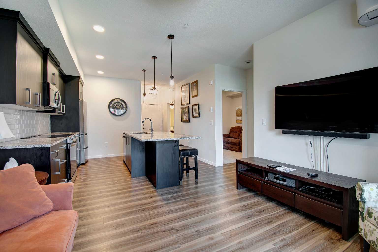
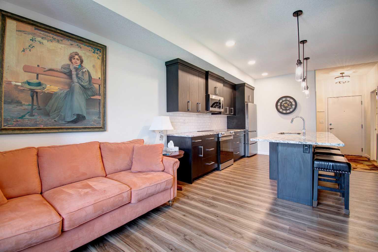
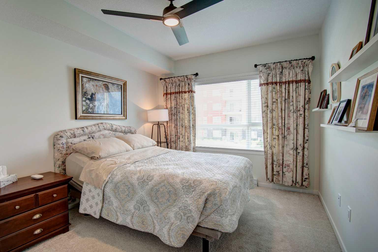
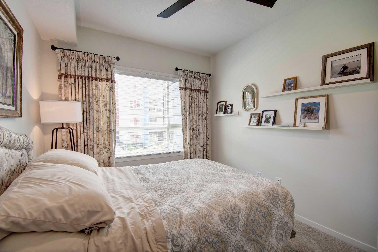
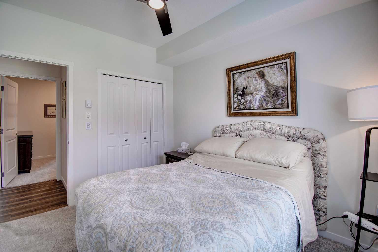
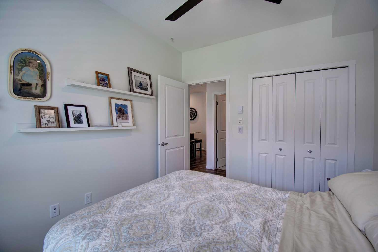
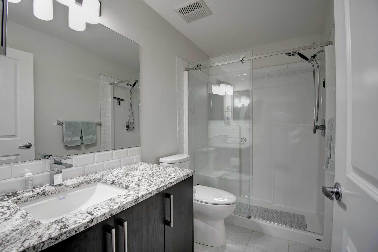
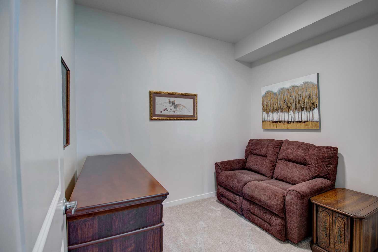
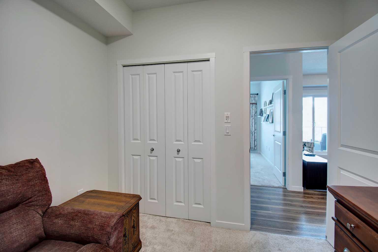
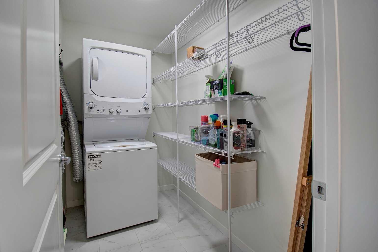
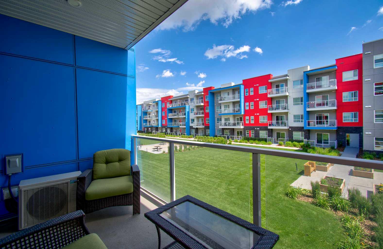
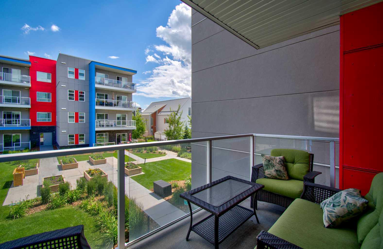
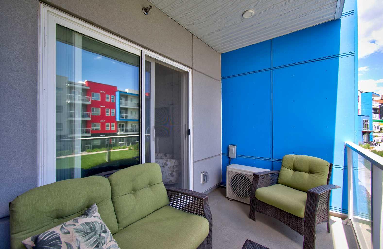
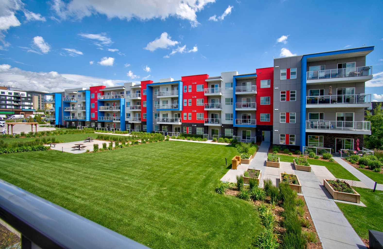
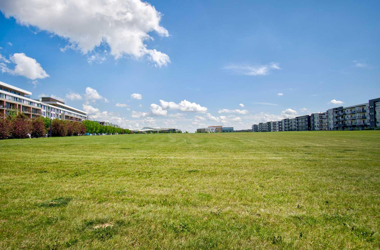
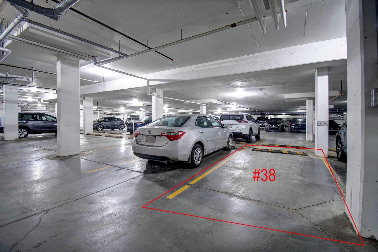
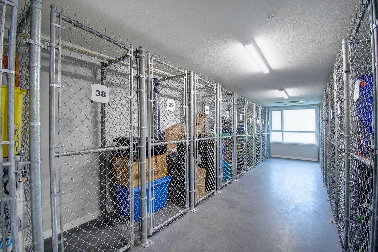
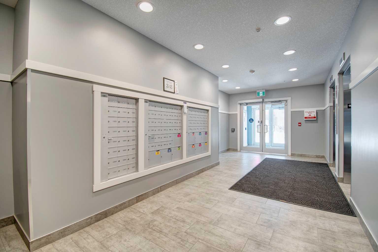
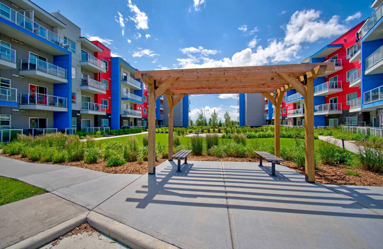
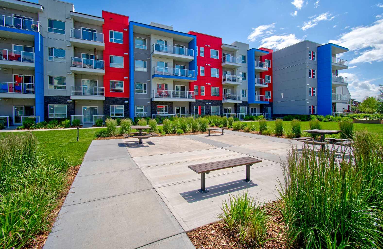
Welcome to Seton Park Place, where comfort, convenience, and lifestyle come together in one of Calgary’s most exciting urban communities. This beautifully upgraded 2 bedroom, 1 bathroom condo offers 639 sq. ft. of bright, efficient living space with an east-facing exposure overlooking the peaceful landscaped courtyard. Enjoy soft morning light, a quiet interior facing view, and a private and calm balcony. Inside, the open-concept layout is warm and functional, with a modern kitchen featuring granite countertops, stainless steel appliances, full-height cabinetry, and a central island that is perfect for everyday living, casual dining, or entertaining. The living and dining areas flow seamlessly together, creating a comfortable space to relax, work from home, or host friends. Added upgrades, including air conditioning and upgraded Hunter Douglas motorized window coverings, make this home feel polished, private, and move-in ready. The primary bedroom is generous, while the second bedroom provides excellent flexibility for guests, or home office . This unit also includes in-suite laundry, titled underground parking, separate storage locker, low condo fees, and the convenience of a secure, professionally managed building. The location is a true standout. Step outside and enjoy everything Seton has to offer just moments from your door. South Health Campus, the Brookfield Residential YMCA at Seton, the Seton Calgary Public Library, Cineplex VIP Cinemas, Superstore, coffee shops, restaurants, fitness studios, medical services, banks, retail shops, parks, pathways, and everyday conveniences are all nearby. The YMCA at Seton is one of the largest recreation facilities in the world, with pools, fitness areas, sport facilities, theatre space, childcare, and library access, making this community a major lifestyle hub in Calgary’s southeast. Seton continues to grow as a walkable urban centre with shopping, dining, entertainment, healthcare, and recreation all close to home. Whether you are a first-time buyer, healthcare worker, downsizer, investor, or someone looking for a low-maintenance lifestyle in a vibrant community, this courtyard-facing condo with air conditioning, upgraded window coverings, and titled underground parking offers outstanding value in one of Calgary’s fastest-growing neighbourhoods.
| Street Address: | 2214, 19489 Main Street SE |
| City: | Calgary |
| Province/State: | Alberta |
| Postal Code: | N/A |
| County/Parish: | Calgary |
| Subdivision: | Seton |
| Country: | Canada |
| Latitude: | 50.87806728 |
| Longitude: | -113.95311647 |
| MLS® Number: | A2327858 |
| Price: | $274,900 |
| Property Area: | 635 Sq ft |
| Bedrooms: | 2 |
| Bathrooms Half: | 0 |
| Bathrooms Full: | 1 |
| Living Area: | 635 Sq ft |
| Building Area: | 0 Sq ft |
| Year Built: | 2021 |
| Listing Date: | Jul 09, 2026 |
| Garage Spaces: | 0 |
| Property Type: | Residential |
| Property Subtype: | Apartment |
| MLS Status: | Active |
Additional Details
| Flooring: | N/A |
| Construction: | Concrete,Wood Frame |
| Parking: | Heated Garage,Insulated,Titled,Underground |
| Appliances: | Dishwasher,Dryer,Microwave Hood Fan,Refrigerator,Stove(s),Washer,Window Coverings |
| Stories: | N/A |
| Zoning: | DC |
| Fireplace: | N/A |
| Amenities: | Playground,Schools Nearby,Shopping Nearby,Walking/Bike Paths |
Utilities & Systems
| Heating: | Baseboard |
| Cooling: | Wall Unit(s) |
| Property Type | Residential |
| Building Type | Apartment |
| Storeys | 4 |
| Square Footage | 635 sqft |
| Community Name | Seton |
| Subdivision Name | Seton |
| Title | Fee Simple |
| Land Size | Unknown |
| Built in | 2021 |
| Annual Property Taxes | Contact listing agent |
| Parking Type | Underground |
Bedrooms
| Above Grade | 2 |
Bathrooms
| Total | 1 |
| Partial | 0 |
Interior Features
| Appliances Included | Dishwasher, Dryer, Microwave Hood Fan, Refrigerator, Stove(s), Washer, Window Coverings |
| Flooring | Carpet, Vinyl Plank |
Building Features
| Features | Granite Counters, Kitchen Island, No Smoking Home, Storage |
| Style | Attached |
| Construction Material | Concrete, Wood Frame |
| Building Amenities | Elevator(s), Parking, Secured Parking, Snow Removal, Storage, Visitor Parking |
| Structures | Balcony(s) |
Heating & Cooling
| Cooling | Wall Unit(s) |
| Heating Type | Baseboard |
Exterior Features
| Exterior Finish | Concrete, Wood Frame |
Neighbourhood Features
| Community Features | Playground, Schools Nearby, Shopping Nearby, Walking/Bike Paths |
| Pets Allowed | Restrictions, Cats OK, Dogs OK |
| Amenities Nearby | Playground, Schools Nearby, Shopping Nearby, Walking/Bike Paths |
Maintenance or Condo Information
| Maintenance Fees | $309 Monthly |
| Maintenance Fees Include | Common Area Maintenance, Heat, Insurance, Maintenance Grounds, Parking, Professional Management, Reserve Fund Contributions, Sewer, Snow Removal, Water |
Parking
| Parking Type | Underground |
| Total Parking Spaces | 1 |
Interior Size
| Total Finished Area: | 635 sq ft |
| Total Finished Area (Metric): | 58.99 sq m |
| Main Level: | 635 sq ft |
Room Count
| Bedrooms: | 2 |
| Bathrooms: | 1 |
| Full Bathrooms: | 1 |
| Rooms Above Grade: | 4 |
Lot Information
Legal
| Legal Description: | 2110835;301 |
| Title to Land: | Fee Simple |
- Granite Counters
- Kitchen Island
- No Smoking Home
- Storage
- Balcony
- Courtyard
- Garden
- Dishwasher
- Dryer
- Microwave Hood Fan
- Refrigerator
- Stove(s)
- Washer
- Window Coverings
- Elevator(s)
- Parking
- Secured Parking
- Snow Removal
- Visitor Parking
- Playground
- Schools Nearby
- Shopping Nearby
- Walking/Bike Paths
- Concrete
- Wood Frame
- Heated Garage
- Insulated
- Titled
- Underground
- Balcony(s)
Floor plan information is not available for this property.
Monthly Payment Breakdown
Loading Walk Score...
What's Nearby?
Powered by Yelp