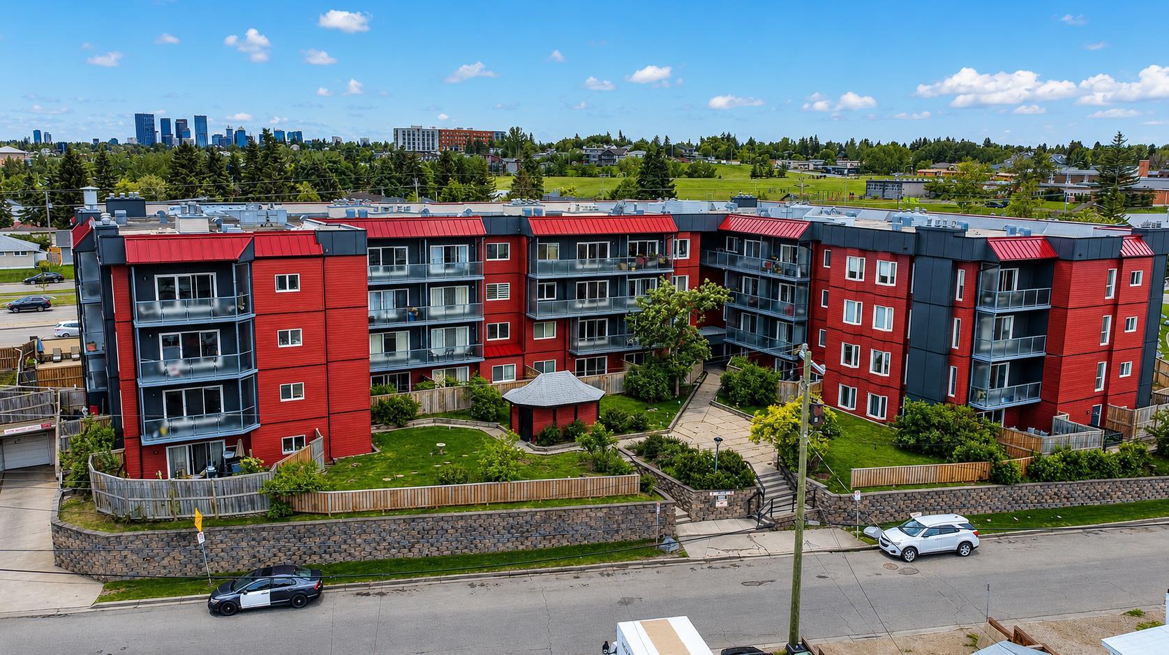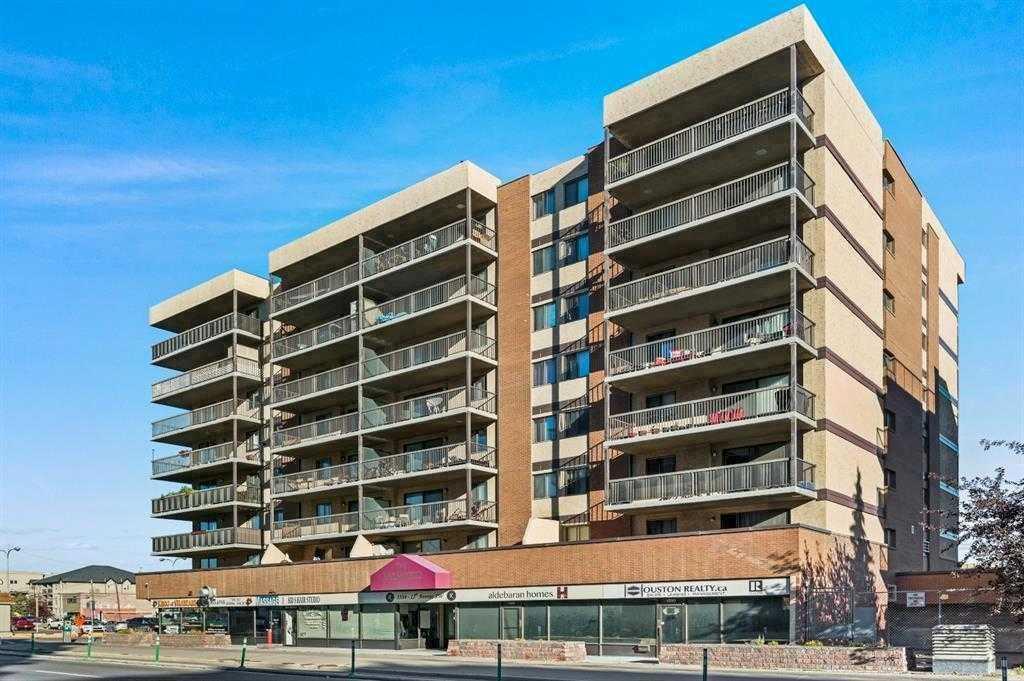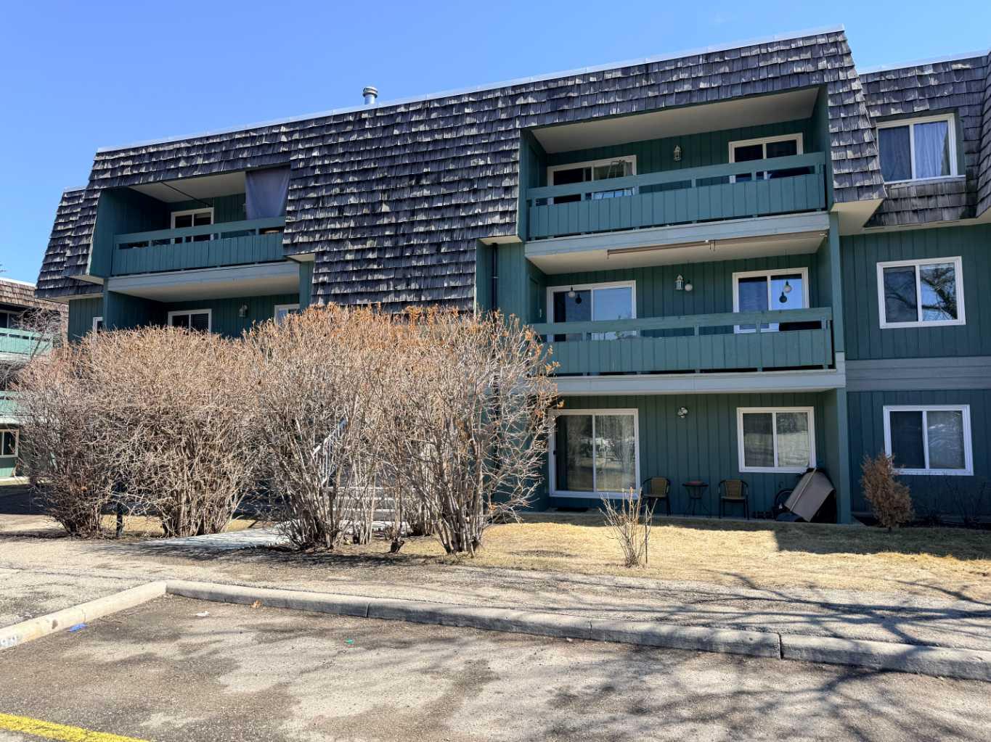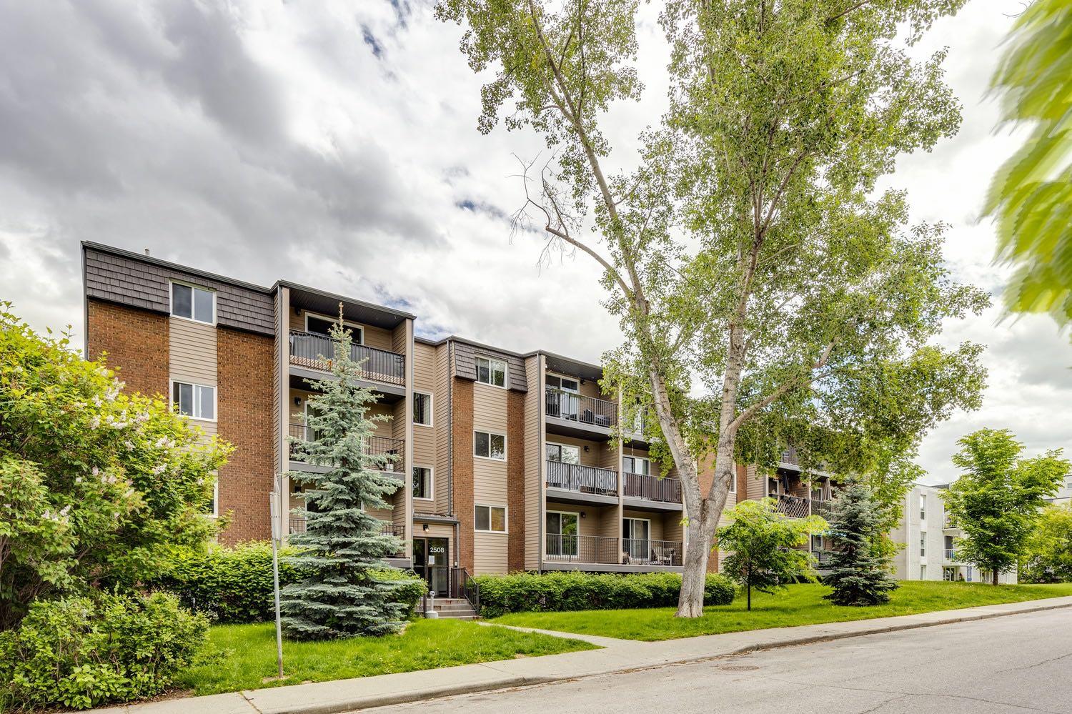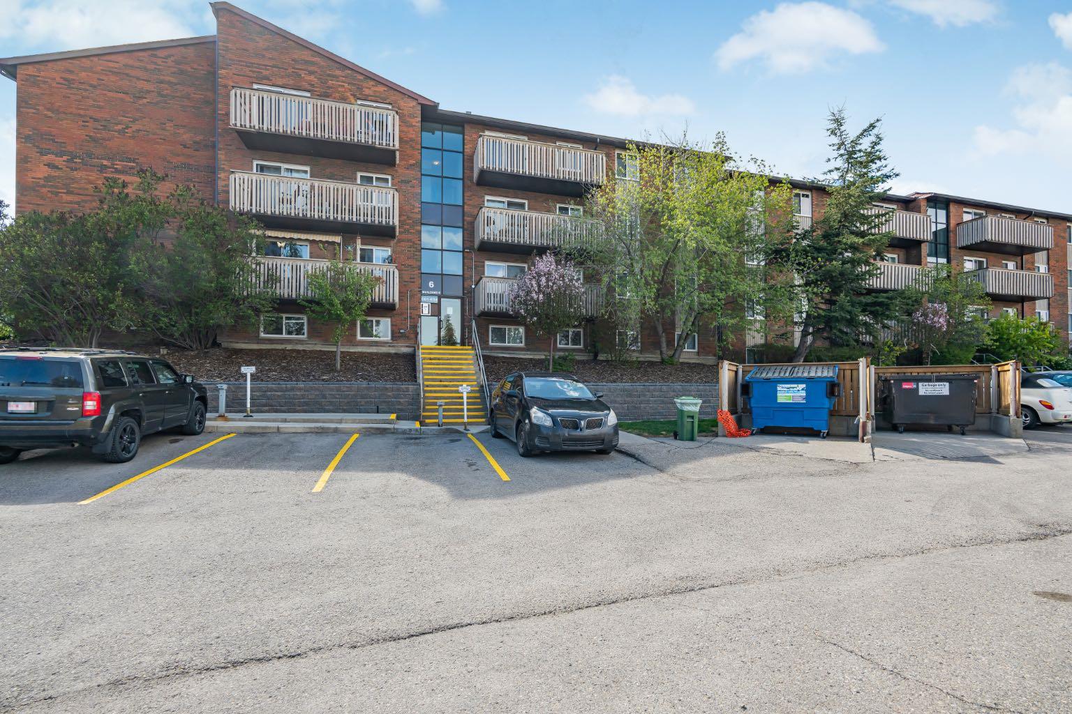
634, 11620 Elbow Drive SW, Calgary, Alberta
Condo For Sale in Calgary, Alberta
$220,000
-
Property Type
 Condo
Condo
-
Bedrooms
 2
2
-
Bath
 1
1
-
Garage
 0
0
-
Sq Ft
 757
757
-
Year Built
 1977
1977
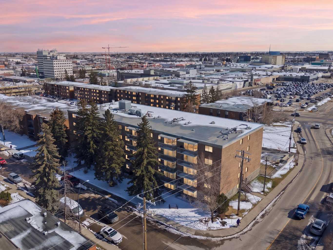
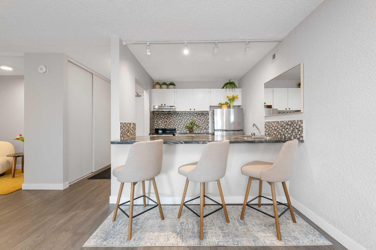
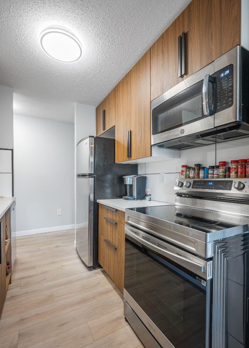
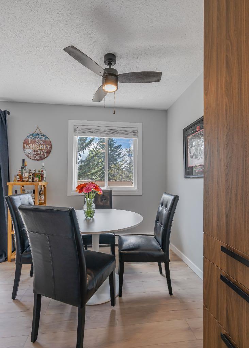
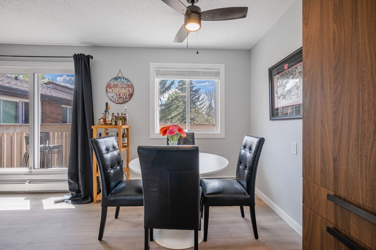
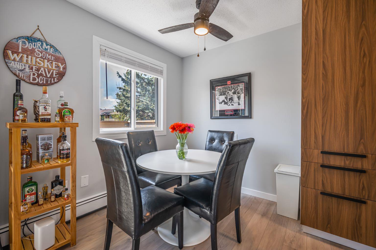
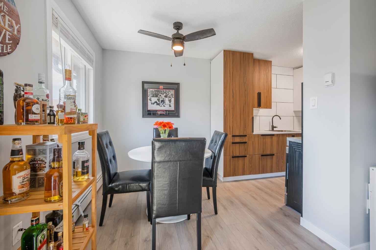
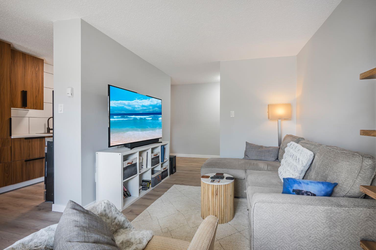
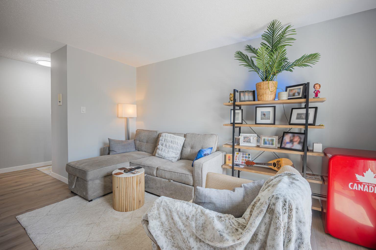
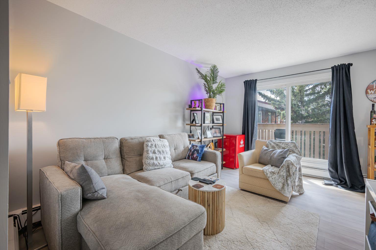
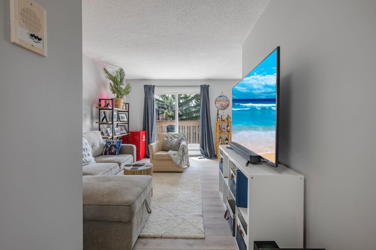
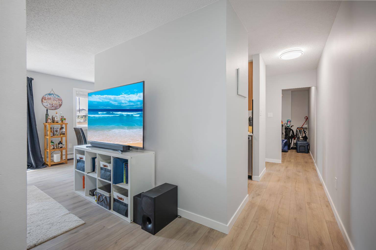
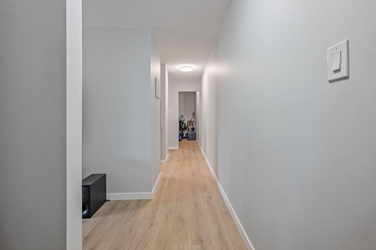
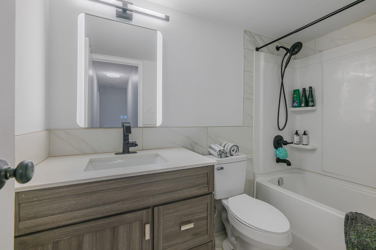
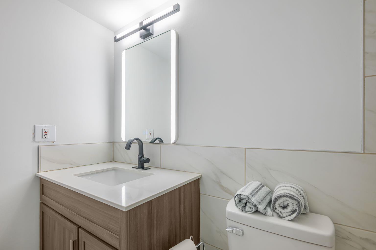
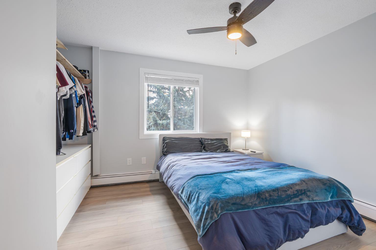
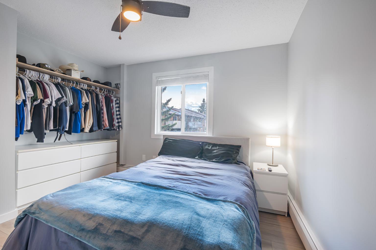
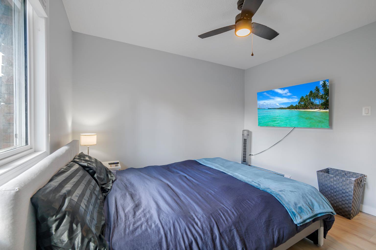
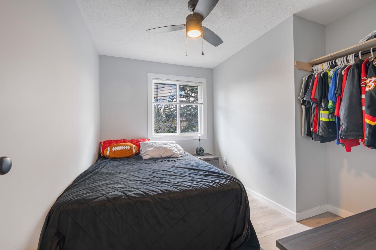
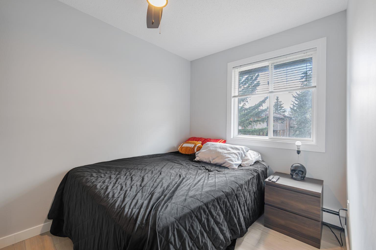
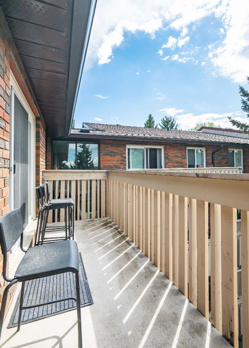
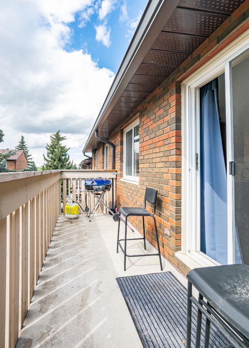
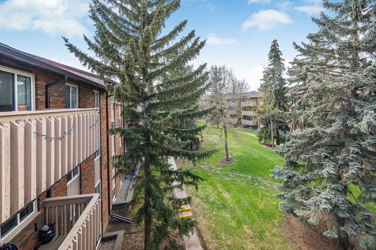
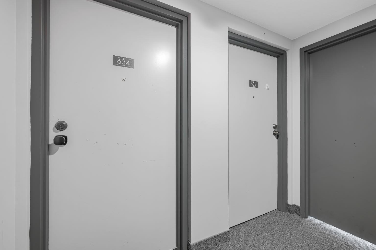
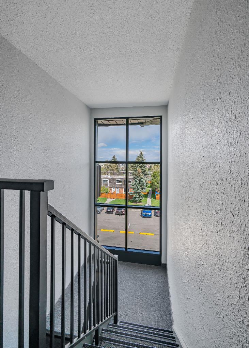
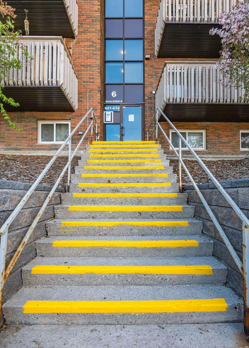
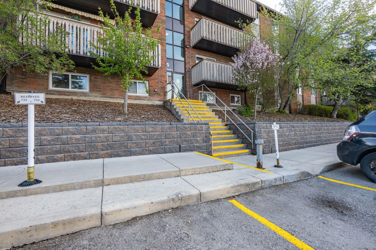
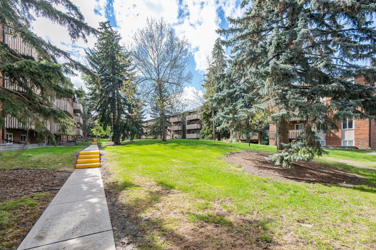
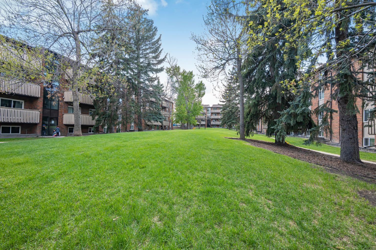
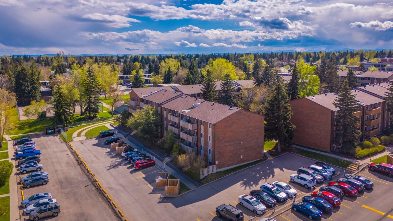
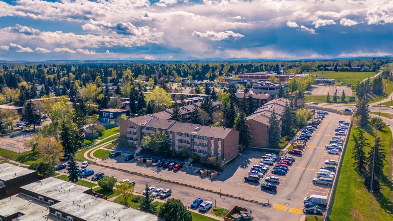
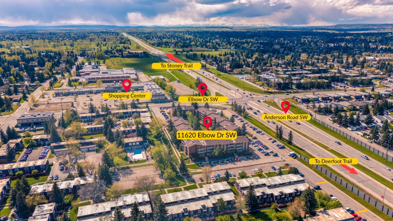
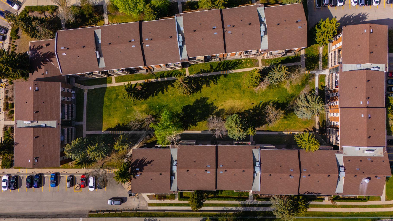
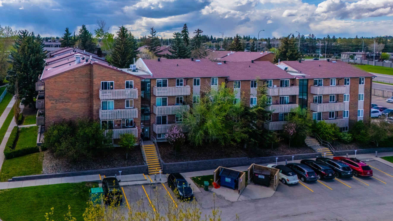
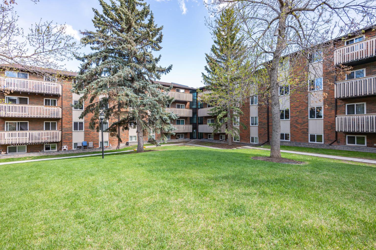
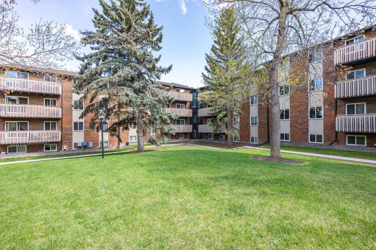
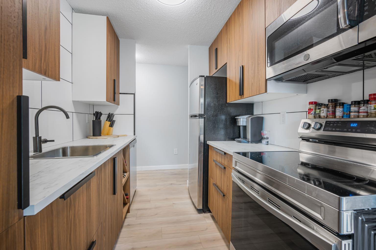
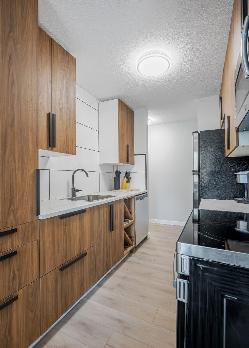
Welcome to Canyon Meadows, one of Calgary’s most established and amenity rich southwest communities. This beautifully updated top floor 2 bedroom condo offers an unbeatable combination of comfort, convenience, and lifestyle. Inside, you’ll find a bright and functional layout featuring an oversized living area, updated laminate flooring, and large windows that fill the space with natural light. The refreshed kitchen is both stylish and practical, complete with quartz countertops, quality cabinetry, stainless steel appliances, and an adjoining dining nook that’s perfect for everyday living or entertaining friends and family. Step outside onto your private balcony overlooking the beautifully maintained central courtyard, a peaceful setting to enjoy your morning coffee or unwind at the end of the day. The thoughtfully designed floorplan places the spacious primary bedroom away from the main living space for added privacy, while the second bedroom offers flexibility for guests, a home office, or roommate living. The renovated bathroom, in suite storage, and overall pride of ownership make this home truly move in ready. An assigned parking stall is included, with additional stalls available for rent through the complex. Condo fees conveniently include heat, electricity, water, sewer, reserve fund contributions, and common area maintenance. Beyond the home itself, Canyon Meadows is loved for its mature trees, endless green space, excellent transit access, and incredible proximity to everyday amenities. Enjoy being minutes from Fish Creek Park, Southcentre Mall, Avenida Market, restaurants, fitness facilities, schools, tennis courts, playgrounds, and the Canyon Meadows LRT station for an easy downtown commute. Whether you’re a first time buyer, downsizer, or investor, this is an exceptional opportunity to own in one of Calgary’s most connected and established communities.
| Street Address: | 634, 11620 Elbow Drive SW |
| City: | Calgary |
| Province/State: | Alberta |
| Postal Code: | N/A |
| County/Parish: | Calgary |
| Subdivision: | Canyon Meadows |
| Country: | Canada |
| Latitude: | 50.94967774 |
| Longitude: | -114.08312621 |
| MLS® Number: | A2312864 |
| Price: | $220,000 |
| Property Area: | 757 Sq ft |
| Bedrooms: | 2 |
| Bathrooms Half: | 0 |
| Bathrooms Full: | 1 |
| Living Area: | 757 Sq ft |
| Building Area: | 0 Sq ft |
| Year Built: | 1977 |
| Listing Date: | May 23, 2026 |
| Garage Spaces: | 0 |
| Property Type: | Residential |
| Property Subtype: | Apartment |
| MLS Status: | Pending |
Additional Details
| Flooring: | N/A |
| Construction: | Brick,Wood Frame |
| Parking: | Assigned,Stall |
| Appliances: | Dishwasher,Electric Range,Microwave,Refrigerator |
| Stories: | N/A |
| Zoning: | M-C1 d100 |
| Fireplace: | N/A |
| Amenities: | Golf,Park,Playground,Pool,Schools Nearby,Shopping Nearby,Walking/Bike Paths |
Utilities & Systems
| Heating: | Baseboard |
| Cooling: | None |
| Property Type | Residential |
| Building Type | Apartment |
| Storeys | 4 |
| Square Footage | 757 sqft |
| Community Name | Canyon Meadows |
| Subdivision Name | Canyon Meadows |
| Title | Fee Simple |
| Land Size | Unknown |
| Built in | 1977 |
| Annual Property Taxes | Contact listing agent |
| Parking Type | Assigned |
| Time on MLS Listing | 60 days |
Bedrooms
| Above Grade | 2 |
Bathrooms
| Total | 1 |
| Partial | 0 |
Interior Features
| Appliances Included | Dishwasher, Electric Range, Microwave, Refrigerator |
| Flooring | Laminate, Tile |
Building Features
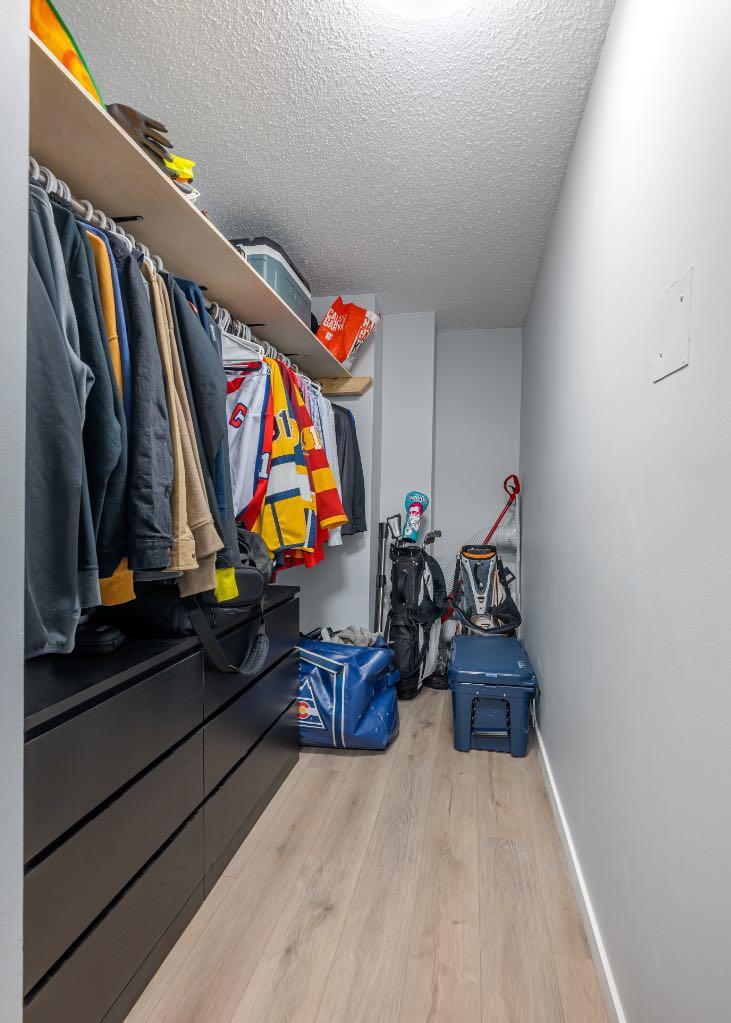
| Features | Ceiling Fan(s), Closet Organizers, Laminate Counters, No Smoking Home |
| Style | Attached |
| Construction Material | Brick, Wood Frame |
| Building Amenities | Coin Laundry, Picnic Area, Trash, Visitor Parking |
| Structures | Balcony(s) |
Heating & Cooling
| Cooling | None |
| Heating Type | Baseboard |
Exterior Features
| Exterior Finish | Brick, Wood Frame |
Neighbourhood Features
| Community Features | Golf, Park, Playground, Pool, Schools Nearby, Shopping Nearby, Walking/Bike Paths |
| Pets Allowed | Restrictions |
| Amenities Nearby | Golf, Park, Playground, Pool, Schools Nearby, Shopping Nearby, Walking/Bike Paths |
Maintenance or Condo Information
| Maintenance Fees | $533 Monthly |
| Maintenance Fees Include | Common Area Maintenance, Electricity, Heat, Maintenance Grounds, Parking, Professional Management, Reserve Fund Contributions, Sewer, Snow Removal, Trash, Water |
Parking
| Parking Type | Assigned |
| Total Parking Spaces | 1 |
Interior Size
| Total Finished Area: | 757 sq ft |
| Total Finished Area (Metric): | 70.33 sq m |
Room Count
| Bedrooms: | 2 |
| Bathrooms: | 1 |
| Full Bathrooms: | 1 |
| Rooms Above Grade: | 5 |
Lot Information
Legal
| Legal Description: | 7910082;122 |
| Title to Land: | Fee Simple |
- Ceiling Fan(s)
- Closet Organizers
- Laminate Counters
- No Smoking Home
- Balcony
- Dishwasher
- Electric Range
- Microwave
- Refrigerator
- Coin Laundry
- Picnic Area
- Trash
- Visitor Parking
- Golf
- Park
- Playground
- Pool
- Schools Nearby
- Shopping Nearby
- Walking/Bike Paths
- Brick
- Wood Frame
- Assigned
- Stall
- Balcony(s)
Floor plan information is not available for this property.
Monthly Payment Breakdown
Loading Walk Score...
What's Nearby?
Powered by Yelp