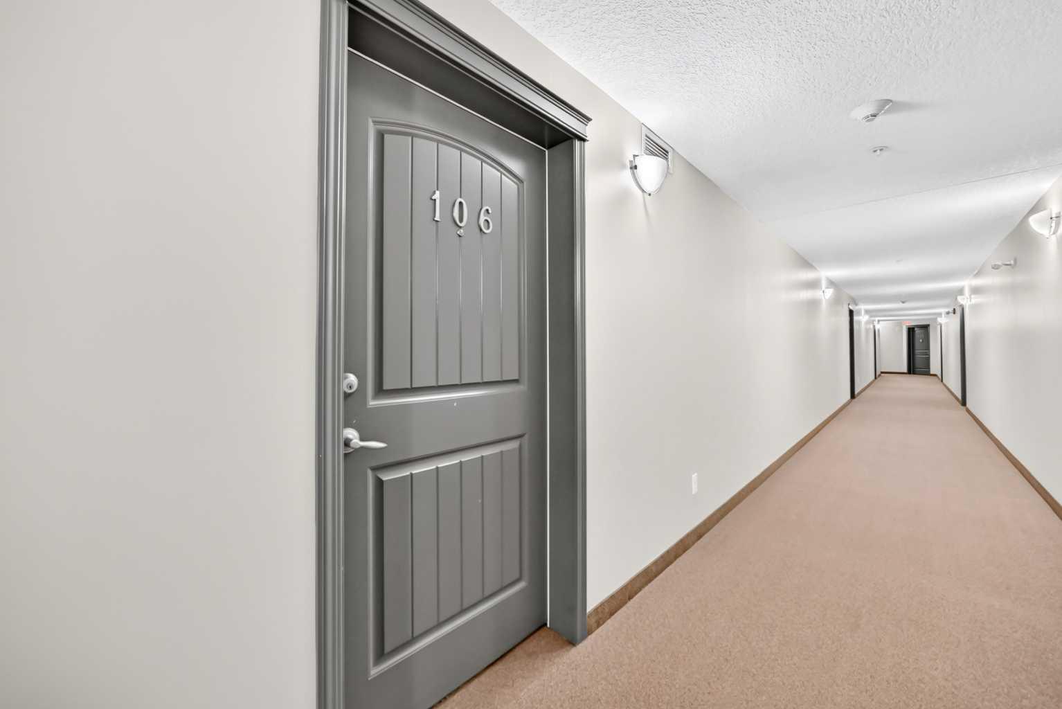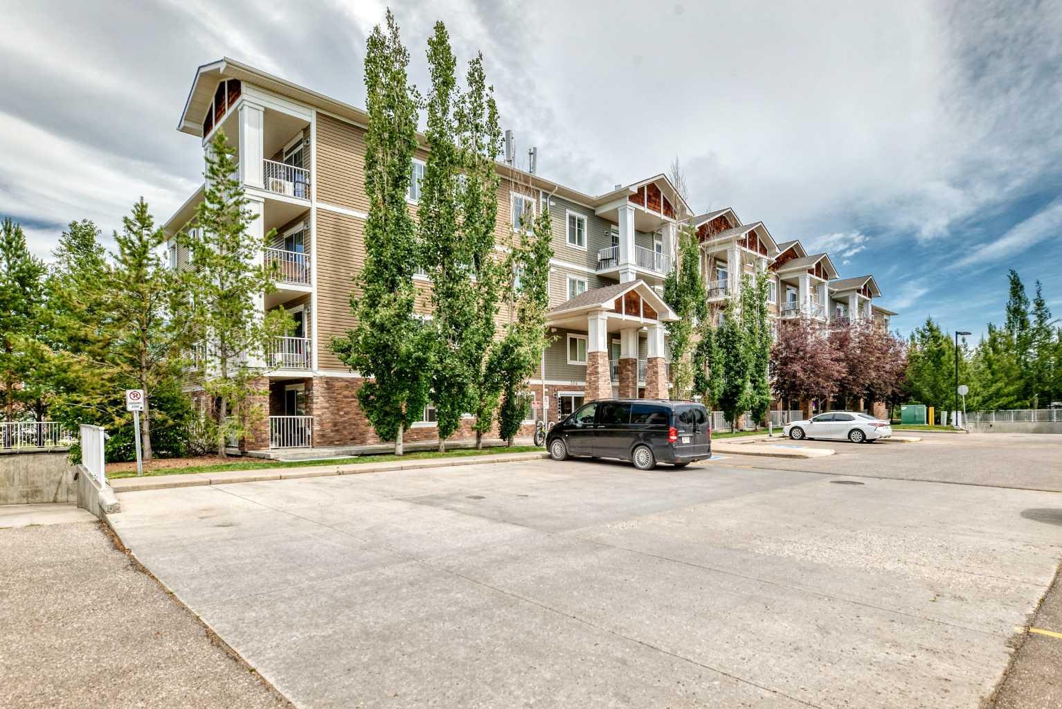
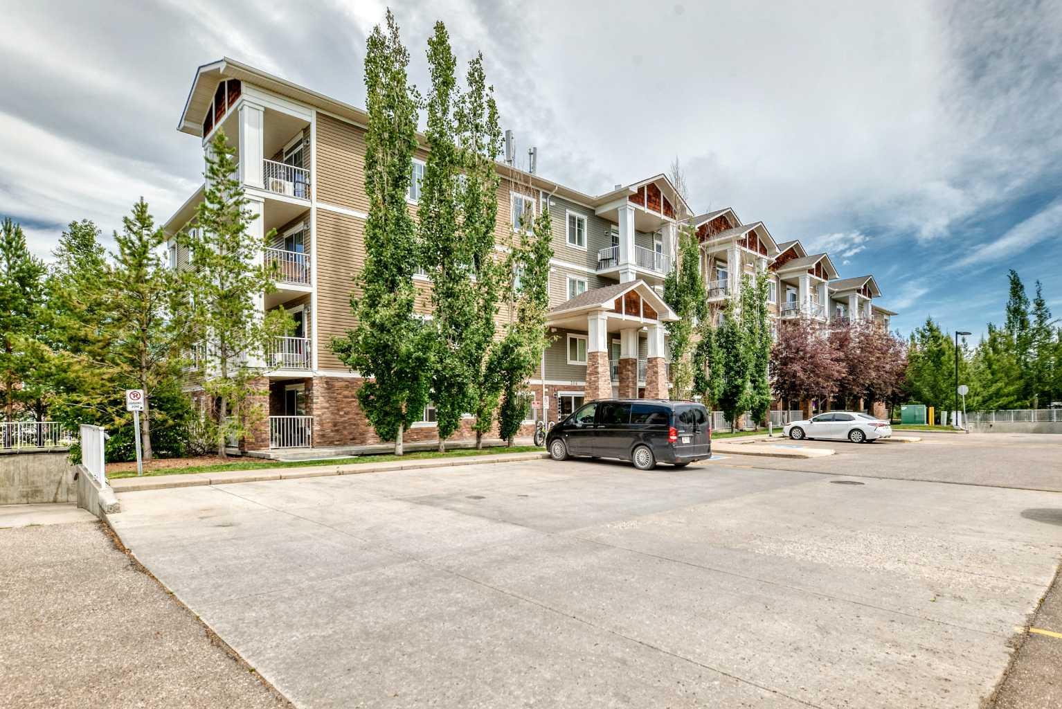
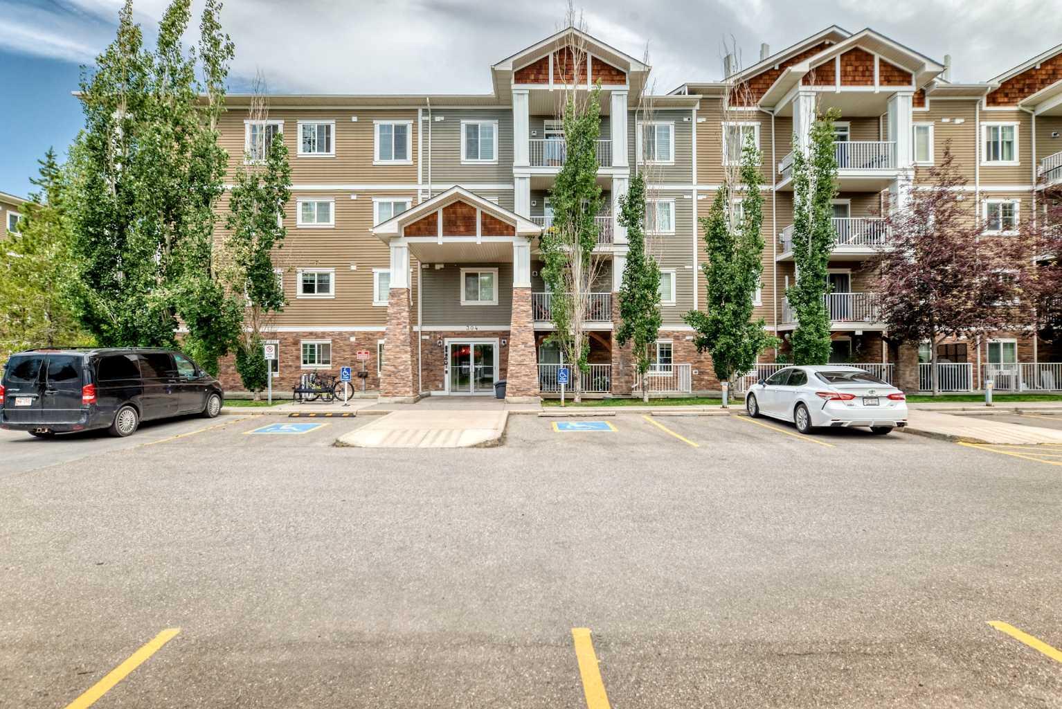
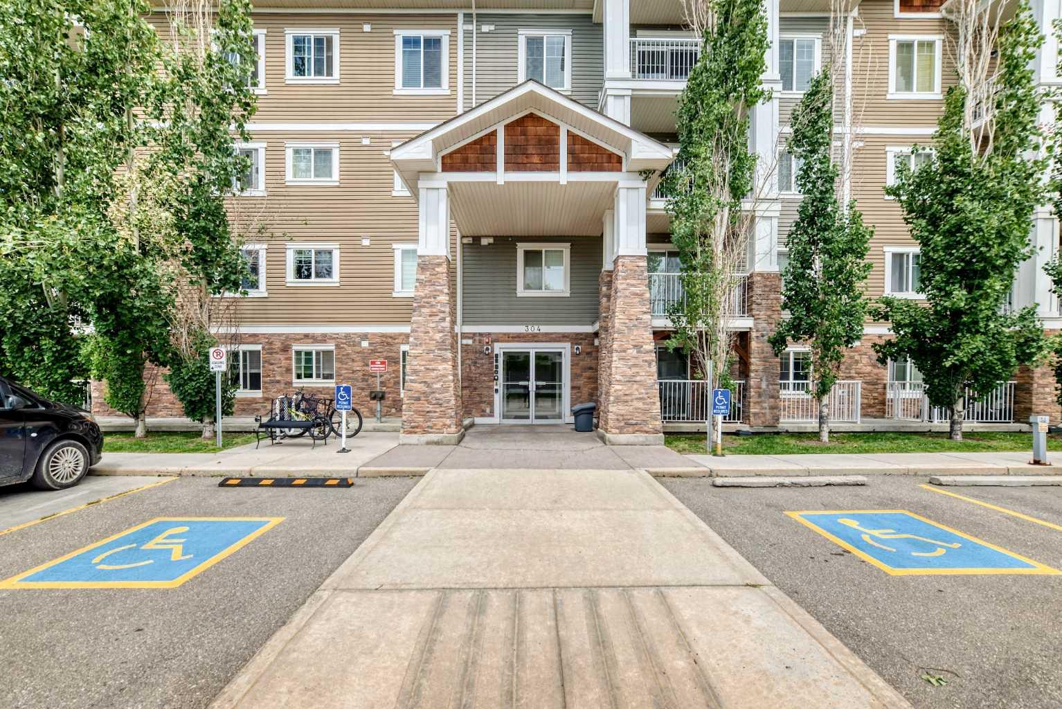
106, 304 Cranberry Park SE, Calgary, Alberta
Condo For Sale in Calgary, Alberta
$289,900
-
Property Type
 Condo
Condo
-
Bedrooms
 2
2
-
Bath
 2
2
-
Garage
 0
0
-
Sq Ft
 850
850
-
Year Built
 2013
2013
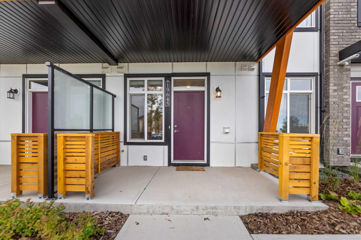
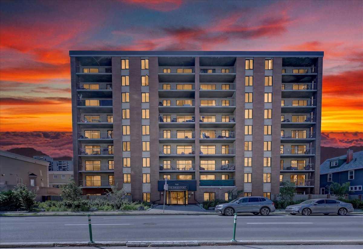
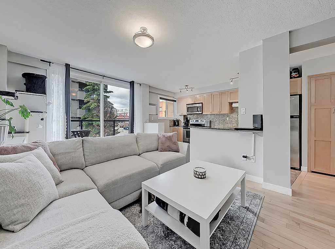
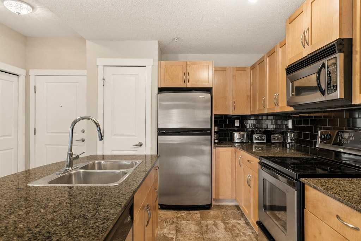
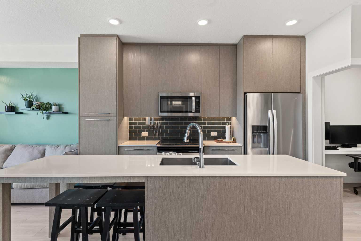
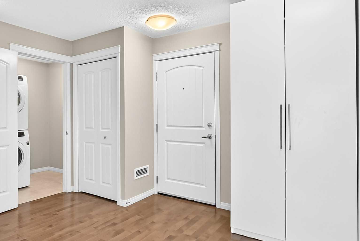
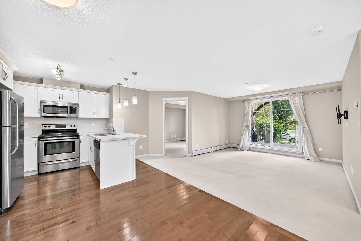
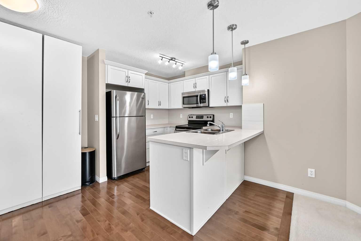
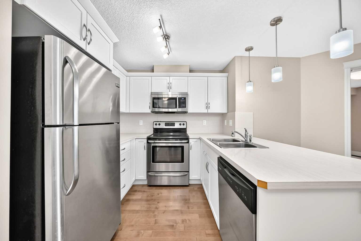
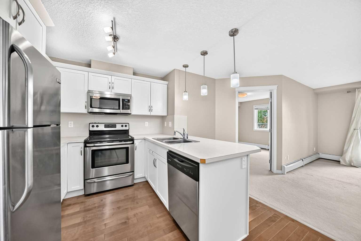
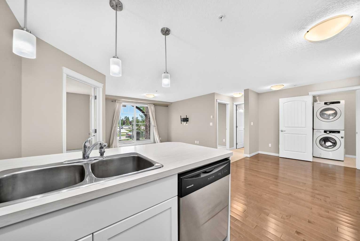
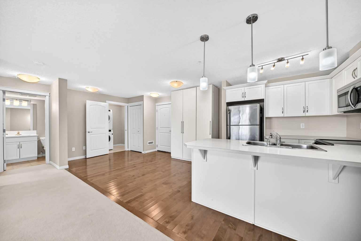
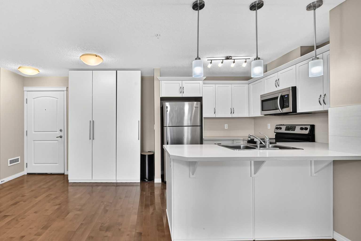
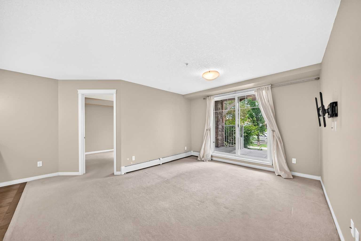
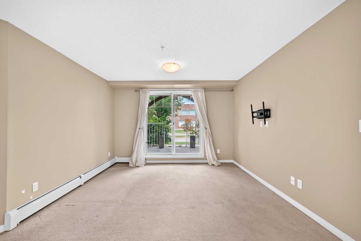
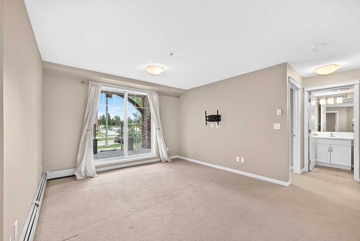
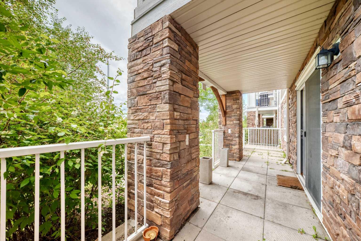
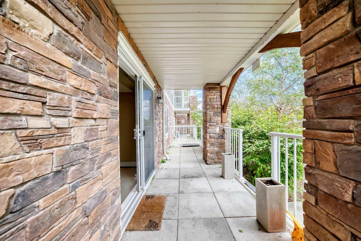
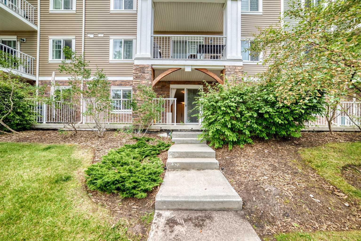
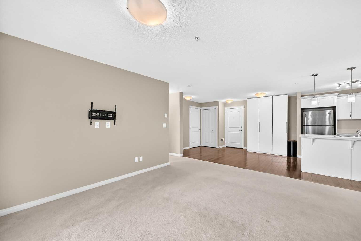
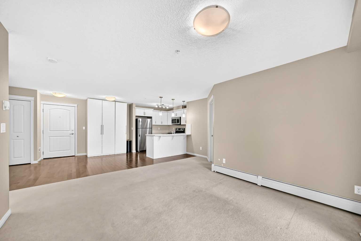
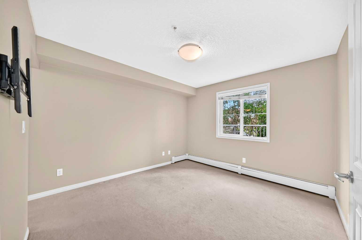
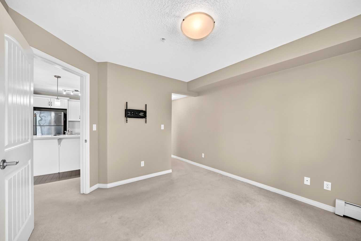
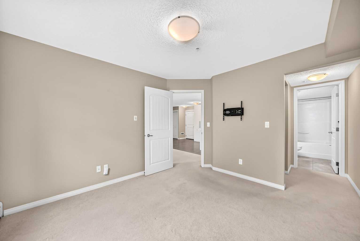
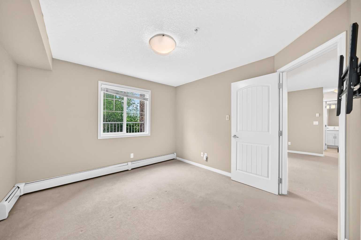
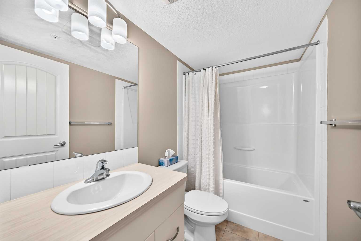
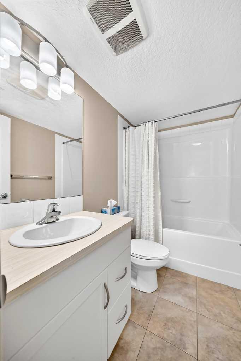
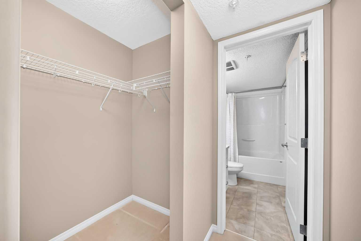
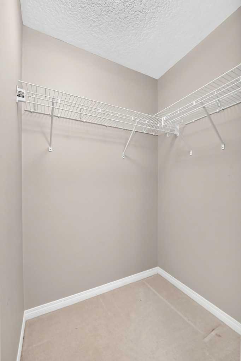
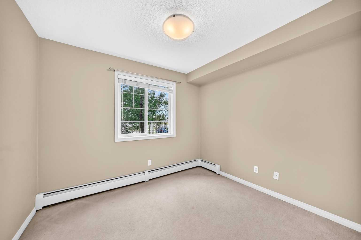
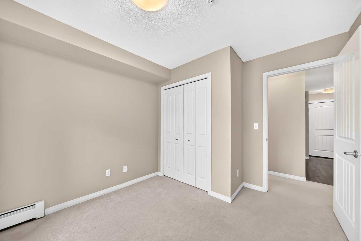
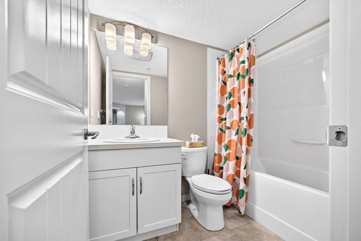
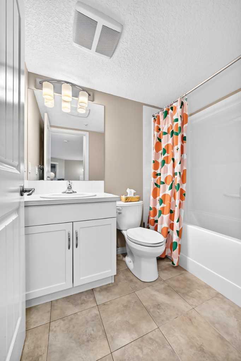
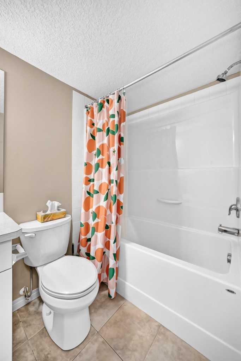
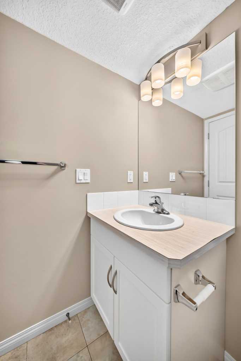
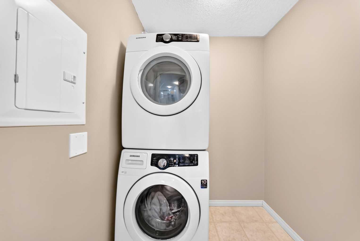
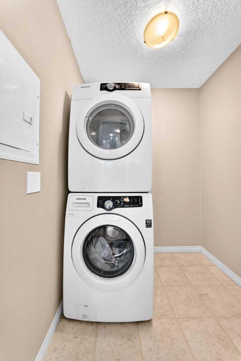
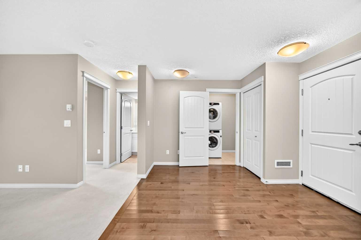
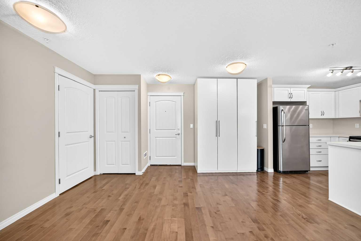
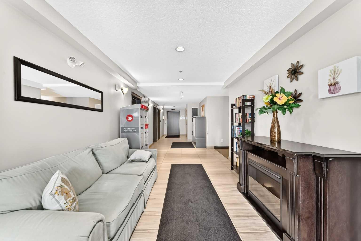
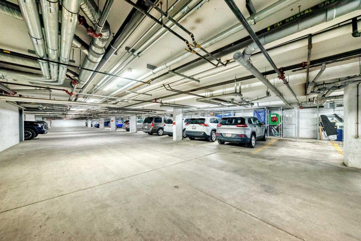
Welcome to an exceptional blend of comfort, convenience and lifestyle in the highly sought-after community of Cranston. Perfectly positioned on the main level for effortless accessibility, this beautifully updated condo offers a rare combination of functional design, impressive outdoor space and everyday ease. From the moment you enter, the thoughtful open-concept layout creates a sense of space and connection. The kitchen is both stylish and practical, featuring stainless steel appliances, timeless white cabinetry, updated finishes and a spacious island with breakfast seating — perfect for casual mornings, entertaining guests or staying connected while preparing meals. Flowing seamlessly into the dining and living areas, the home offers a warm and inviting atmosphere designed for modern living. Step outside and discover one of the home’s most impressive features — an expansive 33-foot covered patio that feels like a true extension of the living space. Surrounded by mature greenery, this private outdoor retreat provides the perfect setting for morning coffee, summer evenings, barbeques or simply enjoying a quiet moment outdoors. The intelligently designed floor plan offers excellent separation between bedrooms, creating privacy and flexibility. The primary suite provides a relaxing escape with a generous walk-in closet and private 4-piece ensuite, while the second bedroom and additional full bathroom are ideal for guests, a home office or additional living arrangements. In-suite laundry, heated underground parking and a separate storage locker add the convenience expected in a well-designed home. This beautifully maintained building enhances everyday living with an inviting lobby featuring a cozy fireplace, comfortable seating area and library space that creates a welcoming sense of community. Large dog-friendly policies add even more flexibility, making this a rare opportunity for pet owners seeking condo convenience without compromise. Perfectly located, you are surrounded by everything that makes Cranston one of Calgary’s premier southeast communities. Enjoy nearby shops, restaurants, cafés, healthcare services and scenic pathways connecting throughout the neighbourhood and along the Bow River. Residents also benefit from exclusive access to the Cranston Residents Association, offering year-round amenities including sports courts, a splash park, skating rink and community events. Minutes from South Health Campus, Seton’s expanding urban district, the world-class YMCA, Fish Creek Park and major routes including Deerfoot and Stoney Trail, this location delivers outstanding connectivity while maintaining a peaceful community feel. With its rare oversized outdoor space, accessible main-floor location, thoughtful upgrades and unbeatable community amenities, this is more than a condo — it is a complete lifestyle opportunity in one of Calgary’s most desirable communities.
| Street Address: | 106, 304 Cranberry Park SE |
| City: | Calgary |
| Province/State: | Alberta |
| Postal Code: | N/A |
| County/Parish: | Calgary |
| Subdivision: | Cranston |
| Country: | Canada |
| Latitude: | 50.88218344 |
| Longitude: | -113.97710210 |
| MLS® Number: | A2327857 |
| Price: | $289,900 |
| Property Area: | 850 Sq ft |
| Bedrooms: | 2 |
| Bathrooms Half: | 0 |
| Bathrooms Full: | 2 |
| Living Area: | 850 Sq ft |
| Building Area: | 0 Sq ft |
| Year Built: | 2013 |
| Listing Date: | Jul 09, 2026 |
| Garage Spaces: | 0 |
| Property Type: | Residential |
| Property Subtype: | Apartment |
| MLS Status: | Pending |
Additional Details
| Flooring: | N/A |
| Construction: | Cedar,Stone,Vinyl Siding,Wood Frame |
| Parking: | Underground |
| Appliances: | Dishwasher,Electric Stove,Microwave Hood Fan,Refrigerator,Washer/Dryer Stacked,Window Coverings |
| Stories: | N/A |
| Zoning: | M-2 |
| Fireplace: | N/A |
| Amenities: | Park,Playground,Pond,Schools Nearby,Shopping Nearby,Sidewalks,Street Lights,Walking/Bike Paths |
Utilities & Systems
| Heating: | Baseboard |
| Cooling: | None |
| Property Type | Residential |
| Building Type | Apartment |
| Storeys | 4 |
| Square Footage | 850 sqft |
| Community Name | Cranston |
| Subdivision Name | Cranston |
| Title | Fee Simple |
| Land Size | Unknown |
| Built in | 2013 |
| Annual Property Taxes | Contact listing agent |
| Parking Type | Underground |
| Time on MLS Listing | 62 days |
Bedrooms
| Above Grade | 2 |
Bathrooms
| Total | 2 |
| Partial | 0 |
Interior Features
| Appliances Included | Dishwasher, Electric Stove, Microwave Hood Fan, Refrigerator, Washer/Dryer Stacked, Window Coverings |
| Flooring | Carpet, Hardwood |
Building Features
| Features | Ceiling Fan(s), Laminate Counters, No Smoking Home, Open Floorplan |
| Style | Attached |
| Construction Material | Cedar, Stone, Vinyl Siding, Wood Frame |
| Building Amenities | Other |
| Structures | Balcony(s) |
Heating & Cooling
| Cooling | None |
| Heating Type | Baseboard |
Exterior Features
| Exterior Finish | Cedar, Stone, Vinyl Siding, Wood Frame |
Neighbourhood Features
| Community Features | Park, Playground, Pond, Schools Nearby, Shopping Nearby, Sidewalks, Street Lights, Walking/Bike Paths |
| Pets Allowed | Restrictions |
| Amenities Nearby | Park, Playground, Pond, Schools Nearby, Shopping Nearby, Sidewalks, Street Lights, Walking/Bike Paths |
Maintenance or Condo Information
| Maintenance Fees | $543 Monthly |
| Maintenance Fees Include | Amenities of HOA/Condo, Common Area Maintenance, Interior Maintenance, Professional Management, Reserve Fund Contributions, Trash, Water |
Parking
| Parking Type | Underground |
| Total Parking Spaces | 1 |
Interior Size
| Total Finished Area: | 850 sq ft |
| Total Finished Area (Metric): | 79.00 sq m |
Room Count
| Bedrooms: | 2 |
| Bathrooms: | 2 |
| Full Bathrooms: | 2 |
| Rooms Above Grade: | 5 |
Lot Information
Legal
| Legal Description: | 1312291;282 |
| Title to Land: | Fee Simple |
- Ceiling Fan(s)
- Laminate Counters
- No Smoking Home
- Open Floorplan
- Balcony
- Dishwasher
- Electric Stove
- Microwave Hood Fan
- Refrigerator
- Washer/Dryer Stacked
- Window Coverings
- Other
- Park
- Playground
- Pond
- Schools Nearby
- Shopping Nearby
- Sidewalks
- Street Lights
- Walking/Bike Paths
- Cedar
- Stone
- Vinyl Siding
- Wood Frame
- Underground
- Balcony(s)
Floor plan information is not available for this property.
Monthly Payment Breakdown
Loading Walk Score...
What's Nearby?
Powered by Yelp
REALTOR® Details
Alexander Pidann
- (403) 830-7274
- [email protected]
- REMAX Innovations