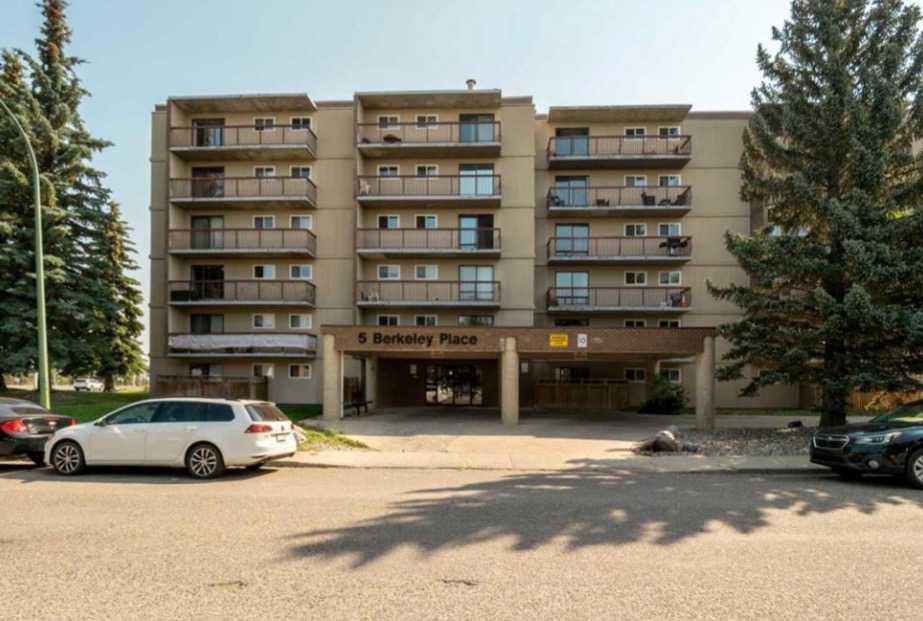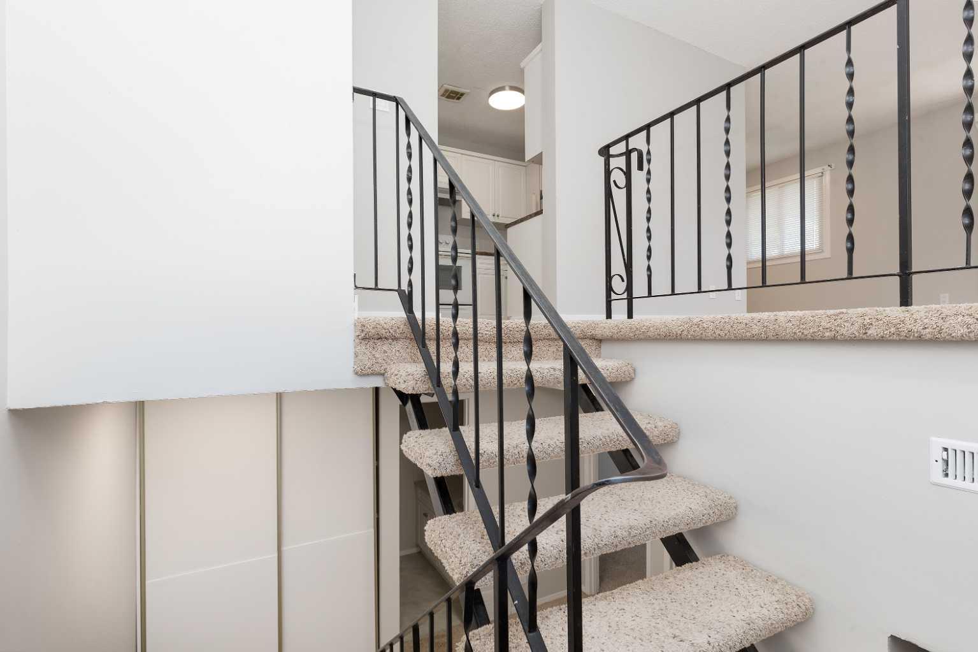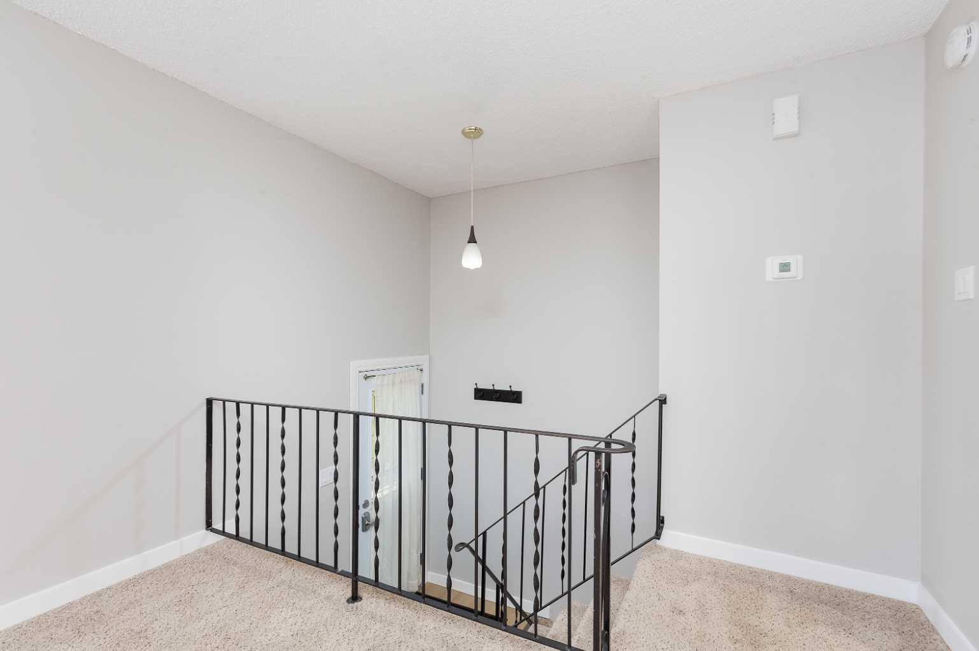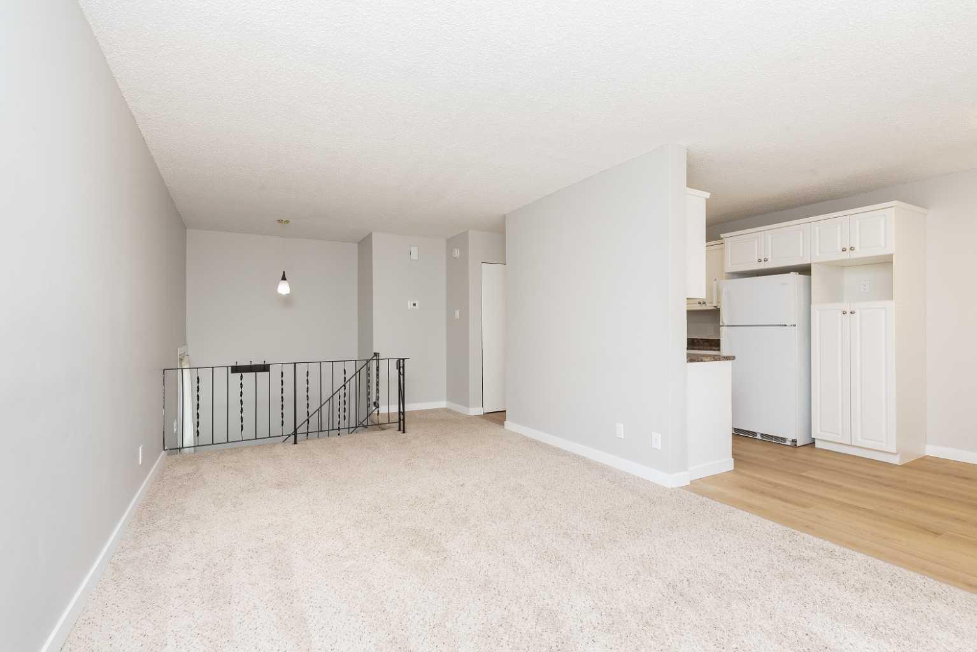
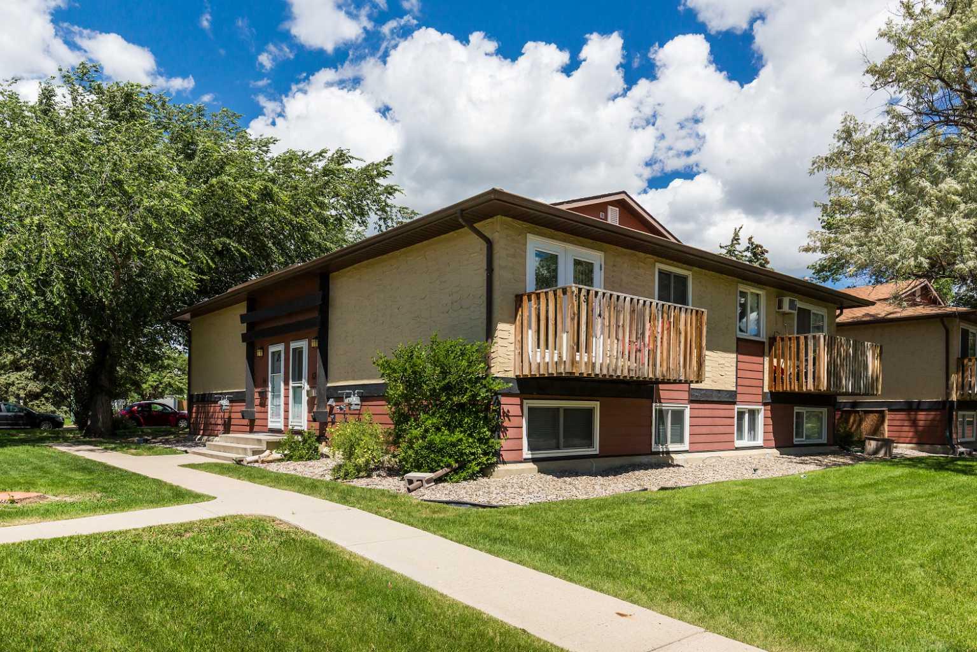
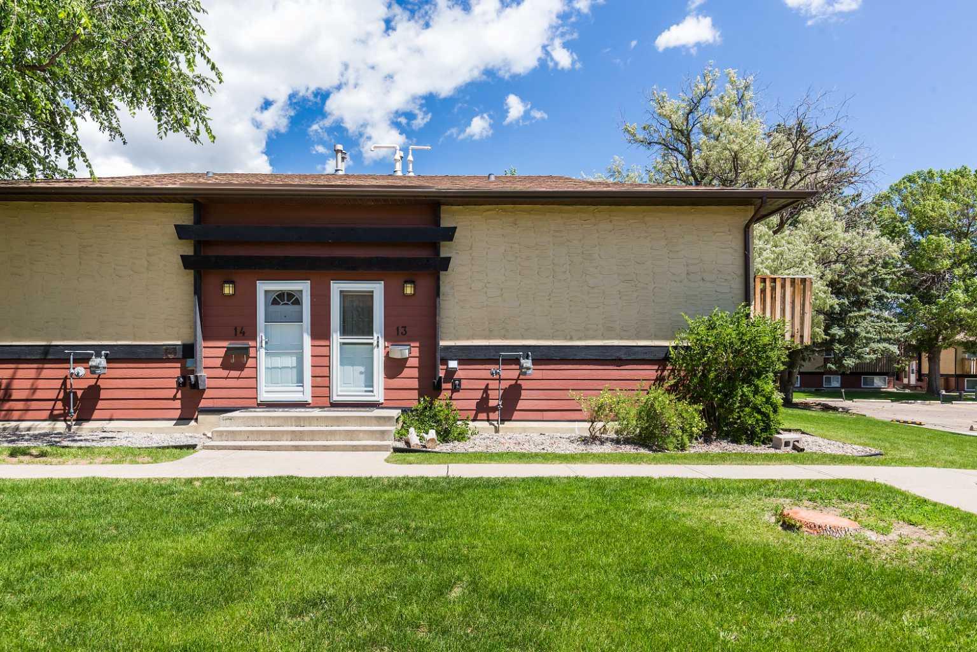
13, 5 Acadia Road W, Lethbridge, Alberta
Condo For Sale in Lethbridge, Alberta
$224,900
-
Property Type
 Condo
Condo
-
Bedrooms
 2
2
-
Bath
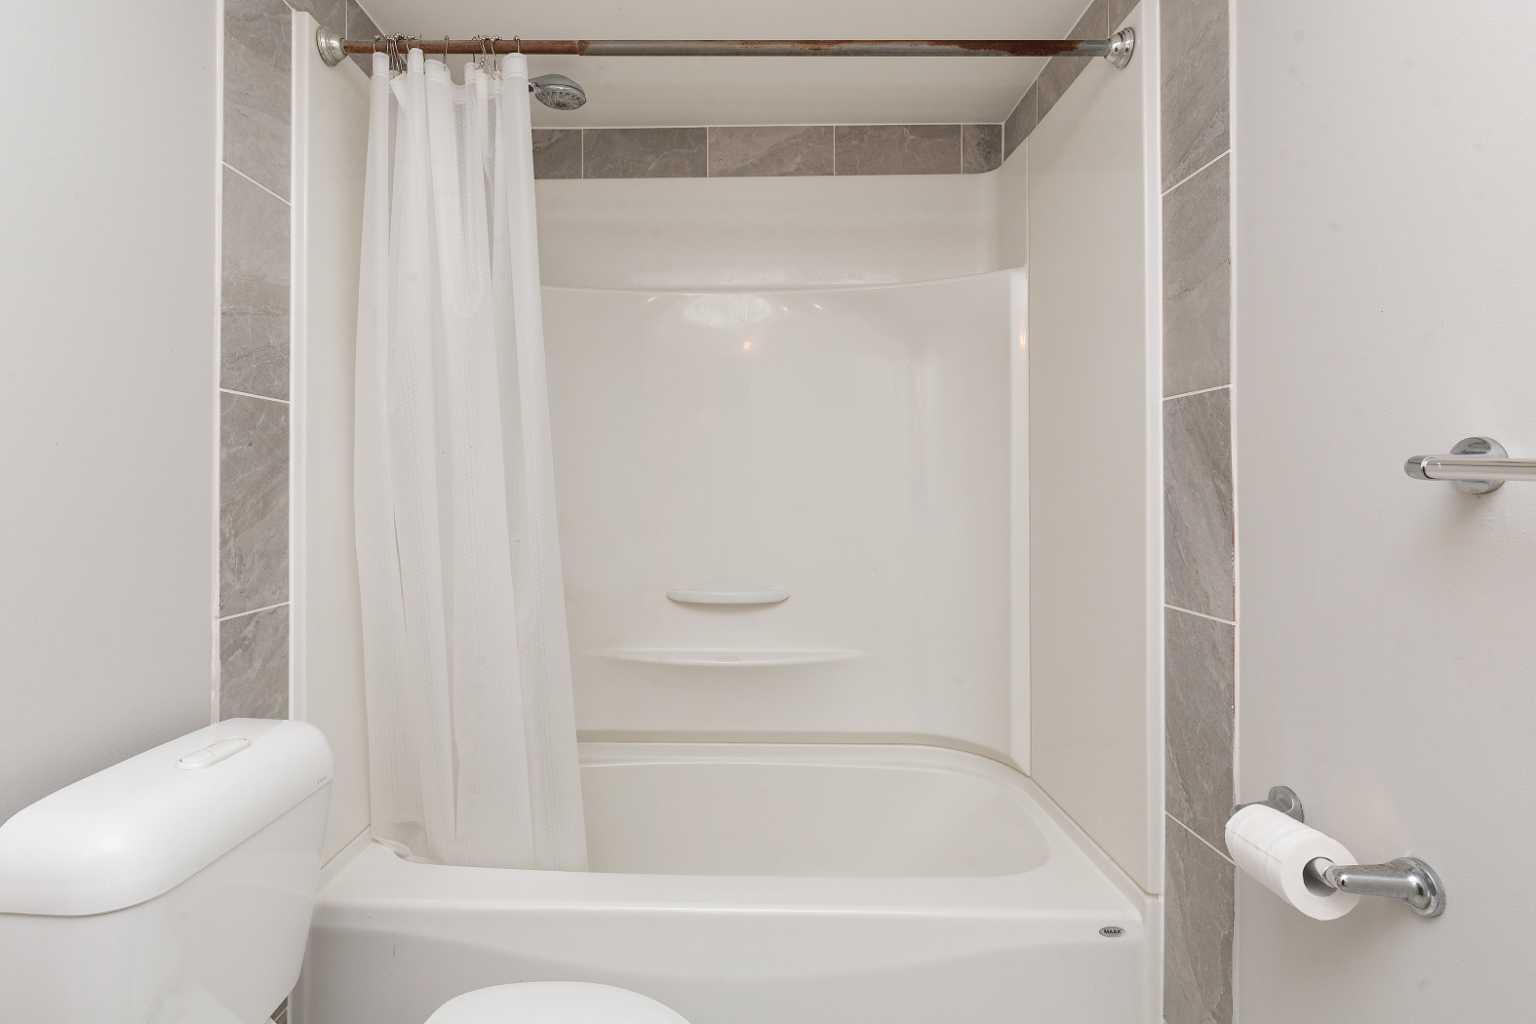
 1
1
-
Garage
 0
0
-
Sq Ft
 463
463
-
Year Built
 1976
1976
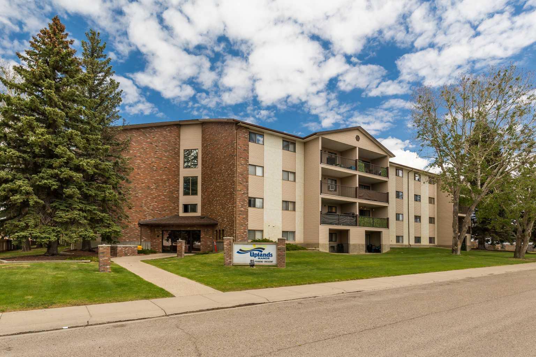
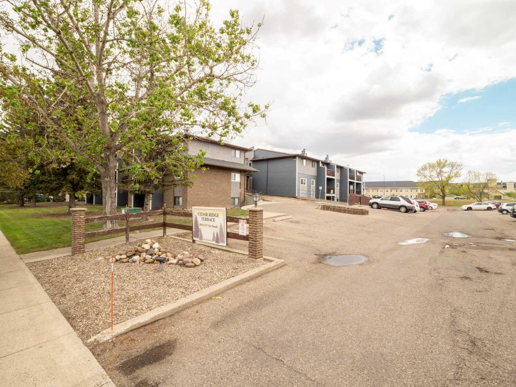
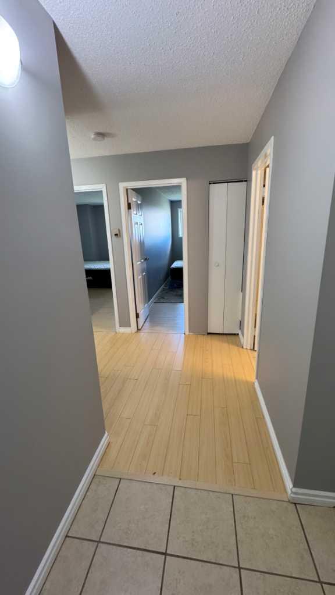
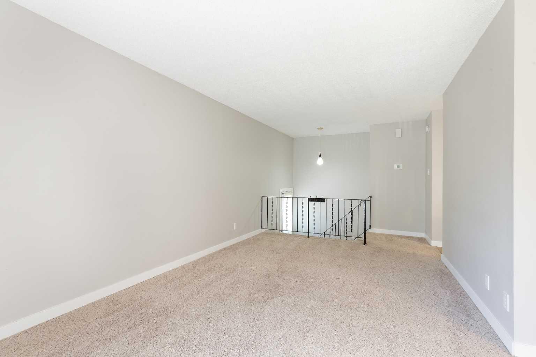
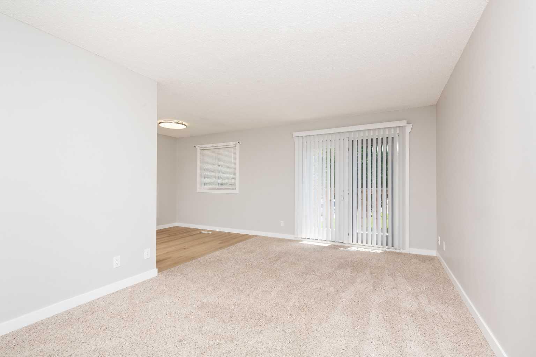
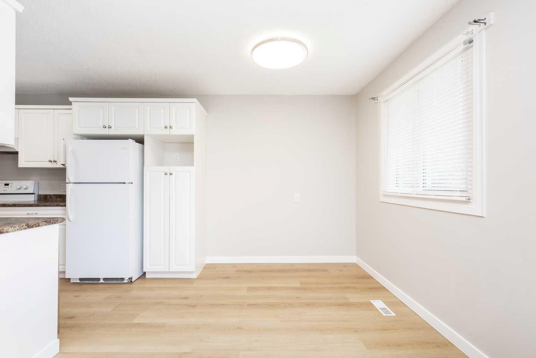
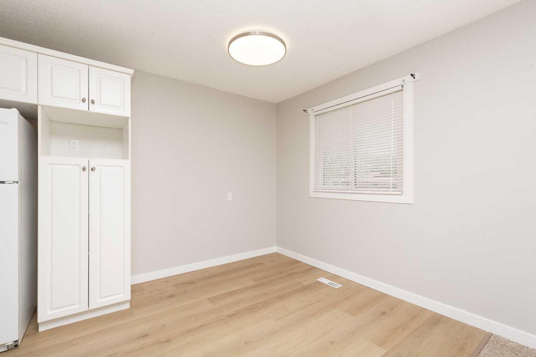
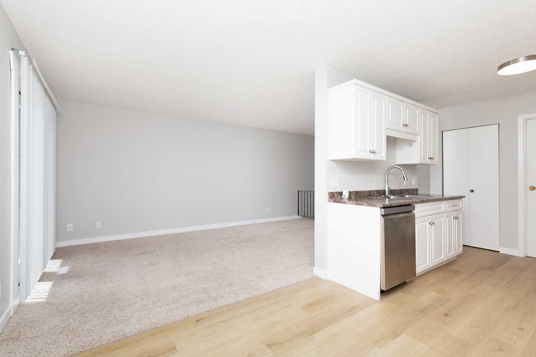
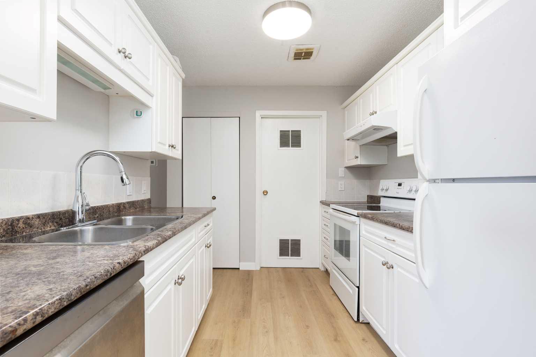
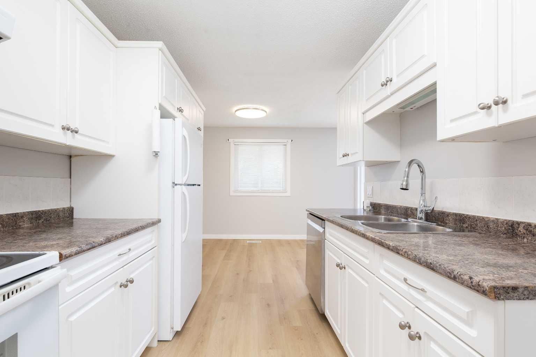
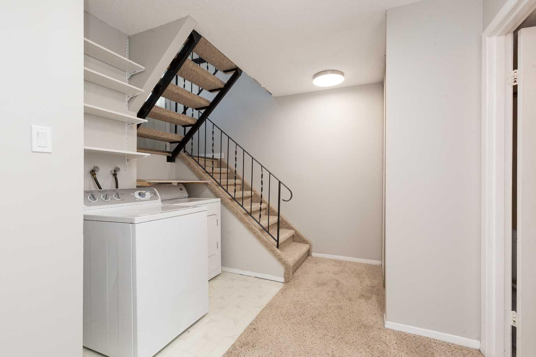
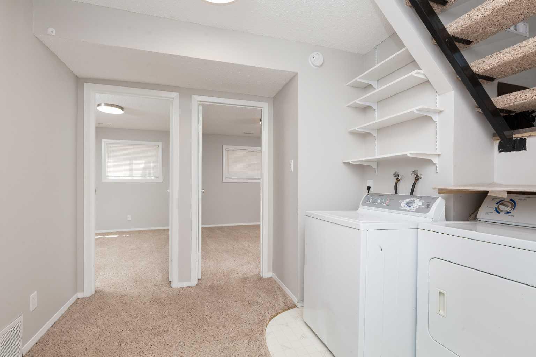
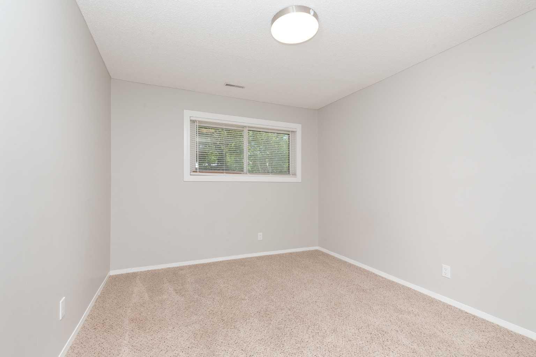
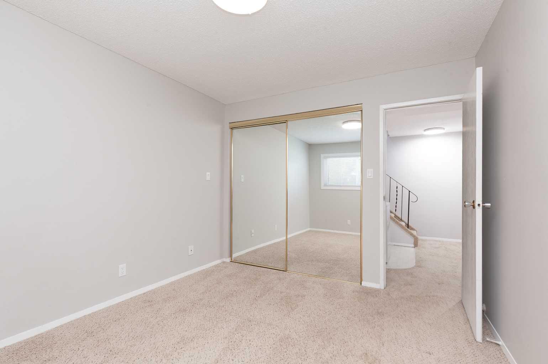
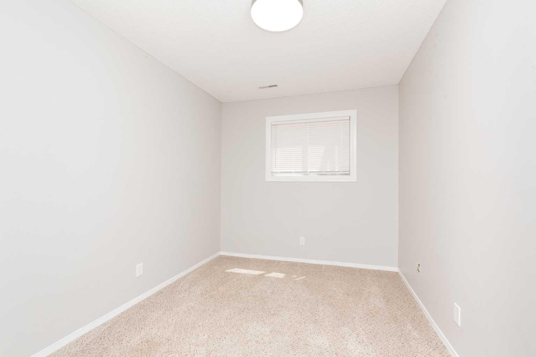
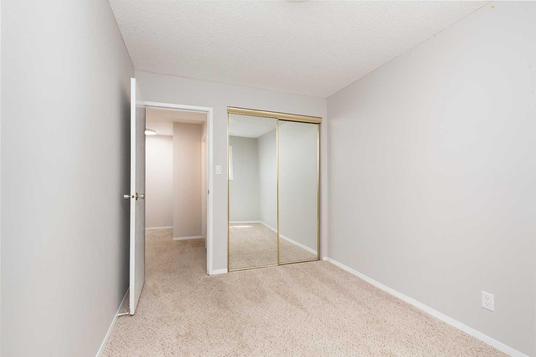
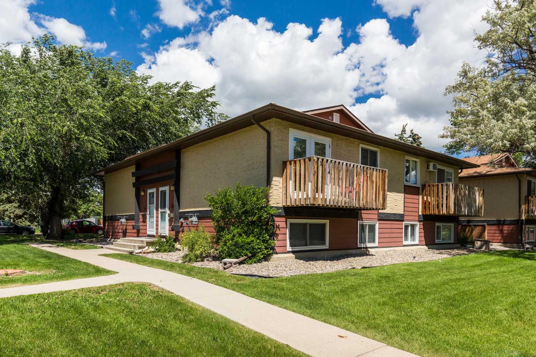
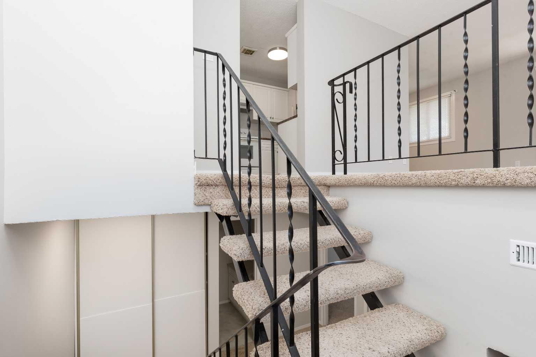
Welcome to 5 Acadia Rd W #13, this nicely kept unit is ready for new owners. Close proximity to the university allows for a quick walk to all amenities, including stores, restaurants and as mentioned the university. Take a look today before it is too late!
| Street Address: | 13, 5 Acadia Road W |
| City: | Lethbridge |
| Province/State: | Alberta |
| Postal Code: | N/A |
| County/Parish: | Lethbridge |
| Subdivision: | Varsity Village |
| Country: | Canada |
| Latitude: | 49.67330219 |
| Longitude: | -112.86866585 |
| MLS® Number: | A2326930 |
| Price: | $224,900 |
| Property Area: | 463 Sq ft |
| Bedrooms: | 2 |
| Bathrooms Half: | 0 |
| Bathrooms Full: | 1 |
| Living Area: | 463 Sq ft |
| Building Area: | 0 Sq ft |
| Year Built: | 1976 |
| Listing Date: | Jul 06, 2026 |
| Garage Spaces: | 0 |
| Property Type: | Residential |
| Property Subtype: | Row/Townhouse |
| MLS Status: | Active |
Additional Details
| Flooring: | N/A |
| Construction: | Composite Siding,Stucco |
| Parking: | Off Street |
| Appliances: | None |
| Stories: | N/A |
| Zoning: | R-75 |
| Fireplace: | N/A |
| Amenities: | Fishing,Lake,Park,Playground,Pool,Schools Nearby,Shopping Nearby,Sidewalks,Street Lights,Walking/Bike Paths |
Utilities & Systems
| Heating: | Forced Air |
| Cooling: | None |
| Property Type | Residential |
| Building Type | Row/Townhouse |
| Square Footage | 463 sqft |
| Community Name | Varsity Village |
| Subdivision Name | Varsity Village |
| Title | Fee Simple |
| Land Size | 228,530 sqft |
| Built in | 1976 |
| Annual Property Taxes | Contact listing agent |
| Parking Type | Off Street |
Bedrooms
| Above Grade | 2 |
Bathrooms
| Total | 1 |
| Partial | 0 |
Interior Features
| Appliances Included | None |
| Flooring | Carpet, Laminate, Linoleum |
Building Features
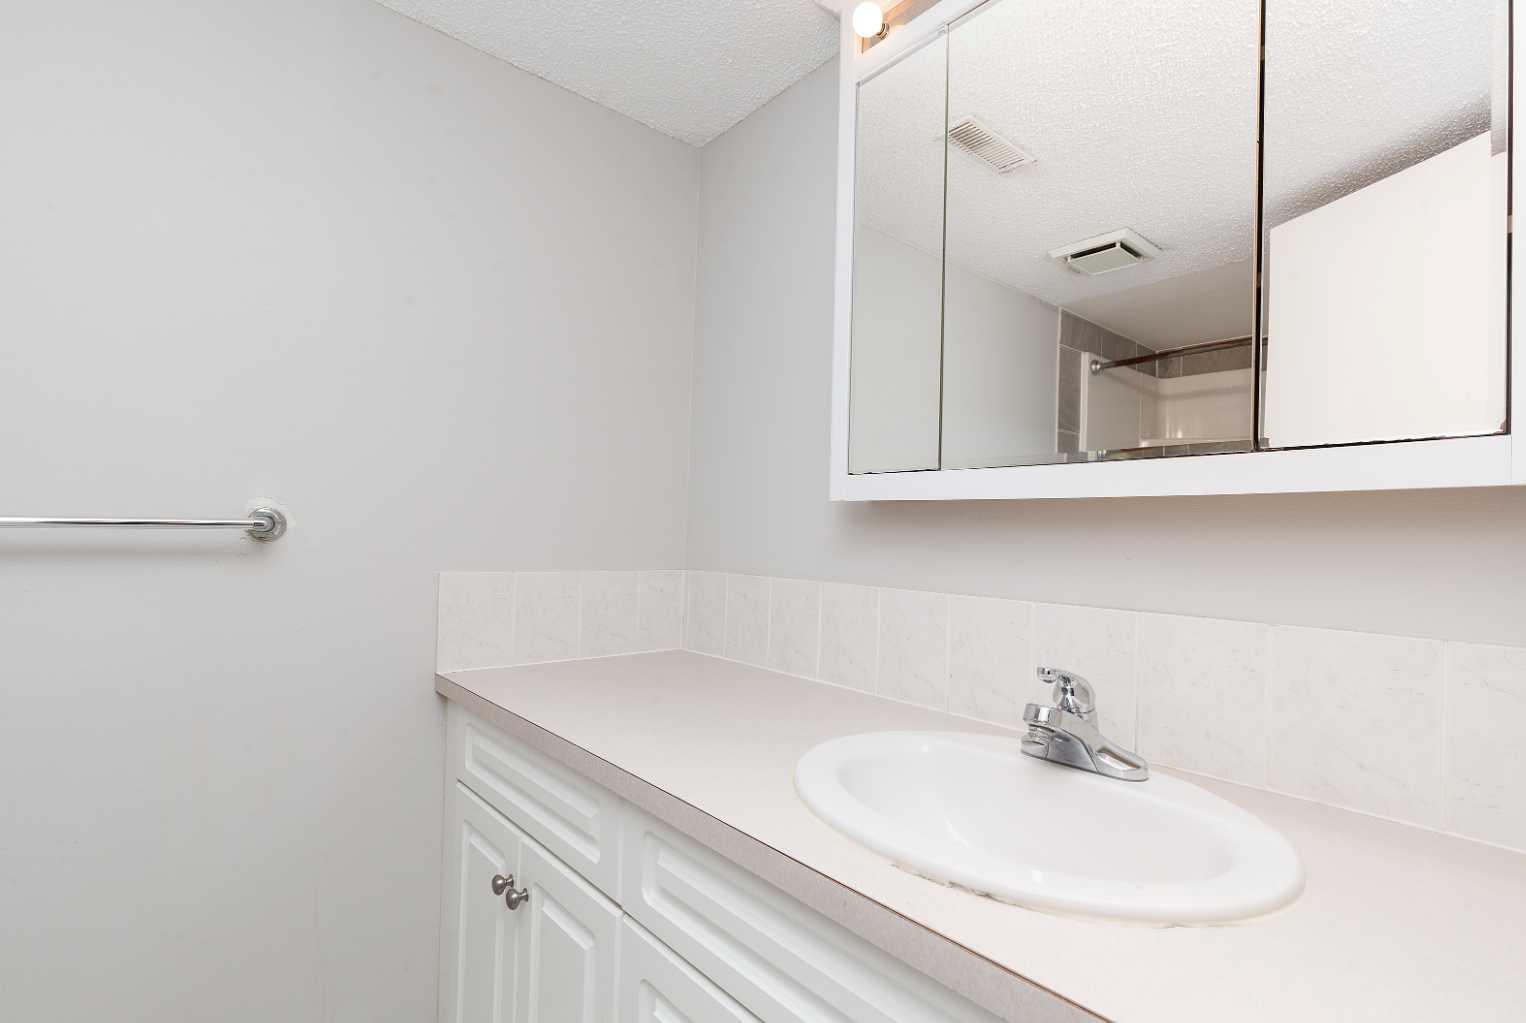
| Features | Laminate Counters, Primary Downstairs |
| Style | Attached |
| Construction Material | Composite Siding, Stucco |
| Building Amenities | None |
| Structures | Balcony(s) |
Heating & Cooling
| Cooling | None |
| Heating Type | Forced Air |
Exterior Features
| Exterior Finish | Composite Siding, Stucco |
Neighbourhood Features
| Community Features | Fishing, Lake, Park, Playground, Pool, Schools Nearby, Shopping Nearby, Sidewalks, Street Lights, Walking/Bike Paths |
| Pets Allowed | Restrictions |
| Amenities Nearby | Fishing, Lake, Park, Playground, Pool, Schools Nearby, Shopping Nearby, Sidewalks, Street Lights, Walking/Bike Paths |
Maintenance or Condo Information
| Maintenance Fees | $290 Monthly |
| Maintenance Fees Include | Maintenance Grounds, Parking, Professional Management, Reserve Fund Contributions, Snow Removal |
Parking
| Parking Type | Off Street |
| Total Parking Spaces | 1 |
Interior Size
| Total Finished Area: | 463 sq ft |
| Total Finished Area (Metric): | 43.01 sq m |
Room Count
| Bedrooms: | 2 |
| Bathrooms: | 1 |
| Full Bathrooms: | 1 |
| Rooms Above Grade: | 3 |
Lot Information
| Lot Size: | 228,530 sq ft |
| Lot Size (Acres): | 5.25 acres |
Legal
| Legal Description: | CONDOMINIUM PLAN 8911881 UNIT 4A |
| Title to Land: | Fee Simple |
- Laminate Counters
- Primary Downstairs
- Balcony
- None
- Full
- Fishing
- Lake
- Park
- Playground
- Pool
- Schools Nearby
- Shopping Nearby
- Sidewalks
- Street Lights
- Walking/Bike Paths
- Composite Siding
- Stucco
- Poured Concrete
- Landscaped
- Open Lot
- Off Street
- Balcony(s)
Floor plan information is not available for this property.
Monthly Payment Breakdown
Principal & Interest:
$0
Property Tax:
$0
Home Insurance:
$0
HOA Fees:
$0
PMI:
$0
Total Monthly Payment:
$0
Chart Mortgage:
Loading Walk Score...
What's Nearby?
Powered by Yelp
REALTOR® Details
Doug Anderson
- (403) 593-9898
- [email protected]
- Lethbridge Real Estate.com