3720 58 Avenue SW, Calgary, Alberta
Residential For Sale in Calgary, Alberta
$1,350,000
-
Property Type
 Residential
-
Bedrooms
 5
5
-
Bath
 3
3
-
Garage
 1
1
-
Sq Ft
 1,215
1,215
-
Year Built
 1966
1966
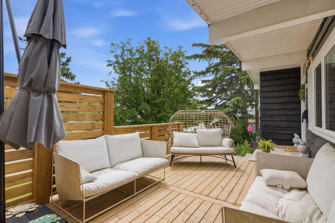
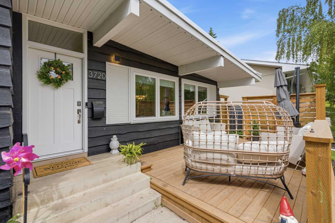
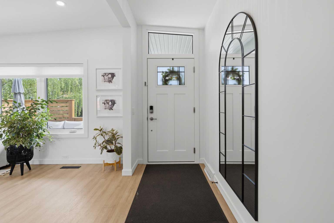
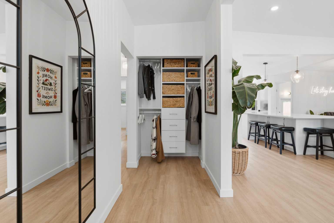
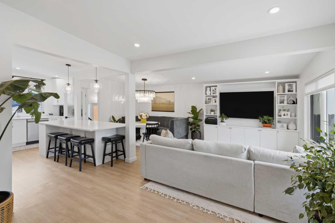
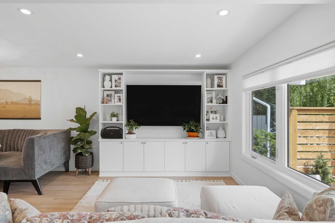
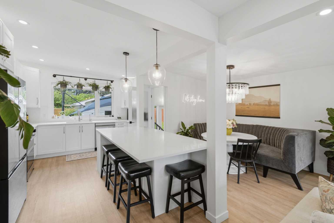
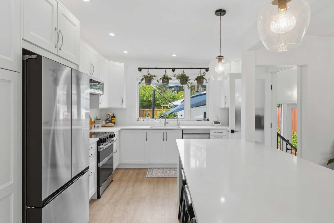
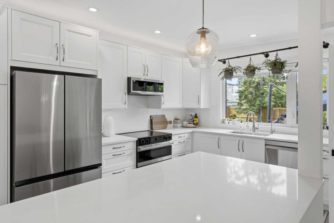
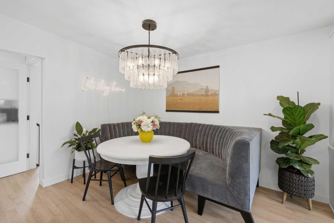
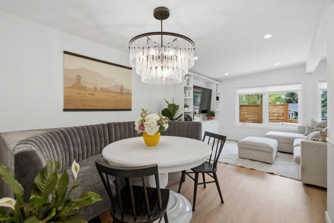
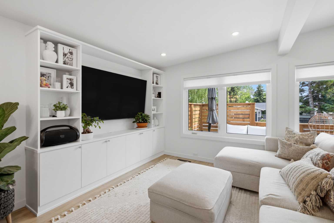
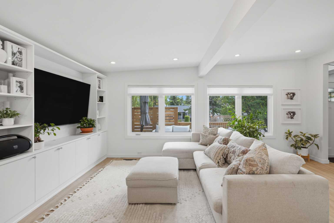
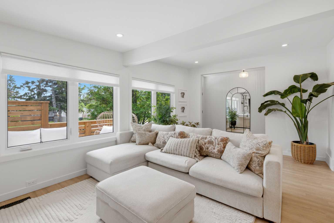
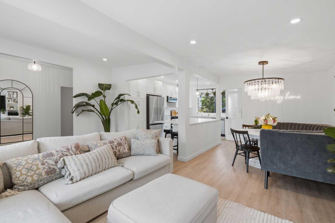
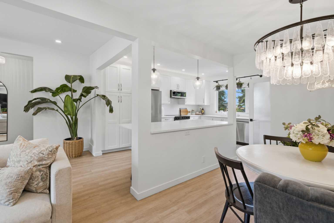
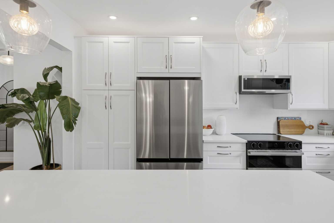
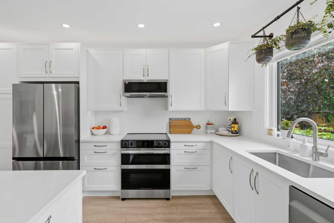
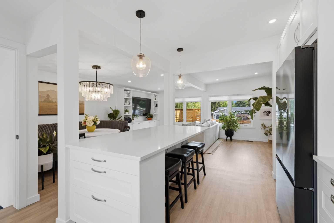
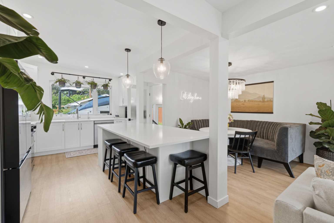
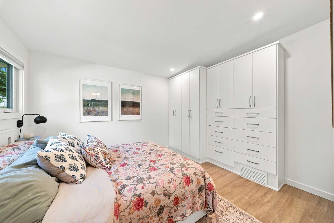
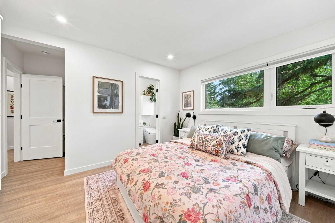
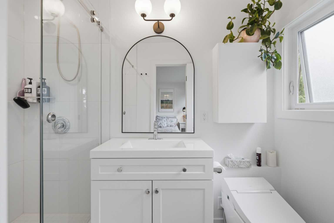
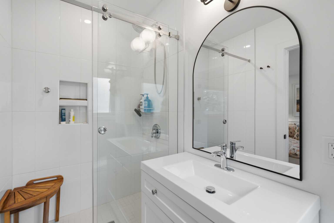
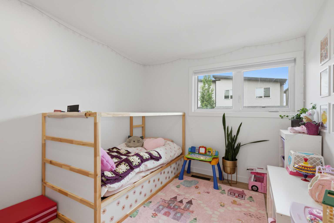
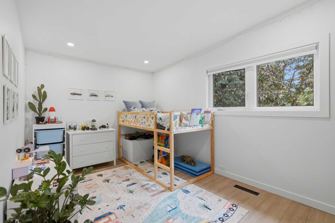
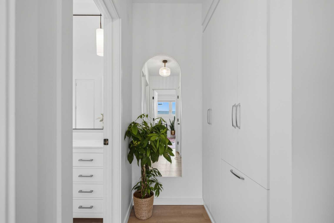
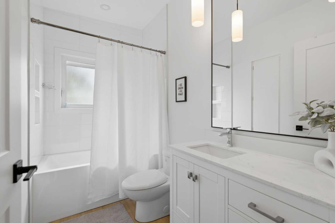
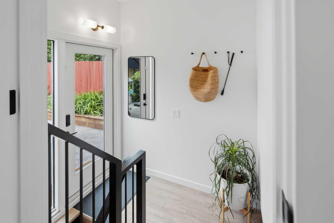
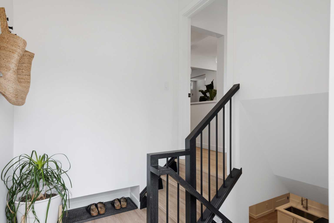
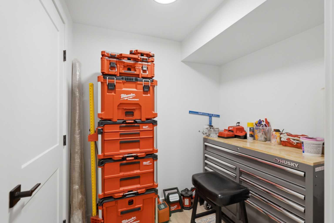
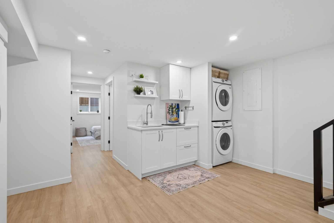
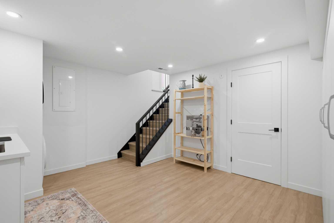
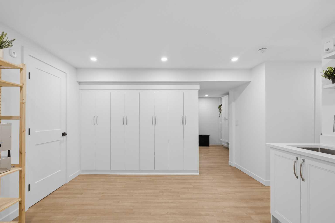
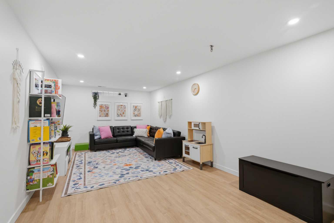
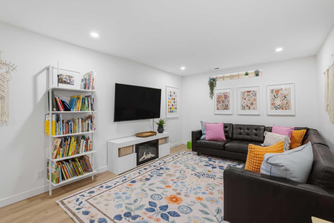
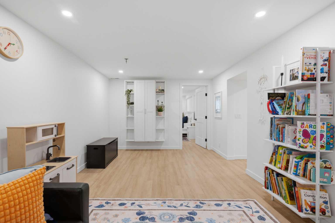
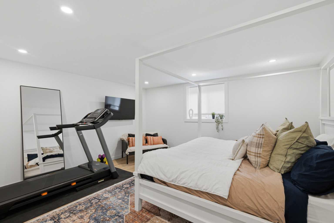
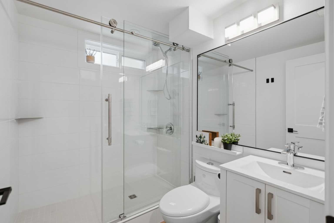
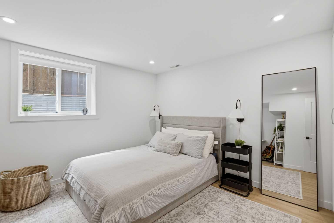
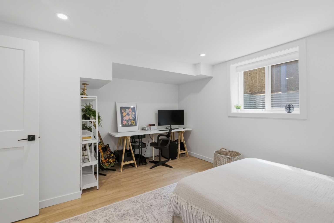
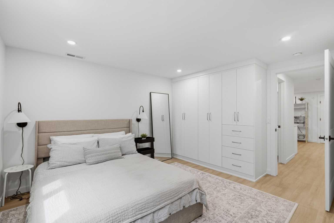
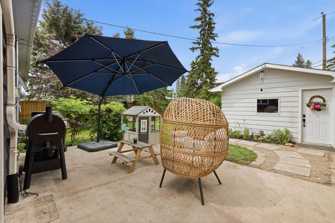
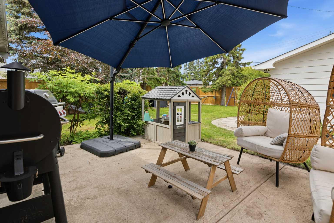
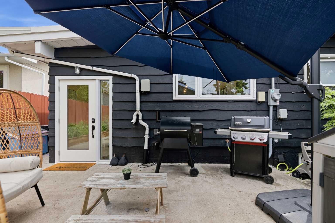
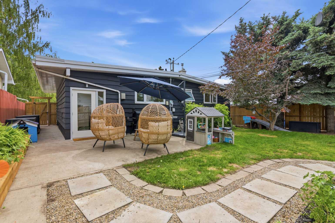
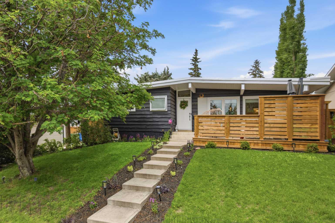
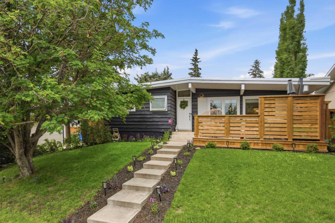
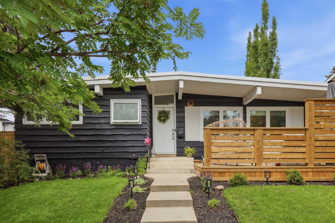
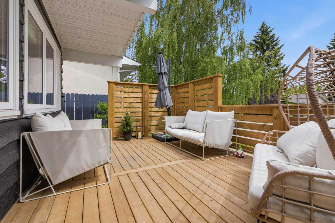
***OPEN HOUSE Sat July 18 from 2pm-4pm and Sun July 19 from 1pm-3pm*** Nestled in the heart of Lakeview, this exquisitely renovated residence offers over 2,200 sq. ft. of beautifully developed living space in one of Calgary’s most coveted communities, steps from schools, (Mount Royal University, Jennie Elliott Elementary, Bishop Pinkham JH, and Connect Charter. Enjoy boutique shopping and IGA for groceries, and the endless recreation of North Glenmore Park. Reimagined in 2025 with a commitment to quality and longevity, the home features new Triple-Pane windows, an upgraded Electrical Panel, Hot Water Tank, Furnace, and Central A/C, ensuring modern comfort and efficiency. Inside, every detail has been elevated—from the seamless luxury vinyl plank flooring to the new interior and exterior doors, custom "California Closets", and extensive built-ins that enhance both style and function. At the center of the home, a brand-new designer kitchen showcases high-end finishes, premium appliances, and custom cabinetry offering exceptional storage, creating a showpiece for both everyday living and entertaining. With 5 spacious bedrooms and 3 full bathrooms, including a newly added primary ensuite, the home delivers flexibility for families and guests alike. A dedicated laundry space with a convenient sink adds everyday practicality. Outdoor living offers two exceptional spaces: a landscaped rear yard with a poured private patio, mature trees, and ample room for children to play enclosed with a newly built fence, and a newly built front deck framed by elegant Gemstone lighting, creating refined curb appeal and a warm evening ambiance. This is turnkey luxury living—fully modernized, thoughtfully designed, and perfectly positioned in Lakeview.
| Street Address: | 3720 58 Avenue SW |
| City: | Calgary |
| Province/State: | Alberta |
| Postal Code: | N/A |
| County/Parish: | Calgary |
| Subdivision: | Lakeview |
| Country: | Canada |
| Latitude: | 51.00113961 |
| Longitude: | -114.14008601 |
| MLS® Number: | A2327611 |
| Price: | $1,350,000 |
| Property Area: | 1,215 Sq ft |
| Bedrooms: | 5 |
| Bathrooms Half: | 0 |
| Bathrooms Full: | 3 |
| Living Area: | 1,215 Sq ft |
| Building Area: | 0 Sq ft |
| Year Built: | 1966 |
| Listing Date: | Jul 16, 2026 |
| Garage Spaces: | 1 |
| Property Type: | Residential |
| Property Subtype: | Detached |
| MLS Status: | Active |
Additional Details
| Flooring: | N/A |
| Construction: | Cedar,Wood Frame |
| Parking: | Single Garage Detached |
| Appliances: | Central Air Conditioner,Dishwasher,Dryer,Electric Stove,Garage Control(s),Microwave Hood Fan,Refrigerator,Washer,Window Coverings |
| Stories: | N/A |
| Zoning: | R-CG |
| Fireplace: | N/A |
| Amenities: | Fishing,Golf,Lake,Park,Playground,Schools Nearby,Shopping Nearby,Sidewalks,Street Lights,Tennis Court(s),Walking/Bike Paths |
Utilities & Systems
| Heating: | Forced Air,Natural Gas |
| Cooling: | Central Air |
| Water Source: | Public |
| Sewer: | Public Sewer |
| Property Type | Residential |
| Building Type | Detached |
| Square Footage | 1,215 sqft |
| Community Name | Lakeview |
| Subdivision Name | Lakeview |
| Title | Fee Simple |
| Land Size | 5,694 sqft |
| Built in | 1966 |
| Annual Property Taxes | Contact listing agent |
| Parking Type | Garage |
Bedrooms
| Above Grade | 3 |
Bathrooms
| Total | 3 |
| Partial | 0 |
Interior Features
| Appliances Included | Central Air Conditioner, Dishwasher, Dryer, Electric Stove, Garage Control(s), Microwave Hood Fan, Refrigerator, Washer, Window Coverings |
| Flooring | Vinyl Plank |
Building Features
| Features | Breakfast Bar, Built-in Features, Closet Organizers, Kitchen Island, Open Floorplan, Quartz Counters, Recessed Lighting |
| Construction Material | Cedar, Wood Frame |
| Structures | Deck, Front Porch, Patio |
Heating & Cooling
| Cooling | Central Air |
| Heating Type | Forced Air, Natural Gas |
Exterior Features
| Exterior Finish | Cedar, Wood Frame |
Neighbourhood Features
| Community Features | Fishing, Golf, Lake, Park, Playground, Schools Nearby, Shopping Nearby, Sidewalks, Street Lights, Tennis Court(s), Walking/Bike Paths |
| Amenities Nearby | Fishing, Golf, Lake, Park, Playground, Schools Nearby, Shopping Nearby, Sidewalks, Street Lights, Tennis Court(s), Walking/Bike Paths |
Parking
| Parking Type | Garage |
| Total Parking Spaces | 3 |
Interior Size
| Total Finished Area: | 1,215 sq ft |
| Total Finished Area (Metric): | 112.85 sq m |
| Main Level: | 1,215 sq ft |
| Below Grade: | 1,113 sq ft |
Room Count
| Bedrooms: | 5 |
| Bathrooms: | 3 |
| Full Bathrooms: | 3 |
| Rooms Above Grade: | 7 |
Lot Information
| Lot Size: | 5,694 sq ft |
| Lot Size (Acres): | 0.13 acres |
| Frontage: | 51 ft |
Legal
| Legal Description: | 3048JK;1;78 |
| Title to Land: | Fee Simple |
- Breakfast Bar
- Built-in Features
- Closet Organizers
- Kitchen Island
- Open Floorplan
- Quartz Counters
- Recessed Lighting
- Private Entrance
- Private Yard
- Central Air Conditioner
- Dishwasher
- Dryer
- Electric Stove
- Garage Control(s)
- Microwave Hood Fan
- Refrigerator
- Washer
- Window Coverings
- Full
- Fishing
- Golf
- Lake
- Park
- Playground
- Schools Nearby
- Shopping Nearby
- Sidewalks
- Street Lights
- Tennis Court(s)
- Walking/Bike Paths
- Cedar
- Wood Frame
- Poured Concrete
- Back Lane
- Back Yard
- City Lot
- Corner Lot
- Landscaped
- Many Trees
- Rectangular Lot
- Single Garage Detached
- Deck
- Front Porch
- Patio
Floor plan information is not available for this property.
Monthly Payment Breakdown
Loading Walk Score...
What's Nearby?
Powered by Yelp
REALTOR® Details
Ron Garneau
- (403) 830-1009
- [email protected]
- RE/MAX Complete Realty