1731 12 Avenue NW, Calgary, Alberta
Residential For Sale in Calgary, Alberta
$1,090,000
-
Property Type
 Residential
-
Bedrooms
 4
4
-
Bath
 3
3
-
Garage
 1
1
-
Sq Ft
 1,415
1,415
-
Year Built
 1957
1957
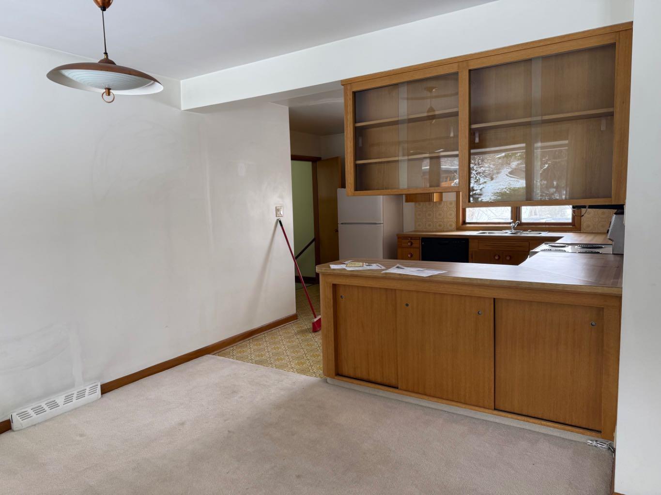
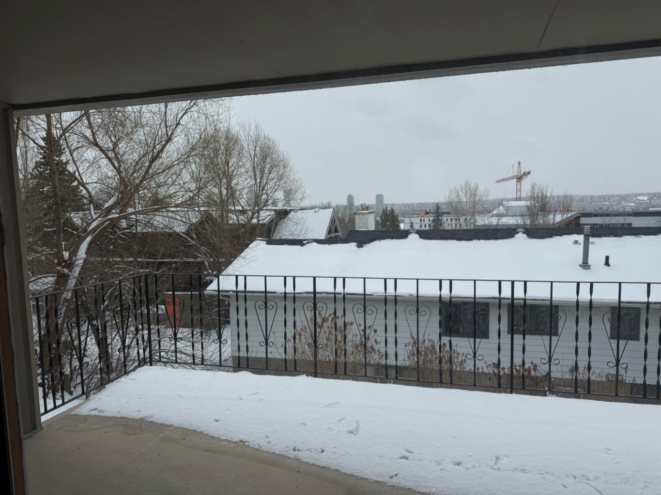
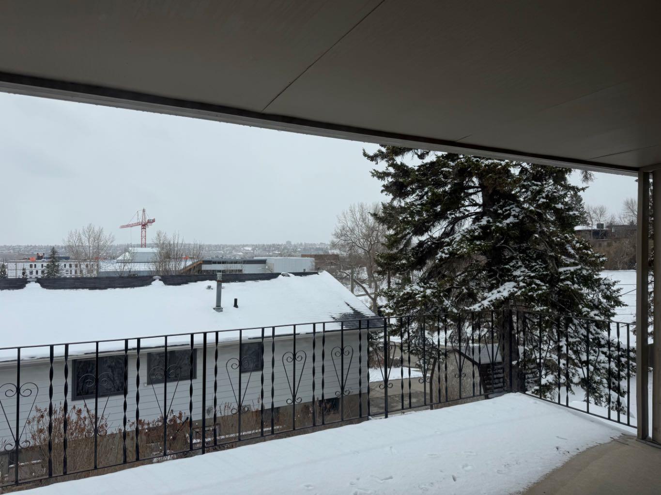
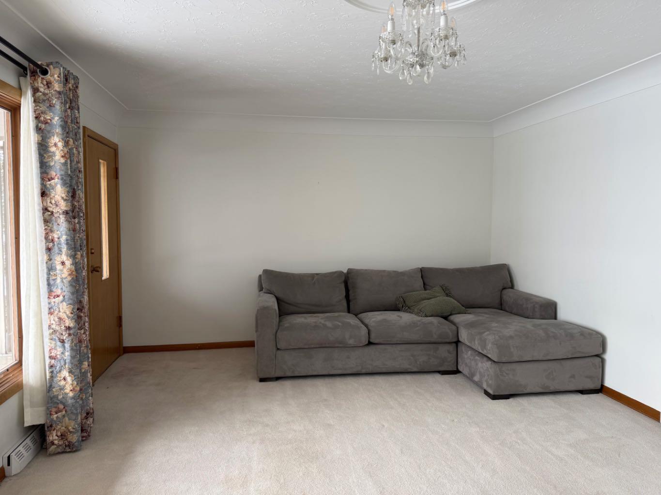
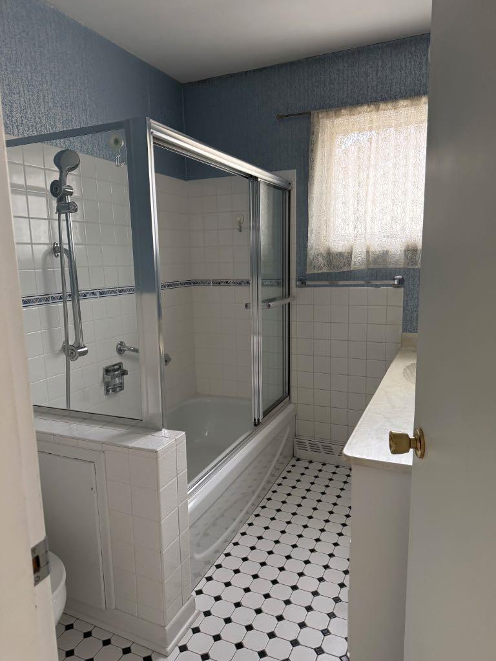
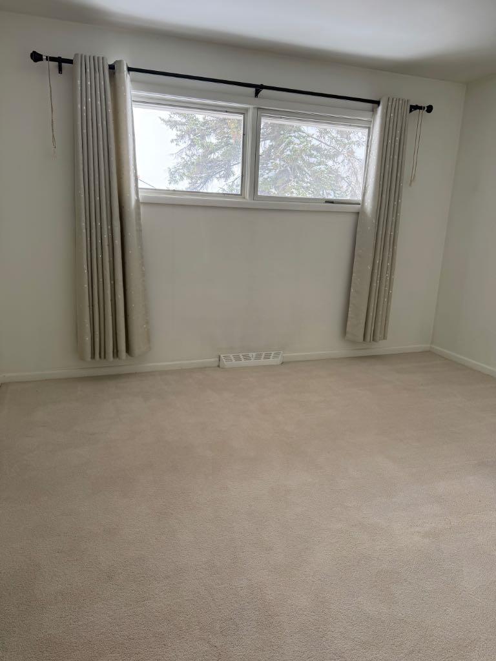
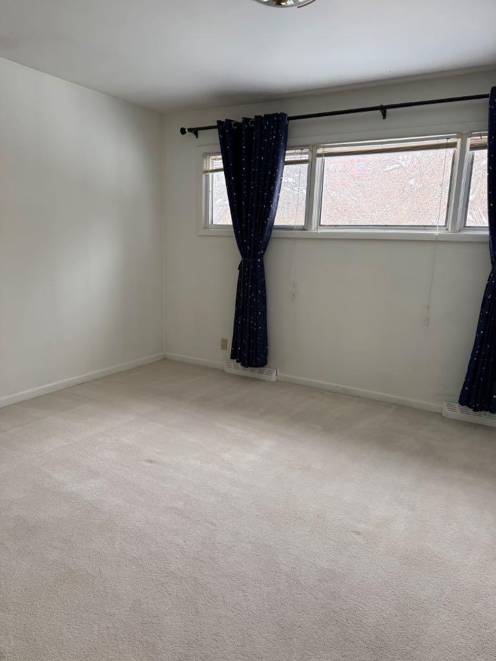
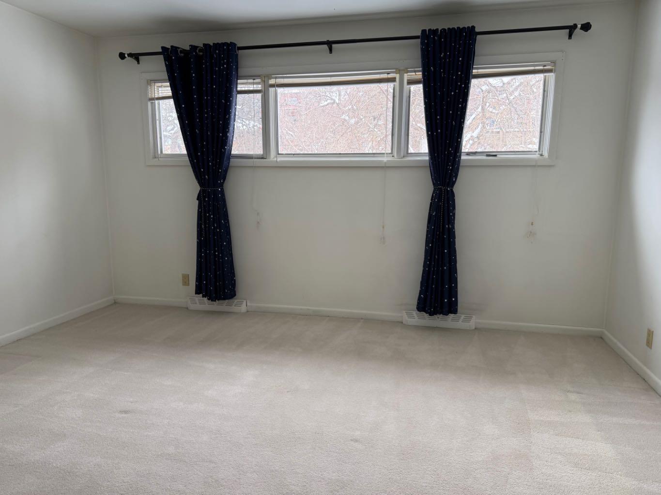
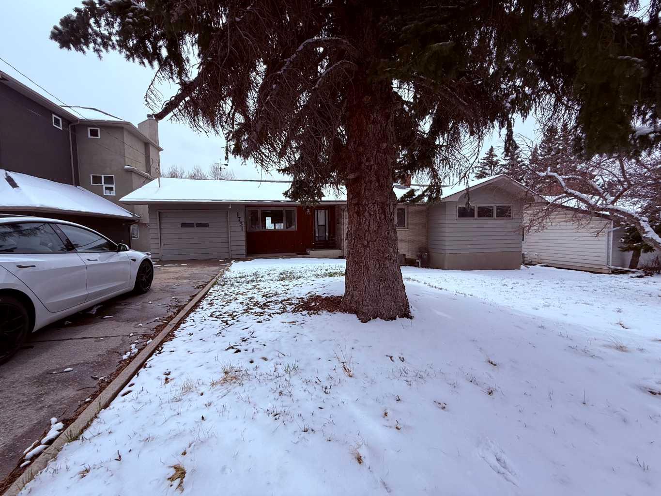
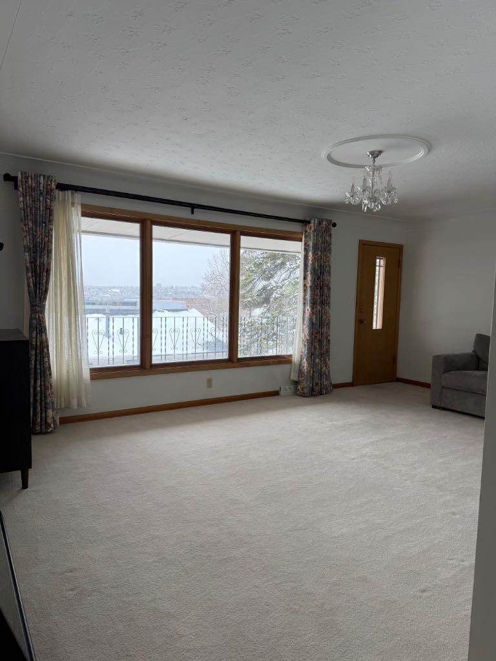
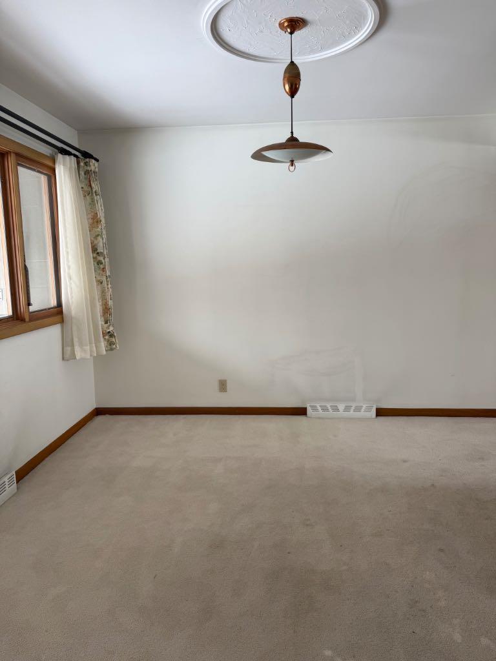
Now available in Briar Hill—an exceptional new listing offering one of the area’s most exciting renovation or redevelopment opportunities. Set on a rare 75’ wide lot along one of the community’s most prestigious streets, this walk-out bungalow captures sweeping, unobstructed downtown views and is surrounded by high-end, luxury homes. Whether you’re looking to undertake a full-scale renovation or build your dream home from the ground up, this property provides the perfect canvas. The existing home features a bright, mid-century layout with expansive windows that showcase the incredible city skyline, a spacious main-floor living room that opens onto a covered, south-facing balcony, and a functional floor plan ready for reimagination. The walk-out lower level further expands the possibilities, offering ample space to redesign, renovate, or incorporate into a custom build vision. The south-facing backyard, complete with a covered patio, enhances the home’s livability and future potential. Properties like this—offering premium lot size, unbeatable views, and redevelopment flexibility—rarely come to market in Briar Hill. Take advantage of the opportunity to renovate, rebuild, or create a truly standout residence in one of Calgary’s most sought-after inner-city communities.
| Street Address: | 1731 12 Avenue NW |
| City: | Calgary |
| Province/State: | Alberta |
| Postal Code: | N/A |
| County/Parish: | Calgary |
| Subdivision: | Hounsfield Heights/Briar Hill |
| Country: | Canada |
| Latitude: | 51.06315743 |
| Longitude: | -114.10141443 |
| MLS® Number: | A2305682 |
| Price: | $1,090,000 |
| Property Area: | 1,415 Sq ft |
| Bedrooms: | 4 |
| Bathrooms Half: | 1 |
| Bathrooms Full: | 2 |
| Living Area: | 1,415 Sq ft |
| Building Area: | 0 Sq ft |
| Year Built: | 1957 |
| Listing Date: | Apr 27, 2026 |
| Garage Spaces: | 1 |
| Property Type: | Residential |
| Property Subtype: | Detached |
| MLS Status: | Active |
Additional Details
| Flooring: | N/A |
| Construction: | Stone,Wood Frame,Wood Siding |
| Parking: | Single Garage Attached |
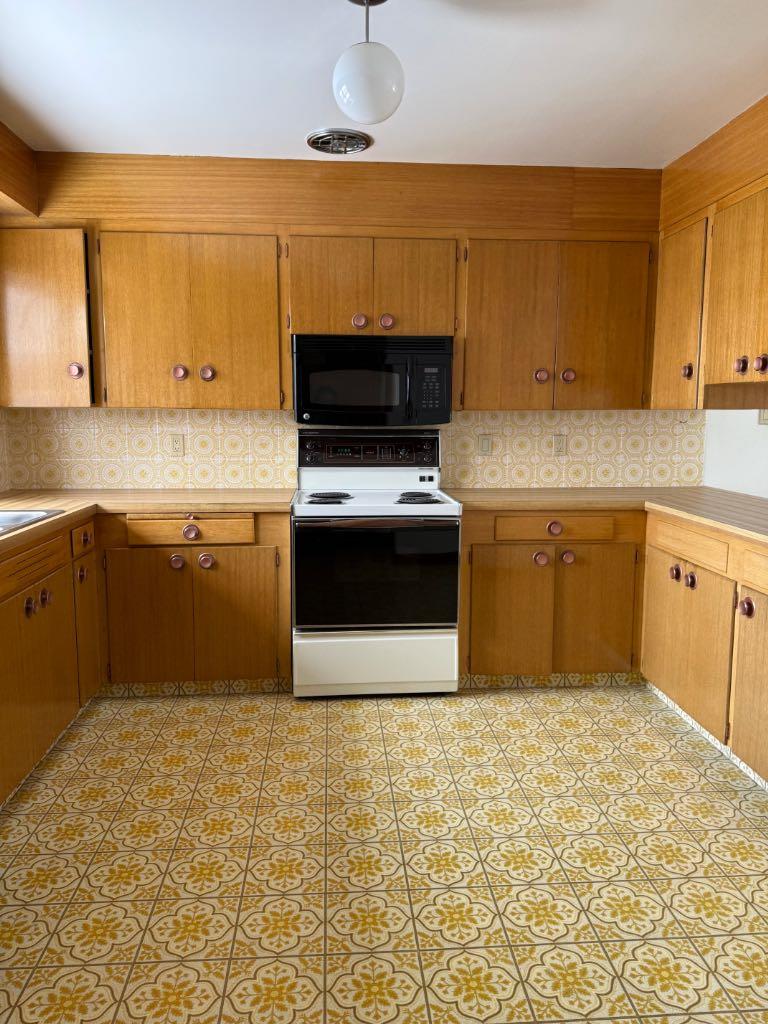
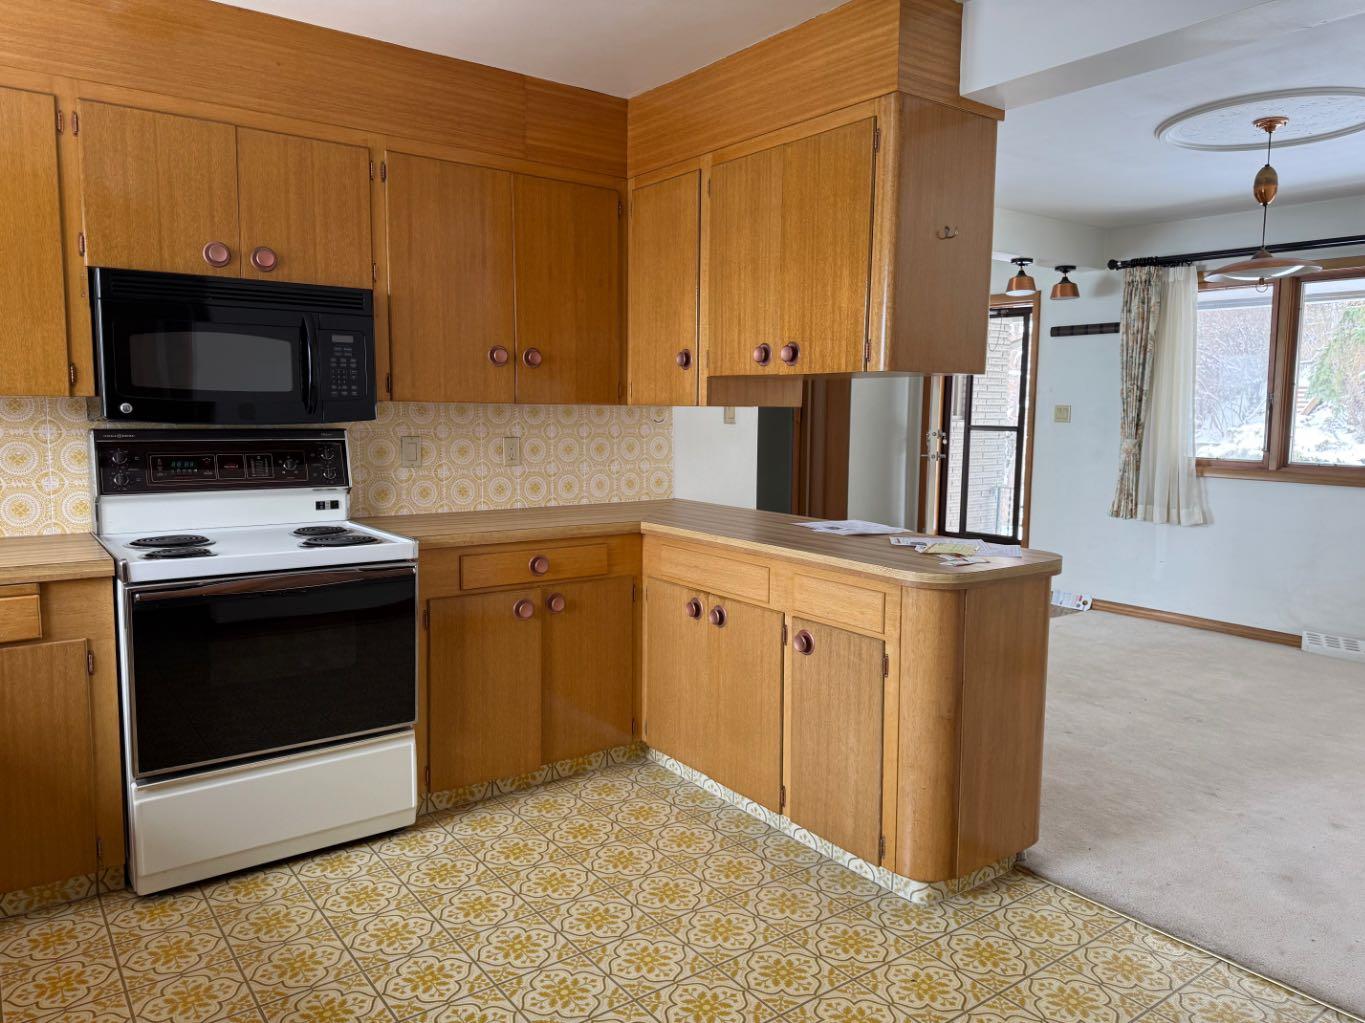
| Appliances: | Dishwasher,Electric Oven,Microwave Hood Fan,Refrigerator |
| Stories: | N/A |
| Zoning: | R-CG |
| Fireplace: | N/A |
| Amenities: | None |
Utilities & Systems
| Heating: | Forced Air |
| Cooling: | None |
| Property Type | Residential |
| Building Type | Detached |
| Square Footage | 1,415 sqft |
| Community Name | Hounsfield Heights/Briar Hill |
| Subdivision Name | Hounsfield Heights/Briar Hill |
| Title | Fee Simple |
| Land Size | 7,491 sqft |
| Built in | 1957 |
| Annual Property Taxes | Contact listing agent |
| Parking Type | Garage |
| Time on MLS Listing | 22 days |
Bedrooms
| Above Grade | 3 |
Bathrooms
| Total | 3 |
| Partial | 1 |
Interior Features
| Appliances Included | Dishwasher, Electric Oven, Microwave Hood Fan, Refrigerator |
| Flooring | Carpet, Linoleum |
Building Features
| Features | See Remarks |
| Construction Material | Stone, Wood Frame, Wood Siding |
| Structures | Deck |
Heating & Cooling
| Cooling | None |
| Heating Type | Forced Air |
Exterior Features
| Exterior Finish | Stone, Wood Frame, Wood Siding |
Neighbourhood Features
| Community Features | None |
| Amenities Nearby | None |
Parking
| Parking Type | Garage |
| Total Parking Spaces | 7 |
Interior Size
| Total Finished Area: | 1,415 sq ft |
| Total Finished Area (Metric): | 131.49 sq m |
Room Count
| Bedrooms: | 4 |
| Bathrooms: | 3 |
| Full Bathrooms: | 2 |
| Half Bathrooms: | 1 |
| Rooms Above Grade: | 6 |
Lot Information
| Lot Size: | 7,491 sq ft |
| Lot Size (Acres): | 0.17 acres |
| Frontage: | 75 ft |
Legal
| Legal Description: | 5625AC;12;16,17 |
| Title to Land: | Fee Simple |
- See Remarks
- None
- Dishwasher
- Electric Oven
- Microwave Hood Fan
- Refrigerator
- Full
- Stone
- Wood Frame
- Wood Siding
- Poured Concrete
- Landscaped
- Single Garage Attached
- Deck
Floor plan information is not available for this property.
Monthly Payment Breakdown
Loading Walk Score...
What's Nearby?
Powered by Yelp
REALTOR® Details
Lily Chan
- (403) 816-2308
- [email protected]
- Century 21 Property Management ACE